Photo: Bob Croslin
1 / 56
The Team: Sarah and Bryan
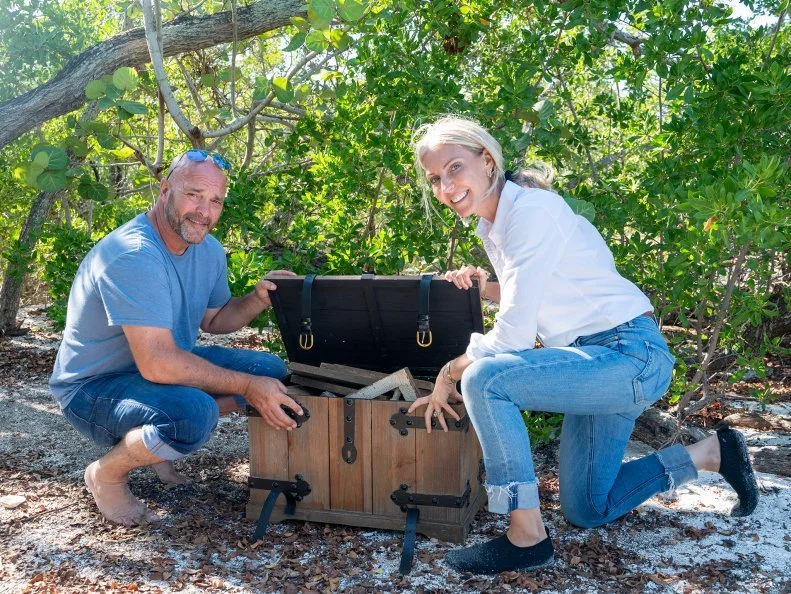
When Renovation Island hosts Sarah and Bryan Baeumler went toe-to-toe with three other duos in Colorado on Season 4 of Rock the Block, they couldn’t quite hit that Rocky Mountain high, and another team took top honors. This season’s opportunity for redemption — in which the designer-and-licensed-contractor duo will be judged against other veteran teams hungry for a first win — is at sea level, otherwise known as their happy place. Having restored an entire Caribbean resort together, they’re heading to Treasure Island, Florida, with a distinct advantage. “At the end of this season, unfortunately, there will still be six losers — and we’re going to feel bad for them!” Bryan joked.
More photos after this Ad
Photo: Bob Croslin
2 / 56
You Dream It, You Build It
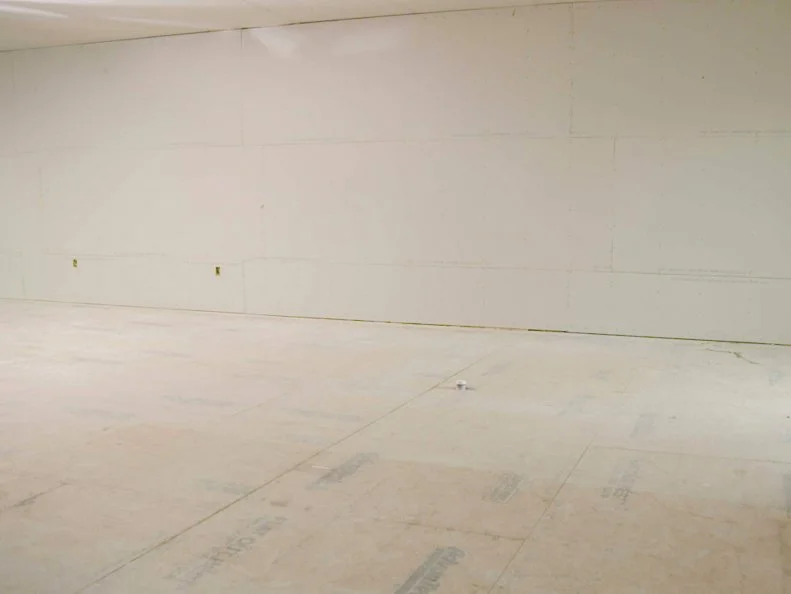
The Baeumlers battled for Rock the Block redemption against Fix My Flip’s Page Turner and Mitch Glew (Season 4); Bargain Block’s Keith Bynum and Evan Thomas (Season 3); and Unsellable Houses’ Leslie Davis and Lyndsay Lamb (Season 3). When the contestants reached Treasure Island — a barrier island on Florida’s central Gulf Coast — they confronted three-story attached homes boasting 3,600 square feet of living space, appraisal values of $1.7 million and the competition’s first-ever waterfront locations. Did we mention the homes had no interior walls? With $250,000 renovation budgets and six weeks to pour blood, sweat and tears into their properties, the coast was clear for one determined team to sail into its first overall victory. “This is wide open, so I feel like there’s not a lot for me to rip out here,” Bryan noted. “No, but there’s a lot we can put back in,” Sarah replied.
More photos after this Ad
The Kitchen, Before
There was one thing the Baeumlers knew they would not be adding back to their home’s main floor. “I think we have ample room here for open concept kitchen living. I don’t want formal dining,” Sarah said. “This is a relaxed environment.” Bryan agreed. “A formal dining room is a dinosaur,” he said. They envisioned what Bryan called a "living kitchen" that would feature an island extended for more casual gatherings.
More photos after this Ad
Photo: Bob Croslin
4 / 56
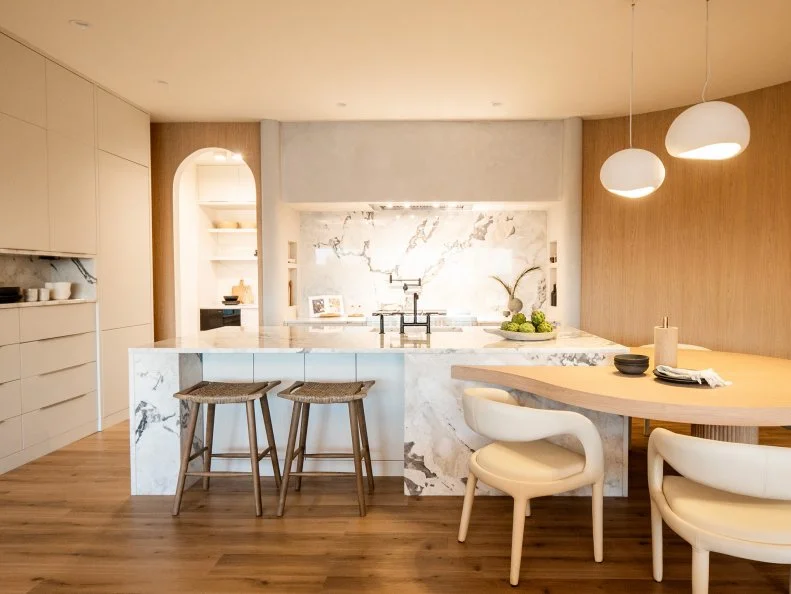
The Kitchen, After
Sarah created a curved wall along the kitchen’s casual dining space to counteract the attached home’s initial, boxy feel. “Because you share that middle wall [with another home], you have no opportunity for opening it up or bringing different architectural features in through that side of the home,” she explained. "So that’s what this curved wall is doing with its shape.” Wallpapered (for $3,100) to mimic the look of wood with a curvaceous barrier and an arched doorway leading into the pantry, the new kitchen is a major style moment. The Brazilian marble the Baeumlers deployed on the backsplash ($3,290) and the custom island adjoining the dining table ($4,250) also pairs beautifully with the barely-there “Nordic-y gray” tone Sarah chose for the sleek, floor-to-ceiling contemporary cabinets.
More photos after this Ad
The Kitchen, Before
“So much in a home revolves around the kitchen, so it should be in the middle like it was last year [in Season 4],” Sarah said. Bryan agreed, confident he and Sarah could develop a layout to maximize their home’s potential: “We do have the home team advantage here,” he noted. “We do have property in Florida, we know what it’s like to live in Florida. We know the crowd that comes down here, how they want to live, how they want to enjoy [the area].” Full steam ahead on a central kitchen.
More photos after this Ad
Photo: Bob Croslin
6 / 56
After: The Kitchen
“Arches are beautiful ... and this [wall] is kind of a new take on [them],” Sarah said. “[It] took a little bit more time, but it’s a cool architectural detail maybe the other teams haven’t thought of.” The oak table they created especially for the space ($960) was a labor of love worth the extra effort. “The simple thing would have been to put a freestanding table in there, but I love the way that it reflects the curve of the wall,” Sarah said. “To be able to have something like this, that’s what makes these houses so spectacular. There’s little pieces of art throughout that are unique.”
More photos after this Ad
Photo: Bob Croslin
7 / 56
Less Is More
Barely-there hardware and panel-ready appliances let the kitchen’s formidable storage and entertaining capabilities recede seamlessly into the background. The warm hardwood floors, freeform table and spectacular Brazilian marble slabs are the stars of the natural-zen design scheme Sarah developed for the home. Given her restrained, organic approach to this space’s materials, details like the matte black hardware on the island faucet and the pot filler above the range register like contemporary sculpture.
More photos after this Ad
The Judges’ Reactions
Egypt Sherrod and Mike Jackson of Married to Real Estate (who took top honors in Season 3 and returned as judges for Season 4) roared up to evaluate this year’s competitors in a speedboat. Hey, what’s the point of having a waterfront competition if you can’t make an amphibious entrance? Egypt appreciated Sarah’s design: “I love the choice to curve the wall considering the house itself is boxy,” she said. She was equally impressed with the polished look of the arch leading into the pantry. “From [the kitchen] when you look back here you see this beautiful moment,” she observed. “You definitely put some time, effort and money into this.” That said, the decision to skip a formal dining room was a controversial one: “We’re here to judge kitchen and dining room and there’s no dining room. Do you win?” The Baeumlers ceded the first week’s victory to another team, but the strategies they initiated at the beginning of the competition laid significant groundwork for evaluations to come.
SEE THE WINNING KITCHEN
More photos after this Ad
Photo: Bob Croslin
9 / 56
The Living Room, Before
When it came time for Bryan and Sarah to address their home’s rear wall, they were determined to learn from their previous mistakes. “Last year our fireplace obscured some of the view and we got dinged for it,” Bryan recalled. “But not this year. We’re going all out and we’re going to make that view shine.”
Sarah was right there with him on strategy: “If we get rid of all of this wall space, then I really need to take advantage of what’s left of the wall space,” she said. “Let’s continue that curved wall [from the kitchen] here so it doesn’t just die out. She also had another architectural moment in mind. “Maybe we do some unique ceiling detail that will really wow the judges.” The first-floor portion of the renovation was going out in style.
More photos after this Ad
Photo: Bob Croslin
10 / 56
The Living Room, After
The ethereal geometry overhead is known as a floating ceiling. For $10,000, the Baeumlers hired specialists to install a track around the room’s perimeter, then heat a material that pulls over the track and shrinks into place as it cools. “It’s basically a high-end hotel look, especially when it’s all lit [with LEDs],” Bryan said.
The now-uninterrupted view comes courtesy of six sliders that rang in at a bracing $24,000 altogether. “This is a game changer,” Sarah said with satisfaction. “What I did notice walking across the [other teams’] backyards? Nobody else has this,” Bryan agreed. “They have a big wall in the middle, which is a huge mistake.”
More photos after this Ad
Photo: Bob Croslin
11 / 56
The Living Room, After
As promised, Sarah repeated the graceful arc of the wall she created in the kitchen for a second feature here in the living room, where another swath of trompe-l’oeil wallpaper gives the surface the look of warm wood. Between the wall and the patio door, a small-but-mighty wet bar offers both open and hidden storage. Freeform stone coffee tables anchor a sitting area with a creamy, curvaceous sectional and armchairs.
More photos after this Ad
Photo: Bob Croslin
12 / 56
One Step Ahead
The floating ceiling’s overlapping circles function as contemporary-art clouds above the living room’s seating area. Bryan was thrilled to be part of the first team to deploy the lighting technique. “You’re always trying to hit the next trend, and we love to hear when people walk in, ‘I’ve never seen that before, I have never thought of that before,’” he said. “If the judges don’t walk in here and just immediately hand us the win, they’re crazy.”
More photos after this Ad
Photo: Bob Croslin
13 / 56
Almost al Fresco
Between the sliding doors and the central stairwell, the Baeumlers created an intimate nook that’s perfect for posting up with a cup of coffee or a casual bite. Mix-and-match seating can be whisked away to other portions of the first floor as needed, and a serpentine sconce provides a golden glow to complement the LEDs in the floating ceiling.
More photos after this Ad
Photo: Bob Croslin
14 / 56
The Guest Suite, Before
For the remaining portion of the first floor, “I would like to do another bedroom — not a huge bedroom,” Sarah said. “And then let’s focus our money, whatever is left, on the en suite.” With big-ticket features in the kitchen and living room, the Baeumlers reasoned that elegant simplicity would be their best bet in the private space adjoining it.
More photos after this Ad
The Guest Suite, After
With a dreamy, mostly monochromatic palette, this guest bedroom is as serene as it is timeless. An architectural detail on the wall behind the headboard draws the eye upward, and sheers that descend from the 10-foot ceiling and puddle on the pale hardwood filter the Florida sun.
More photos after this Ad
The Guest Suite, After
One more bit of innovation was yet to come: Sarah designed a suspended vanity mirror that hovered above the sink and could be repositioned above the dressing counter to its left, a layout that would allow homeowners to take advantage of natural light from the window. The Baeumlers then invested $3,640 in fluted limestone to wrap its exterior.
“I think we have a great chance this week. I’m really proud of what you designed, I’m really proud of what we built, I think we nailed it,” Bryan said. Their work would be speaking for itself, since the teams were informed that they would be “solo judged” — that is, they wouldn’t be present to explain their design decisions during end-of-the-week evaluations.
More photos after this Ad
The Judges’ Reactions
The winning duo from Season 2 — Brian and Mika Kleinschmidt, who live just an hour’s drive northeast of Treasure Island, in Tampa — came to the block to render a verdict on the teams’ second-week efforts. At the Baeumlers’ house, it was love at first sight. “When we got to the top of the stairs it felt like we were in the lobby of a five star resort," Brian said. The 24-foot doors worked their magic again: “Everybody does have that beautiful water view, but you guys captured it the best,” Mika added. And the ceiling pumped up the home’s charisma even more.
After much deliberation (and strong showings from Bryan and Sarah’s competition), the Kleinschmidts declared the winning team … was two teams! In Rock the Block’s first-ever tie, bragging rights went to the Baeumlers and Keith Thomas and Evan Bynum. That was all right with Bryan: “I mean we’re easing into it,” he said. “By week five” — (that is when they scored their first weekly win in their previous competition) — “maybe we’ll win twice!”
SEE THE OTHER WINNING LIVING ROOM
More photos after this Ad
The Main Suite, Before
“This week we don’t want a tie, we want the win — so we’re really going to level up the main suite,” Bryan said. “And it’s one of our favorite places to design, and I think also a buyer really appreciates the work and value [there],” Sarah added.
Unlike the main floor, the top story of the Baeumlers’ house was framed out with the beginnings of a footprint. They decided to flip that footprint, using what they felt was extraneous closet space to make the bedroom itself more expansive. They budgeted $65,000 for the week.
More photos after this Ad
Photo: Bob Croslin
19 / 56
The Main Suite, After
To match the clean, contemporary interior architecture that added so much polish to the home’s main floor, Sarah designed a subtle cavity to frame the headboard. It also carries up the wall to create a de facto tray ceiling. Beyond the nightstands, floor-to-ceiling built-in cabinetry with a slightly warmer stain provides seamless storage. Minimalistic sheers let the waterfront sun pour into the suite.
More photos after this Ad
Photo: Bob Croslin
20 / 56
The Main Suite, After
This 11th-hour add — a sleek, low-slung fireplace ($6,370) that wasn’t in Sarah’s original design — could be the suite’s crowning feature. Installing the stone themselves to save money, the Baeumlers reasoned this value add was worth the risk. “People love to have a fireplace in their bedroom,” Bryan said. “Contrary to popular opinion, there are a couple of months down here where you’re wearing a jacket or a sweater in the evening.”
More photos after this Ad
Photo: Bob Croslin
21 / 56
The Main Suite, Before
Instead of creating a single, undifferentiated space, the Baeumlers decided to use the space for what would have been the closet to develop purposeful spots for pampering: vanities, bathing areas and more. “I think we’ve come up with a plan ... that makes the bedroom still feel roomy and also gives us a very luxurious en suite,” said Sarah.
More photos after this Ad
Photo: Bob Croslin
22 / 56
The Main Suite, After
Side-by-side double vanities with extra-long countertops are luxe, but the ultimate luxury just might be vanities that claim their own spaces. This floating installation features a generous slab of pale marble countertop and clean, contemporary cabinetry. Warm wallpaper with a gentle vertical grain frames a minimalistic sconce and an asymmetrical mirror with an oxidized frame that matches the sculptural sink hardware.
More photos after this Ad
Photo: Bob Croslin
23 / 56
The Main Suite, After
A palatial wet room anchors the en suite around the corner from the vanity. Since a wide stone bench beneath the extended window eliminates the need for nooks or ledges in the walls, large-scale stone tiles create smooth, uninterrupted planes. In the sink area, Sarah chose crisp black hardware to add polish and contrast to her design.
More photos after this Ad
Photo: Bob Croslin
24 / 56
A Bit of Bling
The sexiest hardware in the bath suite is unquestionably the fixture above the tub area. “Chandeliers are kind of my thing and lighting is such an important statement in any room,” she said, “so we’re going to use our prize money [from last week’s win] and we’re going to include a beautiful light fixture in our bathroom.” The installation’s limbs make the tub’s gooseneck faucet shine.
More photos after this Ad
Photo: Bob Croslin
25 / 56
Sophisticated Storage
By most standards, the cohesive custom cabinetry the Baeumlers installed in their main suite closet would be a dream come true — but on Rock the Block, closets have major influence. “I think our big risk this week is our closet," Bryan said. "It’s small because we used that square footage to make the bedroom bigger, and we don’t think you need an overly large closet here in Florida so we hope [the judge] agrees!” Sarah added.
More photos after this Ad
The Judge's Reaction
Fellow Season 4 contestant Kristina Crestin (who transforms historic properties on Farmhouse Fixer) was reunited with the Baeumlers on Treasure Island — where many of their decisions met with her enthusiastic approval. “The use of stone — and not using it in small moments [but in] judicious large moments, [and] how all of the textures played off of each other — works really well.” As for the argument that south Florida calls for smaller closets, “on that premise I agree,” she said, “[but] from a buyer point of view … “
Fortune didn’t favor the Baeumlers on that particular gamble, and another team (with a bigger closet) took the win.
SEE THE WINNING MAIN SUITE
More photos after this Ad
The Pool and Patio, Before
Building a pool from scratch is no mean feat, so Bryan and Sarah (and the three teams battling them for redemption) laid the groundwork for their waterfront space when they first arrived on Treasure Island. When week four rolled around, they were delighted to learn that they and their competitors would receive much-needed windfalls of $25,000 to execute truly extraordinary designs. Acquainted as they are with how pools can bust budgets, the Baeumlers were elated: “Getting this extra $25,000 was a huge surprise and much needed,” Sarah said. “The first three weeks ate into our budget way more than we anticipated so this gift from [host] Ty [Pennington] is a lifesaver. So now we can put that money towards planning our design for this next week.”
More photos after this Ad
Photo: Bob Croslin
28 / 56
The Pool and Patio, After
“We’re the only team that’s built a lot of pools, so we know exactly what to put that extra money towards,” Bryan said. They concentrated their efforts — and their funds — on a show-stopping pair of palm-studded planters ($4,000) that flank a timeless pool with limestone decking. They spent $3,295 on durable, beautiful tile that wouldn’t need to be replaced: “Not many people want to redo their pool year [after] year,” Sarah reasoned. “[And with] the natural stone, you can’t go wrong,” Bryan added.
More photos after this Ad
The Pool and Patio, Before
The Baeumlers’ extensive pool-construction experience led them to take a big swing. “It may be risky to not have a hot tub, but we spend enough time in Florida to know you never use one,” Sarah said. “And that 25 grand will let us build a really nice pool! We don’t need to waste it on a hot tub!” Bryan agreed.
More photos after this Ad
Photo: Bob Croslin
30 / 56
The Pool and Patio, After
Instead of taking a sizeable bite from their pool to create a hot tub, the Baeumlers splashed out on a cantilevered sun deck (for $3,450) that maximized space for swimmers and loungers. Laminar-flow fountains — that is, jets of water that originate poolside and arc into the water — add visual and auditory atmosphere, and another installation of palms punctuates the corner of the yard on the waterfront. “We’re going to tie in what we’ve already done with the planters just so that the entire backyard really feels like an oasis,” Sarah said. “You know how I know it’s good? My dad wouldn’t even yell at me about this!” Bryan replied.
More photos after this Ad
Photo: Bob Croslin
31 / 56
Time for Teppanyaki
The centerpiece of the Baeumlers’ 600-square-foot covered patio is a U-shaped, concrete-slab bar cast to resemble live-edge wood and outfitted with an iron teppanyaki grill. (The custom installation rang in at $2,780.) “This is value, value, value for these homeowners because this will be here forever,” Bryan said. “They put all the graining of the wood in the concrete and stain it so it looks like wood, but it will last a lifetime,” Sarah added. A sleek sink and shelving area against the patio wall feature the same fluting that wraps around the grill. Contemporary woven barstools complete the vignette.
More photos after this Ad
Photo: Bob Croslin
32 / 56
Space to Unwind
Having invested in high-concept hardscaping and the big-ticket teppanyaki grill, Sarah and Bryan took it down a few notches for the covered patio’s easygoing seating area, where a breezy white outdoor sectional segments into rearrangeable perches. Sarah added interest to the elemental palette by layering in cushions and tabletop accessories in complementary, natural tones. Low-slung profiles let coastal views carry through the space like breeze from the bay.
More photos after this Ad
Photo: Bob Croslin
33 / 56
Creative Geometry
Staggered limestone pavers in assorted widths create a walkway on the far side of the pool and add variety to the more ordered arrangements leading to the covered patio and the sun deck. Seen from above, the swimming space Sarah and Bryan saved by skipping a hot tub is especially impressive. “I don’t know about you, but I’m not a potato. I don’t need to sit in a boiling pot of water to soften up all day!” Bryan said. As for the pool, to continue his culinary metaphor? “Oh, you can marinate 20 people in this!”
More photos after this Ad
Photo: Bob Croslin
34 / 56
The Judges’ Reactions
Fellow Floridians Brian and Mika Kleinschmidt of 100 Day Dream Home returned to the block to declare one deserving duo the ultimate pool partiers. Though they’d seen their fair share of outdoor entertaining areas, their jaws dropped at the sight of the teppanyaki grill’s function and form. Mika appreciated the extra investments the Baeumlers made in durable, varied tile and hardscaping, and Brian was a sucker for those leggy palms: “Every dollar you put into landscaping you get a 100-plus percentage back, so these were wise investments — and I love [that] when they grow nice and tall you’re also going to enjoy them from up above,” he said.
The Kleinschmidts, alas, didn’t share Bryan and Sarah’s distaste for hot tubs — and the win went to another team. No matter: “I think we’re tired already, but we’re hopefully just about to get our second wind,” Bryan said.
SEE THE WINNING POOL AND PATIO
More photos after this Ad
Photo: Bob Croslin
35 / 56
The Exterior, Before
Sarah and Bryan’s house — seen here at far right — adjoined Leslie and Lyndsay’s, so their collective exterior game plan called for negotiation and cooperation. They collaborated with the twins early in the competition and decided on vertical wood paneling, dark siding, black garage doors and pale hardscaping that would complement their respective designs. In week five, all that strategy took shape at last.
More photos after this Ad
The Exterior, After
The Baeumlers won the exterior challenge in Season 4, so were confident coming in this week. “We spend a lot of time in Florida — we build hotels, we build a lot of houses — so it’s almost like we’re cheating,” Bryan said. “I feel like we have an advantage over everyone else when it comes to curb appeal in Florida, ‘cause that’s what we do!”
Sarah gave the home’s exterior a bit of statement jewelry, with oversized sconces that flanked the crisp, dark garage door. A front door with pebbled glass and a similar frame complements the garage, and leafy tropical foliage offers the “Welcome to Florida!” moment she and Bryan knew would be crucial to their clinching the week’s victory.
More photos after this Ad
Life and Limbs
The week’s “design surprise” gave each of the four teams an extra $1,000 and the task of spending it in collaboration with a local artist to enhance their homes’ exterior appeal. Sarah knew at once she wanted to invest in camouflaging the electrical box beside the front door, so she commissioned a plant designer to create a strategic garden in the entryway. “The tree allowed us to cover [the electrical box] up in a really natural way,” she said. “And I love the river rocks that [the plant designer] brought together. They’re really going to establish the natural Zen look we’re hoping for!”
More photos after this Ad
The Exterior, Before
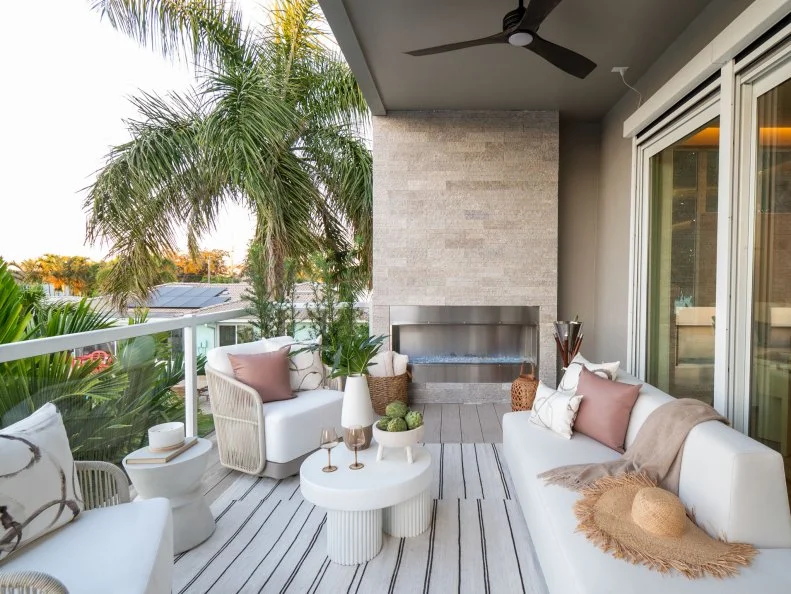
“The balcony is extremely important. It’s going to be an extension of the living room, so it has to be as beautiful and cozy as the space we’ve already created,” Sarah said. “Which means it’s going to be expensive,” Brian noted. They planned to maximize their spend by installing a significant feature that guests could enjoy on the balcony and enjoy viewing from the home’s interior. “I was thinking a fireplace,” Sarah said. “We’ve positioned the living room [so] you can actually see the fireplace from the living room, which would be amazing.”
More photos after this Ad
The Exterior, After
This gas fireplace cost the Baeumlers $8,550, and they were happy to spend it. “We’re going to win because our balcony is this cozy extension of the living room,” Sarah said. "We’ve got the fireplace, the beautiful stone, it’s just warming up the entire outdoor space.”
Bryan concurred. “Solar power [like Leslie and Lyndsay installed] is great, but it doesn’t visually or emotionally add value like this extension of the living room,” he said. “It’s an emotional response and I think [the judges] are going to see that.”
More photos after this Ad
The Exterior, After
The opposite end of the first-floor balcony extends into casual dining and a sleek, built-in serving station with integrated appliances. Bryan and Sarah also blurred the border between interior and exterior spaces by installing motorized screens that would allow homeowners to invite bayside breezes to the living room — without beckoning insects inside as well.
More photos after this Ad
The Exterior, After
The Baeumlers also let their Florida show in their next-level installation. With an investment of just $1,120 (and significant sweat equity on Bryan’s part), their dock is unrecognizable. “There’s not a lot of privacy, so to create some I thought I’d build a pergola,” Bryan said. “Outdoor living spaces are incredibly important in Florida.” “I think it’s going to get us the win,” Sarah said.
More photos after this Ad
The Judges’ Reactions
Sarah and Bryan faced evaluation from Revealed host Veronica Valencia Hughes and Luxe for Less host Michel Smith Boyd (the reigning Rock the Block champion who beat them last season). Their reunion was a warm one, to put it mildly: “I’ve never imagined how I would live coastally, but I think this is it,” Michel said. “The level of thought and detail is beyond, from the plants to the art project walking through and on that dock. I don’t know, Sarah, you really make me want to be a better designer.” Veronica echoed his praise: “It actually made us emotional,” she said. With happy tears in their eyes, Sarah and Bryan took the exterior win for the second season in a row.
CHECK OUT THE COMPETITION
More photos after this Ad
Photo: Bob Croslin
43 / 56
The Surprise Space, Before
The final week on the block is typically time for renovators to prepare for the judges’ final appraisal. Not this year. Ty presented the four teams with one all-new hurdle: A 48-hour surprise space challenge in which each duo had to design, build and decorate another second-floor bedroom and bathroom. The good news was the spaces would be framed and floored, and wouldn’t need major structural work. The bad news? They’d need everything else, and contestants would have one 15-minute shopping spree to grab supplies. How’s that for an 11th-hour twist?
More photos after this Ad
Photo: Bob Croslin
44 / 56
The Surprise Space, After
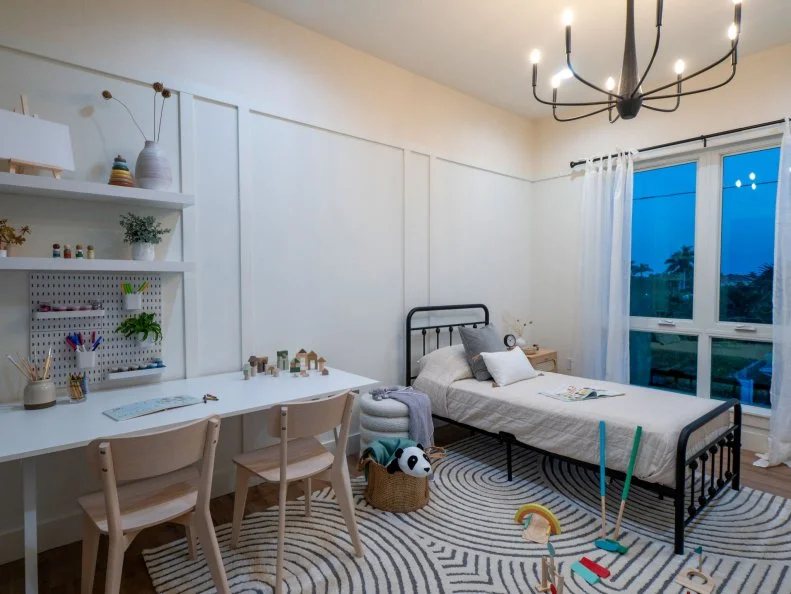
Sarah and Bryan opted to create a craft room that doubled as a space for kids. Although the timeline was a grueling one, the project was familiar. “It’s a big lift for sure, but I think we can do it,” Sarah said. “We have done a children’s room or two … or four!”
She established the feel of the room with applied molding that added dimensionality to the walls (and value to the home’s final appraisal). Bryan approved: “Panel molding gives you a little more visual interest ... even if it’s subtle,” he said. Sarah then reached for a leggy, statement-making chandelier to complement the room’s twin bed and crib. Canisters layer the room’s lighting design, while caning on the pale wooden rocking chair and nightstand add a touch of organic warmth to the room’s contemporary, Scandinavian look.
More photos after this Ad
Photo: Bob Croslin
45 / 56
The Surprise Space, Before
Sarah imagined adding functionality to the room with floating shelves and a scaled-down table and chairs to anchor the craft station. Once she staged the area with creative supplies, its color and texture would sing. She knew her design was a good one, but she didn’t yet know who would be judging it. “The last few hours [are] hectic, stressful, overwhelming [and] even emotional right now,” she confessed. “Is it enough for the judges? It depends [on] who’s judging!”
More photos after this Ad
Photo: Bob Croslin
46 / 56
The Surprise Space, After
Sarah softened the room’s right angles and crisp palette with a graphic, geometric rug that’s all curves, then added another cozy touch with a nubbly ottoman beside the bed. On its far side, a caned nightstand matches the one she tucked beside the crib. Sheers at the window puddle just enough to feel casual, and pale bedding hits the summery sweet spot between minimalism and coziness.
More photos after this Ad
Circle Game
Sarah rounded out her design here on the crib wall as well, where pompom-edged toss pillows and another textural stool soften the gray bedding and upholstered rocking chair. The black-and-white photograph she chose for the wall compounds the effect, thanks to the curves of the surfboards’ fins.
More photos after this Ad
She's Crafty
Sarah’s design flourish here is a subtle one: She balanced the floating shelves’ dimensions so their long sides echo the applied molding beyond them. The distance between them and the wall at left, in turn, equals the distance between the strips of molding at right. That visual integration means that the shelves and their supplies aren’t just handy; they look like they belong there.
More photos after this Ad
Bryan's Bathroom-in-a-Blink
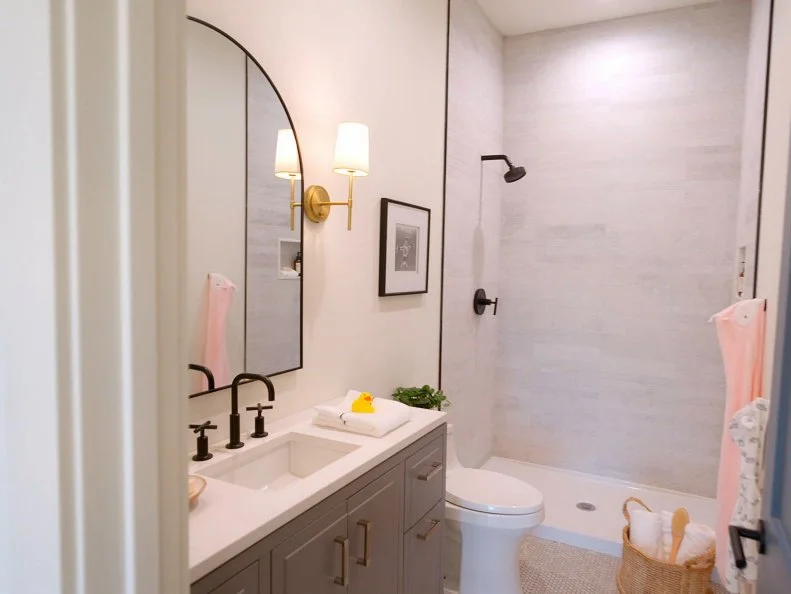
While Sarah was hard at work in the bedroom, Bryan was burning the midnight oil installing penny tile on the bathroom floor and long, rectangular stone tiles in the shower. Sarah reasoned the small-scale flooring would be a kid-friendly, non-slip surface. Though the tile in the shower wasn’t her favorite, it was what she could grab in the time she had. Touches of black in the sink hardware, framing the vanity mirror and at the shower’s edge echo the black furniture in the bedroom.
More photos after this Ad
Photo: Bob Croslin
50 / 56
The Other Teams' Reactions
When 48 hours were up, Ty had one last surprise: The four teams would be judging one another’s multipurpose-room designs. Each duo would give the other three spaces a score between 1 and 10, 10 being highest. “You cannot vote for yourself, nor can you be in [your] space when it’s toured by your competitors,” he said.
Sarah and Bryan’s evaluation was a lovefest. “This room, Mrs. Baeumler!” Page exclaimed. “It is so cute in here. Look at the doors — perfect.” Keith appreciated Sarah’s attention to detail in integrating the applied molding with the craft station. Lyndsay saluted the staging: “I loved you made the bold choice of a large light fixture. I also loved that you staged it with livability.” With an average score of 9.1, the Baeumlers took their third weekly win. Would the ultimate W be theirs as well?
CHECK OUT THE COMPETITION
More photos after this Ad
The Loft Space, Before
For the very last build of the season, the Baeumlers and their competitors were tasked with finishing the loft space and adjoining laundry room on their home’s top floor. “It’s not a big space,” Sarah noted, “but we still have to do something.” “Yeah, we don’t really need to take any big risks here in the loft, but I feel like we can still add a lot of value to this house by making the space a little more functional,” Bryan responded. Ironically, their remaining budget after three weekly wins was substantial. They approached their final renovations with a whopping $19,000 to spend.
More photos after this Ad
Photo: Bob Croslin
52 / 56
The Loft Space, After
Bryan and Sarah curved one of the landing’s walls to match the elegant geometry they carried through the shared spaces downstairs. Sarah found a hand-painted, custom-sized tropical mural paper that reimagined that wall as a landscape. Bryan then built floor-to-ceiling cabinetry with a seating nook to add substantial storage to the opposite wall. “And I will generously offer my labor to install these for you. I won’t apply that to your budget,” he joked.
More photos after this Ad
Photo: Bob Croslin
53 / 56
The Laundry Room, After
This utility space, in turn, is full of the Baeumlers’ big-family logic, including cutouts in the cabinetry so that kids tasked with stowing their dirty clothes can toss and go. The washer and dryer are embedded at an ergonomic height rather than stacked in a way that would call for stretching and squatting. (A back-saver like that is no small luxury when you’re tackling laundry for four children.) As one final nod to convenience, Sarah and Bryan swapped in a pocket door that wouldn’t block access to storage swinging open and shut.
More photos after this Ad
A Last Splash
And the rest of that healthy budget? The Baeumlers spent it on a personal watercraft ($11,000), as one does. They reasoned a dramatic, statement-making buy would help a potential buyer forge an emotional connection with the home they worked so hard to create. “The first thing you’re going to think [when you see this house] is ‘I want to get out there on the water,’ Bryan said. “And guess who’s going to provide that experience for them? We are!”
More photos after this Ad
The Judges’ Reactions
For one final take on the Baeumlers’ work, Ty toured their finished home with first-time judge Jonathan Scott. Ty noted the risk the team had taken by forgoing a hot tub and devoting those funds to an elevator. Would that allocation give them an edge in their appraisal? “Bryan and Sarah are the team to beat; they have come with their ‘A’ game,” Jonathan said. “When I walked into that living area, it was breathtaking. The view, the glass, the curves, the wall — even with the cabinetry integrated! — it was incredible.”
TOUR THE WINNING HOME
More photos after this Ad
Redemption? Absolutely
When the final numbers came in, a mere $20,000 in appraisal value put Rock the Block’s winning home on top, and just $50,000 separated all four homes. Each one came in at more than $2.28 million six weeks after an initial appraisal of $1.7 million. When the HGTV drone show (!) rearranged itself, it indicated the winners were … Lyndsay and Leslie.
Did that bother the Baeumlers? Not a bit. “We’ve done what we do best: We’ve built what we think will appeal to the broadest market,” Bryan said. “I think it feels like us,” Sarah added. They were proud of the work they’d done and inspired by what they saw from their fellow renovators.
THE WINNERS INTERVIEW