Photo: Bob Croslin
1 / 50
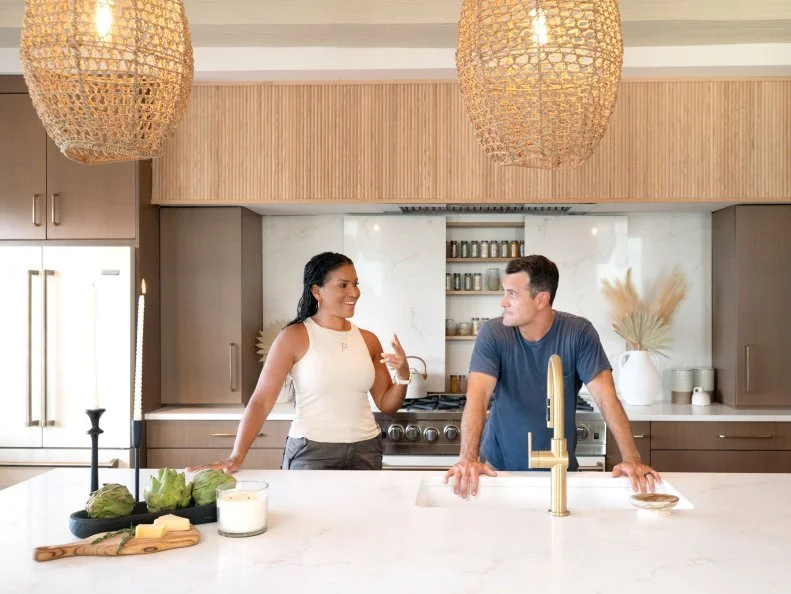
The Team: Page and Mitch
Page Turner and Mitch Glew, the power duo behind Fix My Flip, are back on the block and looking for redemption. This time, they're up against three other teams who couldn't quite secure the win in blocks past: Renovation Island’s Sarah and Bryan Baeumler (Season 4); Bargain Block’s Keith Bynum and Evan Thomas (Season 3); and Unsellable Houses's Leslie Davis and Lyndsay Lamb (Season 3). “We won one week last year, and it felt amazing,” said Page, a realtor and house flipper. Along with Mitch, an expert builder and craftsman, the pair has a combined 45 years of experience. And, of course, they came to win. “Our house last year was beautiful,” Page said. “Our biggest mistake was that we spent too much money too fast. We’re going to plan a lot better this year.”
More photos after this Ad
A Season Full of Firsts
Season 5’s setting is Treasure Island, Florida, the show’s first waterfront locale. With front row views of the sparkling Boca Ciega Bay, Page and Mitch's 3,600-square-foot property features a dock and pool to maximize coastal living. In another first, the luxury homes, valued at $1.7 million a piece, are attached — which means each team shares a wall with a next-door neighbor and must collaborate on the exterior style of the structure and grounds. One thing that hasn’t changed are the rules: Each week, teams design and build a different zone in their homes and are judged by HGTV stars. With six weeks and $250,000 to put toward outfitting the home in their signature style, Page and Mitch were ready to earn bragging rights and the coveted Rock the Block street sign in their name.
More photos after this Ad

The Kitchen, Before
In yet another twist, the four teams worked with a completely open-concept first floor with no interior walls to demo. “We get to lay out our entire lay of the land,” Page said. “It’s literally a blank canvas.” The first part of the challenge? Determining where to position the kitchen. “Where we place it will affect the rest of this entire humongous space,” Page said. The duo decided to place their kitchen adjacent to the porch overlooking the water and enhance the indoor-outdoor connection with a new panel of bifold windows above a counter that straddles the exterior wall for ultimate open-air living. Budget-wise, they planned to spend $75,000 by taking on as much handiwork themselves as they can.
More photos after this Ad
Photo: Bob Croslin
4 / 50
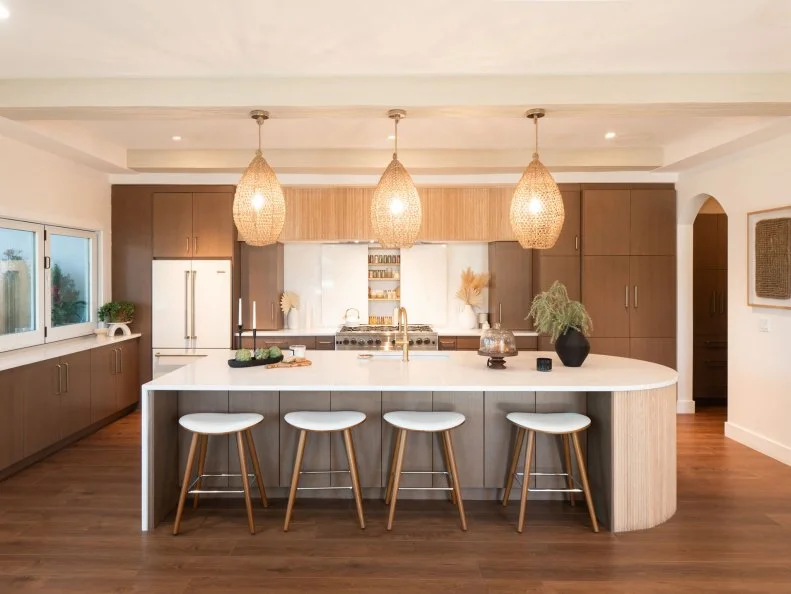
The Kitchen, After
“It feels like a vacation in Tulum,” said Egypt Sherrod of the “coastal chic” kitchen. She, along with her husband and Married to Real Estate co-host Mike Jackson, judged the first week’s showdown. Page and Mitch wowed the duo with their decision to add a sweeping bifold window that takes advantage of the coastal Florida views. The functional and attractive layout, abundance of storage, 10-foot-long island with a rounded edge outfitted with tambour (curved wood paneling) detailing and upholstered stools further impressed Mike and Egypt. Page and Mitch repeated the tambour accent above the range, adding ceiling beams in a subtle hue. They also brought in basket-inspired pendant lights for organic texture. “This whole location screams vacation,” Mitch said. “Why not make the house also scream vacation?”
More photos after this Ad
Photo: Bob Croslin
5 / 50
Pantry Prowess
Instead of a full prep kitchen like the Fix My Flip experts crafted last year, Page and Mitch planned a five-star pantry with a beautiful aqua-hued backsplash, prep sink, appliance garage, coffee bar, speed oven and plenty of storage and counter space for readying delicious meals. They installed a grocery lift just outside the pantry for $14,550 to make hauling purchases from the garage below a breeze. “I would have preferred the grocery lift in the pantry, but the fact that you had it is a big bonus,” Egypt said.
More photos after this Ad
The Dining Room, Before
“A lot of people are getting rid of formal dining, but in this space, you need it,” Page said. The duo planned an elegant but down-to-earth gathering space that’s off the kitchen and shares a wall with the pantry.
More photos after this Ad
Photo: Bob Croslin
7 / 50
The Dining Room, After
To make their dining room stand out, Page and Mitch schemed up a soaring wine rack wall with a tambour backdrop in warm wood, which they constructed for $1,920. A substantial dining table, sculptural white chairs and a pair of modern pendant lights support the team’s coastal chic design aesthetic. The judges applauded Page and Mitch’s inclusion of a formal dining room in their floor plan but critiqued the lack of temperature control on the wall of wine.
More photos after this Ad
Photo: Bob Croslin
8 / 50
It's a Win in Week One!
Page and Mitch took home first place in week one's challenge, thanks to their cohesive aesthetic and the added value of the hardworking pantry and convenient grocery lift. “This is our first step in our journey of redemption, and this is a great way to start.” Page said.
CHECK OUT THE COMPETITION
More photos after this Ad
Photo: Bob Croslin
9 / 50
The Living Room, Before
After a win in week one, Page and Mitch felt pressure triumph over week two’s challenge: lay out and outfit the remainder of the first floor, including the living room. “The real challenge this week is space planning,” Page said. “If we divvy up the floor plan the wrong way, this could actually lead to disaster.” Page and Mitch opted to place their living room adjacent to the kitchen for optimal flow and access to beautiful views of water outside.
More photos after this Ad
Photo: Bob Croslin
10 / 50
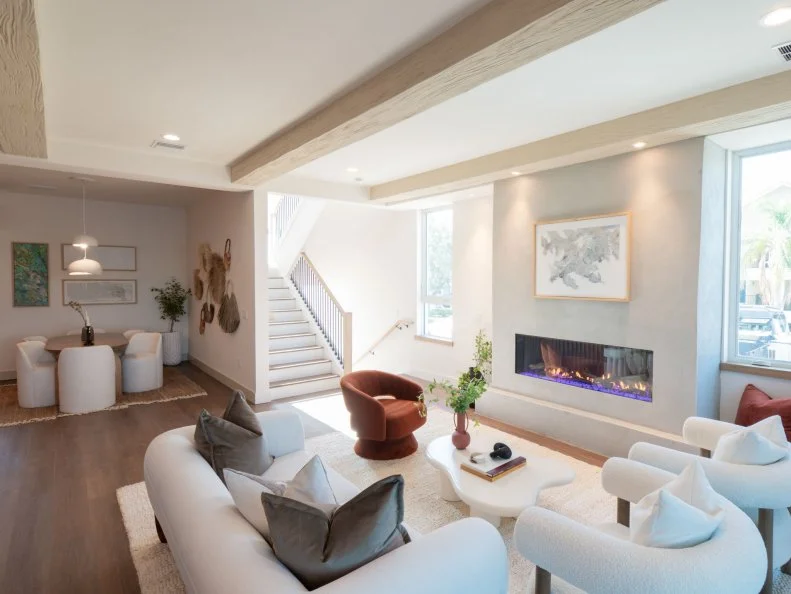
The Living Room, After
“The judges loved our bifold windows [in week one], so why don’t we continue in here and open this puppy up?” said Page of the bay-side wall of the house. The duo added a massive, triple sliding door to facilitate seamless indoor-outdoor living and continued their ceiling beam treatment and dark floors to unify the kitchen, dining and living spaces.
More photos after this Ad
Photo: Bob Croslin
11 / 50
Cozy Retreat
Page and Mitch nailed their “coastal chic” vibe by installing a sleek gas fireplace, which imparts ambiance and establishes a visual focal point. They selected furniture with modern edges that echoe the curves of the kitchen island, arched doorways and dining chairs.
More photos after this Ad
The Flex Space Before
“We still have a considerable amount of space left, so it’s just, how are we going to use it so it’s functional, adds value, has great design and won’t overcrowd what we have?” Page asked. The team decided to devote the remainder of the main floor — between the dining room and pantry and the street-side of the house — to a flex space, laundry room and two full bathrooms.
More photos after this Ad
The Flex Space After
"We have a flex before you even get to our flex space, and that’s a secret door that opens to our en suite,” Page said of a tambour accent wall that features a secret door. Behind it is Page and Mitch’s high-tech office-meets-bedroom, which features a piece of furniture that can transform from a desk to a bed with the touch of a button. “The real brilliance in this is we can’t add square footage, but we can absolutely maximize it,” Page said. “It’s so high tech, ahead of the curve and all the things that we’re known for.” The team finished the look with deep blue walls, an adjoining full bathroom and a closet.
More photos after this Ad
Photo: Bob Croslin
14 / 50
The Judges Make Their Decision
Mika and Brian Kleinschmidt, the team behind 100 Day Dream Home and Rock the Block Season 2 champions, toured each space without the teams present to mimic the process of a potential homebuyer viewing the home. “The space has a Florida feel, it feels nice and open,” Mika said. “The architecture and pops of color were really cool.” The judges loved the high-tech flex space, the large en suite bathroom and the bright and open living spaces. Unfortunately, Page and Mitch didn’t nab another win in week three, with Brian and Mika giving a first-ever tie to Keith and Thomas and Bryan and Sarah, but their competitive spirit was still going strong. “I feel like we have a double loss, because if there was a tie, we should have at least been one of the two winners,” Page said.
SEE ONE OF THE WINNING LIVING ROOMS
More photos after this Ad
Photo: Bob Croslin
15 / 50
The Main Suite, Before
Confronted with another dazzling version of the bay view that greeted them as they worked on their home’s main floor, Page and Mitch knew they wanted to orient their main suite in the direction of that priceless vista. “Imagine a huge, beautiful king-size bed, and then on the [wall] really continuing with the soft curves that we have downstairs, bringing them upstairs.” Page said. They planned to create an arched inset that positioned everything else in the space for maximum exposure to the waterfront.
More photos after this Ad
The Main Suite, After
Balcony boundaries are a must for safety’s sake, but who wants them interrupting the view first thing in the morning? “We really want to elevate this space by literally elevating it, so [we added] a platform in the bedroom for the bed that will raise up the bed so that you don’t have the railings that are outside on the balcony obstructing the beautiful views of the dock area,” Page said. That $2,500 project and the feature wall’s three curvaceous niches add character that could be key to edging out the competition.
More photos after this Ad
Tuning in to Tulum
Less is more in the main suite’s decor, where a pair of oversized pendants layer the lighting design and a graphic, gold-and-white-patterned paper adorns the sliding door leading to the closet. Bold, charcoal paper on that interior wall is a nod to the Latin American design Page and Mitch hope to evoke with their renovation. “And then adding to our coastal chic, we have niches [we’ve built] in there that [bring] in the resort feel, the vacation feel, the Tulum feel … I’m smelling redemption in our whole primary suite,” Page announced.
More photos after this Ad
Photo: Bob Croslin
18 / 50
The Main Suite, Before
Page and Mitch’s planning process for the bath area was synergy at its best. Confronted with a lot of space, they brainstormed features that drew on exotic inspiration. “What if we went that next step and went with a Moroccan plaster in here, because then there’s no grout lines, there’s no tile that can crack?” Mitch asked. “You can’t see it, but my heart is leaping,” Page replied. She suggested opening up a spacious wet room, then adding a double-sink vanity, a trio of sconces and a sculptural tub.
More photos after this Ad
Photo: Bob Croslin
19 / 50
The Main Suite, After
That gorgeous Moroccan plaster treatment carries up and across the wet room’s walls, then into yet another gracious arch leading to the vanity area. Cloud-gray, handmade rectangular tiles underfoot, in turn, continue the color blocking Page and Mitch initiated on the wall between the bedroom and the walk-in closet. A pair of angular niches offer perches beside the gleaming gold shower.
More photos after this Ad
A Spectacular Soak
Contemporary ingenuity meets historic silhouettes at the far end of the wet room as well, where a double slipper tub boasts both barely-there, wall-mounted hardware and a rain showerhead mounted in a lozenge-shaped drop panel.
More photos after this Ad
Photo: Bob Croslin
21 / 50
Redemption Begins in the Closet
Paige and Mitch were still smarting from criticism in Colorado, where their Season 4 closet fell short of the judges’ expectations and cost them dearly. To leave that defeat firmly behind them, they gave their closet generous proportions, storage as far as the eye could see, a central sitting area and, yes, a well-stocked champagne bar. “The built-ins for the closet [are] absolutely top of the line, top notch expensive. When you walk in our closet, you’re going to feel like you’re in a high-end department store,” Page said. A secret door divides this space from the rest of the bedroom, but it’s hard to imagine that it will stay closed for long.
More photos after this Ad
The Wins Just Keep on Coming
Page and Mitch’s work delighted Farmhouse Fixer's Kristina Crestin (Season 4). “You brought this Moroccan feel, and I didn’t expect that out of you guys,” she marveled. “[And you] were the only team that faced the bed toward the water!” She praised their transporting bath, the outdoor shower they installed on their balcony and, yes, that tricked-out closet — and pronounced them the week’s winners (and recipients of a $3,000 bonus for next week's renovations). “Redemption with a capital R,” said Mitch. “I’m very, very proud of us,” Page said.
CHECK OUT THE COMPETITION
More photos after this Ad
The Pool and Patio, Before
Halfway through the six-week showdown, Page and Mitch were riding high on their second win. “We’re doing exactly what we came here to do,” Page said, “which was to redeem ourselves and win the entire competition.” She and Mitch spent their fourth week outdoors, where they were tasked with outfitting their 600-square-foot covered patio, completing the pool designs they’d started mapping out weeks ago and finishing off their yard with waterfront-worthy landscaping. Luckily, their initial $250,000 budget got an unexpected boost: each of the four teams received an extra $25,000 to take their pools from fabulous to utterly fantastic.
More photos after this Ad
Photo: Bob Croslin
24 / 50
The Pool and Patio, After
Revisiting a move from their Season 4 backyard design, Page suggested installing patio pavers in a graphic checkerboard pattern. That high-contrast combination — an elevated take on hardscaping that cost them $4,450 — established a motif they carried through the space’s decor and out into the pool area. “All of the teams are putting in pavers, so that box will be checked on the appraisal, but what will separate us from the competition is the beautiful design that we have with our checkerboard,” she noted.
Riffing on a traditional cabana daybed, they then installed a tricked-out swing (for $2,215) that’s every bit as plush as the sofa they placed before their fireplace. At $1,669, that outdoor fireplace was the patio’s other standout splurge, but “one thing we know about fireplaces is they add appraised value,” Mitch said. Textural wood frames the fireplace and emphasizes the covered patio’s impressive proportions, and handcrafted wall hangings extend the exotic elegance that begins in the home’s interior spaces.
More photos after this Ad
Photo: Bob Croslin
25 / 50
Evening Entertainment
Considering and rejecting the idea of mounting a flatscreen television above the outdoor fireplace, Page and Mitch opted instead for a ceiling-mounted projector (for $489) and pull-down screen that would be visible from any perch on the patio. “This place is honestly going to pop in the nighttime,” Mitch said.
More photos after this Ad
The Pool and Patio, Before
When plotting out their pool design, proximity to the covered patio was everything for Page and Mitch. They settled on a layout that meant homeowners could go “straight out the door [and] straight in the hot tub,” as Mitch explained. A shallow sun deck adjoining the patio-side spa would make lounging in ankle-deep water equally convenient, and extending the patio’s checkered pavers lengthwise along the pool would give the outdoor spaces a cohesive feel.
More photos after this Ad
Photo: Bob Croslin
27 / 50
The Pool and Patio, After
That high-contrast, coordinated look is everything when one views the yard from the waterfront. “The backyard to these houses don’t need curb appeal but water appeal,” Page said. “Our house needs to look just as good from the back while you approach it from the water!” Textural tropical landscaping will grow into a lush border between this property and the ones adjoining it, and a pair of high-backed wicker patio chairs echo the natural materials on the covered patio; white chaises with a just-so black-and-white umbrella and pillows complete the coastal-chic vignette in style.
More photos after this Ad
Photo: Bob Croslin
28 / 50
Bayside Brilliance
Page and Mitch’s clever design makes a splash with bold, high-contrast patterning that layers their design without compromising the patio’s big-ticket waterfront views; even the lighter-than-air chairs at the far end of the pool provide functionality without adding visual static. As they intended, the visual transition from the covered patio out to the pool and beyond should feel absolutely seamless.
More photos after this Ad
Photo: Bob Croslin
29 / 50
Coastal Classic
At the end of the week, Page and Mitch were confident they had the goods to woo 100 Day Dream Home hosts Mika and Brian Kleinschmidt — who were returning for a second week of judging and had been the only Season 5 evaluators who didn’t give Page and Mitch the win — with their take on outdoor living. “Redemption it is,” Page said with confidence.
More photos after this Ad
Photo: Bob Croslin
30 / 50
The Judges Take Their Tour
Indeed, the Kleinschmidts were charmed: “This is such a relaxing space,” Mika said. “We were here a few weeks ago, and now this space is like — you can just start your vacation right now! Y’all are creating all these little moments it’s hard to focus on one thing.” “I love the way you laid out the pool,” Brian added. “When you’re sitting on the sun shelf here looking out on beautiful Treasure Island, it almost feels like you’re at a sand bar which is right in your backyard.” The weekly win came down to an if-you-know-you-know Florida move — the twins installed automatic screens to bugproof their covered patio, which gave them a serious edge — but Page and Mitch were still sitting pretty as the final two weeks of the competition got rolling.
SEE THE WINNING POOL AND PATIO
More photos after this Ad
The First Floor Balcony, Before
“We have a huge opportunity this week to have three wins,” said Page of her and Mitch’s hopes for clinching first place for their first floor balcony, front exterior and dock. “If we can get this third win, that is huge for us.” For their first floor balcony, Page and Mitch dreamed up a living area that fosters coastal living at its finest, with spaces for kicking back, dining and cooking al fresco. “It’s really not a proper outdoor space without an outdoor kitchen,” Mitch said.
More photos after this Ad
The First Floor Balcony, After
Page and Mitch not only brought the heat with an outdoor kitchen replete with built-in grill, prep station and storage, but they created several intimate seating areas, including a bar under the sweeping pass-through windows that they installed in the kitchen during week one. For a tropical take on their coastal chic theme, Page chose a deep green tile for the wall under the countertop that echoes the verdant landscaping they installed in front of the house.
More photos after this Ad
The Exterior, Before
During week one, Page and Mitch collaborated with next-door neighbors Keith and Evan to establish several of their shared front exterior elements, including slate-gray garage doors with a white stucco surround and white composite tile and composite wood siding above. “All of the colors will tie together, and now we know what we’re fighting for is going to work,” said Page. “It’s going to feel like you’re pulling into a resort,” Mitch said.
More photos after this Ad
The Exterior, After
“With [our] coastal chic [aesthetic], our whole design plan — from the outside, in — has that Tulum-Moroccan feel,” Page told the judges.
More photos after this Ad
Photo: Bob Croslin
35 / 50
The Dock, Before
“Whoever lives here most likely is going to have a boat,” said Mitch. To support that on-the-water lifestyle, Page and Mitch decided to avoid over-staging the dock and instead emphasize its practical use. ”You don’t want to clutter [it],” Mitch said. But they did add one fun flourish: Mitch dreamed up a creative way to extend the dock’s footprint and build upon their resort-inspired aesthetic by planning an over-water hammock that extends directly off the dock.
More photos after this Ad
The Dock, After
A towering metal sculpture by local artist Dominice sets Page and Mitch’s dock apart. The 7-foot-tall work was inspired by the wind hitting the bay and pays homage to Mitch’s childhood spent on the water and Page’s parents, who were sculptors. “The dock hammock is an inexpensive way to add a good amount of value to our dock and home,” Mitch said.
More photos after this Ad
The Judges’ Reactions
The judges, reigning Rock the Block champion and Luxe for Less star Michel Smith Boyd and accomplished designer and host of Revealed, Veronica Valencia, loved many aspects of Page and Mitch’s execution of the first floor balcony, front exterior and dock. On the balcony, they were drawn to the team’s selection of materials. “I really dig the way the stucco meets the stone meets the paneling,” said Veronica. “I love the wood tones from your kitchen tying into your barbecue,” said Michel. In the front of the house, they admired how the herringbone driveway paired with the pattern on the garage doors. "I’m obsessed with the pavers,” said Veronica. “They are striking.” The judges also appreciated the landscaping, but when it came to the lighting on the façade, Michel felt that the sconces could have been larger for greater impact. On the dock, Michel and Veronica loved the team’s art installation and cozy fire feature and chairs, but Michel felt the hammock looked a bit unfinished. Unfortunately, Page and Mitch's triumphs in these outdoor spaces weren’t quite enough to earn them bragging rights in week five, but there’s always another challenge on the horizon on Rock the Block.
SEE THE WINNING EXTERIOR
More photos after this Ad
Tick Tock on the Block
In yet another Season 5 twist, the teams were faced with a new challenge: Design, build and decorate a multipurpose bedroom suite in 48 hours. The opening scene of episode six found our heroes at the helm of shopping carts in a warehouse filled with furniture, finishes and multipurpose room design themes to choose from (and grab in a mad dash). Thanks to Page’s great aim and strong arm in a baseball throwing competition hosted by renowned shortstop Jimmy Rollins, she and Mitch were awarded a two-minute head start on their shopping mission. The duo grabbed the “social media” room theme and selected sleek dark paint and a chic daybed to outfit a podcast studio-meets-bedroom hybrid back at their house.
More photos after this Ad
Photo: Bob Croslin
39 / 50
The Multipurpose Suite Bedroom, Before
“What a curveball,” said Page of the surprise challenge. “I’m not so much concerned that we won’t be able to do it; it’s just really the amount of time that we have to do it in, because we have to set tile, we have to paint, we have to create the whole vibe of the room. We’re used to being under pressure, but it doesn’t mean it is going to be easy.” The duo reviewed their blank-slate suite and concluded that their social media theme should be obvious upon entry. “When that door opens, people should automatically know, oh, this is a room for social media,” Page said.
More photos after this Ad
Photo: Bob Croslin
40 / 50
The Multipurpose Suite Bedroom, After
Page and Mitch worked around the clock to execute their vision, swathing their suite in edgy black paint, a bold design choice that made the space feel like an intimate studio. They piled their daybed with cozy throw pillows and added podcasting microphones and a ring light to solidify their social media theme. They placed a desk with a laptop in front of the window for editing episodes and added a large white dresser on the wall opposite the daybed for stashing clothes and podcasting gear.
More photos after this Ad
Lights, Camera, Action!
The team amped up the podcast studio energy with fun disco lights and a neon sign that says “Live On Air.” A cushy chair adds a lounge-y touch, and two side tables double as nightstands on either side of the daybed to help the room live as both a social media space and bedroom. As the clock was ticking, Page said, “time is running out, but our podcast space is coming together, and I think it’s beautiful.” Mitch agreed. “I mean, we have not missed a thing,” he added. “I am very confident about this room.”
More photos after this Ad
The Multipurpose Suite Bathroom, After
The duo continued the drama in the adjoining bathroom, where they installed black tile in a chevron pattern in the shower and carried the black paint into the room, balancing it with white floor tiles and a white vanity. Spherical sconces and gold hardware heightened the glam.
More photos after this Ad
Photo: Bob Croslin
43 / 50
The Judges' Reactions
In yet another twist, Ty revealed the judges of this episode would be none other than Page and Mitch’s competitors. The judges loved the playful touches, like the neon sign and disco lights and the intense paint color. “I loved your use of black,” Keith said. “It felt very cozy but still like a space you would work in and get stuff done,” Sarah agreed. Most of the judges admired the team’s inclusion of a daybed to maximize the podcast studio space, but some felt it wasn’t restful enough to make the space a true bedroom. While the social media space received many rave reviews, it wasn’t quite enough for a win. But Page and Mitch weren’t deterred from their goal of redemption. “What goes around comes around,” Mitch said. “[We] just [have to] stick with the hard work and the wins will come.”
SEE THE WINNING SPACE
More photos after this Ad
The Loft, Before
In the final week, two remaining renovations awaited: the loft, a landing-style space at the top of the stairs on the second floor, and a laundry room. With $9,000 remaining for both spaces, Page and Mitch decided to flex their DIY muscles and craft a built-in library-meets-reading nook on one sweeping, 10-foot-tall wall of loft space. “We had really good success last year in our living room,” Page said of their built-in library, complete with rolling ladder. Page dreamed up a bookshelf with a built-in seating area, but because they'd already created a dual-purpose office-meets-bedroom on the main floor, they opted against adding a desk to the space.
More photos after this Ad
Photo: Bob Croslin
45 / 50
The Loft, After
“It’s custom, it’s beautiful, it’s functional,” said Page of her and Mitch’s hand-crafted library built-in. “As they say on the block, it checks all the boxes.” The team spent $1,330 on the piece and installed wallpaper with organic-leaning stripes behind it to make the surface pop. Mitch also added tambour wood trim along the inside of the seating circle, a callback to the decorative element featured in several places throughout the first floor. “Having a library in any part of your house is so important to me, but appraisers are coming for the entire competition, and this is going to add more value to our house,” Page said of their design choice.
More photos after this Ad
Wall-to-Wall Style
On the wall opposite their library landing zone, Page and Mitch initially planned to add floor-to-ceiling faux stone for an eye-catching effect. But when it came time for install, Page decided to level things up by swapping in a neutral-hued coral stone for $1,860 with money leftover from their laundry room. “Faux stone won’t appraise like coral stone,” she said.
More photos after this Ad
The Laundry Room, After
With all the wet and sandy fun that happens on the coast, Page and Mitch knew they needed to create a highly functional laundry room — and make it stunning to jibe with their coastal chic aesthetic. They selected a soft, shell-pink hue for the walls that calls to mind the peach palette of their main suite closet accent wall. The hardworking space is decked out with abundant storage, a handy utility sink and a side-by-side washer and dryer.
More photos after this Ad
Fresh and Clean
The counter above the washer and dryer is a prime spot for folding beach towels and clothes or storing detergents and stain-fighting supplies. An abstract floral print infuses the space with a touch of whimsy.
More photos after this Ad
The Judges’ Reactions
In a Rock the Block finale for the ages, Ty was joined by HGTV legend and construction and design expert Jonathan Scott. The pair toured each competitors’ property to ascertain the “make or break” tally that would determine the winner: the home’s appraisal value.
Scott had many positives to share with Page and Mitch, and was particularly wowed by the sweeping collapsible counter-height window in the kitchen that fostered mega indoor-outdoor living. “I would spend my life there,” Scott said. “You can see exactly where the money went, and it’s all stuff that’s adding value to the home.” He also loved Page and Mitch's special attention to the bed’s location in the main suite. “Having the bed so you wake up to the most valuable part of this property was fantastic,” he said. In addition to their design prowess, the team's hard work was evident, too. “Page and Mitch, I see how early you get in and how late you stay,” said Pennington. “I think it’s safe to say nobody here has outworked you.”
In the end, “every single home was a home run,” Scott said. And the numbers supported that statement. With an original value of $1.7 million each, every home on the block appraised at above $2.28 million, a huge achievement for every team.
TOUR THE WINNING HOME
More photos after this Ad
Photo: Bob Croslin
50 / 50
The Dream Team
While they didn't walk away with a victory, after six weeks of planning, creativity, early mornings and late nights, Page and Mitch felt prouder than ever, both of their work and each other. “We’ve really elevated our game from last year,” Page said of their time in Colorado on Rock the Block Season 4.
“It’s been a whirlwind journey that I wouldn’t take back for anything,” said Mitch. “We can hold our heads up high. I’m so proud of Page for so many more reasons than anyone knows.” “I’m so proud of him, too,” said Page.
THE WINNERS INTERVIEW