Our Top Bathroom Remodels
Dark, cramped and outdated bathrooms are a thing of the past, with open, airy and spa-inspired spaces taking their place. For a quick solution, a new paint color, clever bathroom storage and chic tile are a few easy ways to magically transform a bathroom in a short amount of time. For more in-depth projects involving a new layout and footprint, it's best to consult a professional.
Whether you're tearing down walls or just looking to bring new life to your tiny powder room, we've rounded up our best before-and-after bathroom remodel ideas for all budgets, shapes and design styles.
More photos after this Ad
Before: Too Dark
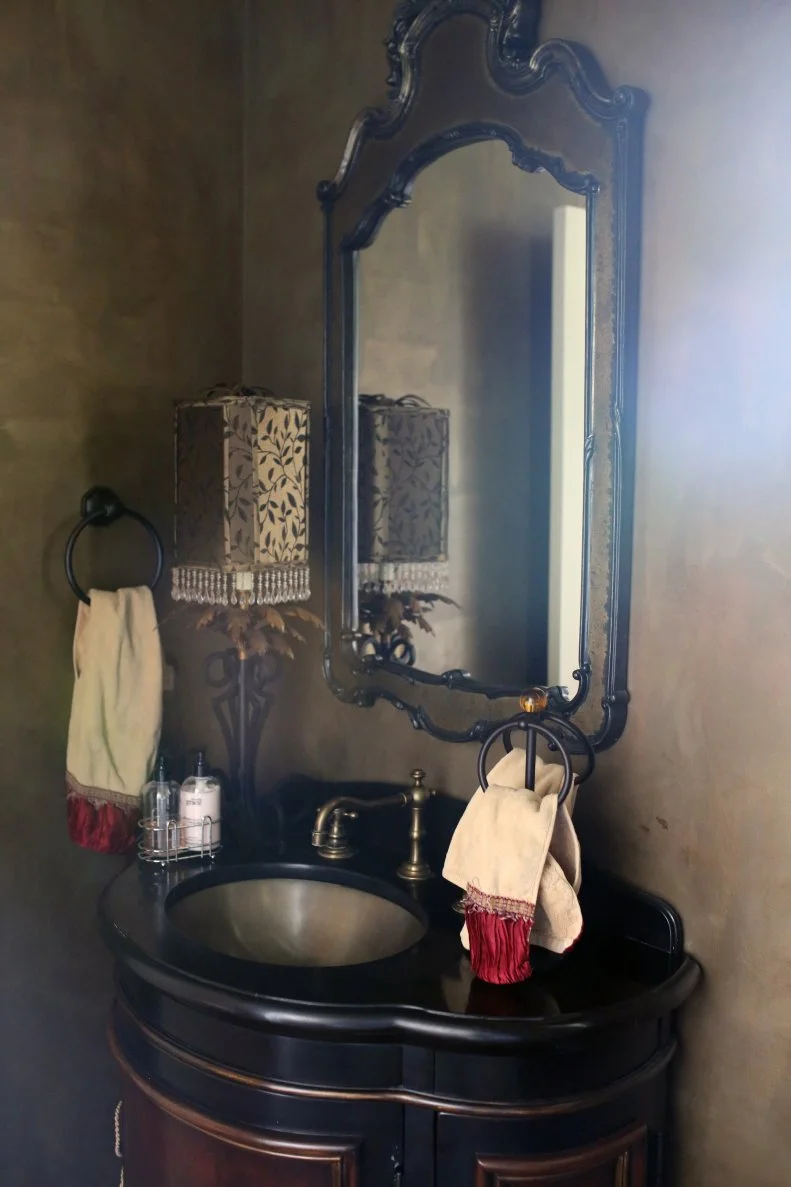
The powder room before was full of dark-hued design elements and in need of a bright redesign.
More photos after this Ad
After: Preppy Powder Room
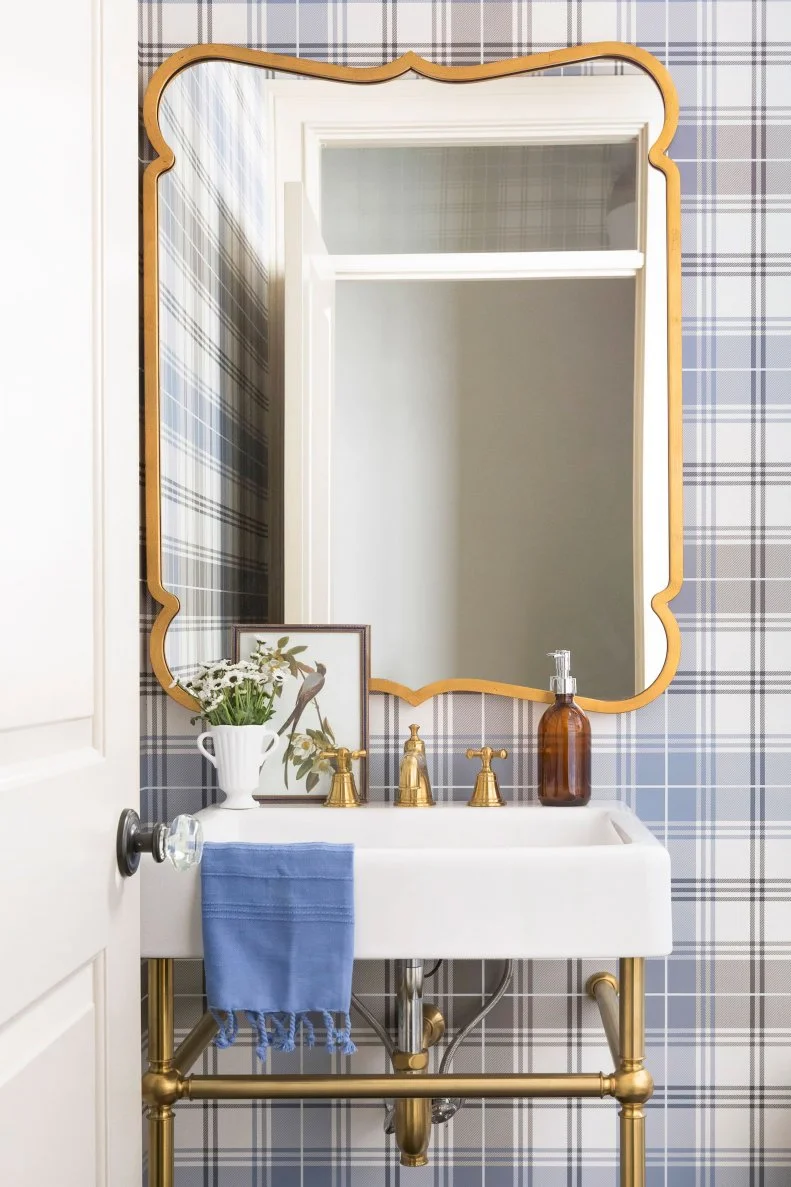
The redesigned powder room is invigorated with its new color scheme. The console sink features a porcelain basin paired with a polished brass stand and faucet, contributing timeless elegance atop the preppy plaid wallcovering in white, black and blue.
More photos after this Ad
Before: Room to Grow
Sometimes less isn't more. Though this expansive main bathroom provided plenty of room to move around, the large open room lacked utility and appeared cold and barren without the proper finishes.
More photos after this Ad
After: Expansive Oasis

Designer Marie Flanigan reconfigured the space, taking it from barren to beautiful. Flanigan created a bright and airy main bathroom with crisp white walls and a soaring arched and paneled ceiling. Reclaimed wooden double doors lead to the closet and add depth and character to the contemporary space.
More photos after this Ad
Before: Lacking Storage
The bathroom previously featured a bulky tub that took up too much space and a vanity that lacked storage.
More photos after this Ad
After: Practical & Pretty
The bathroom's new washed-wood double vanity, chic gold pulls and linen closet with flat-face doors contribute both a minimalist elegance and practical storage. Three vanity sconces with white shades provide ample and attractive light for getting ready.
More photos after this Ad
Before: Unused Space
The main bathroom before the redesign had a teeny shower and a substantial bathtub that got little use.
More photos after this Ad
After: Grand Redesign
The redesigned bathroom features a full-width walk-in shower with matching corner benches and three rain showerheads. The interplay of honeycomb, mosaic and large format tiles — all in light neutrals — keep the room bright and open.
More photos after this Ad
Before: Lackluster
This bathroom before featured outdated tile and not enough lighting needed to properly illuminate the space.
More photos after this Ad
After: Brimming With Style
Now, a marble backsplash creates an eye-catching design feature on the wall behind the double wood vanity. Matching round mirrors hang above the white countertop and coordinate with the gold faucets perfectly. Black hardware and a modern black light fixture ground the airy space.
More photos after this Ad
Before: Oppressive
A bulky vanity, dark walls and black counter and sink made for a closed-off and oppressive powder room before the redesign.
More photos after this Ad
After: Impressive
The updated powder room feels light as a cardinal feather with the designer's strategic use of bold neutrals harmoniously balancing the light in the space. Luxurious marble flooring, silk wallcoverings and a hand-painted vanity accomplished the designer's aim to subtly "bring the glamour."
More photos after this Ad
Before: Tiny Tub
The bathtub before the redesign was a midcentury built-in that needed some love.
More photos after this Ad
After: Modern Walk-In
The tiny tub was replaced with a spa-like walk-in shower entirely enclosed in a gorgeous marble honeycomb mosaic. The corner bench and linear shower drain are tiled to match the vanity. Gold shower fixtures, towel rod and niche trim lend an elegant touch.
More photos after this Ad
Before: Tiled Tub
The main bathroom's tub alcove before redesign featured a graceful arch worth retaining.
More photos after this Ad
After: Graceful Texture
The main bathroom is now inviting with its graceful use of texture and tone. Pale gray walls and floor provide the backdrop for a white freestanding tub attended by a driftwood chandelier in the bath alcove. A driftwood face-framed vanity is topped in white and paired with black-framed mirrors and black faucets.
More photos after this Ad
Before: Impractical Layout
The plan was to open this chopped-up space into one super chic and grand main bath, removing the small dressing area for more space.
More photos after this Ad
After: Open & Spacious
Two separate spaces were combined to create this two-person bathroom that provides what is truly needed — a clutter-free, sophisticated and purposeful space. Dark wood vanities, marble countertops and a floor rug add weight to the white space. The dressing table mirror was suspended with chains over the window, creating privacy while still allowing natural light to filter in.
More photos after this Ad
Before: Dated + Drab

Taupe tiles, dated walls and dark finishes overshadowed this expansive main bathroom. The large space was begging to be refreshed with high-end materials and brighter colors throughout.
More photos after this Ad
After: White + Gray Spa Escape

Designer Marie Flanigan maintained the original layout but swapped out the dark and dated finishes for fresh, bright alternatives. Dreamy marble herringbone floors lead toward a pair of double closet doors and snowy white walls with custom, contemporary millwork. The vanity gets a fashionable facelift with creamy gray paint and sophisticated white counters.
More photos after this Ad
Before: Basic Features
This bathroom needed some love. Its basic white cabinetry, mirror and lighting were not so inspiring.
More photos after this Ad
After: Modern Design
A black countertop and light wood vanity are a balanced look in this modern main bathroom. The large open-bottom shelf has the added benefit of making the vanity seem like it floats while also providing extra storage space for the room.
More photos after this Ad
Before: Dysfunctional Design
This small bathroom featured unadorned wooden cabinetry and dated tile with stained grout on both the countertop and floors. Aesthetics aside, the pint-sized bathroom lacked the function necessary for a modern family home.
More photos after this Ad
After: Crisp Cottage Style With Double Vanity
Designer Ashley Ausland used the home's coastal location as inspiration for this bright and airy new design. Ausland knocked out the dysfunctional and dated vanity and replaced it with a fresh, barely-there blue double vanity with ample storage, a large framed mirror and a pair of glass globe sconces.
More photos after this Ad
Before: Dated Design
This bathroom handled all the necessities but lacked sophistication.
More photos after this Ad
After: Black and White Beauty
A casual wood vanity nods to the home's cabin roots, but the bathroom has a much more sophisticated feel now with a graphic black and white tile floor and touches such as the black fixtures and hardware.
More photos after this Ad
Before: Lacking Personality
This standard bathroom was, well, standard. It included builder-grade fixtures and components.
More photos after this Ad
After: Playful Atmosphere
This hall bath shows the big before/after impact of small changes. The existing vanity was kept in place but painted a bold salmon tone. A new sink and hardware were part of this economical makeover. By adding a fun, affordable wallpaper and new light fixture, this bathroom took on new life.
More photos after this Ad
Before: Blast From the Past
Before the renovation, this outdated bathroom featured pink fixtures and dingy walls.
More photos after this Ad
After: Striking Patterns

Now, the modern bathroom features a unique wood vanity with gold pulls and topped with a distinct black-and-white marble countertop. Patterned tile covers the bathroom floor and extends behind the bathroom vanity and round gold mirror. A small window sits at the top of the wall, bringing ample light into the space.
More photos after this Ad
Before: Not Functional
The main bathroom before redesign didn't come close to making the cut. Every ounce of space in this bathroom would be cleverly utilized for clients who had recent experience of living in a house with no storage.
More photos after this Ad
After: Fun + Functional
An elegant tile floor and a gray mosaic shower floor harmonize against clean white walls in the new main bathroom. The glass shower was designed to accommodate a 6'5" former footballer who desired extra space for maximum comfort. A white-topped double vanity in light wood, clawfoot tub and separate water closet complete the spa treatment.
More photos after this Ad
Before: Sad Salmon Walls
Before, salmon-colored walls framed a wooden double vanity with a dark tiled backsplash in this bathroom. The dated tile floor appears aged and discolored.
More photos after this Ad
After: Bright Walls + Two-Toned Mirrors
Ultra-bright, white walls and double vanity with cool, contemporary two-toned mirrors transform the once uninviting space into an at-home oasis for the homeowners. The aged tile floor was replaced with dreamy black herringbone tiles framed with crisp, white grout.
More photos after this Ad
Before: Lackluster Features
With lackluster floor tiles and old fixtures, this outdated main bathroom had seen better days.
More photos after this Ad
After: Modern Bohemian

Designer Natalie Meyers took full advantage of the abundant square footage of this space to create an updated and stylish escape for the homeowners. Meyers brightened the bathroom with fresh white paint, added funky geometric tile to the floor and replaced the sunken corner bath with a contemporary freestanding soaking tub. A blonde wood double vanity with leather pulls and sleek circle mirrors pairs with a large handwoven rug to bring bohemian flair to the design.
More photos after this Ad
Before: Minty Kids' Bathroom
Over-the-top mint tiles paired with quirky illustrated wallpaper in this retro kids' bathroom. The bold wall tiling overwhelmed the space and left little room for the new homeowners' personal style to shine through.
More photos after this Ad
After: Ageless + Elegant Bathroom
Crisp white paint and classic marble subway tiles replace the green tiles and illustrated wallpaper, giving the bathroom a fresh new look. The retro wall-mounted sink was replaced with a functional storage vanity and the classic tub is encased with frameless glass doors for a crisp, modern look.
More photos after this Ad
Before: Eyesores Everywhere
This walk-in shower was anything but inviting with its pair of dated glass block windows, sage green walls and pine-paneled trim.
More photos after this Ad
After: Airy + Open
Designers gutted the shower and started from scratch. Black herringbone tile floors lead the way to a roomy frameless glass shower stall. The shower is wrapped with dreamy marble subway tile with varied pearlescent finishes. A sleek white soaking tub offers a spot to unwind after a long day, and a wooden-bead chandelier dangles overhead to illuminate the space.
More photos after this Ad
Before: Light Blue
This hall bathroom had good bones and a roomy layout, but its light blue walls and dated fixtures weren't cutting it for the new homeowners.
More photos after this Ad
After: Elevated Beige + Ivory Design
The designers reimagined the space with a dreamy double vanity, traditional sconce lighting and earth-toned tiled floors. The light blue walls are replaced with a creamy white paint enhanced by a traditional bright-white chair rail molding.
More photos after this Ad
Before: In Need of an Update
The main bathroom vanity before had space but wasn't wowing anyone.
More photos after this Ad
After: Glacier Beauty
Now, the bathroom's custom vanity is a work of art. Shaker-style cabinetry in an ice-gray finish features acrylic pulls and is topped with white marble. Dual sinks and ample storage promise that no function is compromised for the sake of beauty.
More photos after this Ad
Before: Bleak + Boring
Cramped and lacking personality, this forgotten hall bathroom was in desperate need of a new look.
More photos after this Ad
After: Open + Inviting
Designers replaced the flat white door with a stately black paneled door to create a handsome first impression in the remodeled hall bath. Beyond the door, soft gray paint coats the walls, and a deep charcoal herringbone tile floor lead the way into a revamped shower.
More photos after this Ad
Before: Good Bones
If you look past the dated details, you can see that this small bathroom was a diamond in the rough that was rich in architectural charm and character. The substantial window trim and baseboard were begging to be noticed amongst the dated finishes.
More photos after this Ad
After: Enhanced Classic Design
Designer Minhnuyet Hardy transformed the bathroom space with neutral textured wallpaper, a petite marble-top vanity and a quatrefoil-style mirror. Given a fresh coat of white paint, the original millwork now shines in the space and adds to the classic quality of the design.
More photos after this Ad
Before: Dim & Dated
This small bathroom previously felt dark and lacked design.
More photos after this Ad
After: Full of Light
Bright white paint on the upper half of this renovated bathroom combines with crisp subway tile on the lower half to give the space a breath of fresh air. Brushed chrome hardware and fixtures accentuate the design without overpowering the white hues.
More photos after this Ad
Before: Flashy Finishes
Ornate accents, elaborate finishes and dark walls overwhelmed this small guest bathroom and made it appear far smaller than it is.
More photos after this Ad
After: Refined + Refreshed
Pretty periwinkle blue coats the walls and wakes up the once-dreary guest bath. Overdone accessories are replaced with cool, contemporary pieces like the geometric vanity mirror and the pendant light fixture. A gray vanity with a sleek marble top and modern storage accessories add to the updated appeal of the design.
More photos after this Ad
Before: Clunky Corner Tub
The dated corner tub takes up prime real estate in this expansive main bathroom. The clunky built-in design makes the space feel cramped and cluttered.
More photos after this Ad
After: Sleek Soaking Tub
The designers opened the bathroom floorplan by swapping the clunky corner tub for a timeless freestanding soaker. Luxurious soaps and candles are stored within reach on three floating shelves on the wall, and the space is illuminated by a modern chandelier overhead.
More photos after this Ad
Before: Lacquered Brass
Nothing says outdated in a bathroom like lacquered brass fixtures and hardware. This bulky shower stall was no exception, sporting a yellow lacquered brass frame and thick white tiles along the walls and ceiling.
More photos after this Ad
After: Frameless + Fresh
Designer Ashley Ausland reimagined the space and created a sleek and seamless design with a modern walk-in shower stall. The shower walls are lined with white subway tiles for a streamlined look, while a frameless glass door adds a modern open feeling to the space. The floor is refreshed with petite pearly tiles laid in a contemporary herringbone pattern.
More photos after this Ad
Before: Could Use a Refresh
The main bathroom before the redesign is ready for class.
More photos after this Ad
After: Brought Back to Life
A clerestory window sheds natural light on the corner shower, which is tiled in a stately, large-format marble and incorporates a half wall to share its light with the room. A white-topped double vanity with a driftwood base lends warmth to this tasteful primary bathroom.
More photos after this Ad
Before: Busy Tiles
This kids’ bathroom was equal parts dizzying and outdated with cream tiles coating the shower walls, the vanity counter and the floors.
More photos after this Ad
After: Clean + Contemporary
Designer Ashley Ausland took this kids' bathroom from busy and dizzy to bright and breezy. The gray vanity helps to break up the white tile, while brass fixtures and hardware bring in subtle warmth. Light gray and white mosaic tiles line the floors and bring a pop of pattern and personality underfoot.
More photos after this Ad
Before: Dusty Design
Bland and bleak, this disheveled bathroom needed some major TLC. The compartmentalized layout is dysfunctional and dated, and the vanity cabinets are stained with age and neglect.
More photos after this Ad
After: Spa-Like Retreat
Designers took the dark and detached bathroom and replaced it with a decadent, star-worthy main retreat. Richly-veined gray tile lines the shower stall, floors and walls for a cohesive contemporary design. A gray double vanity extends the length of the left wall, and a minimalist-style soaking tub nestles against the opposite wall beneath a modern geometric chandelier.
More photos after this Ad
Before: Tacky Turquoise
The two words that come to mind when looking at this mud-stained powder room? Gut. Job.
More photos after this Ad
After: Chic + Clean Powder Room
The once-bright turquoise walls are toned all the way down with several coats of matte-white paint and complemented with a matching minimalist-style white vanity. A starburst mirror with an unlacquered brass frame brings subtle warmth to the walls in the otherwise ultra-crisp, monochromatic design.
More photos after this Ad
Before: Dated Finishes + Cluttered Counters
Mornings were stressful and scattered in this main bathroom. The dated vanity featured a stool but lacked functional storage space. A framed shower stall sat flush to the vanity and appeared visually bulky in the space.
More photos after this Ad
After: Bold Black Vanity + Punchy Palm Wallpaper
The designers replaced the old vanity with an eye-catching black double vanity with ample storage and two marble sinks. A punchy black-and-white palm wallpaper adds panache behind the frameless vanity mirrors, adding everyday luxury to the design.
More photos after this Ad
Before: Outdated Wallpaper
This bathroom's textured wallpaper and gold finishes made the space feel dark and dated.
More photos after this Ad
After: Soothing Spa
Now, the main bathroom soothes the senses with green forest views framed in by the many windows and a calming white and gray palette.
More photos after this Ad
Before: Dismal + Dysfunctional Family Bath
The crumbling cabinetry, stained walls and aged tile floor called for a complete overhaul to be able to accommodate a contemporary family's everyday needs.
More photos after this Ad
After: Catered to a Modern Family's Needs
Classic penny tiles line the floor and timeless subway tiles wrap the shower stall to create texture and character in the all-white design. A pair of matching vanities replace the original built-in one and are illuminated with simple chrome sconces.
More photos after this Ad
Before: Outdated + Overdone
This main bathroom was overdone, overcrowded and overwhelming. The busy space featured a clunky built-in bathtub and a yellow brass and glass shower stall.
More photos after this Ad
After: Spa-Inspired Retreat
Designer Caitlin Jones Ghajar removed the drapes from the windows to reveal sweeping countryside views. Ghajar gutted the dated tub, cramped corner vanity and shower and installed a deep soaking tub, an espresso-stained double vanity and a show-stopping walk-in shower in their places.
More photos after this Ad
Before: Lacking Storage + Style
Small and simple, this hall bathroom featured a dated vanity cabinet and tiny shower stall that struggled to contain the everyday essentials of a contemporary family home. Miscellaneous beauty products overflowed onto the vanity counter, creating visual and physical clutter in the space.
More photos after this Ad
After: Packed with Panache
Boring and bland are descriptions of the past in this energetic wallpapered bathroom. Bold black and white geometric wallpaper elevates the space with dramatic flair, while a marble-top modern vanity with double drawers provides the family with ample space to store their essentials.
More photos after this Ad
Before: Dated Wallpaper
Outdated wallpaper and a dingy shower stall made this main bathroom a less-than-desirable space for the homeowners.
More photos after this Ad
After: Dreamy Marble
The space was gutted from floor to ceiling to create this expansive oasis. The dated wallpaper and crumbling tile floors are replaced with luxe white-and-gray marble tiles. A sleek frameless shower and spa-style soaking tub replace the bulky shower stall and create an open, airy feeling in the space.
More photos after this Ad
Before: Dusty + Dated
Dusty wallpaper and outdated tiled walls overwhelmed the small bathroom in this old English cottage home. What's worse? Storage space was virtually non-existent thanks to the single pedestal sink at the center of the room.
More photos after this Ad
After: Ultra-Sophisticated Main Suite
Storage and style are abundant in this remodeled cottage bathroom. A pair of glossy black doors opens from the main bedroom and reveals a handsome double vanity, herringbone tiled floors and two glamorous gilded hexagon mirrors on the wall.
More photos after this Ad
Before: Not-So-Pretty in Pink
Pink has a time and place in interior design. As it turns out, it was neither the time nor the place for a pink bathtub in this dilapidated and dated bathroom.
More photos after this Ad
After: Gorgeous in Gray + White
The unpleasant pink tub and crumbling double vanity are long gone. In their place? Airy shiplap walls and an elegant dove gray vanity with sophisticated white countertops. Starburst mosaic tiles add an artful touch underfoot and warm brass fixtures shine against the cool tones used throughout.