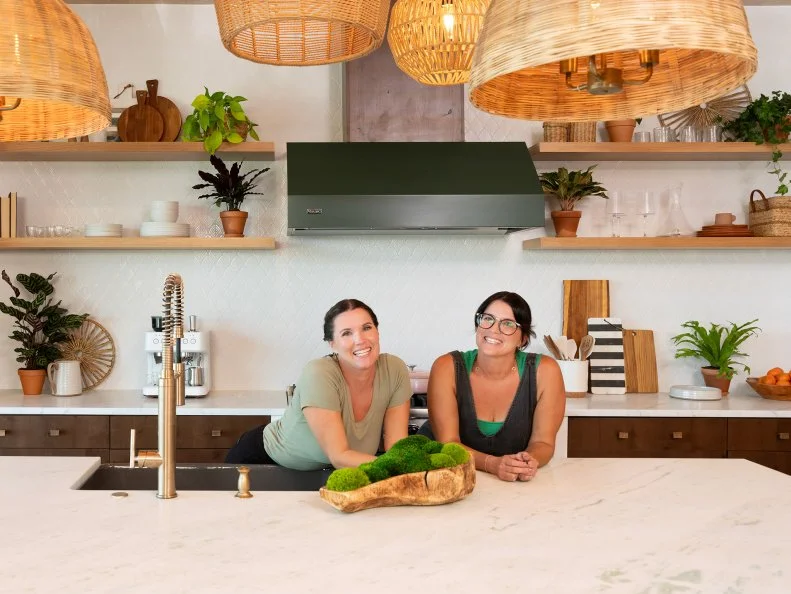
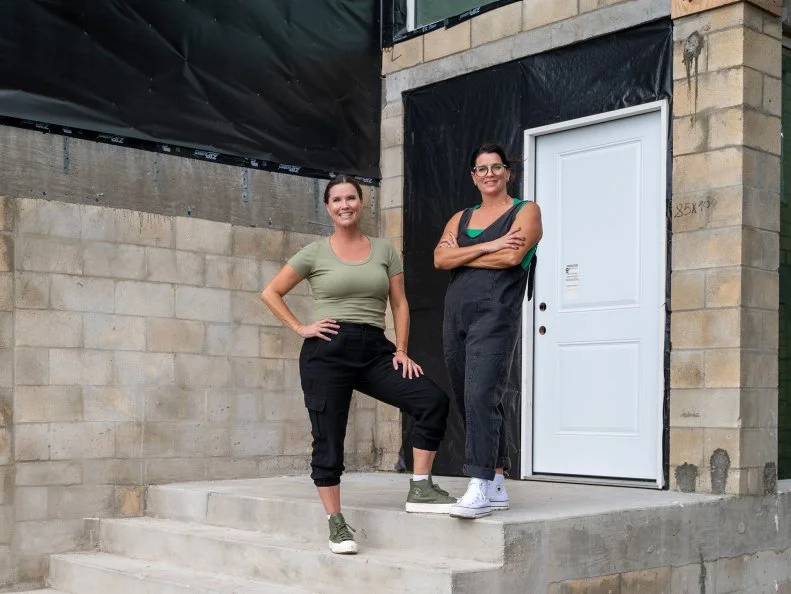
The Team: Leslie and Lyndsay
As real-estate consultants who work as property whisperers on Unsellable Houses, Leslie Davis and Lyndsay Lamb are no strangers to coaxing every last dollar of resale value (and every last bit of potential-buyer-wowing appeal) from ho-hum homes. As second-time Rock the Block competitors denied victory in Season 3, they’re approaching this round of renovations with hard-won experience and more determination than ever. “We’ve learned so much, [and] we’ve grown so much since we left the block,” Leslie said. “We’ve opened a design studio. We’ve leveled up. We’re ready this time to take it all and redeem our name! I feel like Rocky!” (Fitting, since the twins would spend six weeks running up and down stairs in their three-story renovation site.)
More photos after this Ad
Stepping Up to a New Challenge
The twins weren’t the only duo returning for redemption on this season of Rock the Block. They faced Fix My Flip’s Page Turner and Mitch Glew (Season 4); Renovation Island’s Sarah and Bryan Baeumler (Season 4); and Bargain Block’s Keith Bynum and Evan Thomas (Season 3), all of whom arrived in Treasure Island, Florida, ready to see their names on the victors’ street sign at the end of the competition. Another twist: Season 5 features the series' first-ever waterfront properties. The three-story, attached homes on Boca Ciega Bay boast 3,600 square feet of living space and starting values of $1.7 million. With $250,000 and six weeks to apply everything they’d learned, who would emerge with the victory they waited two seasons to earn?
More photos after this Ad
The Kitchen, Before
Tasked in the first week with creating a kitchen and dining room on their home’s main floor, the twins made a beeline for the dazzling bay views at the rear of the house. “This has to be the entertaining side,” Lyndsay said. “We know this is our money shot,” Leslie agreed. They planned to whisk away the diminutive exterior doors and replace them with generous glass that would offer much more access to that spectacular waterfront. To counteract the undifferentiated space’s blank, white boxiness, they decided to add wood to the floor and ceiling.
More photos after this Ad
Photo: Bob Croslin
4 / 56
The Kitchen, After
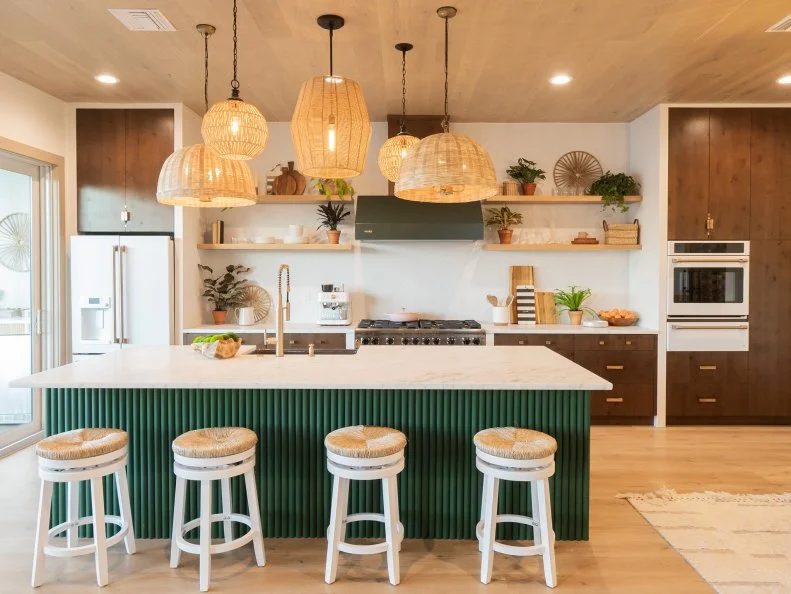
Budgeting a whopping $70,000 for the week, Lyndsay and Leslie invested in a luxurious kitchen that would set the mood for their entire house. “It is a mood, it is a vibe, it is relaxation — but still high-end,” Lyndsay noted. Knotty alder wood on the custom cabinetry contrasts with the paler planks on the floating shelves, floor and ceiling. Jade green paint accents the island’s fluted base and complements the vivid range hood. “We’re designing for Florida, [and] we’re designing a tropical retreat, so we feel like this space calls for a lot of wood tones to kind of ground it with the outdoors,” Lyndsay added.
More photos after this Ad
Photo: Bob Croslin
5 / 56
Leaning Into Location
To create continuity in the first of their high-risk, potentially high-reward spaces, the twins carried the wood from the ceiling and floor (which cost $8,260 altogether) into a chevron-patterned feature wall in their temperature-controlled, glass-doored wine room. “We learned that American wine started in St. Augustine, Florida, which is just a couple hours from here so we thought, ‘Why not bring the wine to us?’” Leslie said.
More photos after this Ad
The Kitchen, Before
“The way we [plan to] set up our kitchen is making sure the water is our focus,” Leslie said. Cooking and prep areas closest to the to-be-expanded view would let entertainers participate in the fun on the patio, while a downlit interior dining area and pantry closer to the front of the house would offer an intimate space for more formal gatherings. The twins also planned to introduce curves to the space to soften its bare-bones right angles.
More photos after this Ad
Photo: Bob Croslin
7 / 56
The Kitchen, After
Floor-to-ceiling sliding glass doors? $8,650. A tropical retreat that truly feels perched over the water, of course, is priceless. On-trend caned chairs and a curvaceous, walnut-stained dining table continue the light-and-dark organic layering that begins in the kitchen. Meanwhile, the island is oriented to offer maximum access to the outdoors. There’s high-low strategy happening as well: “We decided to splurge with that wine cellar, but then we chose to be a little more affordable using a quartz countertop [in lieu of] marble,” Lyndsay said. The space’s lighting includes recessed installations and woven pendants inspired by the week’s “treasure hunt” challenge.
More photos after this Ad
Photo: Bob Croslin
8 / 56
Party Prep
An open, arched doorway beside the temperature-controlled wine room leads into a deceptively breezy pantry. Open shelves, banana-leaf wallpaper and more of those gorgeous knotty alder cabinet doors give this storage space the vacation vibes that carry throughout the twins’ tropical renovation, but this room offers serious functionality. Imagining herself as a homeowner, “We’re going to have a ton of guests over, we’re going to be entertaining all the time, we’re right on the water. This is the party house,” Lyndsay said. “This is the house you come to, so I need a ton of storage in this house!”
More photos after this Ad
The Judges’ Reactions
Season 3 champions Egypt Sherrod and Mike Jackson (Married to Real Estate) arrived by speedboat (because of course they did) to judge Lyndsay and Leslie’s work. “The texture, the color, the way everything was so cohesive, the countertop was just — I loved that slab!” Egypt said. “Great job on the temperature-controlled wine area,” Mike added. Egypt wasn’t as wild about the pantry’s open shelving or the distance between the kitchen’s work stations, and she awarded the weekly win to another team. The loss stung, “but honestly, everybody is coming for redemption, everybody’s bringing their ‘A’ game,” Lyndsay said.
SEE THE WINNING KITCHEN
More photos after this Ad
Photo: Bob Croslin
10 / 56
The Living Room, Before
For week two, the twins and their rivals would undergo solo judging: Competitors wouldn’t be present for evaluation — the homes would have to tell their own stories (just as they will when buyers walk through them). “I’m not looking forward to that part of [the competition],” Leslie said. “It absolutely makes it harder when you can’t speak to the judges face to face!”
That said, “going into week two, we’ll continue to be us,” she said. “We like to take risks; we like to play with color; we like to have fun.” To finish off their first floor, they planned a living room, guest bedroom, hallway and baths full of colors and patterns that would have plenty to say when the judges arrived.
More photos after this Ad
Photo: Bob Croslin
11 / 56
The Living Room, After
A glassed-in, understated fireplace ($7,110) is a visual anchor for the warm, organic living room — even if its literal warmth is fairly unnecessary in Florida. “I feel like a fireplace is just a good central grounding focal point,” Lyndsay said. A pair of caramel-colored leather sofas face each other across layered rugs (a textural sisal under an intricately-patterned flatweave). Armfuls of organic throws and earth-toned pillows make every upholstered surface cozy. The pale wooden planks the twins installed on the kitchen ceiling carry into this gathering space, where they function as a frame for the sliding glass doors that carry across the home’s entire rear wall. Lush plants extend the doors’ effect: This is indoor-outdoor living, after all, and tropical flora is as welcome inside as it is on the horizon.
More photos after this Ad
Photo: Bob Croslin
12 / 56
The Living Room, After
Deep green pillows on the sofa tie in with the kitchen range hood and island, and the fluting on that island carries back into the living room’s coffee tables. Layered design in an easygoing space like this one is all about subtle differences — like the directional planks on the ceiling that turn 90 degrees to cover the floor.
More photos after this Ad
Photo: Bob Croslin
13 / 56
The Guest Suite, Before
With their first floor’s remaining square footage, the twins decided to go big and create a second primary suite. “We are not narrowing our gate to one particular buyer,” Lyndsay said. “[For a] vacation spot, it’s perfect. Want to have a home with your in-laws [where] they have their own primary? You have a house!” “That’s so smart, Lyndsay,” Leslie agreed. “Make them pay half the mortgage!”
More photos after this Ad
Photo: Bob Croslin
14 / 56
The Guest Suite, After
Lyndsay and Leslie invested $940 in Golden Girls-perfect paper for a statement-making feature wall. “We really wanted to go with a fun wallpaper in the guest suite,” Lyndsay said. The room’s generous proportions are also bold. “This is a huge move: We took the whole second half of this floor and dumped it into this second primary suite!” Leslie noted. The twins balanced the wall’s wildness with solid linens, a monochromatic canvas, a neutral area rug and benches.
More photos after this Ad
Photo: Bob Croslin
15 / 56
The Guest Suite, After
Caned panels on the credenza and a cushioned armchair double down on the space’s classic coastal character without tipping over into wickertastic-patio-furniture territory. As in the living room and kitchen, Lyndsay and Leslie reached for foliage that gives the bedroom a sense of place and coordinates with that oh-so-Floridian feature wall.
More photos after this Ad
Photo: Bob Croslin
16 / 56
The Guest Suite, After
Another wall of fabulous foliage greets guests in the bath suite, where the twins paired their paper with a complementary backsplash of jungle-green subway tile. “I think we took tons of risks on this floor," Leslie said. "To be honest, our whole design on this floor is risky.” It’s also delightfully opulent, with rich, warm metal accents that carry from the sink hardware and mirrors up to the wall sconces. And the sculptural soaking tub is the perfect spot to conclude a day on the coast.
More photos after this Ad
Photo: Bob Croslin
17 / 56
The Judges’ Reactions
Season 2 champions Brian and Mika Kleinschmidt made the extremely scenic commute from their home in Tampa (just 29 miles northeast of Treasure Island) to conduct an expert evaluation of the contestants’ work finishing their first floors. When they reached the twins’ place, “There’s a lot to take in,” Brian noted. “I think they dreamed big and I think they did big things up here — it looks incredible.” “I think the only thing that I would have done differently is maybe a little bit more of that fun factor in the living room itself, because I felt like the color palette was kind of neutral and [they] played it a little bit safe there,” Mika added. Though the leafy green bath was one of the Kleinschmidts’ favorites, the weekly win eluded the twins once again.
SEE ONE OF THE WINNING LIVING ROOMS
More photos after this Ad
The Main Suite, Before
For the third week of competition and the transformation of their home’s main bedroom and bath, the twins were feeling good. After all, they’d earned the win in those spaces in Season 3. This Floridian bedroom’s footprint was smaller, but that was no matter. “You don’t need a big bedroom,” Leslie noted. “You need a big bathroom and closet!” They planned to extend the home’s tropical-retreat theme by creating a main suite that would function as a private spa. With $55,000 budgeted for the week, they’d balance out splurges on amenities with some serious sweat equity.
More photos after this Ad
Photo: Bob Croslin
19 / 56
The Main Suite, After
Beauty sleep is a given in this serene space, thanks to a refrigerator loaded with skin-pampering masks and serums. When the sun rises over the bay, in turn, a built-in coffee bar supplies beverages to carry out to the balcony. The vivid tropical patterns Leslie and Lyndsay deployed in the shared spaces and guest suite downstairs mellow out into tone-on-tone neutrals here in the main bedroom, where the dazzling waterfront view is the suite’s undisputed star.
More photos after this Ad
The Main Suite, Before
“On this floor it’s all about these owners: They’re coming to this square footage to relax [and to] retreat,” Leslie noted. She and Lyndsay aimed to create a free-flowing series of spaces that transitioned naturally between the bedroom and the suite’s bathing and dressing areas.
More photos after this Ad
Photo: Bob Croslin
21 / 56
The Main Suite, After
Organic interior architecture enfolds the bed and creates just-so symmetry, with a pair of arches leading to the massive bath suite on the left and the equally-massive walk-in closet on the right. This bedroom is all about curves and natural fibers, from the hammock mounted on the feature wall and the fringed pendants bathing the space in warm light to wall art and the channel-tufted bench.
More photos after this Ad
Photo: Bob Croslin
22 / 56
Built-In Getaway
Echoing the breakfast bar in the bedroom, a wide double vanity and floor-to-ceiling storage area frame a vibrant wall of handmade tile in the twins’ spectacular principal bath. A massive soaking tub divides the space, and an equally gargantuan walk-in shower area (with natural rain heads, of course) flanks it on the left. The continuation of the handmade tile in the shower was an 11th-hour add after Lyndsay and Leslie’s original tile shattered in transit: “It’s kind of a pet peeve of mine when the tile doesn’t go all the way to the ceiling,” Lyndsay said, “so using the leftover backsplash tile to cover the empty spaces is kind of genius.”
More photos after this Ad
Photo: Bob Croslin
23 / 56
Some Like It Hot
Did we mention that the dividing wall behind the twins’ soaking tub conceals the suite’s very own sauna? Homeowners will be able to sweat out their stresses in the comfort of their private spa.
More photos after this Ad
Taking the Plunge
After a good, long session in the sauna, the waterfront balcony and a state-of-the-art cold pool are just steps away from the bedroom. “[These] are all the rage right now,” Leslie said. “ And they are so spa!” Lyndsay agreed. “Adding a cold plunge pool is definitely a splurge for this main suite, [but it] will tie in perfectly to our tropical retreat aesthetic in the rest of the house.” That add was a budget commitment of $8,490.
More photos after this Ad
Photo: Bob Croslin
25 / 56
Return of the Ultimate Closet
Keen to repeat their Season 3 triumph, Lyndsay and Leslie knew they had to create a main-suite closet that topped the one that had wowed the judges in South Carolina. Their Florida edition is all that and then some, with both motion-activated rods that illuminate the space automatically and ingenious, telescoping installations that can be pulled down. Their shoe spinner features both drawers and a full-length mirror. A pocket door conceals a combination washer-dryer.
More photos after this Ad
The Judge's Reaction
Farmhouse Fixer design ringer Kristina Crestin (Season 4) was transported upon entering Lyndsay and Leslie’s main suite: “I feel like I could be in Bali!” (Continuation of tropical vibes: check.) She appreciated how the twins layered tone-on-tone textures in their suite to cultivate an upscale-yet-touchable feel. She was skeptical of some of their bolder moves, like the dark wood on the bedroom’s breakfast bar and the colorful tile in the bath suite’s vanity backsplash and shower, but the bells and whistles in the walk-in closet ended the judging on a high note. “When I walked in [your suite] I felt transported to another space,” she told them. “You guys hit the amenity mark more than any other team. Your bathroom had the sauna, the walk-in shower, the tub, you had the plunge pool outside on the patio. You guys brought all of it this year!” Given all that, how could Page and Mitch have topped their work? Check out their main suite reveal to see what secured them the third-week win.
SEE THE WINNING MAIN SUITE
More photos after this Ad
The Pool and Patio, Before
The twins and their competitors began plotting their swimming spots way back in the first week of battle, and when their fourth challenge and the occasion to complete their work rolled around, they got some very welcome news: They’d be receiving an extra $25,000 to supercharge their designs. Lyndsay and Leslie had yet to win a challenge, but they knew their 600-square-foot covered patio and the pool they’d planned could change the game in a heartbeat. “This week,” Lyndsay said, “it’s payback.”
More photos after this Ad
Photo: Bob Croslin
28 / 56
The Pool and Patio, After
Carrying the tropical palette they splashed across their second floor down to the patio, the twins deployed an opulent emerald green in a nook with two hanging egg chairs and a crisp bar and dining area beside their grill. A quintet of wild, woven pendants complement barstools and the boho area rug beside those hanging chairs, and a generous teak furniture set provides ample seating for taking in views of Boca Ciega Bay.
More photos after this Ad
The Pool and Patio, Before
The twins planned exotic accents for the pool deck and the plantings surrounding it to echo their covered patio. “The tropical will come in with our landscaping as well,” Lyndsay said. “Maybe some, like, 6-foot palms with some, like, 4-foot monstera, some type of grass out here … we have to dominate this space.”
More photos after this Ad
Photo: Bob Croslin
30 / 56
The Pool and Patio, After
A small-but-mighty outdoor shower installation provides additional functionality on the covered patio and gave the twins an opportunity to add more color to the ceiling in lieu of investing in a frame. “[The] shower will be a quick rinse for the pool or the canal [and] will absolutely give us value on the appraisal,” Leslie said. “Painting leaves on the ceiling is a perfect way to define the space without spending big dollars,” Lyndsay agreed. They then invested $1,685 to build a poolside palapa that would provide a shady space to supervise swimmers.
More photos after this Ad
Photo: Bob Croslin
31 / 56
A Subtle Power Move
The twins channeled all of their Florida experience to trick out their covered patio. “I would love mosquito screens,” Lyndsay said. “By the time the sun goes down, the mosquitoes start to come out and then this whole area — we can make it as beautiful as we want, but it will be completely unusable!” Accordingly, they invested $2,200 to install motorized panels that would filter scorching midday sun and provide a crucial barrier between revelers and pests after sunset.
More photos after this Ad
Photo: Bob Croslin
32 / 56
Lines of Beauty
When it came to their signature feature’s silhouette, “Lyndsay, it’s like curve on curve on curve on curve!” Leslie said. Lyndsay agreed: “If a pool could be sexy … ” “We built it!” her sister finished. Their curvaceous hot tub — clad in iridescent tile “like little seashells” that cost them $2,035 — creates a waterfall down to the pool, where a pair of coral-colored loungers perch on the sun deck, and a pair of fire bowls flank loungers in the grass-shaded palapa.
More photos after this Ad
Photo: Bob Croslin
33 / 56
Going Green
Lyndsay and Leslie supplemented the textural landscaping surrounding their patio at ground level with container plants. “I feel like I’m at a resort,” Leslie said. “We brought the retreat to the backyard!” “We’re the only team that still has not won, but I don’t think that’s going to be for long, because our pool and patio are giving off a gorgeous vacation vibe,” Lyndsay agreed.
More photos after this Ad
Photo: Bob Croslin
34 / 56
The Judges’ Reactions
Brian and Mika Kleinschmidt, hosts of 100 Day Dream Home, came back from Tampa to judge a second week of the competitors’ work. Would the twins’ efforts earn them the victory denied them when the Kleinschmidts evaluated their living room?
“Your personality was all over the place [in this space], and we felt the energy with the colors, the way things were laid out and all those different moments and experiences,” Brian said. “I love the curve appeal that you have: The hot tub is rounded, the fire pits are rounded, very well thought out.” Mika was equally complimentary: “You guys were really the only team that did put a pop of color, and the colors were those vibrant, fun, energetic [shades], so instantly you go to a happy mood! One thing that you guys did that I didn’t see anywhere else is the retractable screen; it really added value.” At long last, Leslie and Lyndsay got to say it together: “Twin win!”
CHECK OUT THE COMPETITION
More photos after this Ad
Photo: Bob Croslin
35 / 56
The Exterior, Before
Riding high on a well-deserved win for their pool and yard, Lyndsay and Leslie were ready to swing for the fences as they completed their home’s exterior, balcony and dock area. The additional $4,000 they received for that Week 4 win emboldened them to make a major, forward-thinking Week 5 investment atop the roof — on solar panels. “I’ve been making sure that we save some money just in case we find that big move; I think this is it,” Leslie said. “So you’re the house on the block that can still put on your lights, your A/C [and] your refrigerator [in the event of power loss].”
Lyndsay was all in. “I would be absolutely willing to blow the rest of this budget on [solar panels], banking that that’s going to get us this week’s redemption,” she said.
More photos after this Ad
Photo: Bob Croslin
36 / 56
The Exterior, After
That big, beautiful bank of solar panels on the twins’ roof (third from left) cost $24,000, and they spent an additional $16,000 on batteries for banking energy and charging electric vehicles. “This is an investment that’s going to up the value of your property, and in Florida, you can actually sell your power back — so it keeps making you money,” Leslie said. “I kind of feel bad for everybody else on the block!”
In the first week of competition, Leslie and Lyndsay reached agreement with the Baeumlers, whose home adjoins theirs, to complete their shared exteriors and driveways with wood siding, charcoal panels, dark garage doors and pale hardscaping. Their front doors, sconces and landscaping would differentiate their home from the project next door.
More photos after this Ad
The Exterior, Before
So, how would they keep up with (and pull ahead of) the Baeumlers? “What if [as] we do our exterior lights, [we] have a little bit of the black in it from the garage door?” Lyndsay mused. “Then for the landscaping on the side here, I think that we keep it moving, organic, very similar to the backyard.”
More photos after this Ad
The Exterior, After
The twins invested $7,400 in a contemporary-yet-classic front door with frosted horizontal glass insets that complements the garage door’s decorative geometry, then flanked the garage door with slim, linear sconces. Palms, grasses and greenery ($640) in a bed of mulch creates layered tropical landscaping.
More photos after this Ad
Bayside Zen
The spectacular view of Boca Ciega Bay from the twins’ dock — plus the fact that they’d committed much of their remaining budget to finishing the front yard and were banking on the green tech of the solar panels and the backup batteries — inspired them to keep it simple on the water. They built a bench for $80, purchased $280 in yoga equipment for the perfect break-of-day workout and trusted their power move to carry them to victory.
More photos after this Ad
Photo: Bob Croslin
40 / 56
Indoor-Outdoor Entertaining
Strategy came into play for finishing out the first-floor balcony as well. The twins built a custom bar (to the tune of $1,360) to add infrastructure to their dining space, then doubled down by augmenting their sliding glass doors with the same motorized shades that earned them the previous week’s win. Sculptural, tropical container plants ($870) echo the arrangements that bring so much character to the patio area — and a very special installation at the edge of the balcony enhances the space with local artistry.
More photos after this Ad
Above and Beyond
Given $1,000 and tasked with incorporating a “design surprise” in their exterior by collaborating with a local artist, Lyndsay and Leslie worked with a local plant artist to install a self-irrigating vertical garden. Equipped with a set-it-and-forget-it timer, the balcony-wide cascade creates instant, vibrant atmosphere throughout the backyard. Bursting with color and texture, “it picks up the movement we were looking for,” Lyndsay noted with approval.
More photos after this Ad
The Judges’ Reactions
To notch a week five win, the twins had to rise to the challenge of impressing Revealed host Veronica Valencia Hughes and Luxe for Less host (and reigning Rock the Block champion) Michel Smith Boyd. They started off strong with curb appeal: “Your sconces are so beautiful and the garage door is striking,” Veronica said. “The stucco texture, then the textured tile, I’m like yes, yes, yes!” Michel added. The twins’ investment in alternative energy also earned the judges’ respect: “You guys came to play,” Veronica observed.
“This was a hard one for us, because when it comes to added value there’s an obvious [winner],” Veronica said. “But we’re here to judge everything as a whole and the 360 experience” — and the exterior design that inspired them the most came courtesy of Lyndsay and Leslie’s neighbors, the Baeumlers. Lyndsay and Leslie wanted the weekly win, but they’d be crying all the way to the final appraisal: “An appraiser’s going to care that you have solar panels," said Leslie.
SEE THE WINNING EXTERIOR
More photos after this Ad
Photo: Bob Croslin
43 / 56
The Surprise Space, Before
As former competitors back for redemption, Lyndsay and Leslie thought they knew the score for the last week of competition: They’d be putting finishing touches on their home and preparing for their final appraisal. In fact, there was one last challenge. The teams were given 48 hours to design, build and decorate another second-floor bedroom and bathroom.
With framing and flooring in place, the twins’ room didn’t need any major structural changes. But they did have to gather materials in a whirlwind, 15-minute shopping spree and then create a finished space that would function as a bedroom and something else. They decided to create a music studio. “Music studios do add value; that’s a huge selling point,” Leslie said.
More photos after this Ad
Photo: Bob Croslin
44 / 56
The Surprise Space, After
Though the pressure was on, the twins tapped into their experience and created a chic, versatile studio. “We’ve worked through the night before,” Leslie said. They carried their other spaces’ "tropical retreat" aesthetic into this space with an oversized, botanical-print wallpaper to anchor the feature wall surrounding the window. (Leslie: “If we’re going to do a surprise challenge room, of course we have to put drama in it!”) They then framed the built-in desk ($300) against the adjoining wall with soundproofing ($340) that doubles as interior architecture and sculpture. A wall-mounted shadow box with more of the paneling also functions as decor.
More photos after this Ad
Photo: Bob Croslin
45 / 56
The Surprise Space, Before
Multipurpose rooms are all about meticulous planning, and the twins knew they had to create a recording area that would feel generous without interrupting the space’s flow. The slim desk they designed would accommodate two monitors and allow access to the queen-sized bed they ordered. Built-in accessories would leave room for a sitting area by the window.
More photos after this Ad
Photo: Bob Croslin
46 / 56
The Surprise Space, After
Mission accomplished! “We’re not taking away from the [sleeping] space. We still have a huge bed, you can store your clothes in the closet, [if we] put a beautiful closet unit in there we’re good to go,” Leslie said. Textural, tonal toss pillows and a rich, upholstered headboard lend the same layered look they developed downstairs in the living room and throughout the home’s other bedrooms. Lush, sun-loving container plants also contribute to the space’s exotic allure.
More photos after this Ad
Attention to Dimensions
Lyndsay knew the long, narrow bathroom’s best quality was its unexpected height, so she and Leslie laid the shower’s white subway tile in an offset vertical pattern to lean into that elegant proportion. The installation occupied a substantial part of their precious 48 hours, but the investment was a clever one.
More photos after this Ad
Back to the Classics
Oil-rubbed bronze sink and cabinet hardware, a sleek white slab countertop and a crisp, dark vanity complement the walls’ warm beige tone and give the bath an air of understated luxury. Even as experienced all-nighters, the twins had their hands full executing this finished bathroom. “Never have we been told to get a project done in 48 hours,” Leslie said. “We’re usually the ones that are writing the timelines!”
More photos after this Ad
Here Come the Suns
The bathroom isn’t entirely neutral, mind you. By playing it safe with their wall color and vanity, Leslie and Lyndsay made room to get funky on the floor with midcentury-inspired sunburst tiles. That pop of graphic detail pairs well with the subway tile in the shower and with the two-tone paper on the feature wall in the bedroom.
More photos after this Ad
Photo: Bob Croslin
50 / 56
The Other Teams' Reactions
The twins’ 48 hours of curveballs concluded with one last twist: They and their competitors would be judging each other this week. As Ty explained, each team would award the other three teams a secret score between 1 and 10, 10 being highest. “You cannot vote for yourself, nor can you be in [your] space when it’s toured by your competitors,” he said.
Lyndsay and Leslie’s layered design charmed Keith. Bryan, the craftsman, appreciated the guitar-shaped side table they cut from a butcher-block countertop. The guitars in the shadow boxes, in turn, were a hit with Page. All three teams loved how the overlapping soundproofing panels doubled as a sculptural installation in the space. When the scores were compiled, Sarah and Bryan’s impressive average of 9.1 was unbeatable — but the twins still basked in their peers’ appreciative comments, and they were more than ready to move on to final judging.
SEE THE WINNING SPACE
More photos after this Ad
The Loft Space, Before
The twins decided to devote their very last $5,000 to turning their second-floor landing into an office space. “I just don’t want an appraiser to come in and say, ‘They didn’t miss a single thing — [but] where’s the office?’” Leslie said. They planned an economical-but-effective work space that would cost just $1,500.
More photos after this Ad
Photo: Bob Croslin
52 / 56
The Loft Space, After
Graphic grass cloth wallpaper ($370) adds both visual punch and a subtle layer of texture to elevate the loft area. “I mean, painting would be faster and cheaper, but we definitely want to go with a statement in this area,” Leslie said. A trio of abstract canvases add another detail to the sitting area opposite the built-in workspace, and the twins’ trademark house plants extend the home’s tropical retreat theme and bring the loft to life.
More photos after this Ad
Photo: Bob Croslin
53 / 56
The Loft Space, After
Butcher-block countertop contributes more organic texture to the shelving and desk area, while touchable throws give the upholstered chairs an air of casual functionality. The shelves’ styling is equally essential to making this addition feel like a cohesive part of the home. Although this is ostensibly a work-from-home space, it’s just as breezy as the shared living areas downstairs.
More photos after this Ad
The Laundry Room, After
The utility space beyond the landing, in turn, features both a generous folding area with a solid teal subway-tile backsplash and a multicolored dog wash station. The addition of this washer-dryer pair (for $990) brings the home’s total laundry-space count to three. Too much? Not in Leslie’s mind: “I have a whole herd of children,” she said. “Some people may consider it risky to add a third place to do laundry; however, we feel like for the size of this home you need washers and dryers to keep up with the laundry,” Lyndsay added.
More photos after this Ad
The Judges’ Reactions
HGTV legend Jonathan Scott joined Ty to conduct all-access tours of the competitors’ completed homes, and he was immediately struck by the savviness of the twins’ value adds.
“There’s a lot of stuff [in this year’s houses] that I’m like, ‘This is going to add a couple thousand dollars, this is going to add a couple thousand dollars,'” he noted. Lyndsay and Leslie’s place, on the other hand, teemed with “things that are adding tens of thousands of dollars. It’s tough to judge what comes out on top!”
“I mean, look,” Ty responded. “On Rock the Block, every design decision, every dollar — it counts. And the winning team sweats the big and the small stuff. At the end of the day, the numbers don’t lie.”
More photos after this Ad
Redemption at Last
So, what did those numbers say? Just $20,000 in appraisal value put Rock the Block’s winning home on top, and those winners were … Lyndsay and Leslie! Their property appraised for just over $2.3 million — an increase of over $300,000 in just six weeks.
“The block is not easy. The block is not for the weak. Being on the block is the hardest thing I’ve ever done in my career,” Leslie said. “We designed what we believe in. It’s not like anybody else’s home, but it’s so us!” “We’re walking away with redemption,” Lyndsay added. “We did it!”
THE WINNERS INTERVIEW