Photo: DENNYS ILIC
1 / 15
Transforming a Garage Into a Finished, Functional Retreat
Tadao — the former roommate, security guard and “brother” of actor Wilmer Valderrama — comes from a Polynesian family that moved to Los Angeles more than 45 years ago. For decades, Tadao's family home has been a haven for loved ones visiting from Samoa. Upon the recent passing of his brother and both of his parents, Tadao and his seven siblings realized their home no longer had the room for everyone they wished to host. The answer: Renovating the home's two-car garage into a space for guests. “This is a game-changing opportunity,” said Property Brothers Drew and Jonathan Scott. During this episode of Celebrity IOU, Wilmer and the bros worked together to transform the garage into a finished apartment honoring Tadao's faith and culture.
SEE MORE
More photos after this Ad
Photo: DENNYS ILIC
2 / 15
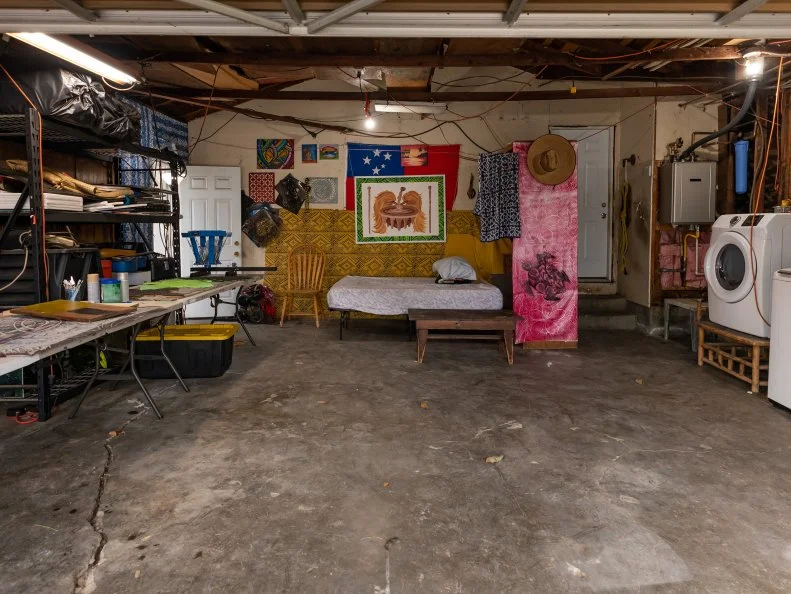
Before: The Garage
The former two-car garage offered plenty of space for guests and overflow space for the family, but Tadao knew a much larger renovation would be required to address hanging wires, falling insulation and a cracked concrete slab.
More photos after this Ad

After: The Living Room
The now spacious living area (with a revamped floor plan) features a channeled leather sofa, a modern coffee table and ample storage for clothes and luggage. The bros reinstalled the washer and dryer out of sight in a new closet. They also lofted the ceiling to make the garage feel open and airy. A frosted glass door lets in natural light, while LED recessed lights and woven pendants add extra brightness. Wilmer opted for a neutral color palette throughout the entire space so the family could continue to add their own touches as it evolved.
see more
More photos after this Ad

After: The Bathroom
The Polynesian-inspired full bathroom features texture-rich tile and a teak wood vanity. A round mirror and bright sconces create a cozy, modern feel. Gray-marbled floor tile grounds the space, while white-textured wall tile adds subtle contrast and depth.
see more
More photos after this Ad
After: The Bathroom
Drew and Jonathan thoughtfully designed the stunner of this space: a chic shower. Desert-hued tiles featuring one-of-a-kind watercolor designs make a stylish statement. Reminiscent of the morning sunrise in Samoa, Tadao immediately resonated with its design. A sleek glass door adds a spa-like ambiance.
see more
More photos after this Ad
Photo: DENNYS ILIC
6 / 15
Before: The Garage
The space also lacked natural light and amenities. Drew and Jonathan planned to make the structural repairs as well as transform the garage into a cheery, stylish living area that felt separate from the actual home.
More photos after this Ad
After: The Bathroom
Here, artwork adds soft color while wall hooks provide storage for lush towels. A veined quartz countertop resembles sleek marble and incorporates orange and gray tones that tie the design together.
see more
More photos after this Ad
Photo: DENNYS ILIC
8 / 15
Before: The Garage
The garage also housed a washer and dryer, which Tadao's family used often. Wilmer wanted guests to have the facilities they needed to feel comfortable, while providing additional living space for the family.
More photos after this Ad
After: The Living Room
The crew installed a new concrete slab to correct cracks and create a level surface for new, luxury vinyl floors. They framed and insulated the walls with noise-blocking layers to reduce the sound of traffic, then updated the electrical system and installed a tankless water heater to support the new bathroom. A closet enhances storage while concealing the family’s washer and dryer.
see more
More photos after this Ad
After: The Kitchenette
Wilmer knew amenities were key for this reno. To make the most of square footage, the team relocated the former entryway and installed a cute kitchenette in its place. A refrigerator, freezer and built-in convection oven offer visitors convenience and the comforts of an actual home.
see more
More photos after this Ad
After: The Kitchenette
Jonathan and Drew revel at the quartz selection Wilmer chose for the kitchenette. Designed to mimic white marble, it includes shades of gray and blue. A brass undermount sink complements shiny brass hardware. Open shelving above the sink offers a spot to display family photos, dinnerware and other mementos.
see more
More photos after this Ad
Photo: DENNYS ILIC
12 / 15
Before: The Garage
Wilmer knew Jonathan and Drew could transform the old garage into a five-star suite for the family and their guests.
More photos after this Ad
After: The Living Room
Optimizing the square footage of the garage was the bro's biggest challenge. The solution: Murphy beds — which the team constructed as part of the entertainment unit. The beds remain entirely hidden when not in use, but the mattresses fold out easily.
see more
More photos after this Ad
After: The Media Center
The remodeled garage serves primarily as a place to accommodate guests, but Tadao and his family also enjoy the living area as an extension of their home. Custom built-in shelves wrap around a new window. As a special touch, Drew and Jonathan carved designs by Tadao’s cousin (an artist who specializes in Polynesian patterns) into the doors of the media center. The two Murphy beds flank the television.
see more
More photos after this Ad
Photo: DENNYS ILIC
15 / 15
A New Multi-Function Space that Embraces Culture and Family
“It means everything to me to be able to show up for my friends like they’ve shown up for me,” said Wilmer. “Tadao was my compass. My guardian angel. I leaned on him a lot.”
"My father always dreamed of renovating this garage,” said Tadao when he saw the finished room. “This was his vision.” From hand-painted tiles to custom die-cut Polynesian patterns, Wilmer and the Property Brothers poured their hearts into the project.