Photo: Dennys Ilic
1 / 64
The Best of Celebrity IOU
We owe you some stunning home renovations. Luckily, Celebrity IOU is filled with 'em. Property Brothers Drew and Jonathan Scott team up with A-list celebs to renovate the homes of the people they love most — and HGTV captures the renovations, sentimental tears and all. Ahead: the best before-and-after makeovers from Season 4 and Season 5.
More photos after this Ad
Photo: DENNYS ILIC
2 / 64
Zach Braff's Family Room Renovation
Zach Braff is normally the funny man on camera, but behind the scenes, he's just a big softie — especially when it comes to his assistant and best friend, Mark. After seeing Mark stress over a new home purchase, Zach wanted to do something to help. Instead of a typical housewarming present, he teamed up with Jonathan and Drew to take Mark's family room and kitchen renovations off his hands.
More photos after this Ad
Photo: DENNYS ILIC
3 / 64
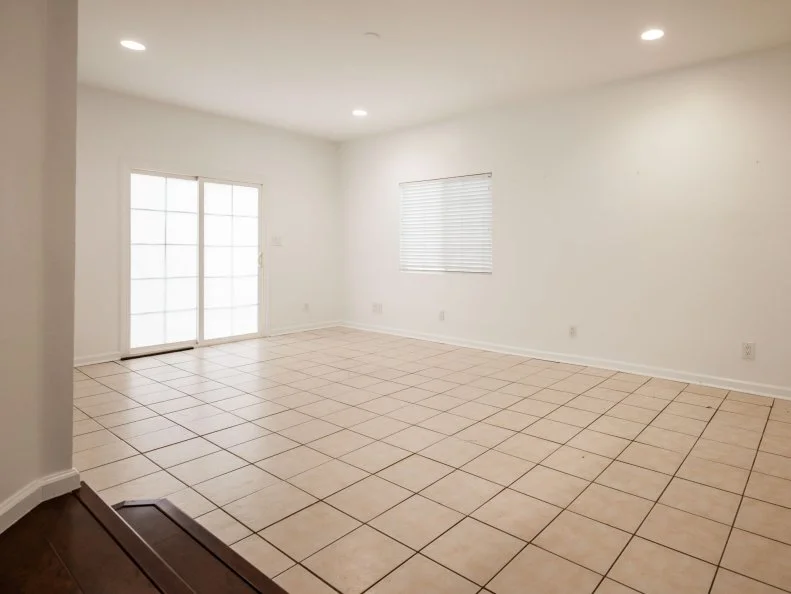
Before: Mark's Family Room
When Zach showed Jonathan and Drew around Mark's new home, they were taken aback by the shoddy craftsmanship. With tile floors, wires in the grout and far too many outlets and blank electrical plates, the family room needed not only an aesthetic lift but a functional one, too.
More photos after this Ad
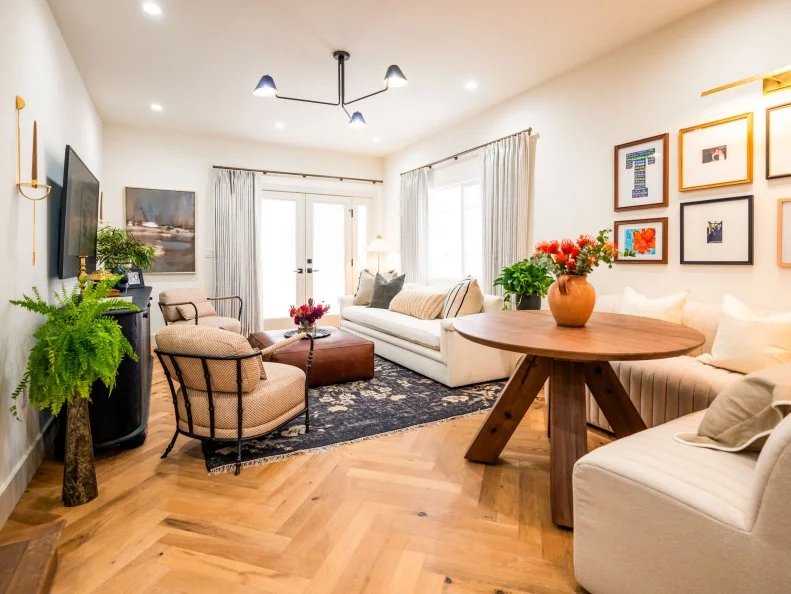
After: A Cozy, Cohesive Family Room
Mark loved the space his new home offered for family gatherings. What he didn't love, however, was how disconnected each room felt — so Jonathan and Drew focused on function and flow. They ripped up the mismatched flooring between the kitchen and family room and installed engineered oak hardwood in warm tones throughout the main floor. They also added seating to ensure Mark and his family could comfortably sit down for meals, homework and entertainment together.
More photos after this Ad
After: Spanish Architecture Accents
Though Spanish-style and built in the 1930s, the home felt sterile — so, Jonathan and Drew added Spanish Mission architectural details back into the space. The new living area boasts arched doorways (instant charm!) as well as a more open feel overall.
More photos after this Ad
After: A Spacious, Functional Kitchen
The initial flow of Mark's kitchen was more like Ms. Pac-Man than anything conducive for cooking. Jonathan and Drew addressed this by removing the original peninsula and opting for a slimmer, standalone island. They went with oak lower cabinets, soft white upper and two pantries for plenty of food storage. For a smooth prep space and an undeniable wow factor, the bros installed calacatta-inspired porcelain countertops and a matching backsplash.
More photos after this Ad
Mira Sorvino's Mighty Kitchen Makeover
Mira Sorvino captured our hearts in movies like Romy and Michele's High School Reunion and Mighty Aphrodite (which she won an Oscar for). Though, if you ask her, it's her long-time family friend, Astrid, who deserves to be celebrated and awarded the kitchen makeover of a lifetime.
More photos after this Ad
Photo: Erik Voake / Getty Images
8 / 64
Before: Astrid's Outdated Kitchen
Astrid's kitchen came with its challenges but she and her family wanted to preserve it, given her husband originally built the house. So, Mira enlisted the help of Jonathan and Drew. The brothers immediately noticed different types of flooring throughout the living space, plumbing issues, an outdated pass-through window and an overall cramped feel.
More photos after this Ad
After: An Open Concept
To open up Astrid's kitchen and enhance flow, Jonathan and Drew took down the pass-through window. They also ripped up the mismatched floors and replaced them with mid-toned engineered oak hardwood. The coolest surprise: The brothers repurposed attic space to create a gorgeous herringbone ceiling niche, which adds subtle height for a more spacious feel.
More photos after this Ad
After: A Light Bright Cookspace
To create a light aesthetic in the kitchen, Jonathan and Drew opted for two-tone cabinetry outfitted with brass hardware and paired with sumptuous porcelain countertops and a subtle gray-and-white tile backsplash. With functionality front of mind, the brothers added a versatile peninsula to the kitchen for prep space, storage and bar seating.
More photos after this Ad
After: A Custom Banquette
Astrid loves to sit with family and friends in the kitchen, so Jonathan and Drew added a custom banquette on one side of the peninsula (complete with a channeled bench seat that nods to the high-end look of the living space). The brothers nailed the cohesiveness of Astrid's kitchen and dining renovation — but per Mira's request, they didn't stop there. Not pictured in the dining area? A bump-out closet to conceal a stacked washer and dryer — a surprise that left Astrid swooning.
More photos after this Ad
Photo: DENNYS ILIC
12 / 64
Jennifer Jason Leigh's Living Room and Kitchen Makeover
Jennifer Jason Leigh is one of the most beloved actresses from the '80s. She's played both good and bad characters on screen, but in real life, she's all about spreading the good. In her episode of Celebrity IOU, Jennifer worked with Jonathan and Drew to surprise her longtime friend (who's basically family), Nori.
More photos after this Ad
Photo: DENNYS ILIC
13 / 64
Before: Nori's Living Area
Nori loves to cook and have guests over, so Jennifer worked with Jonathan and Drew to make her living room and cramped kitchen more suitable for hosting — which meant enhancing flow between the cook space, dining area and living room.
More photos after this Ad
After: Clean, Continuous Floors
The floors in Nori's home were worn and unsafe, so Jonathan and Drew laid new engineered hardwood throughout the living area. The updated floors, with their semi-matte finish and lighter tone, soften and brighten up the appearance of the entire space.
More photos after this Ad
After: Entertainment With a Side of Storage
Jonathan and Drew felt Nori's original photo and knick-knack display looked dated and unorganized. To clean it up, they replaced the photo table with a gallery photo wall and installed built-in cabinets and shelving around the doorframe and Nori's prized big-screen TV. The new set-up makes for a more serene tribute to Nori's late son, Joshua, while enhancing the overall function and appearance of the living room.
More photos after this Ad
After: A Chic and Functional Dining Nook
Nori's original dining table was way too big for the space. To modernize the eating area without cutting down on seating, the brothers added a built-in bench banquette between floor-to-ceiling pantry cabinets.
More photos after this Ad
Photo: DENNYS ILIC
17 / 64
Mandy Moore's Beautiful Backyard Renovation
Actress Mandy Moore has been dominating the silver screen for the past two decades, but the way she sees it, her dazzling career wouldn't be possible without her longtime friend and employee, Celina, who she met when she was 15. "Celina is a nanny, a chef, a surrogate parent, a house manager — I mean she literally does everything and anything," Mandy revealed during her Celebrity IOU episode. To show Celina how much she's appreciated, Mandy teamed up with Jonathan and Drew to transform Celina's favorite space in her home: the backyard.
More photos after this Ad
Photo: DENNYS ILIC
18 / 64
Before: Celina's Backyard
Celina uses the backyard as a gathering spot for friends and family, so Mandy knew an upgrade to the bare-bones space would be the ultimate surprise.
More photos after this Ad
After: A Bespoke Outdoor Space
Mandy's vision came to life. This relaxing outdoor retreat boasts a chef-quality kitchen, plenty of seating and ample entertainment — all housed under a new louvered pergola so the setup can be enjoyed rain or shine. Family gatherings, commence.
More photos after this Ad
After: Outdoor Entertainment
Jonathan and Drew catered to Celina and her husband's love of music with a built-in record table and speakers beneath a flat-screen television. The custom-made record table was designed to look like a piece of chic indoor furniture, effectively elevating not only the ambiance but the appearance of the backyard space.
More photos after this Ad
After: The Ultimate Outdoor Kitchen
Knowing how much Celina's husband likes to grill on the weekends, Mandy outfitted the backyard with a gorgeous, stainless steel outdoor kitchen, complete with a grill, smoker, fridge, ice maker and ample counter space for prep.
More photos after this Ad
Photo: DENNYS ILIC
22 / 64
Wanda Sykes's Main Bedroom Makeover
Comedian and actress Wanda Sykes has a knack for making people laugh, but on Celebrity IOU, she proved she can inspire tears of happiness, too. Wanda worked with Jonathan and Drew to demo the main bedroom of her chosen niece's home. Amber has been in Wanda's life for almost 30 years and is always around when Wanda needs her most. Let's see what this trio came up with.
More photos after this Ad
Photo: DENNYS ILIC
23 / 64
Before: Amber's Main Bedroom
Wanda's goal: improve the overall function and flow of Amber’s house by creating a bathroom and hallway to give Amber and her wife easier access to their daughters' rooms. However, when touring the space, the Scott brothers found mold in the walls, necessitating a full renovation of the main bedroom, which sat in a shoddy addition built onto the back of the home. In the bedroom, the roof was leaking, an uneven structure created trip hazards and there was ineffective closet space. While a heftier task than initially suspected, the all-encompassing project ensured the main bedroom transformation would not only be an aesthetic bonus but a means to safer living overall.
More photos after this Ad
After: A Bright Bedroom Oasis
When Jonathan and Drew asked Wanda how she felt about Amber's original bedroom, she came up with two words: dark and sad. With this in mind, the brothers worked to create a bright and cozy space. They laid warm wood flooring and covered up the charcoal-colored walls with creamy paint. Dark charcoal furniture with white, cream and light taupe accents throughout added deep contrast while maintaining the room's fresh and serene vibe.
More photos after this Ad
After: Cabinetry and Counter Space Galore
When designing Nori's kitchen, Jonathan and Drew wanted to incorporate as much cabinetry and counter space as possible to make cooking for a dozen people more streamlined. For a stylish touch, they went with two-tone custom cabinetry and marble-veined porcelain countertops with a matching glossy backsplash.
More photos after this Ad
After: Access to the Kids' Rooms
Originally, Amber and her wife had to walk from the back of the house through the laundry room, kitchen and living room to get to their daughters' rooms. Jonathan and Drew worked their magic by knocking down walls and reconfiguring spaces. The main bedroom now features an open walkway with direct access to each of the kids' rooms. It was an update that left Amber in tears.
More photos after this Ad
Photo: DENNYS ILIC
27 / 64
Danny Trejo's Gorgeous Detached Garage
Danny Trejo might be one of the most beloved tough guys in Hollywood, but in real life he's really just a big softie — especially when it comes to his best friend and the mother of his children, Maeve. To show Maeve just how much he appreciates her, Danny worked with Drew and Jonathan to transform her detached garage into the ultimate backyard retreat for her and her two boys, Sam and Theo.
More photos after this Ad
Photo: DENNYS ILIC
28 / 64
Before: Maeve's Garage
Maeve has a special spot in Danny's heart. She helped raise his son, Danny Boy, before they had two children of their own. Eventually, they parted ways and both remarried. Maeve went on to have Sam and Theo, both of whom were diagnosed with autism at an early age. From the beginning, Danny made a point to positively impact the boys' lives, and his serene garage makeover for Maeve is just another example of that.
More photos after this Ad
After: An Outdoor Oasis
Maeve dreamed of a sensory-friendly detached garage where her boys could go to have their own space.
More photos after this Ad
After: A Serene Home Gym
Sam loves working out but has difficulty going to public gyms because of all the distractions (loud noises and frequent social interactions), so Danny vowed to create a space for him, Theo and Maeve to exercise at home. When designing the gym, Danny, Jonathan and Drew installed a ballet bar, stall bars, TRX straps, yoga mats, hand weights, a bench, a stationary bike and a punching bag.
More photos after this Ad
After: The Zen Den
Creating a serene, secluded space was especially important to Maeve because her son, Theo, has misophonia, a disorder which causes sensitivity to common human sounds, such as chewing and breathing. Jonathan and Drew outfitted the detached garage with sound dampening — in the form of a slat ceiling and a wall of curtains — to make the space extra calming and quiet. Upon seeing the renovation, Maeve marveled and dubbed it "The Zen Den."
More photos after this Ad
Tony Hawk's Garage-Turned-Editing Studio
Tony Hawk is one of the greatest skateboarders of all time. His fans know it's true, in part because they've seen so many of his skills in videos created by Tim, a videographer and skater Tony's been working for more than a decade. To repay Tim for his inspirational skate knowledge and unmatched video editing skills, Tony teamed up with Jonathan and Drew to create a brand new editing studio in Tim's garage.
More photos after this Ad
Photo: DENNYS ILIC
33 / 64
Creating the Ultimate Video-Editing Space
Tim's California house is short on square footage, which made working from home a challenge. To remedy this issue, Tony worked with Jonathan and Drew to transform Tim's detached garage into the ultimate at-home editing studio.
More photos after this Ad
Photo: DENNYS ILIC
34 / 64
Before: Tim's Garage
While Tim had long hoped to use his detached garage as a workspace, he never got around to transforming it. Tony, Jonathan and Drew planned to create a functional office space with a state-of-the-art editing bay. But first, the trio had to address a rotting roof, a dysfunctional door and a deteriorated slab.
More photos after this Ad
After: A Midcentury Modern Editing Escape
The bright space is now outfitted with air conditioning and a ramp-inspired, rift-sawn statement wall complete with a monitor and a hidden drop-down workspace for unobtrusive board building. Knowing Tim likely brings people over to review trick edits, Jonathan and Drew added a lounge space across from the monitors for comfortable viewing and hanging out.
More photos after this Ad
After: A Sound-Proof Skater Sanctuary
Video editing requires quiet quarters. To ensure Tim's garage was up for the challenge, Jonathan and Drew added sound-dampening panels to the space, mitigating outside noise. Knowing Tim is more of a minimalist, the duo also worked to cut down on the visual noise of his space by showcasing some of his most prized boards in a tidy way.
More photos after this Ad
Photo: DENNYS ILIC
37 / 64
Anna Faris' Speakeasy-Style Kitchen Renovation
The longtime friendship between on-screen superstar Anna Faris and her off-screen BFF Amanda has lasted through good times and bad. Following Amanda’s cancer remission, Anna was determined to help her friend in a meaningful way. On her episode of Celebrity IOU, Anna remodeled the most-used room in Amanda’s home: her kitchen.
More photos after this Ad
Photo: DENNYS ILIC
38 / 64
Before: Amanda's Kitchen
With old floor tiles, a closed-off floor plan and limited countertop space, Amanda's kitchen was due for an upgrade.
More photos after this Ad
After: A Speakeasy-Style Cook Space
The new open-concept space — perfect for game nights and dinner parties — boasts an expanded dining room table and lots of light shining from new fixtures and through new windows. A cozy, natural color scheme layered with bold accents creates a subtle speak-easy ambiance.
HEIDI KLUM'S EPISODE
More photos after this Ad
After: Modern Touches in a Classic Kitchen
Amanda’s remodeled home now has plenty of counter space for prepping food. The high-end finishes in the new kitchen include marble tile floors, a Roman clay range hood, wooden cabinetry and quartzite countertops. The dark gray backsplash and matte brass fixtures make the room functional and stylish.
EMMA ROBERTS'S EPISODE
More photos after this Ad
Photo: DENNYS ILIC
41 / 64
Ray Romano's Award-Winning Bathroom Remodel
Ray Romano isn’t just an actor and comedian; he’s known as one of the kindest people on the planet. For the last 23 years, his assistant Christy has kept him organized and helped him through struggles and triumphs — both personally and professionally. “I get paid to nag him,” she joked. In return, Ray gifted Christy a bathroom remodel straight from his heart.
More photos after this Ad
Photo: DENNYS ILIC
42 / 64
Before: Christy's Bathroom
This small space has always been an area of frustration. From dated finishes to its too-low shower head, Christy and her husband longed for a space to fit their needs.
More photos after this Ad
After: A Spa-Like Bathroom
A glass-enclosed shower, soaking tub and double sink vanity bring relaxed luxury to the space. Sleek countertops and a coordinating shower surface boast a bold black-and-white design. Custom stained glass art hangs over the window, serving as a sentimental reminder of Christy’s mom.
THE HOUGH SIBLINGS' EPISODE
More photos after this Ad
Photo: DENNYS ILIC
44 / 64
Fran Drescher's Major Living Area Remodel
Comedy legend Fran Drescher is super grateful for Angelica and Ramon, the couple who manages her marketing and her home (but, of course, they do way more than that). “There’s your biological family, and then there’s your logical family,” Fran shares. “With [Angelica and Ramon], I can share my hardships and joys. They know that family, love and home are the most important things. They’ve enhanced my life exponentially.” So, when the opportunity to make a difference in their lives appeared in the form of Celebrity IOU, Fran jumped on the opportunity. She conspired with the couple's oldest daughter — and, of course, the Property Brothers — to redesign their main living areas into a sophisticated place.
More photos after this Ad
Photo: DENNYS ILIC
45 / 64
Before: The Living and Dining Areas
Angelica and Ramon’s living and dining rooms had poor lighting, uneven floors, dated furnishings and termite damage.
More photos after this Ad
After: A Bright Space With Rich Character
Light walls, cream-colored upholstery and lots of natural wood transformed the space. The design emphasized restoring the existing millwork and adding new trim and crown molding to enhance the original charm of the 1920s Craftsman home. Jonathan and Drew installed a ceiling beam to create visual distinction between the living and dining areas. A custom bench optimizes seating and improves the flow in the dining area.
IDINA MENZEL'S EPISODE
More photos after this Ad
Photo: DENNYS ILIC
47 / 64
Before: Angelica and Ramon's Kitchen
Gray cabinetry, bland tile floors and outdated appliances created a dreary ambiance in the kitchen. Angelica and Ramon love to cook and entertain, but the absence of a dishwasher and limited counter space compromised the room's functionality.
More photos after this Ad
After: A Modern Kitchen With Hand-Painted Tiles
A widened doorway expands the line of sight between the kitchen and the dining room without giving up any storage space. White cabinets with brass hardware, stainless steel appliances and sleek countertops bring bright warmth into the space. Fran and the design team selected hand-painted Mexican-style tiles for the backsplash and vent hood trim, delivering a thoughtful nod to the family’s heritage.
LESLIE JORDAN'S EPISODE
More photos after this Ad
Photo: DENNYS ILIC
49 / 64
Mayim Bialik's Backyard Oasis
Neuroscientist and actor Mayim Bialik has a big heart. Her long-time friend Nancy has been by her side since they met at a prenatal yoga class, both pregnant with their firstborns. Nancy and Mayim spent years playing with their kids in Nancy’s backyard, but now that the kids are older, nature has reclaimed the land. “A lot of my growth as a parent has been by seeing the peace and calm from your practice,” Mayim told Nancy during the reveal. “I wanted to give you a space for you.”
To transform the overgrown backyard into a new space where they could continue to build memories, Mayim brought Drew and Jonathan in to help. Together, they created a meditative space where Nancy could relax, work and entertain with her family.
More photos after this Ad
Photo: DENNYS ILIC
50 / 64
Before: Nancy's Backyard
Before the renovation, overgrown plants overwhelmed Nancy’s backyard. Peeling cinder block walls and an old chicken coop pergola needed major updating. An old dining area was present but no longer comfortable.
SEE MORE
More photos after this Ad
After: A Drought-Resistant Backyard Retreat
The team carefully preserved many of Nancy’s favorite plants, while bringing in new, drought-tolerant species and installing drip irrigation. Careful not to create a space that was too manicured, the team replaced the dead grass with natural stone pathways and mulch. A black metal pergola in the center of the yard creates shade, while the updated chicken coop pergola plays host to Nancy’s lush wisteria plants.
GLEN CLOSE'S EPISODE
More photos after this Ad
After: An Outdoor Kitchen in a Natural Oasis
In addition to repurposing as many of the backyard's pre-existing plants and rocks as possible, the design team gave the patio life by staining each of the pavers. A wooden table with a bench and stools offer plenty of space for dining in the new outdoor kitchen, while a grill, flanked by new counters and a beverage refrigerator, makes meal prep breezy. The cedar fence now masks the cinder block walls.
SNOOP DOG'S EPISODE
More photos after this Ad
Photo: DENNYS ILIC
53 / 64
Rosario Dawson's Modern Hollywood Makeover
Rosario Dawson and her friend Sal have been close since she was 19 years old. When they both found their footing in Hollywood (Sal in costuming and Rosario as an actress), their friendship blossomed. “He’s like my fairy godfather, brother and cousin,” shares Rosario. “He was the very first person to help me when I came to Los Angeles. He let me stay in his house, and he helped me learn to be professional.” Rosario and the Property Brothers set out to transform Sal's outdated (but charming) living and dining areas into spaces full of modern Hollywood glamor.
More photos after this Ad
Photo: DENNYS ILIC
54 / 64
Before: Sal's Living Room
Sal has a creative eye and though he’s grown both professionally and in his own personal style, his home lagged behind. Rosario wanted the living room and adjacent dining area to reflect Sal's sophisticated personality and love for entertaining.
More photos after this Ad
After: A Regal and Chic Living Space
The living area now feels taller thanks to a bold black ceiling (contrary to expectations). New twins sofas and a black-and-white area rug await Sal's next party. Built-in shelving, complete with a library ladder and lighting, extends across the far wall. A glam chandelier replaces the old ceiling fan.
More photos after this Ad
After: A Sumptuous Dining Room
A glass-top table and six splendid chairs transformed Sal’s nearly unused dining area into a cozy gathering spot. Bold wallpaper and metallic finishes throughout the new space reflect the living room's design. The team updated the existing built-ins with a coat of black paint, stone counters, a backsplash and custom door fronts boasting woven fabric.
HALLE BERRY'S EPISODE
More photos after this Ad
Photo: Erik Voake / Getty Images
57 / 64
Sterling K. Brown's Charming Kitchen Makeover
Primetime Emmy-award-winning Sterling K. Brown jokes he’s "not like Randall," (his character is This is Us), but he demonstrated a different type of generosity when he teamed up with the Property Brothers on Celebrity IOU to surprise his family’s long-time nanny, Zoila, a mother and grandmother. “She’s love. She’s dependable. She radiates joy and light wherever she goes,” said Sterling, who considered Zoila family soon after he moved to Los Angeles. With Drew and Jonathan by his side, Sterling set out to give Zoila a brand-new kitchen and dining area.
More photos after this Ad
Photo: Erik Voake / Getty Images
58 / 64
Before: Zoila's Kitchen
Zoila loves cooking at home, but in her closed-off galley kitchen, cabinet storage was limited, small appliances cluttered counter space and uneven floors created a safety hazard.
More photos after this Ad
After: A Modern, Open-Concept Kitchen
Light wood cabinetry and pink walls add subtle warmth to the space. Built-in appliances, a sleek coffee station and a spacious new peninsula create counter space for Zoila to prep meals and entertain. The team also added custom door fronts to the dishwasher and refrigerator, as well as installed wooden herringbone floors that run from the kitchen to the adjacent living area. Instant modern-chic.
More photos after this Ad
After: A Welcoming Eat-In Kitchen
A long bench welcomes kids of all ages to join Zoila for a home-cooked meal. The oval wooden dining table takes up less space than the former table. Large chairs are replaced with midcentury-inspired seats that save space. A shelf extends along the wall to allow family photos and mementos to stay centerstage.
KATE HUDSON'S EPISODE
More photos after this Ad
Zoe Saldaña's Major Kitchen Renovation
Eager to give back to those who matter most, actress Zoe Saldaña surprises her "sister" with a jaw-dropping home transformation. “[Vera] fits in my life like a glove,” said Zoe of the duo's long-time friendship. “Our families love each other. It’s nice to put her first.” With the help of the Property Brothers, Zoe sets out to create a more personalized and functional kitchen and dining area for Vera and her husband.
More photos after this Ad
Photo: DENNYS ILIC
62 / 64
Before: Vera's Dining Room
The closed-off dining area in Vera's home made it difficult for her to entertain friends and guests. Zoe saw Vera's vision and looked to correct problem areas including an uneven floor transition, an outdated kitchen and a cluttered work zone.
More photos after this Ad
After: An Open-Concept Area for the Whole Family
By removing the wall between the kitchen and dining room, the design team transformed the space. Hardwood floors were restored and refinished. A rustic table offers seating for the whole family, and the new upholstered banquette maximizes square footage. Drew and Jonathan also placed a desk in a nook off the kitchen to provide Vera with a bright spot to work during the day.
JAY LENO'S EPISODE
More photos after this Ad
After: A Spacious Kitchen For Entertaining
Limestone floors and dolomite details complement the Latin American finishes Vera and her husband installed throughout the rest of the home. Two-toned cabinets offer extra storage, while an expansive island with a polished marble surface offers plenty of room for food prep and entertaining. Woven pendants and counter-height benches with woven seats offer additional texture and rustic charm.
Celebrity IOU