Photo: Dennys Ilic
1 / 15
Jay Leno Repairs and Restores a 100-Year-Old House
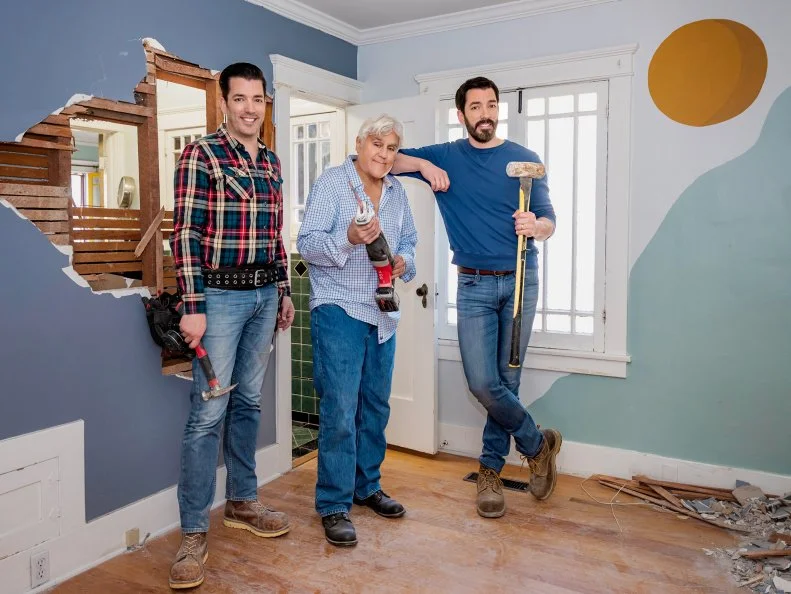
Legendary comedian and entertainer Jay Leno brings a smile to everyone’s face on HGTV's Celebrity IOU. With the help of the Property Brothers Drew and Jonathan Scott, Jay surprised his former intern and close friend, David, with a life-changing home makeover for his newly purchased fixer-upper. David and his wife welcomed their firstborn — a son named William James — during the filming of this episode, making for a sentimental reveal.
SEE MORE
More photos after this Ad
Photo: DENNYS ILIC
2 / 15
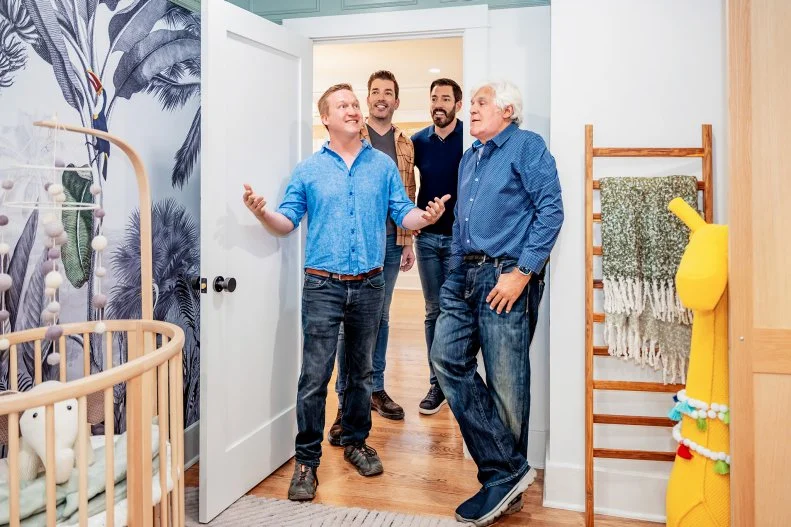
Jay Reveals the New Nursery
David and his wife, Margaret, recently purchased their first home, but major plumbing issues rendered the home unlivable. Jay surprised them not only by repairing the broken plumbing but remodeling the home’s only bathroom and designing a nursery for their new baby. “If you don’t leave any children on this earth, just leave something good for other people,” said Jay of his relationship with David. “I don’t have a son, but I think this is what it would be like,” he said with a smile.
SEE MORE
More photos after this Ad
Photo: DENNYS ILIC
3 / 15

Before: The Guest Room
The entrance to the home’s only bathroom was through the guest room, but the couple hadn't dedicated many resources to the space, knowing it would eventually be converted into a nursery once plumbing repairs were complete.
More photos after this Ad
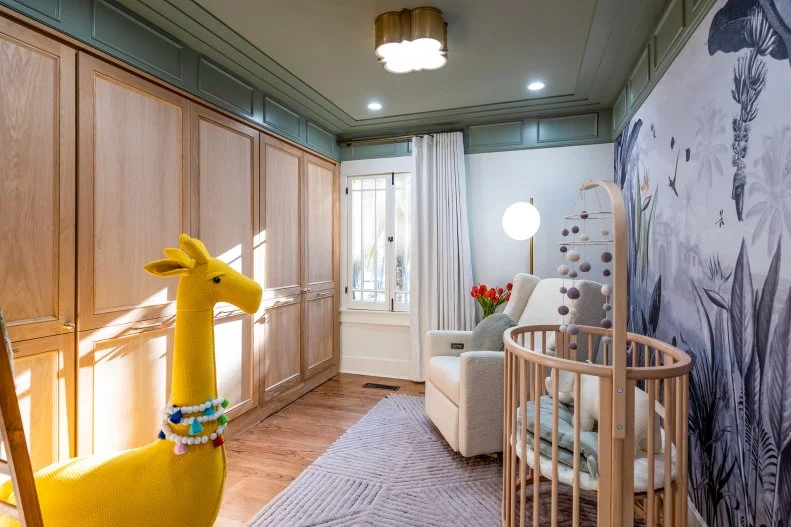
After: The Nursery
With the help of Drew and Jonathan, Jay transformed the guest room into a sweet nursery complete with robust, built-in storage and all the necessary accessories for David and Margaret’s new baby. Refinished hardwood floors and a soft area rug complement the wooden bassinet and delicate mobile. A floor-to-ceiling blackout curtain promises easy daytime naps, while a yellow giraffe, handpicked by Drew and his wife Linda, adds character.
SEE MORE
More photos after this Ad
Photo: DENNYS ILIC
5 / 15
Before: The Guest Room
Previous drywall damage had been repaired but not repainted.
More photos after this Ad
After: The Nursery
Injuries from a motorcycle accident didn’t stop Jay from installing applied moldings to elevate the space. Painted green, the moldings keep the nursery from feeling too babyish and will grow with baby William. Stylish built-ins add functionality.
SEE MORE
More photos after this Ad
After: The Nursery
A thoughtfully selected bassinet with rollers allows David and Margaret to relocate the crib into other rooms of the home. It also expands into a full-size crib. The white rocking chair offers a comfortable and cozy spot to rest. On the wall, a peel-and-stick wallpaper mural delivers a calming, nature-filled scene.
SEE MORE
More photos after this Ad
After: The Nursery
Custom built-ins in the nursery offer a dedicated changing station and lots of storage. With all their essentials in one place, David and Margaret are set up for organized success.
SEE MORE
More photos after this Ad
Photo: DENNYS ILIC
9 / 15
Before: The Bathroom
The home’s only bathroom was situated between two bedrooms with no hallway access. The windows in the main bath were drafty and the layout lacked functionality. Moreover, the plumbing for the sink, toilet and shower needed to be replaced.
More photos after this Ad
After: The Bathroom
Gray and white marble tiles laid in a sophisticated checkerboard pattern ground the new bathroom. The design team got creative and turned a vintage dresser into an elegant vanity. A large round mirror adds functionality while complementing the black-framed glass shower doors. A hallway entrance now separates the space from the adjacent bedrooms.
SEE MORE
More photos after this Ad
After: The Bathroom
Jay and the designers upcycled a vintage wooden dresser to create David and Margaret’s bathroom vanity. A durable marble countertop, integrated sink, brushed gold fixtures and practical ledge elevate the original piece of furniture — perfect for these antique-loving homeowners.
SEE MORE
More photos after this Ad
Photo: DENNYS ILIC
12 / 15
Before: The Bathroom
Hunter green-and-black tile encased the shower and flanked the walls and floors. Jay wanted to retain some of the old tile's appeal, but make it more sophisticated.
More photos after this Ad
After: The Bathroom
Thanks to the new bathroom entrance, the renovated shower and bathtub takes up a much larger footprint than before. The team also installed a weather-rated window above the tub and marble wainscoting on the walls. Hand-glazed subway tiles extend all the way to the ceiling. Outside of the shower, the bros incorporated storage for towels and accessories.
SEE MORE
More photos after this Ad
After: The Bathroom
The new bathroom includes a freestanding bathtub inside the shower, which is not only practical for a family with young children, but delivers a timeless spa-like feel.
SEE MORE
More photos after this Ad
After: The Bathroom
Nestled in the shower, the bathtub offers baby-proof durability with a built-in splash zone, while a weathered wood table beside it accommodates decor (or, possibly in the future, bath toys).
SEE MORE