Next Up

Kristin Davis Delivers a Glamorous Home Makeover For Her Close Friend on 'Celebrity IOU'

Follow Emily on:

Honoring a friendship that dates all the way back to when their daughters were in preschool together, Kristin Davis surprises Tiffany with a one-of-a-kind home makeover in this episode of Celebrity IOU.

Photo: DENNYS ILIC
Scroll For More Photos
1 / 15

A Glamorous Surprise Remodel For a Close Family Friend and Single Mom

Actress and New York Fashion icon Kristin Davis has a big heart. On HGTV's Celebrity IOU, she gave back to a friend and fellow single mother, Tiffany. The two have been a constant source of inspiration and guidance for one another for nearly a decade. “There are so many memories we’re going to make here,” said Tiffany upon seeing her new home. “We’ll have to have parties a lot,” added her daughter, Lyric. Property Brothers Drew and Jonathan Scott stepped up to help Kristin transform Tiffany’s home into a functional space flooded with touches of modern glamour.

SEE MORE

More photos after this Ad

Photo: Dennys Ilic
2 / 15

Making Stylish Curb Appeal Updates

Kristin, Drew and Jonathan made updates to the home indoors and out. They repainted the exterior, added a power gate and planted lush greenery to offer privacy from the road. Tiffany is a recent first-time homebuyer who always dreamed of renovating her forever home. She even takes on part-time jobs to save money for reno projects. “She keeps me on point,” said Kristin of Tiffany. “It’s so impressive how independent she is and that’s part of the reason I wanted to do [this]. She never would have dreamed of asking for it.”

More photos after this Ad

Photo: Erik Voake / Getty Images
3 / 15

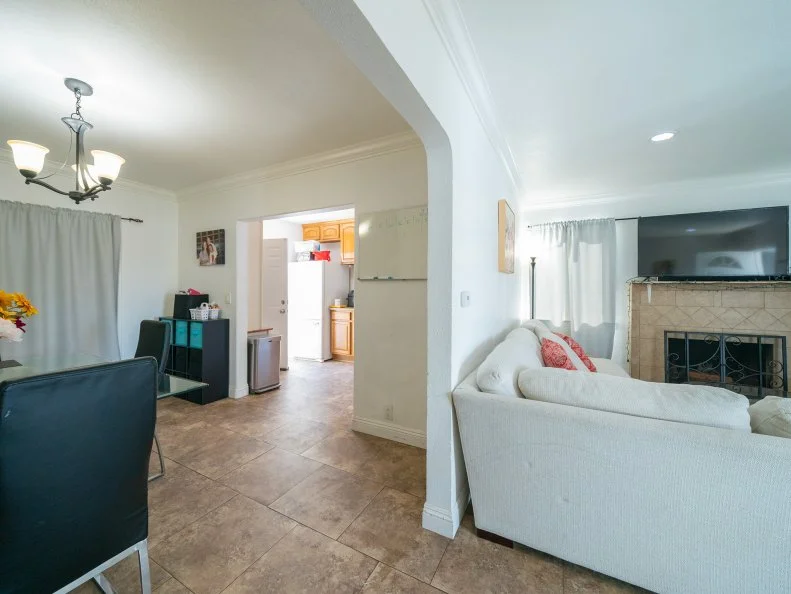
Before: The Living Area

Dated ceramic tiles extended from the kitchen, through the dining room and into the living room of Tiffany and Lyric’s home. Passthroughs between rooms compromised the flow of their main living area. Kristin and the design team sought to unify the three spaces and create a modern, glamorous home for mother and daughter.

More photos after this Ad

Photo: DENNYS ILIC. From: Jonathan Scott and Drew Scott
4 / 15


After: The Living Area

Drew and Jonathan removed the walls between the living room, kitchen and dining rooms to create an open living area. Engineered European Oak hardwood floors replace the tile. Recessed lighting adds modern flair, while a contemporary pendant baths the sleek kitchen island in a warm glow. The best unseen touch: The team updated Tiffany’s HVAC system to provide her home with central air conditioning.

SEE MORE

More photos after this Ad

Photo: Erik Voake / Getty Images
5 / 15

Before: The Living Room

Tiffany and Lyric's bright living room was separate from the kitchen. Though it housed a large and comfortable sectional, the fireplace didn't offer the personality they craved.

More photos after this Ad

Photo: DENNYS ILIC. From: Jonathan Scott and Drew Scott
6 / 15

After: The Living Room

The design team opened the wall separating the living room and the kitchen, creating the perfect space for entertaining. Light curtains add radiance to the living area. The design team reoriented the furniture to suit the new traffic flow and installed sleek, mid-tone hardwood floors.

SEE MORE

More photos after this Ad

Photo: DENNYS ILIC. From: Jonathan Scott and Drew Scott
7 / 15

After: The Fireplace

The rich marble tile surround with a slab hearth adds elegance to the new floor-to-ceiling fireplace. A brass touch around the firebox complements other brass accents around the home. Above the fireplace, the designers mounted a television that doubles as art when not in use.

SEE MORE

More photos after this Ad

Photo: Erik Voake / Getty Images
8 / 15

Before: The Kitchen

The dining room and the kitchen didn't reflect Tiffany’s personal style.

More photos after this Ad

Photo: Erik Voake / Getty Images
9 / 15

Before: The Kitchen

Builder’s basic oak cabinets in the kitchen offered functionality but no flavor in Tiffany’s home. Ordinary white appliances and a beige tile made the space feel like a rental home.

More photos after this Ad

Photo: DENNYS ILIC. From: Jonathan Scott and Drew Scott
10 / 15

After: The Kitchen

The design team installed a large island in order to reorient the cook space. (The range and hood now sit on the back wall.) Four counter-height stools with brass bases provide extra seating for friends and family.

SEE MORE

More photos after this Ad

Photo: DENNYS ILIC. From: Jonathan Scott and Drew Scott
11 / 15

After: The Kitchen

A thick slab of marble makes a sleek statement. Drew and Jonathan accented the undermount with contemporary brass hardware. Over the range, an inset hood vent adds modern flair to the surrounding off-white cabinets.

SEE MORE

More photos after this Ad

Photo: DENNYS ILIC. From: Jonathan Scott and Drew Scott
12 / 15

After: The Kitchen

Tiffany has been ready to flex her southern Creole roots and entertain, so Kristin knew high-end kitchen appliances were a must. As for the color palette, various shades of white layer together to create sleek elegance. A crisp white gas stove shines amidst off-white high-gloss cabinets, while a gold metal inlay Jonathan installed in the white marble backsplash brings the glam.

MORE FROM THE SHOW

More photos after this Ad

Photo: Erik Voake / Getty Images
13 / 15

Before: The Dining Room

Tiffany and Lyric love spending time together, but they rarely used the formal-feeling dining room.

More photos after this Ad

Photo: DENNYS ILIC. From: Jonathan Scott and Drew Scott
14 / 15

After: The Dining Room

By removing walls, the design team was able to create a more functional space. A banquette bench with comfy chairs works for casual meals as well as a formal gatherings if needed. Counter-height bar stools bring breakfast-bar appeal to the island.

SEE MORE

More photos after this Ad

Photo: DENNYS ILIC. From: Jonathan Scott and Drew Scott
15 / 15

After: The Dining Room

High-performance fabric for the banquette and chairs in the new dining area protects against spills and stains. Brass wall sconces with white shades add mood lighting, while pantry shelving extends storage, bookending the banquette into its own nook.

MORE FROM THE SERIES