Photo: DENNYS ILIC
1 / 14
Designing a Functional Space for an Eclectic Lifestyle
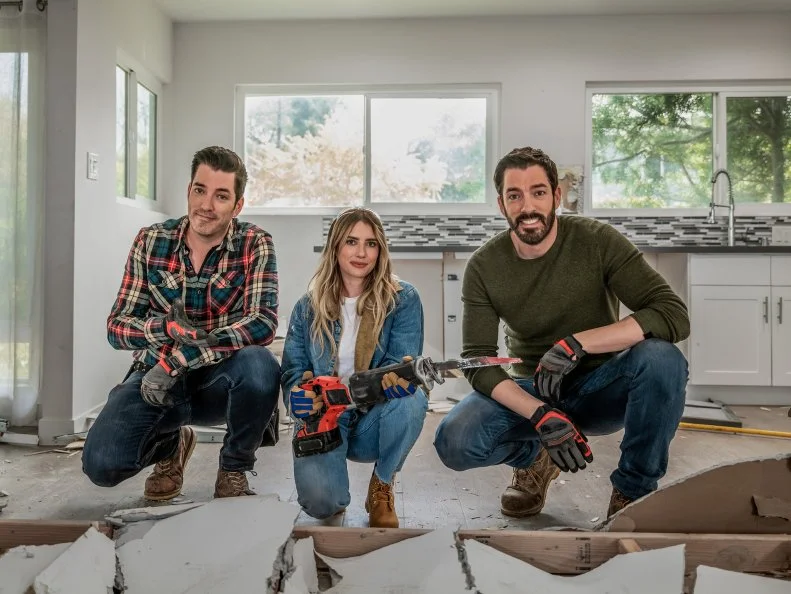
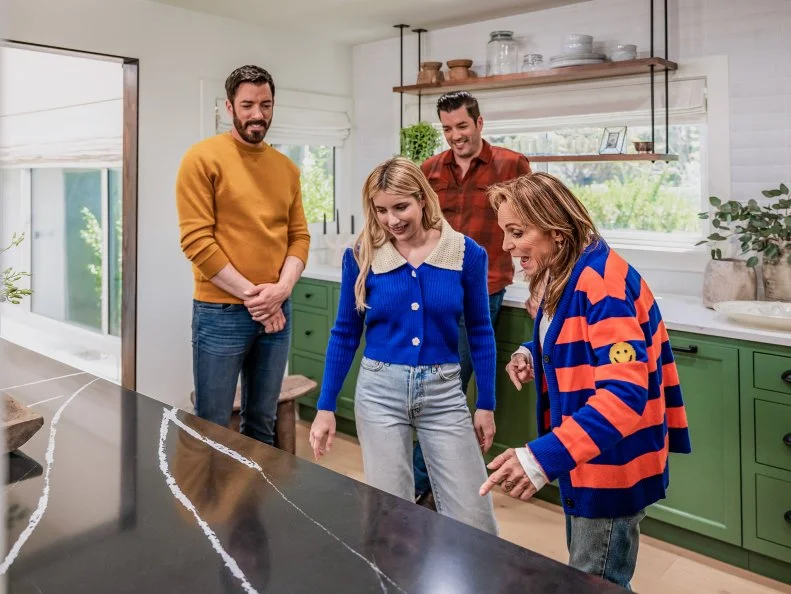
Actress Emma Roberts teams up with Property Brothers Drew and Jonathan Scott to surprise her family friend, Aunt Mela (affectionately Aunt “Moo”), with a new custom kitchen on Celebrity IOU. Mela purchased her home four years ago, but it’s evident by the condition of the kitchen that the property was a poorly done house flip. Together, they turn the home and its entryway into a safe, up-to-code space with one-of-a-kind details.
SEE MORE
More photos after this Ad
Photo: DENNYS ILIC
2 / 14
Revealing a New, Pet-Friendly Kitchen
Aunt Mela has been in Emma’s life since she was born and is a constant source of support for Emma’s mom. She's also fostered countless animals, runs her own salon and even creates wigs and headpieces for cancer patients. “The emotion and love you can feel in here, I can’t even express it,” cries Aunt Mela during the reveal. “I’m so blessed. I’m so grateful.”
SEE MORE
More photos after this Ad
Photo: DENNYS ILIC
3 / 14
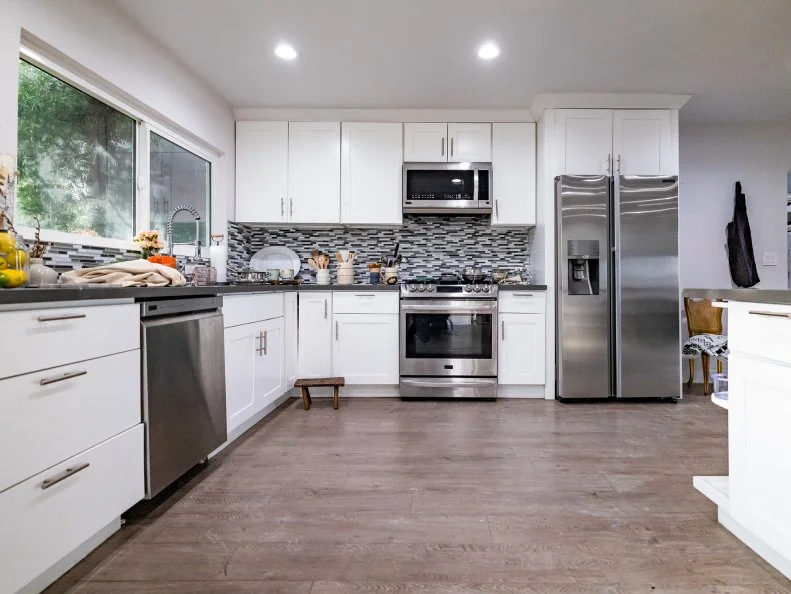
Before: The Kitchen
Mela was never fond of the gray tile in the kitchen. As well, her appliances were never properly installed and the cabinets were crooked and discolored. The demo crew even found a live electrical wire hidden in a closed wall — very dangerous.
SEE MORE
More photos after this Ad

After: The Kitchen
New green cabinets make a statement in Mela’s eclectic kitchen. Emma and the design team selected a variety of brass knobs and drawer pulls to add even more character to the space. Over the sleek gas range, the vent hood is wrapped with a Roman clay finish. From floor to ceiling, there’s nothing “builder’s basic” about this kitchen.
SEE MORE
More photos after this Ad
Photo: DENNYS ILIC
5 / 14
Before: The Kitchen
Mela’s frustrations with her home had led her to begin demo-ing by herself at various points over the years. She'd torn tiles from the wall and accidentally stained the floor with paint.
More photos after this Ad
After: The Kitchen
The vibrant cabinets extend the full length of the room. Jonathan and Drew installed drawers instead of doors to make it easier for Mela to access items. Custom panels disguise appliances like the dishwasher and refrigerator, while new molding around the windows delivers a clean, modern design.
SEE MORE
More photos after this Ad
After: The Kitchen
White subway backsplash tile extends to the ceiling, and white quartz countertops simulate the look of Carrara marble while complementing the other natural finishes. New Roman shades on the windows give privacy as needed. Suspended shelves stained with a walnut wood finish offer Mela space to store dinnerware, glasses and her assortment of cherished collectibles.
SEE MORE
More photos after this Ad
Photo: DENNYS ILIC
8 / 14
Before: The Kitchen
The existing kitchen floors had been damaged and scratched by Aunt Mela's foster pets. Emma and the designers had brilliant ideas to make the space pet-friendly and more functional.
SEE MORE
More photos after this Ad
After: The Kitchen
Lined with the same white quartz the team used on the countertops, a new food and water station for Mela's pets is a now permanent feature. The designers installed a pot filler to make the water bowl easy to fill. The floors throughout the kitchen are upgraded to light-toned engineered hardwood that delivers durability and offers warmth to the space.
SEE MORE
More photos after this Ad
After: The Kitchen
A customized cabinet drawer enhances functionality for pet food, accessories and treats. The drawer pulls out to reveal leash and collar storage hooks while the top of the drawer has built-in containers for storing dog treats and other items. When closed, the cabinet blends seamlessly with the others in the kitchen.
SEE MORE
More photos after this Ad
Photo: DENNYS ILIC
11 / 14
Before: The Kitchen
Aunt Mela’s kitchen had a pass-through area but the countertop didn’t overhang enough to allow for an eat-in kitchen.
More photos after this Ad
After: The Kitchen
The kitchen is now fit for entertaining: The renovated peninsula and counter-height bar stools offer guests a comfortable space to sit and have a cup of tea while socializing with the host.
SEE MORE
More photos after this Ad
Photo: DENNYS ILIC
13 / 14
Before: The Entryway
The entryway in Aunt Mela’s home lacked the charm and appeal you’d expect from an eclectic homeowner. Sheer drapes covered a large picture window. The floors were damaged and stained. The doorway between the entry and the kitchen was unusually low — Drew and Jonathan couldn't walk through without ducking!
More photos after this Ad
After: The Entryway
Light-toned engineered hardwood floors and soft, off-white walls transform the entryway into a bright and airy space. Jonathan and Drew reframed the doorway then anchored it with a vintage frame. A Roman window shade lets in lots of natural daylight but can be lowered for privacy.
SEE MORE