Photo: Dawnhoffmann.com
1 / 47
Brian vs. Mika: Whose Hotel Reigns Supreme?

100 Day Dream Home’s Brian and Mika Kleinschmidt revamped their first large-scale vacation destination when they joined forces to transform Sunburst Inn in their home state of Florida. For their second adventure in the hospitality industry, they set their sights on Salter Path, a beach community on North Carolina’s Crystal Coast, and found two family-owned properties deserving of their attention. Which would they tackle?
The answer is both. The Kleinschmidts are HGTV’s winningest couple (thanks to victories on both Rock the Block and the Barbie Dreamhouse Challenge), and it was time for them to go head-to-head. With matching 100-day timelines, budgets of $225,000 apiece and help from other HGTV stars, Brian and Mika each set out to renovate a beachfront business. The rules: Teams have 15 days to complete a particular space, then face judgment based on amenities, overall guest experience, design, hotel owners' requests and room rate increase. Weekly winners receive $5,000 for a charity of their choice, and the overall winner at the competition's end receives $50,000 for charity. “We’re kind of giving [the owners] a blueprint and a road map to success for the future,” Mika told Brian. “You and I really want to win, but the hotels are going to be the real winners!”
More photos after this Ad
Photo: Dawnhoffmann.com
2 / 47
First Look: Salter Path Inn

Raj (left) and his uncle Roc purchased Salter Path Inn, a 1.5-acre, 23-unit property 400 feet away from the beach, in 2017. One year later, devastating floodwaters from Hurricane Florence damaged 85% of the property’s rooms. They hired three different teams of contractors and spent nearly $1 million on recovery efforts, but, “we do need professional help!” Roc said. “We’re never going to sell this hotel,” Raj added. “We’re going to keep this as part of our legacy, as part of our family. [Roc’s] two boys [and] my two boys — they’re going to take it into the future.”
Brian was ready to help the duo convert their bad hand into a winning one. “It’s time for us to reimagine the Salter Path Inn, and you two are the perfect people for the job,” he said.
More photos after this Ad
Photo: Dawnhoffmann.com
3 / 47
The Single and Double Room Challenge Crew
For the first round of competition, Brian and Mika each renovated one of their hotel’s single and double rooms — and Brian called in a pair of industry ringers. Renovation Island hosts Sarah and Bryan Baeumler own and operate a Caribbean resort, so it’s safe to say they know a thing or two about firing up and running a beachfront business. “You’re the experts to help me get this [place] back on track,” Brian told them. “Roc and Raj, the hotel owners, they love vacationing in Tulum, Mexico, so we really want to have that as an inspiration for the entire hotel. For these spaces, that’s pretty much the only request.” Team Brian budgeted $30,000 total to cover both rooms.
More photos after this Ad
The Single Room, Before
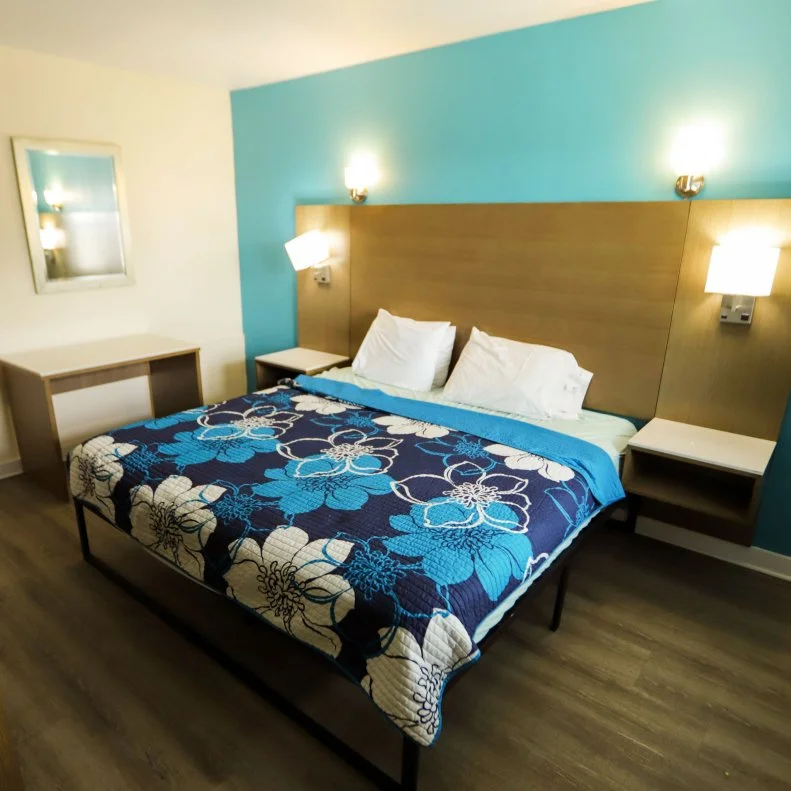
“I’ll be honest: it’s not horrible,” Bryan said. “It’s got that ‘motel off the highway, you’re driving somewhere, you need somewhere to stay real quick’ [vibe].” That said, the space lacked a beachy feel, the refrigerator at the foot of the bed and the lost-in-space table on the far wall chopped up the layout — and as Sarah noted, cleaning beneath the bed would be a hassle. “There’s a reason hotel beds go to the floor,” she explained. “It costs more from a housekeeping perspective to clean under there, because they have to vacuum under there. They have to sweep. They have to wash the floor.”
More photos after this Ad
Photo: Dawnhoffmann.com
5 / 47
The Single Room, After
Fabulous fluting now carries across the ceiling and down into symmetrical, lozenge-shaped frames for new globe sconces. Newly installed trim in the same sunny, goldenrod tone now frames cove lighting around the room’s perimeter. The headboard’s curve echoes in clever custom drawers on either side of the bed, and the installation at right widens into a desk area that also flips up to reveal a mirrored vanity. The bed carries all the way to the floor, thank you very much, and pale new wainscoting and flooring counterbalances the room’s super-saturated yellow and evokes the dunes just outside.
More photos after this Ad
Photo: Dawnhoffmann.com
6 / 47
Bright and Modern in the Bedroom
More of the contemporary ceramics that Brian and the Baeumlers perched on the nightstand and desk now layer the design on a wide, caned dresser that’s shallow enough to leave plenty of room at the foot of the bed. Textural faux greenery infuses the space with the Tulum character the Patels love — and won’t require constant upkeep.
More photos after this Ad
Photo: Dawnhoffmann.com
7 / 47
The Single Room Bathroom, After
The timeworn, itty-bitty tub-and-shower combo this room once housed wasn’t doing it any favors. Now a glass-walled shower with high-contrast tile (to match the suite’s sleeping area) and mauve paint on the new vanity is functional and fun. Fresh window hardware and trim supplants materials damaged in 2018’s storm, and woven water-hyacinth “taxidermy” completes the space’s new character.
More photos after this Ad
The Double Room, Before
As in the single room, bulky furniture at the foot of the beds gobbled up valuable floor space in an awkward spot, and at the end of the room, a refrigerator-and-microwave stack and wall-mounted air conditioner laid claim to square footage that could be put to far better use. Alas, this space also had a surprise that wasn’t in its counterpart: “There is an aroma in this room,” Sarah noted. “It’s like a smell of damp sheep.”
More photos after this Ad
Photo: Dawnhoffmann.com
9 / 47
The Double Room, After
A wall-spanning, custom-cut headboard echoes the dunes and waves outside and doubles as a statement-making light fixture. “If you needed to swap it out and do one king bed in there in the future, you could do that,” Sarah noted. “I also think the detail on the scalloped edge will be whimsical and fun.” Fluted pedestals in the Patels’ favorite shade of cobalt blue serve as nightstands between the beds.
More photos after this Ad
Photo: Dawnhoffmann.com
10 / 47
Custom Furnishing in the Double Bedroom
Once again, a wide, shallow dresser (with a sturdy laminate finish to withstand summer's damp, coaster-less glassware) supplies storage. Beside the bathroom door, a custom wardrobe offers plenty of space for hanging clothes, a beverage fridge and a spinning vanity mirror with a hook on the back. Life is good when your team can tap Bryan's carpentry skills.
More photos after this Ad
Photo: Dawnhoffmann.com
11 / 47
The Double Room Bathroom, After
Brian and the Baeumlers replaced a faulty P-trap in the double bath and wrapped the walls in waterproofing membrane before installing another high-impact, glass-walled standup shower. This time, the signature shade is the cobalt blue in the suite. On-trend terra-cotta paint provides an accent color on the new vanity, while pops of mint on the powder-coated faucet and shower hardware give this suite the beachy exuberance it lacked.
More photos after this Ad
Photo: Dawnhoffmann.com
12 / 47
The Judges Weigh In
Who better to judge a showdown than Backed by the Bros co-hosts Jonathan and Drew Scott? “As siblings — the original rivalry — we thought we could bring an interesting perspective,” Jonathan said.
Their first impression in the single room was a good one. “It’s inviting, it’s not dark — even though [that’s] some pretty heavy ceiling, it actually draws you in and draws the eye up,” Drew said. “The woodwork for me is what really sells it, because you have this built-in feature all along the wall here,” Jonathan added. “Very little money created this beautiful aesthetic. I would stay here,” Drew concluded. The praise kept coming: “I thought you guys did a good job before with the yellow in the other room, but I think I like this even better,” Jonathan said. Drew zeroed in on the detail around the ceiling: “I love dentil molding. You didn’t just cheap out and go for a tiny little crown or no crown.”
And the verdict? “I think there are some choices I would have made differently, but [Team Mika and Team Brian are] both winners,” Drew said. “I think either hotel owner is going to be blown away by what they’re getting here.” (That said, the Scotts gave the first week’s $5,000 in prize money to Mika. Game on!)
Check Out Team Mika's Hotel
More photos after this Ad
Photo: Dawnhoffmann.com.
From:
100 Day Hotel Challenge
13 / 47
The Lobby Challenge Crew
Brian came out swinging for his second round of spouse-versus-spouse renovation, and he tagged a fellow Rock the Block champion to help him transform his motel’s all-important lobby. The lobby couldn’t be more crucial to the project’s overall success — as he noted, “It’s the first impression to the guests when they check in but also the last impression when they check out” — and so he called in the big guns.
Luxe for Less host Michel Smith Boyd hit the ground running in North Carolina. “When Brian called it was a no brainer,” he said. “First of all, I love hospitality design! My biggest signature in design is how I layer a space; I don’t leave any surface unconsidered.” He’s also in it to win it: “I didn’t even know I was a competitive person until I went to Rock the Block and now? A beast has been unleashed. I think we’ve got this one in the bag.” Michel and Brian budgeted $25,000 to completely overhaul the space. Since the lobby would represent guests’ introduction to the property, they also planned to set aside time for a bit of rebranding; the Patels’ motel needed a strong, charismatic company character to carry it into the future.
More photos after this Ad
Photo: Dawnhoffmann.com.
From:
100 Day Hotel Challenge
14 / 47
The Lobby Exterior, Before
Behold the Salter Path Inn’s existing lobby! No, not that door, the other one. No, not that other one, the other other one! Strong visual cues (and curb appeal) were sorely lacking, is what we’re saying. “So we’ve got bright doors everywhere and this [gray] one that fades to the back is our first point of entry?” Michel said. “It feels like I’m going to the principal’s office!” Unsurprisingly, a clearly defined entrance topped the hotel owners’ wish list for this phase of the renovation.
More photos after this Ad
Photo: Dawnhoffmann.com.
From:
100 Day Hotel Challenge
15 / 47
The Lobby Exterior, After
“The exterior arch in front of the lobby with the bold blue and white stripes — which ties into the rest of the hotel — is really going to draw our guests in and let them know right where to check in,” Brian said. This eye-catching new entry introduces both the cobalt blue that now carries through the property’s interior spaces and evokes graphic motifs on the lighthouses that punctuate North Carolina’s coastline. Those maritime icons inspired the focus of the rebranding Brian presented to Roc and Raj: Henceforth, the Salter Path Inn will be known as the Beacon. “It shows a path leading the way,” Roc said. Raj was on board as well: “After renovations it’s always good to rename [and] rebrand. It’s just more welcoming!” A softer shade of paint for the motel’s once-jarring faux brick, a (windowed!) door in a non-institutional blush tone and a contemporary new logo present the property in much-needed style.
More photos after this Ad
From:
100 Day Hotel Challenge
16 / 47
The Lobby Interior, Before
Roc and Raj’s existing lobby had that making-do-with-a-supply-closet-while-relocating-to-a-new-office je ne sais quoi, which wasn’t so far from the truth, really. “Brian, I can touch both walls!” Michel said. “This is a closet!” “It’s not welcoming for guests checking in on their vacation,” Brian said. The lobby’s potential lay in the manager’s apartment that adjoined it. By moving a wall to take a polite bite from that space’s footprint, Team Brian could gain a window, double their square footage and turn the now-cramped un-lobby into a long, symmetrical space that kicked off the Beacon experience in style. They planned to do just that — and budgeted $25,000 to transform the lobby’s interior and exterior.
More photos after this Ad
Photo: Dawnhoffmann.com.
From:
100 Day Hotel Challenge
17 / 47
The Lobby Interior, After
At long last, an immersive check-in experience! By borrowing just 10 feet from the manager’s apartment, Brian and Michel captured all-important natural light and breathing room for Roc and Raj. Michel’s knack for space planning and unforgettable first impressions are on full display in the reimagined check-in area, where he designed a lozenge-shaped, custom-lit desk clad in the same elegant tambour deployed in the single and double guest rooms. White oak forms an elegant arch framing a brass-clad version of the Beacon’s new logo, now mounted on a blush feature wall. “I love a natural wood immediately because of the color,” Michel said. “It’s warmer and it just feels like sunset.” He chose an “edgy but still beachy” wallpaper to carry across the long room to the lounge area.
More photos after this Ad
Photo: Dawnhoffmann.com.
From:
100 Day Hotel Challenge
18 / 47
A Proper Lounge in the Lobby
A deeply satisfying sense of symmetry connects the “take a load off and grab a glass of bubbles” portion of the lobby with the check-in area at the opposite end. A second white oak arch and array of cabinets house a cupboard and beverage fridges, and a curvaceous contemporary pendant matches the one above the Patels’ desk. An abstract rug with more cobalt blue covers this half of the striped terrazzo flooring, and a pair of caramel leather armchairs await arriving guests. And inset, custom-lit shelving feature a stylish suite of new merch. Visitors now glimpse what’s intended for them (How about a striped souvenir towel?) rather than clunky office supplies the Patels had nowhere to stow. This is how you greet customers and convince them to stay a while all at once.
More photos after this Ad
Photo: Dawnhoffmann.com.
From:
100 Day Hotel Challenge
19 / 47
The Judges Give Feedback
The Scott brothers loved Team Brian’s rebranding efforts and new name, and they acknowledged that the Beacon now had serious curb appeal. “I gotta say, without even looking at anything else, nice job! I like the color: It feels current, it feels inviting, there’s no confusion as to where the lobby is,” Jonathan said. Drew was a bit skeptical of the arch, but his misgivings dissipated when the color story continued inside. “I did not expect to see the class, the style! It felt current, and you tried to make a lot of function there for people,” he said. Jonathan concurred: “It feels perfectly updated, perfectly modern, but also complementary to the era of the property.” They knew the Patels would be overjoyed with their new spaces, and they declared Brian and Michel’s lobby the winner. The coast was clear to pull ahead of Team Mika in the third round of competition.
Check Out Team Mika's Hotel
More photos after this Ad
The Kitchenette Challenge Crew
Brian was eager to maintain momentum from his triumph in the lobby, so he tapped an undefeated HGTV competitor with serious commercial-space chops to keep the renovations rolling. Design Star: Next Gen winner Carmeon Hamilton landed in North Carolina ready to rumble, and her eclectic oeuvre was an excellent match for the Beacon’s glow-up-in-progress. “I am known for my modern bohemian aesthetic: I love clean-lined furniture, but I have to accent everything with lots of texture, cultural elements and plants,” she explained. Brian had high hopes for the kitchenette suite he and Carmeon would be creating from scratch: “The kitchenette rooms could potentially be the top moneymakers [for hotel owners Roc and Raj],” he noted. He budgeted $22,000 of his remaining $170,000 to lay that foundation.
More photos after this Ad
The Kitchenette, Before
To call this a food-preparation space was generous, as its vibe was "under-furnished office break room.” The same lackluster palette and odd layout from the pre-renovation single and double rooms continued in this larger space, where the desk positioned in front of the window also adjoined a cramped bath. “$22,000 sounds like a lot of money, but we are adding all new furniture, adding a whole new kitchen — I mean, appliances, people, hello! That money’s going to go fast,” Carmeon said. She and Brian recognized the room had potential and were eager to reconfigure it.
More photos after this Ad
Photo: Dawnhoffmann.com
22 / 47
The Kitchenette, After
Flipping the floor plan — and relocating the bathroom door so it doesn't lead directly to the kitchen — completely transformed the space, as did the new paint treatment, courtesy of Carmeon. Team Brian outfitted the new kitchen with retro appliances that continued the Beacon’s new color story, then installed a tile backsplash and a floating shelf. Mint cabinets complement the fresh range and refrigerator, while fiery orange faucet hardware echoes the new dresser and artwork in the lounging and dining area.
More photos after this Ad
Photo: Dawnhoffmann.com
23 / 47
Bright Color in the Living Area
Cobalt blue makes a cameo on a toss pillow, and Team Brian's vivid, graphic theme continues in framed abstract art. Tropical foliage, in turn, texturizes the space and infuses it with the organic atmosphere it so sorely lacked.
More photos after this Ad
Photo: Dawnhoffmann.com
24 / 47
An Artistic Entryway That Provides Privacy
Relocating the bed to this wall was all about creating an eye line that didn’t carry straight from the door to the sleeping area. From this angle, the louvered partial wall beside the entry practically disappears. From the door, its panels appear solid (and function as an abstract, artistic introduction to the room). The caramel leather sofa converts to a spacious bed for two more overnight guests, and the tambour-clad coffee table swivels outward to create a dining surface. The one-of-a-kind custom headboard, in turn, recalls the curves of the wall-spanning installation Brian and the Baeumlers created in the double suite. The Beacon’s new aesthetic story is carrying through its guest rooms beautifully.
More photos after this Ad
Photo: Dawnhoffmann.com
25 / 47
The Kitchenette Bathroom, After
Once again, Team Brian demolished interior architecture and reimagined the bathroom with a properly proportioned walk-in shower. Floor-to-ceiling, rust-toned tile echoes the new headboard and offers a deeper take on the toasty tones in the Beacon’s other renovated spaces. Textural tambour elevates the new vanity, and its marble countertop matches the new installation in the kitchenette.
More photos after this Ad
Photo: Dawnhoffmann.com
26 / 47
The Judges Visit the Kitchenette
The blush, mint and rust palette and fanciful geometry Brian and Carmeon deployed continued to charm the Scotts. “Light and bright and playful is very prevalent,” Jonathan said. Carmeon’s wall design and Brian’s careful prep earned particular praise: “You win the painting award, because these are the straightest paint lines I’ve seen anywhere on any of these properties,” Jonathan added. Drew appreciated the privacy wall at the entryway.
A few of Team Brian’s moves weren’t as successful: The less-is-more dining and storage areas took a bit of criticism. Note to future competitors: The Scotts do not appreciate barn doors in small spaces. Those drawbacks gave Team Mika the edge in the kitchenette challenge, but Brian and Carmeon’s work was impressive nevertheless. “I think your guests would come in here and be overjoyed,” Jonathan said.
Check Out Team Mika's Hotel
More photos after this Ad
Photo: Dawnhoffmann.com
27 / 47
The Outdoor Lounge Challenge Crew
As he and Mika sailed past the halfway mark of their Kleinschmidt-on-Kleinschmidt showdown, Brian looked to infuse the Beacon’s design with some fresh eyes and new-to-competition energy. He invited Fix My Frankenhouse’s Denese and Mike Butler, a Boston-area designer-and-contractor team, to join him for their very first building battle. “I would say we have something to prove here because we’re the new kids on the block,” Denese noted. She was ready to give the Beacon’s afterthought of an outdoor space a sense of cohesion: “People are here for the aesthetics, right? That visual foundation is so imperative,” she said.
Brian was eager to create an outdoor lounge as well. “I mean, this is the reason that Roc and Raj, the hotel owners, bought this: for this location.” It was high time to turn the motel’s blank slate into a coastal masterpiece, and they had the budget to make big moves. Brian stretched his funds in the first few rounds of competition and was able to commit a respectable $45,000 of his remaining budget to creating an oasis.
More photos after this Ad
The Outdoor Lounge, Before
Guests crossed this lawn to access the beach all the time, but there wasn’t much of an incentive for them to spend quality time there, to put it mildly. Giving the space a purpose and loading it with amenities was key to helping the Patels convert their one- and two-night customers into longer-term visitors. Roc and Raj requested a bar to get that party started, and Team Brian planned to flank it with an array of additional activity areas.
More photos after this Ad
Photo: Dawnhoffmann.com
29 / 47
The Outdoor Lounge, After
Beginning with the much-anticipated bar, Denese designed a sleek, pergola-topped grill and swing-seating area faced with contemporary geometric tile. Real vines (which are flexible when first cut and firm up to become permanent installations once trained around posts like these) carry up to an organic eucalyptus-branch roof that extends the Tulum-inspired aesthetic established indoors. A dazzling white privacy wall carries all the way around the outdoor area’s perimeter and gives it a resort-like feel (while sparing guests the sight of the still-to-be-renovated trailer on the other side). The all-important steps up to the beach are still accessible, but who’s in a hurry now? There’s plenty of time to get cozy in front of the fire pit with a Beacon-branded beer, courtesy of Brian the blossoming marketing guru!
More photos after this Ad
Photo: Dawnhoffmann.com
30 / 47
Spots to Soak in the Sun
Wrapped in more of the dazzling white planks Team Brian used for the privacy wall, a raised deck boasts a pair of budget-friendly stock-tank pools: one for kids, one for the grown-ups. Sturdy teak chaises and chairs beneath vividly striped umbrellas serve as relaxation spots with easy access to the rest of the Beacon, and café tables and chairs at ground level offer casual dining areas for visitors who make use of the grill. “I don’t even know if the guests are going to want to go to the beach,” Brian said. “They might just hang out right here!”
More photos after this Ad
Photo: Dawnhoffmann.com
31 / 47
A Transitional Space With Style
The rickety outdoor shower that greeted Team Brian at the beginning of the outdoor lounge challenge didn’t require much demo: It came apart like kindling with a few kicks from Denese. The sleek, sturdier space that replaces it offers returning beachgoers a much more upscale welcome.
More photos after this Ad
Photo: Dawnhoffmann.com
32 / 47
The Judges Stop By
“You took what was a desert wasteland,” Drew marveled, “and turned it into a desert oasis!” “This is incredible,” Jonathan concurred. “Especially the screening across the back here — it really creates this resort vibe.” The Scott brothers adored the many activity areas that Team Brian created in the lounge area, though they warned that the gravel beneath them was bound to shift in the absence of an underlying stabilizer. Mika’s team was ultimately able to walk off with the win, but no one was going to forget about Brian, Mike and Denese’s work. “You have really hit the mark with how you’re trying to create a name for the Beacon,” Drew said. “Both teams did a great job.”
Check Out Team Mika's Hotel
More photos after this Ad
Photo: Dawnhoffmann.com
33 / 47
The Luxury Suite Challenge Crew
As the Kleinschmidts’ battle in North Carolina drew to a close, it was time for some truly next-level competition, literally and figuratively. They set out to renovate and redesign their properties’ most luxurious guestrooms — and to create those ultimate accommodations, Brian invited Rico to the Rescue’s Poonam Moore and Steal This House's Cristy Lee to join him at the Beacon. Poonam’s an interior designer and a general contractor, and Cristy specializes in rescuing disastrous fixer-uppers from extreme disrepair. Their deluxe skill set was just what Brian needed to rally and earn his second win. “I think we have the best teams to go head to head,” he told Mika. He, Poonam and Cristy had $33,000 to create the Beacon’s crown jewel.
More photos after this Ad
The Luxury Suite, Before
The suite’s disjointed, bargain-basement flooring and bare-bones furniture was somehow even more perfunctory than what he’d encountered elsewhere at the property. “Obviously absolutely nothing screams ‘luxury’ or ‘suite’ about any of this,” Cristy said. “The carpet is bad, they have drab paint on the walls, this kitchenette is small and not appropriate for the space.” “I hear you loud and clear,” Brian said, “and I smell it, too.”
More photos after this Ad
Photo: Dawnhoffmann.com
35 / 47
The Luxury Suite, After
What a difference contemporary flooring makes! Working up from that new design foundation, Team Brian defined the suite’s living area with a sumptuous, textural area rug, a caramel leather sectional that echoes the sofa in the kitchenette and occasional tables and seating that are both versatile and charismatic. A velvet-swathed, custom-built booth across from the new kitchenette serves as a defined dining space that doesn’t impede the room’s flow, and bold coats of the Beacon’s signature cobalt blue peek in from the hallways leading to the bedrooms.
More photos after this Ad
Photo: Dawnhoffmann.com
36 / 47
Family-Inspired Feature Wall
Team Brian invested in both an electric fireplace — with a custom-built frame that creates a mantel and extends the suite’s new molding — and a one-of-a-kind art project. Like hotel owners Roc and Raj, Poonam is an Indian immigrant, and she designed and commissioned the intricate wooden artwork above the mantel to speak to their shared heritage. ”The lotus is a water plant and water is important to the Indian culture, because it is movement; it is moving forward,” she explained. “This leaves ... [my hope] they do well and have a nice new fresh start.”
More photos after this Ad
Photo: Dawnhoffmann.com
37 / 47
Character in the Kitchenette
With more of the goldenrod yellow and saturated blue that punctuate each of the Beacon’s new spaces, the new kitchenette both echoes the rest of the suite’s Tulum-inspired style and provides more functionality than its predecessor did. Floating shelves and lower cabinets provide both open and hidden storage, and a custom range hood complements the contemporary mantel beyond the refrigerator. This space is anything but an afterthought, and it’s teeming with the upscale amenities a family would want to see in a luxury suite.
More photos after this Ad
Photo: Dawnhoffmann.com
38 / 47
The Luxury Suite Bedrooms, After
Team Brian took advantage of the first bedroom’s relatively large size and installed an immersive, fluted wood treatment that inverts the tambour treatment now on display elsewhere at the property. A pair of brass-accented pendants and recessed lighting in the ceiling layer the room’s illumination, and a custom-upholstered headboard ties in the property’s signature colors and echoes the plush, scalloped area rug beneath the bed. Curves recur on eclectic nightstands and accessories throughout the room; this is unmistakably a room at the Beacon, but it’s also delightfully unique.
More photos after this Ad
Photo: Dawnhoffmann.com
39 / 47
A Reimagined Retreat
In the second, smaller bedroom, a truly odd floor plan didn’t leave room for much of anything. Brian, Cristy and Poonam walled off the ill-positioned door and created a new one that made space for a generous bed that didn’t feel stashed in a corner. Better still, the new layout allowed them to mount workout equipment against the opposite wall; that’s the sort of amenity that will allow Roc and Raj to raise the luxury suite’s room rate. Bold stripes created by staining alternating sections of the wall behind the bed contrast beautifully with the ceiling’s green painted border and abstract wallpaper.
More photos after this Ad
Photo: Dawnhoffmann.com
40 / 47
The Luxury Suite Bathroom, After
The ceiling’s green tone makes a clever cameo in this expanded bath, where a wall-spanning shower now features floor-to-ceiling stripes with subway tiles in a vertical soldier stack. Though this space is still relatively small, the new shower stall and its glass door won’t make returning beachgoers feel cramped.
More photos after this Ad
Photo: Dawnhoffmann.com
41 / 47
The Scotts Review the Luxury Suite
Drew was pumped to see the luxury suite’s new personal gym. He was also impressed with how the rearranged living area transformed its feel: “I was expecting to come in and feel a little cramped, [but] this is massive,” he said. The famously tall brothers pronounced the dining booth suitable for long-legged guests, and they marveled at a hidden TV built to rise up out of the booth wall facing the sectional. With the exception of cobalt blue (Jonathan: “You’ve gotta stop trying to force cobalt down our throats!”), the Scotts appreciated the character and innovation — and victory was Brian’s once again.
Check Out Team Mika’s Hotel
More photos after this Ad
Photo: Dawnhoffmann.com
42 / 47
The Exterior, Before
With a final week of renovations and $70,000 of his well-tended budget remaining, it was time for Brian to get the band back together for one last collaboration. He summoned all of his teammates back to Salter Path to help him tame the Beacon’s remaining exterior spaces, beginning with Sarah and Bryan Baeumler of Renovation Island. “My team has their work cut out for them these next couple days,” Brian said."We’re going to help Brian tackle curb appeal," Sarah said. "In this neighborhood we want to bring people off the road and give them a reason to pull in and check out the Beacon."
More photos after this Ad
Photo: Dawnhoffmann.com
43 / 47
The Exterior, After
Can all-new asphalt and gravel in a regraded-and-repaved parking lot be considered sexy? We’re going to call them sexy. In lieu of borderline-hazardous speed bumps and sad-sack sea creatures, the outdoor space beneath the trees and before the lobby is now a proper picnic area, thanks to more expert landscaping assistance from Denese and Mike Butler. Repainted and paired with a quartet of plush outdoor chairs, these picnic tables are now a proper place for incoming visitors to pull off the road, stretch their legs and have a casual lunch.
More photos after this Ad
State-of-the-Art Signage
Like its coastal namesakes, the Beacon’s new roadside display is sure to put travelers on the right track. With signature tones, fonts and graphics that echo the contemporary art and architecture Team Brian layered throughout the property, this branding invites would-be beachgoers to come on over and stay a good, long while.
More photos after this Ad
A Safer, Sleeker Staircase
The rickety flights leading to the Beacon’s second story were both unappealing and unsafe. Blessed with an unlimited budget, Brian would have demolished and rebuilt them from the ground up. Blessed instead with Cristy Lee’s talents as a welder, he tasked her with raising the railings to a code-appropriate height and adding additional, kid-friendly structure, then replacing the treads. When Carmeon Hamilton returned and suggested elevating the design with a base of geometric brickwork, Brian knew it was the perfect finishing touch. “Not only does it block underneath the ugly staircase, [it] also adds that architectural detail,” he said. “You know what else is cool? In the logo of the Beacon we have those dots; this almost mimics the Beacon logo! I’m going to say we did that on purpose!” He then accessorized with a pair of newly branded cargo bikes for guests, because of course he did.
More photos after this Ad
Photo: Dawnhoffmann.com
46 / 47
The Judges’ Final Walkthrough
Speaking of reinforcements, Jonathan and Drew brought in a ringer to assist on their final evaluation of Brian and Mika’s renovations. Their expert? Clint Henderson, managing editor at The Points Guy. Clint spends 100 nights a year in hotels around the world and logs more than 100,000 miles of travel as he does it. As an industry pro, he appreciated the infrastructural work Team Brian undertook on the Beacon’s exterior. He also praised the contemporary, coastal character in the lobby: “The coloration [is] giving me a sort of Malibu feeling!” Clint also admired the team’s commitment to functionality in the now-spectacular outdoor lounge: “This is a great addition for people traveling with their families who are on a budget who want to have someplace to grill if they don’t have one of those beautiful kitchenettes in their room.” So, which of Salter Path’s newly improved properties would top his list of must-visits?
More photos after this Ad
Photo: Dawnhoffmann.com
47 / 47
The Winner Is … Team Brian!
Mika and Brian’s first-ever hotel battle was well matched. Team Mika’s work on the William & Garland raised its room rates by 13%. Team Brian’s efforts at the Beacon increased its room rates, in turn, by 15%. Drew was ready to give Mika the win, while Jonathan favored Brian in the final analysis — so Clint was the tiebreaker, and he chose Mr. Kleinschmidt. “Raise your hand if you’re still undefeated on HGTV!” Brian said. The hotels’ families and their community (along with the Boys & Girls Clubs of the Coastal Plain who received Team Brian’s $50,000 donation) are the real winners, of course. Roc, Raj and their loved ones were overjoyed at the Beacon’s transformation: “This is going to be a legacy,” Roc said.
Interview: Brian and Mika on '100 Day Hotel Challenge'






.jpg.rend.hgtvcom.196.196.suffix/1738869389274.jpeg)




.png.rend.hgtvcom.791.1055.85.suffix/1724791165089.webp)


