Photo: Jessica McGowan/Getty Images
1 / 36
Battle on the Beach: Team Ty
Rock the Block host Ty Pennington headed to Oak Island, North Carolina, intent on extending his Battle on the Beach winning streak. The Texas twosome who would renovate their way through the competition with him? Married Dallas flippers Chyenne Overturf-Smith and Kristin Smith, a duo with a decade of experience and their priorities in order. “I think it’s important that females are involved in renovating homes; it’s a great source of income and everybody has to live in a house,” Kristin said. “We didn’t leave our dogs to not win."
More photos after this Ad
Photo: Jessica McGowan/Getty Images
2 / 36
The Teams: Season 4
Everything felt a bit bigger for the fourth installment of Battle on the Beach. When Ty took top honors in Season 3 and became “current reigning supreme champion” (Ty's words), each of the competition’s mentors officially had one overall win to their name. That makes this year’s competition a champion-on-champion-on-champion battle royale.
Season 1 winner and Build It Forward host Taniya Nayak mentored Sam and Sean Kilgore, a married Michigan couple. Season 2 winner and Windy City Rehab host Alison Victoria mentored Norfolk, Virginia, business partners Teresa Robinson and Brandon Parker. The overall renovation budget for each team was bumped up to an unprecedented $100,000, and the trios transformed four-bedroom, two-bathroom homes on a bucolic barrier island 35 miles south of Wilmington, North Carolina. Each property had both the potential to be a showstopper and questionable characteristics that would stop buyers-to-be in their tracks. The $50,000 grand prize wasn’t going to be easy money.
More photos after this Ad
Photo: Jessica McGowan/Getty Images
3 / 36
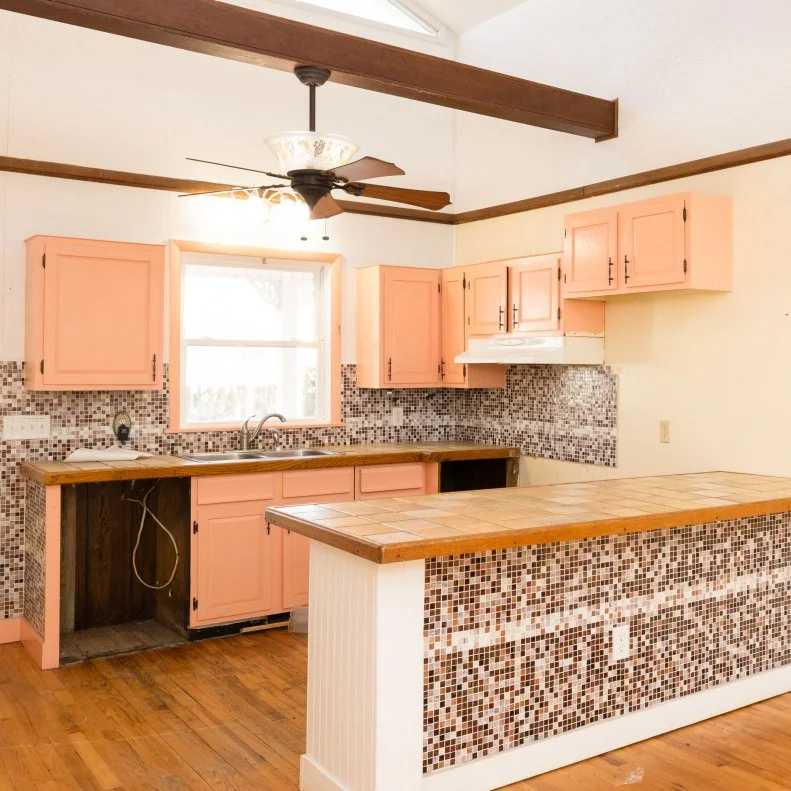
The Kitchen Challenge, Before
Team Ty displayed dazzling early rapport in a “sight unseen” challenge and won the right to have first pick of the competition’s three homes — based on two minutes spent reviewing exterior photos and floor plans. The Texans made the Ty-baffling choice to go with the smallest of the options, a 1,250-square-foot ranch appraised at $721,700, reasoning that their $100,000 renovation budget would have more impact in a smaller space. When they got inside at last, they discovered the home was a 1980s time capsule and just about everything in the kitchen needed to go. A key exception? “These beams are beautiful already,” Chyenne said. “I am a sucker for wooden beams, and there are several to work with, so I am pumped about that.”
More photos after this Ad
Photo: Jessica McGowan/Getty Images
4 / 36
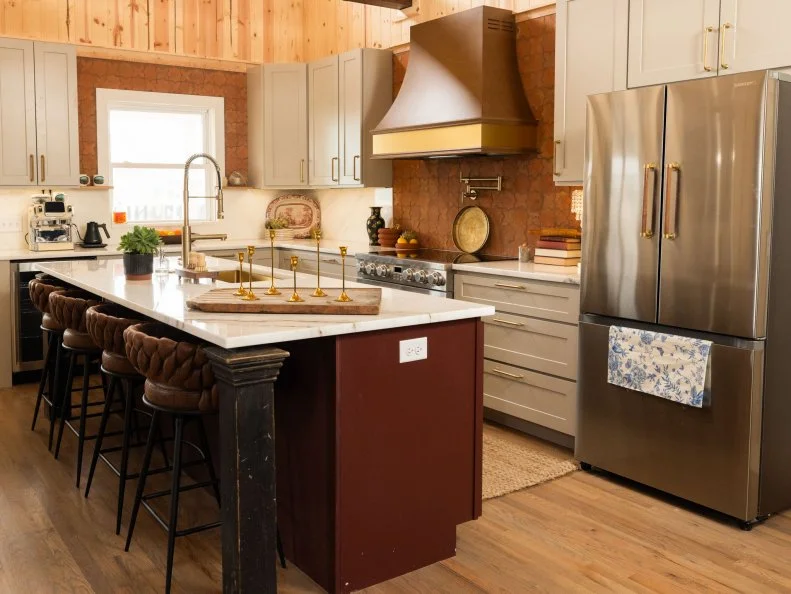
The Kitchen Challenge, After
If you find this flip stunning, join the club. (We mean that literally: Chyenne and Kristin cultivated what they called a “beachside country-club vibe.”) Since the home was awash in natural light, they were able to introduce moodiness with dark maroon paint and rustic terracotta backsplash tiles without overwhelming the space. The reoriented island replacing the home’s tackily tiled peninsula reveals original hardwood flooring Team Ty was delighted to discover and refinish — a $1,020 investment that paid off immediately.
More photos after this Ad
Photo: Jessica McGowan/Getty Images
5 / 36
Dark and Light: Contrast in the Kitchen
Chyenne and Kristin drew attention to their spectacular ceiling's elegant angles by installing pale tongue-and-groove panels in a vertical slat pattern (for $1,475). To extend the moody interplay of light and dark surfaces, they topped their cabinets and island with White Dream marble featuring subtle but rich brown tones. A pendant with a contemporary silhouette, in turn, is a clever contrast with the traditional European look of the range hood.
More photos after this Ad
Photo: Jessica McGowan/Getty Images
6 / 36
A Glamorous but Functional Kitchen Island
Team Ty knew they had to make this island a powerhouse, and they packed its panels with two dishwashers. The extra-large sink has a glamorous gold interior, and a large-scale black-and-white photograph grounds this kitchen firmly on the coast. “I feel like this definitely is a kitchen we can win: It’s stunning, it’s beautiful, it’s different,” Chyenne said. “I think it’s going to be something the judges and the realtors have never seen before.”
More photos after this Ad
Photo: Jessica McGowan/Getty Images
7 / 36
The Kitchen Challenge: Judges’ Reactions
Her words proved to be prophetic: When returning judges Sarah and Bryan Baeumler of Renovation Island entered Team Ty’s kitchen, “I was completely transported, and I think that’s unique because oftentimes — we’ve been on the beach more than once — it becomes a routine,” Sarah explained. “But this completely transported me, which I loved.” Bryan praised the installation of the natural wood ceiling panels (while noting he would have liked to see them clear-coated and sanded, because he is Bryan). Furthermore, “When we look at how you appointed [your] kitchen, we could really check the boxes as to where your money was spent,” Sarah told Chyenne, Kristin and Ty. There was no contest: Week 1 was all theirs.
Check out the Competition
More photos after this Ad
Photo: Jessica McGowan/Getty Images
8 / 36
The Main Suite Challenge, Bedroom Before
With the smallest house on the beach, Team Ty knew creating an expansive main suite would require careful planning — and when the ceiling went low, they went high. They sledgehammered into the unused attic space and found they could mirror the kitchen’s soaring proportions in this room, too. “I think it’s going to create an amazing vibe in the room to lift those ceilings, bring in more light [and] add more space,” Chyenne said. “It’s the only main suite we have in this house, so it’s worth that extra effort,” Ty agreed. They budgeted $20,000 to get the work done and keep their winning streak going.
More photos after this Ad
Photo: Jessica McGowan/Getty Images
9 / 36
The Main Suite Challenge, Bedroom After
The added height from the now-vaulted ceiling creates an illusion of space — which Chyenne and Kristin anchored with on-trend checkered tile floor. They added value and character by investing $600 in a locally salvaged door upcycled into a one-of-a-kind headboard with built-in sconces, then carried the ambiance of the kitchen’s handsome tongue-and-groove paneling into this space with pale molding and a built-in bench. A pair of wall-mounted racquets and a large-format, black-and-white sailboat photo above the fireplace — did we mention they installed a fireplace? — extend the home’s coastal-clubby charm.
More photos after this Ad
Photo: Jessica McGowan/Getty Images
10 / 36
The Main Suite Challenge, Bathroom Before
The suite’s dollhouse dimensions were even more pronounced in the existing bath, where kitschy-in-a-bad-way pastel tile and wallpaper couldn’t disguise a locker-sized shower stall. Kristin and Chyenne planned to start over from near-scratch and create a properly integrated en suite with a shower proportioned for human adults, thank you very much.
More photos after this Ad
Photo: Jessica McGowan/Getty Images
11 / 36
The Main Suite Challenge, Bathroom After
Team Ty flipped the script on the bathroom layout to install a double vanity (so long, dinky pedestal sink!) along the wall adjoining the bedroom. Then they rotated the shower stall and extended it along the exterior wall. Pale pine paneling frames the room, while an inset ledge features opulent teal tiling that matches the vertical soldier stack in the new, glass-walled stall. Off-white tile on the shower floor echoes the countertop and now-bright wall. Rich brass on the mirror, faucets and pendants takes the space from kitsch to rich.
More photos after this Ad
Photo: Jessica McGowan/Getty Images
12 / 36
The Main Suite Challenge: Judges’ Reactions
Ever the involved mentor, Ty put his body on the line to prove to the Baeumlers that a 40-inch tub had its uses. They gave him some credit, and they loved almost all of Kristin and Chyenne’s choices in the bedroom. “This is exactly what I expected,” Bryan said. “It’s that cozy, lived-in [feel]; there’s some eclectic, some older things, some art made of old things.” The notable exception? The interior wall. “I had mixed feelings when I walked in because of the fireplace,” Sarah said. “It’s an added value, but when you come in, I don’t have that moment of seeing the bed, seeing the view. I’m seeing a wall.” That less-than-lovable layout choice led the judges to favor another main suite. Team Ty would have to battle their way back to the top.
See the Winning Main Suite
More photos after this Ad
Photo: Jessica McGowan/Getty Images
13 / 36
The Living Room Challenge, Before
The soaring ceilings Team Ty used to their advantage in the kitchen challenge carry through to the living room. Chyenne and Kristin planned to put their winning strategy to work again by installing the same handsome tongue-and-groove paneling the judges loved in week one. Ty counseled them to pair the paneling with carpentry down below: “We’ve got to make it look a little bit more cottage-y, a little bit more cozy,” he said. “Built-ins are going to do that.” Chyenne was on the same page: “We need some charm. We need some storage!” They budgeted $14,000 to make the living room a winner.
More photos after this Ad
Photo: Jessica McGowan/Getty Images
14 / 36
The Living Room Challenge, After
Country-club character — the moody colors, refinished hardwood floors and old-school vertical paneling — flows from the kitchen into the living space, where Chyenne chose a deep navy to carry across the walls and the built-ins, which flank a leather Chesterfield sofa and a large-scale black-and-white photograph. Since the kitchen was short on seating, Chyenne added armchairs and placed a well-weathered dresser-turned-coffee-table between them to give visitors a proper place to gather and put their feet up.
As a bonus challenge, Sarah tasked the teams with creating a built-in lighting fixture with upcycled vintage finds — but Chyenne and Kristin loved the pendant they’d already purchased for the space, so they tiptoed around technicalities and created a standing lamp to perch between the living room and kitchen.
More photos after this Ad
Photo: Jessica McGowan/Getty Images
15 / 36
Going Dutch on the Back Door
Speaking of budget magic, Team Ty went Dutch once again by splitting and refitting the living room’s back door, a $220 spend that reveals even more of the rear wall’s spectacular views. “Just like we did in the kitchen by making a Dutch door out of an existing door, we’ve saved $4,000 — that’s just for the cost of the door, that’s not including any labor or install,” Kristin said. White trim lets the views do the talking, and pine paneling to frame that trim extends the clubby, jewel-box feel of the rest of the home’s interior architecture.
More photos after this Ad
Photo: Jessica McGowan/Getty Images
16 / 36
The Living Room Challenge: Judges’ Reactions
“I’m happy to see that they continued all the work that they did in the kitchen,” Sarah said. “They took a rich color, but it’s beautiful here because it’s just that nice pairing [with the pale wood].” Bryan loved their paneling once again — and once again, he wished for finishes. “If they had just sanded the surface, sanded the edges, maybe on some of the door frames, things like that would warm it up so much!”
Competition between living rooms was fierce, and the weekly win came down to ingenuity in the teams’ antique-store projects. “The lighting challenge was to repurpose an item into a built-in light fixture. [Yours] was very unique in that it fit with the overall theme. I just really wish I could have seen it installed in some way so that it was as per the challenge,” Sarah explained. A second victory would have to wait once again.
See the Winning Living Room
More photos after this Ad
Photo: Jessica McGowan/Getty Images
17 / 36
The Guest Suite Challenge, Bedroom Before
As in their main suite, Team Ty faced the challenge of turning an itty-bitty bedroom into a proper seaside retreat — and as in that space, they knew their work would begin with exposing and finishing the vaulted ceiling to compensate for the not-so-substantial footprint. They also planned to position the bed and sconces against the wall beside the doors to make the most of the room’s access to the beach. “I love the sliding doors; I think the view really helps with this bedroom, and hopefully the people staying in [it] won’t mind too much that it’s small,” Chyenne said. “We think it’s important to offer somewhat of a double main suite,” Kristin added. “We’re excited to move some things around and just hit a home run on this one.” They budgeted $20,000 for their fourth week of renovations.
More photos after this Ad
Photo: Jessica McGowan/Getty Images
18 / 36
The Guest Suite Challenge, Bedroom After
An atmospheric black-and-white photo of the sun-dappled ocean (courtesy of the multitalented Ty) presides over the serene new bedroom, where a willow-patterned feature wall punctuates a confident wash of deep olive green. Luxe sconces with gold hardware flank the mounted iron-and-velvet headboard and create a sense of intimacy, and more of the pale tongue-and-groove paneling that carries through the rest of the house frames the door and feature wall here. Yet another fireplace — Chyenne and Kristin are up to three so far — faces the bed beneath the window, and more large-scale photography warms up the interior wall beside the bedroom door.
More photos after this Ad
Photo: Jessica McGowan/Getty Images
19 / 36
The Guest Suite Challenge, Bathroom Before
This postcard-sized bath is every bit as challenging as the one Kristin and Chyenne demolished to reimagine their main suite, but something about it triggered Ty’s preservationist instincts: “That bathroom is so perfect the way it is,” he sighed. “I just hope that somehow we can save that bathroom and just leave it like a museum!”
To his dismay, his team decided it had to be transformed as well. “We have to expand the floor plan, and so it doesn’t make sense. It’s too hard to match, the shower’s too small, it’s got to go,” Kristin said.
More photos after this Ad
Photo: Jessica McGowan/Getty Images
20 / 36
The Guest Suite Challenge, Bathroom After
Chyenne and Kristin borrowed a bit of space from the bedroom to expand its en suite. They pulled the warm terra cotta tone of the bedroom’s checkerboard tile floors into an on-trend vertical soldier stack for the en suite’s wet spaces, then deployed both green tile and playful terrazzo underfoot (a series of installations that came to $2,250). Warm, luxurious metals carry from the sink hardware through the vanity mirror and up to a triple sconce that echoes Team Ty’s low bedside installations. “I really hope the judges see what we see in our guest room,” Chyenne said. “I think it looks beautiful, so fingers crossed that they love it like we do!”
More photos after this Ad
Photo: Jessica McGowan/Getty Images
21 / 36
The Guest Suite Challenge: Judges’ Reactions
Did we mention the new bathroom features a urinal? The new bathroom features Battle on the Beach’s first-ever urinal, and the Baeumlers were deeply skeptical. “Why a urinal 6 inches from the door? What was the added value of the urinal?” Sarah asked. “I’ll be honest with you: I think it’s a bold statement, but I love it,” Ty said. “It is definitely a bold statement,” Sarah concurred.
Like its counterpart in the main suite, the guest bedroom’s fireplace was also controversial: Sarah felt it was installed too low to be appreciated from the bed, and its exposed cord was a bummer. “It just wasn’t giving the wow factor that we had hoped for,” she explained. She and Bryan appreciated how tile, finishes and tones were coming together to create a cohesive feel throughout Team Ty’s home, but their favorite guest suite was elsewhere.
See the Winning Guest Suite
More photos after this Ad
Photo: Jessica McGowan/Getty Images
22 / 36
The Bunk Room Challenge, Before
The now-familiar work of vaulting the ceiling had extra importance in the bunk-room-to-be, where Chyenne and Kristin were tasked with stacking beds for as many guests as their beach house could bear. “With those bunk beds, the more room we can give them the better,” Ty noted. They committed half of the week’s $6,000 budget to expanding upward and planned to aim high enough with their upper bunk that the window in the room’s rear wall would remain unobstructed.
More photos after this Ad
Photo: Jessica McGowan/Getty Images
23 / 36
The Bunk Room Challenge, After
When Team Ty learned that their new ceiling would require joists that ran right through their upper bunk’s head space, they pivoted to an ingenious installation that used those very joists for support. With three wide-open windows providing natural light, they carried the living room’s deep blue palette into this space, where retro-fantastic, ultra-padded plaid carpeting picks up its jewel tones and deep orange bedding adds contrast. Chyenne’s affinity for vintage sporting goods continues here as well, and oars, a kitschy rack of golf balls and a framed charcoal sailboat sketch layer in clubby character.
More photos after this Ad
Photo: Jessica McGowan/Getty Images
24 / 36
Preppy Lockers and Vintage-Plane Wallpaper
On a fabulous feature wall, Chyenne paired biplane-spangled wallpaper with a basketball hoop and backboard that complement the room’s pale molding. A trio of classic lockers provide storage and a bit of preppy contrast with the old-school blue wall. “I feel like we have a great chance of winning the bunk room,” Chyenne said. “We kind of designed it where the whole theme is ‘play games, make memories, get off the tablet and all the electronics,’” Kristin added.
More photos after this Ad
Photo: Jessica McGowan/Getty Images
25 / 36
The Bunk Room Challenge: Judges’ Reactions
The Baeumlers did a bit of time traveling — and played a bit of basketball — as they entered Team Ty’s bunk room. “This really brings me back. It’s very nostalgic,” Bryan said. “It’s pulling at the heartstrings!” He and Sarah appreciated Kristin and Chyenne's diligent design on the bunks, though they were skeptical that the joist-impeded upper would be roomy and ventilated enough to be used as a sleeping space. “It needs to be about a foot lower if you actually want to get adults up there,” Sarah observed. In a week of competition that was all about functional bunks, that meant there wasn’t nearly enough room to pull out a win.
See the Winning Bunk Room
More photos after this Ad
Photo: Jessica McGowan/Getty Images
26 / 36
The Bonus Room Challenge, Before
Time to put the “coast” in “coastal challenge” and ease into the finale? Not by a long shot. After weeks of eyeing the padlocked door to their home’s final untouched interior space, Kristin and Chyenne got the key that would open it — along with a $15,000 budget infusion and instructions to create a non-bedroom bonus room in just 36 hours. They had to plan and order supplies for the entire project in the first three of those 36 hours, and then it was game time.
Game time, indeed: Kristin and Chyenne decided to incorporate the judges’ feedback by creating a space that doubled as a rainy-day rec room and a dining room. They would break through the wall between the kitchen and the bonus room to both integrate their functions and pour in some of that golden North Carolina sunlight. Conscious of the four lonely weeks since their last win, they decided to pour all $15,000 of their bonus budget into making this space unbeatable.
More photos after this Ad
Photo: Jessica McGowan/Getty Images
27 / 36
The Bonus Room Challenge, After
“I’ve never spent 15 grand this fast in my life,” Chyenne said. She and Kristin vaulted the room’s ceiling to match the rest of the home’s airy architecture, then gave the whole space a coat of deep green-black paint — which frames the gleaming new chandelier like a jewel box. The duo also customized store-bought cabinets with a butcher-block countertop ($450) they stained themselves and created a wet bar with a built-in beverage fridge to outfit cocktail hours and game nights. The home’s handsome, knotty-pine trim carries through a glass-paned interior door and into the game room to create crisp contrast with all that rich paint. Wall-mounted floating shelves behind the bar extend the old-school atmosphere.
More photos after this Ad
Photo: Jessica McGowan/Getty Images
28 / 36
A Game Table Fit for Fine Dining
Caramel leather barrel chairs echo the game table’s curves as well as its function: Flip that table surface over and it becomes a dining table, complete with a quartet of seats for dinner guests. A vintage-inspired popcorn machine awaits rainy-day gamers, and generously padded carpet adds to the space’s private-retreat feel. It takes a lot of work to create this kind of ease, of course: “Being under the gun, the pressure is five times what it’s been on any other room,” Ty said. “You know how you make a diamond? Pressure!” Chyenne was right there with him: “No sleep for winners, OK?”
More photos after this Ad
Photo: Jessica McGowan/Getty Images
29 / 36
The Bonus Room Challenge: Judges’ Reactions
Sarah and Bryan appreciated Team Ty’s attention to their feedback, and they positively adored the bonus room’s exclusive feel. “It’s the little room off the back of the Italian restaurant that when you walk by there’s a bunch of old guys at the table … and they reach over and close the door,” Bryan said. “That’s kind of what the vibe of this entire house is. Which I love.” Sarah was in it for the light: “I think the thing I’m most happy about [is that] the girls finally put windows in, because I wanted that sort of open feeling that you got inside the interior wall.” By absorbing advice and marching to the beat of their own drum all at once, Chyenne and Kristin hit the bull’s-eye with a win.
Check out the Competition
More photos after this Ad
Photo: Jessica McGowan/Getty Images
30 / 36
The Exterior Challenge, Before
With the last of their interior spaces officially (and triumphantly) transformed, Chyenne and Kristin were ready to coax their home’s exterior out of the retro-pastel wilderness. “We’re at the very end of this house, we’re tired, we still have a lot to do on that exterior,” Chyenne said. “But we also know the outdoor space is very important, especially at a beach house, so we’re going to push through,” Kristin added. With just over $9,000 remaining in their budget, they planned to go all out on rear and front decks.
More photos after this Ad
Photo: Jessica McGowan/Getty Images
31 / 36
The Exterior Challenge, After
“I’m so excited to see that coral go away. It’s refreshing to see a pretty shade of blue!” Chyenne said. Tailored with preppy white trim, the exterior now extends the country-club feel of the beach house’s indoor spaces. When Team Ty and their competitors were given $250 per team to spend at a local antique store, they selected a birdhouse, spindles and a lantern that would help layer the deck’s design. “We found a lot of really cool things that will help with our staging and the decor when it comes to the exterior to really spice it up and really wow the judges,” she added.
More photos after this Ad
Photo: Jessica McGowan/Getty Images
32 / 36
A Built-In Beachy Banquette
This handsome built-in banquette and sunbathing peninsula was the subject of spirited debate: Ty argued a permanent structure in the middle of the deck would make it look small, but Chyenne and Kristin felt putting a bench on casters, as he suggested, would make for unsatisfying seating. Anchored with a sleek contemporary fire pit, the deck’s final, hardscaped form is unquestionably chic; everyone could agree on that, at least.
More photos after this Ad
Photo: Jessica McGowan/Getty Images
33 / 36
Elegant Outdoor Dining
The covered portion of the deck begins with a casual dining space, continues with a whimsical, blanket-and-pillow-bedecked porch swing, then concludes at a grill station flanked with shoreside bar seating. A coat of high-gloss white paint on the ceiling will reflect the new, flush-mounted brass lights’ warm glow after dark, and a textural array of hanging and container plants soften the space’s crisp lines. The outdoor space does not include string lights, a detail Chyenne and Kristin favored and Ty cautioned against: “Friends stop friends from hanging ugly exterior lights,” he pronounced.
More photos after this Ad
Photo: Jessica McGowan/Getty Images
34 / 36
The Judges’ Reactions
The custom carpentry on the uncovered portion of the deck earned the mixed reaction Ty predicted: “They did some intricate detailing! They put a lot of time and effort into the bench,” Sarah said. “I do like the bench,” Bryan concurred. “I feel like it limits your options, though; you can’t move it[.]” The hanging lounger, in turn, moved a little too much, and the Baeumlers pointed out while it was a serviceable seat, it would hit the side of the house if used as a swing. Those missteps denied Team Ty one final win, but “all in all, I think they’ve done a really good job; it looks like they managed their budget very well,” Sarah said.
See the Winning Exterior
More photos after this Ad
Photo: Jessica McGowan/Getty Images
35 / 36
Final Fixes
Given six hours and one last budget boost of $5,000 to correct previous weeks’ missteps and follow up on the Baeumlers’ advice, Kristin and Chyenne decided to supercharge their front porch and invest in a smoker and beverage fridge. “The truth is, the fixes we do right now [are] definitely going to determine who wins or loses this competition, that’s how important this is,” Ty said. “And having another outdoor kitchen is a great value add!” Like the rear deck, this space boasts a sleek new brass light fixture; it also retains some of the home’s old-school curb appeal, as Team Ty refreshed and repainted the home’s original shutters instead of replacing them.
More photos after this Ad
Photo: Jessica McGowan/Getty Images
36 / 36
And The Winner Is…
Each team’s home underwent a radical transformation and was reappraised accordingly; all three rang in at more than 25% above their initial values. Team Taniya took the overall win with an unbeatable 47% increase, but Ty and his renovators were thrilled with their final product all the same. “We went really bold and I think we put it all out there; I’m really proud of us and what we did as a team,” Kristin said. “We showed up for this competition,” Chyenne agreed.
Taniya Opens Up About Her Season 4 Win