Photo: Jessica McGowan/Getty Images
1 / 38
Battle on the Beach: Team Taniya
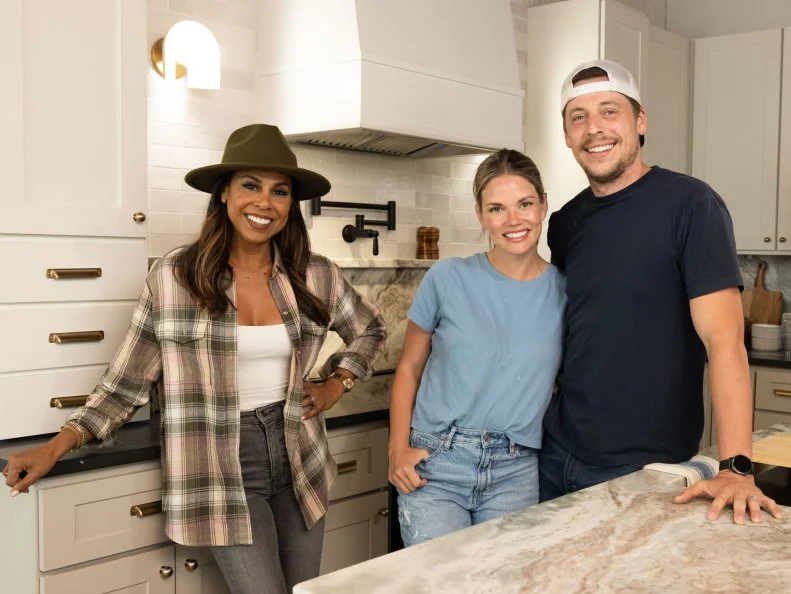
For Season 4 of Battle on the Beach, Build It Forward host and designer Taniya Nayak mentored Samantha and Sean Kilgore from Richmond, Michigan. The duo has been together for a decade and are proud parents to 5-month-old son Leighton. The Kilgores owe all of their renovation experience to the 19th-century farmhouse they spent three years transforming into their own home. “So we’re not really flippers,” Sean noted, “but we have a lot of knowledge. I actually graduated with a bachelor’s degree in architecture and Sam, I mean — she’s a designer.” (“I have a degree in graphic design,” Sam laughed.) These underdogs counterbalanced their lack of experience with a lot of heart and eagerness to soak up Taniya’s professional know-how.
More photos after this Ad
Photo: Jessica McGowan/Getty Images
2 / 38
The Teams: Season 4
The fourth season of Battle on the Beach was officially a champions-league matchup. Each of the competition's three mentors had notched a win, there were more scores to settle than ever before — and the latest winner would truly rule the beach. Reigning champ and Rock the Block host Ty Pennington was back from his Season 3 win to mentor Chyenne Overturf-Smith and Kristin Smith, married home-flippers from Dallas. Windy City Rehab’s Alison Victoria returned hoping to repeat her Season 2 victory by guiding Norfolk, Virginia-based friends and business partners Teresa Robinson and Brandon Parker to a W.
The battleground? Oak Island, North Carolina, a barrier island about 35 miles south of Wilmington. The budget? An all-time competition high of $100,000, to be spent over the course of six weeks of head-to-head renovation challenges. The homes? Three four-bedroom, two-bath properties in need of serious TLC, each with its own advantages and challenges.
More photos after this Ad
Photo: Jessica McGowan/Getty Images
3 / 38
The Kitchen Challenge, Before
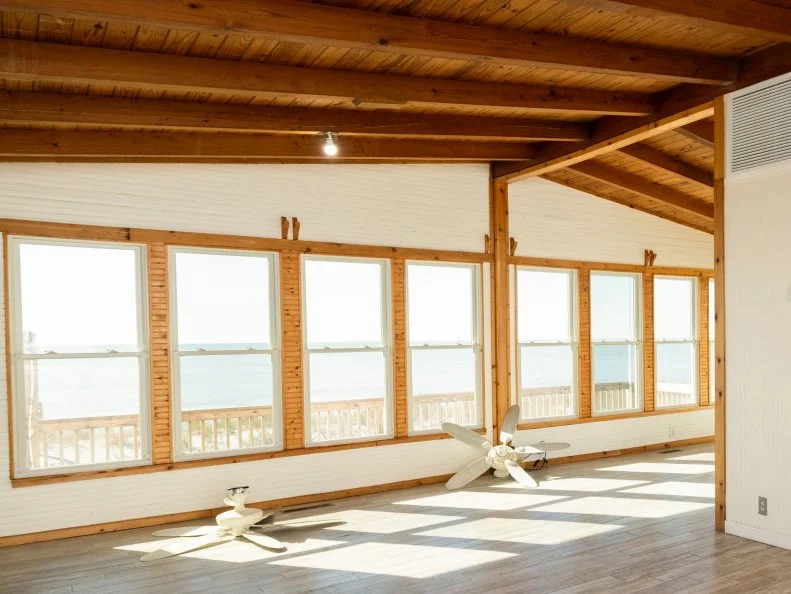
With just two minutes to review exterior photos and floor plans, Team Taniya and their competition had to think fast and go with their guts. After winning the right to choose first, they selected this 1,366-square-foot ranch with a starting value of $788,750. A bank of shoreside windows beckoned Team Taniya to the home, and upon interior inspection, the windows were just as good as they looked. But the home’s only other initial selling point was its exposed ceiling.
Everyone agreed that moving the kitchen from a cramped corner to an adjoining wall would be a night-and-day improvement, but Taniya reminded her renovators of the stakes and truncated timeline: “You have one week [for] relocating an entire kitchen into another spot; it’s a big risk,” she noted. “It doesn’t matter how great of a design it is. It's nothing if we don’t finish.” Could the couple who spent three years on their own kitchen cook up a winning renovation in just seven days?
More photos after this Ad
Photo: Jessica McGowan/Getty Images
4 / 38
The Kitchen Challenge, After
Sam and Sean emphasized their new kitchen’s spectacular coastal view by crowning their island and backsplash with Fantasy Brown quartzite that echoes the organic ebb and flow on the horizon — a commitment that rang in at $3,500. They took a design risk in using a much darker marble slab for the countertops along the kitchen’s perimeter, then introducing yet another finish with pale subway tile ($300) above the range. Those were big moves, but they were setting the tone for the whole house. Given the first week’s overall spend came in at $31,025, their thesis statement needed all the exclamation points they could give it.
More photos after this Ad
Photo: Jessica McGowan/Getty Images
5 / 38
Bright Elegance in the Kitchen
Relocating the kitchen meant shifting the home’s exterior door, a tweak that transformed its initial effect on visitors and cost just $650, since the Kilgores were able to rehab and re-use the existing piece. “This is going to make such a huge impact, and we were able to save money while we were doing it,” Sam said with satisfaction. A pair of pendants above the new island align with an organic piece crowning the dining area and give the updated layout flow and intentionality. (The inches Taniya encouraged them to saw off the feet of the initially too-tall counter stools, in turn, let the eye follow that flow out to the coast.)
More photos after this Ad
Photo: Jessica McGowan/Getty Images
6 / 38
The Kitchen Challenge, The Dining Area After
Now there’s the entertaining moment that made all the rearrangement worthwhile. Sam and Sean imagined their home as a Hamptons cottage, and the unfussy elegance of this dining space epitomizes East Coast ease. Thanks to the exposed ceiling’s rich tone, the muted hues beneath it feel complementary rather than faded, and the space’s ample windows and unfettered access to the dunes make the sea air almost palpable. This was unquestionably a power move.
More photos after this Ad
The Kitchen Challenge: Judges’ Reactions
Sarah and Bryan Baeumler of Renovation Island returned for another season of keen-eyed beach-chic evaluation, and what they saw in Team Taniya’s opening week of work made a major impression. Bryan zeroed in on the Kilgores’ craftsmanship and praised their countertop choices, the thoughtful millwork throughout the space and the exposed ceiling’s historic character. Sarah was a bit skeptical of the layout, since the generous dining area borrowed heavily from the kitchen, but both Baeumlers were agape when Taniya revealed that, well, this was her renovators’ second project ever. “There’s some strong mentoring here,” Sarah said. “This is a heck of a start,” Bryan added. They didn’t award Sam and Sean the first week’s win — but the Battle on the Beach almost-rookies had gotten the judges’ attention, and they were in a strong position to pull ahead in future challenges.
See the Winning Kitchen
More photos after this Ad
Photo: Jessica McGowan/Getty Images
8 / 38
The Main Suite Challenge, Bedroom Before
When it came time to build a principal retreat, Taniya’s team faced another serious commitment. “None of these rooms are main suites; they’re all tiny,” she observed. “We should combine this room with the small one next door to give us the footprint for a grand main suite.” Sean worried committing to building a five-piece bathroom in one week was biting off more than they could chew, but Sam was ready to take the risk. “It’s going to be our biggest value add to the house. If we’re going to make another huge move, this is the time to do it,” she argued. They agreed to give it a go and budgeted $17,000 for what they hoped would land their first win.
More photos after this Ad
Photo: Jessica McGowan/Getty Images
9 / 38
The Main Suite Challenge, Bedroom After
Knocking the home’s bedroom count from four down to three was a major risk, and Samantha resolved to make it count by giving the supersized suite main-character energy. The vaulted ceiling they left unpainted in the kitchen and dining room is a soothing blue in this private chamber; the hue carries into molding that frames a triptych of color-washed wallpaper panels and all the way down to the floorboards. Sam layered in classic coastal textures and finishes with gauzy curtains that puddle on the hardwood; a pair of minimalistic, contemporary nightstands; and mixed linens that echo the sunstruck shoreline just outside.
More photos after this Ad
Photo: Jessica McGowan/Getty Images
10 / 38
The Main Suite Challenge, Bathroom Before
When an itty-bitty bedroom has the opportunity to become an epic spa bath, the potential reward merits the risk. “Hopefully the extra space we got after moving our kitchen is going to help us out,” Sam said. “We don’t have any other choice, really; our bathrooms in this house are tiny!”
More photos after this Ad
Photo: Jessica McGowan/Getty Images
11 / 38
The Main Suite Challenge, Bathroom After
The home’s Hamptons aesthetic carried into the spectacular new bathroom, where the exposed ceiling beams once again impart natural elegance. A sculptural soaking tub holds court beneath a feminine pendant that echoes its curves, while a pair of lozenge-shaped mirrors preside over a grand double vanity. Penny tile on the floor with the barest hint of blue, frond wallpaper behind the mirrors and woven water hyacinth bins beneath the cupboards hint at the suite’s coastal setting, and the room’s crisp black hardware elevates that feel. This is resort-caliber beachside bathing.
More photos after this Ad
Photo: Jessica McGowan/Getty Images
12 / 38
The Main Suite Challenge: Judges’ Reactions
Blue-loving Bryan adored Team Taniya’s palette, and while he tut-tutted leftover grout atop the bathroom’s penny tile and less-than-linear painting on the bedroom baseboards, he appreciated the full-fledged flip they executed in a mere seven days. Sam’s thoughtful styling spoke to Sarah, who appreciated the cumulative effect of the suite’s many grace notes. “You had multiple tiles on the floor, [you] did [a] tile pattern [and] full-size tub, you had the wall sconces and the pendant lighting, so it did feel very layered, and you had this vision for both the en suite and the bedroom,” she said. “It was cohesive throughout [and] the coloring was beautiful.” The team’s ambitious plan and obvious effort paid off, and they notched their first win.
Check Out the Competition
More photos after this Ad
Photo: Jessica McGowan/Getty Images
13 / 38
The Living Room Challenge, Before
After moving a wall and making major changes to their kitchen and dining area, Sam and Sean were left feeling a bit cramped in the living room. “I don’t know where else we’re going to be able to add anything here,” Sam said. “You can’t just put furniture in and call it a day.” They needed to add value with an installation — and to solve the problem of the awkward bathroom sprouting from beside the bank of windows. “Nobody is going to want to shower in that little corner shower off of the living room,” Taniya noted.
Removing the two windows on the shorter wall ran counter to traditional renovation logic, but the space needed a focal point. As for the funky bath? “I think it becomes a hidden door. You’re sitting here, you’re enjoying the space, but you’re not seeing into that bathroom,” Sean said. Brilliant!
More photos after this Ad
Photo: Jessica McGowan/Getty Images
14 / 38
The Living Room Challenge, After
Creating a focal wall was a game-changer for the living room, now an airy gathering space with jaw-dropping coastal views and a cozy hearth to draw focus after the sun goes down. Sean’s debut as a trompe-l’oeil cabinetmaker was a spectacular one, and the bookcase on hinges to the right of the fireplace will both delight visitors who mistake it for mere decor and provide a bit of privacy for anyone who wants to use the powder room it conceals (stay tuned for that reveal in the judges' walkthrough). That room itself wouldn’t be judged as part of the living room, but its contribution to the space’s overall value had the potential to make waves at the home’s final appraisal.
More photos after this Ad
Photo: Jessica McGowan/Getty Images
15 / 38
Straight From the Ocean: A Beachy Fireplace Surround
The fireplace surround, in turn, was Sam’s showstopper of the week. “There’s a style called tabby, and it’s basically concrete and oyster shells,” she noted. To emulate that historic building material, she and Sean went beachcombing for bucket after bucket of white and tan shells, then mixed pieces of those shells into their mortar and pressed larger specimens into its surface, an effect that both emulates river rock and positively screams "shore house." Taniya was ecstatic: “I could not be happier with the decision to do that tabby detail,” she said. “It’s a built-in feature that adds value and it makes [the home] unique and salable.”
More photos after this Ad
Photo: Jessica McGowan/Getty Images
16 / 38
Final Touches: Getting in the Views
Sean also devoted much of the week to removing the windows’ shoddy trim and giving them the TLC they deserved. The rear wall now functions as a gallery for the seascapes beyond it, and the low-slung seating Sam chose for the space lets them take center stage. A second distressed area rug in beachy blues and beiges creates subtle definition between the living room and dining area, and warm, rounded wood furniture extends the Hamptons-inspired coastal-comfort theme.
More photos after this Ad
Photo: Jessica McGowan/Getty Images
17 / 38
The Living Room Challenge: Judges’ Reactions
Sarah appreciated the new, jungle-themed powder room and its hidden door, to put it mildly. Although it didn’t factor into their decision, its capacity to delight was undeniable. As for the rest of the living room, “it felt similar to the vibe that we had seen in the kitchen and the main suite: It was open, airy, coastal — what you would expect here, [and] there was ample seating, which I liked,” Sarah said. She worried that the potentially sharp shells in the fireplace mortar would be hazardous for young children, and she wished that Sam and Sean had added exterior access to the rear wall (“I just wanted to walk outside and I couldn’t!”) — but once again, the first-time flippers impressed the Baeumlers.
See the Winning Living Room
More photos after this Ad
Photo: Jessica McGowan/Getty Images
18 / 38
The Guest Suite Challenge, Bedroom Before
Budget-conscious Sean argued that a bathroom beside the guest bedroom was close enough to skip major demolition, but Sam and Taniya knew the space needed honest-to-goodness access to a dedicated en suite. They talked him into pushing through the old bedroom’s closet and into the bathroom beyond it, which would allow them to take advantage of existing plumbing and create a larger shower. To compensate for the lost closet, they’d build a massive storage unit for the bedroom that doubled as a window seat.
More photos after this Ad
Photo: Jessica McGowan/Getty Images
19 / 38
The Guest Suite Challenge, Bedroom After
The finished guest bedroom feels every bit as generous as Sam and Sean’s main suite, thanks to more of the serene, organic coastal design Sam carried throughout the house. A headboard with curved, caned panels extends the elegant, minimalistic feel of the pale wood pieces in the living room. Sage green bed accessories with just a hint of texture create contrast that doesn’t detract from the room’s restful atmosphere. Best of all, the former closet is now part of the expansive new en suite.
More photos after this Ad
Photo: Jessica McGowan/Getty Images
20 / 38
The Guest Suite Challenge, Bathroom Before
Like the lackluster shower that once sprouted from the corner of the living room, this bathroom was both awkward to access and too small to feel properly functional. Breaking through to the bedroom and borrowing its closet space gave Sam and Sean room to renovate and also presented a new headache: They’d have to either install a new ceiling support to replace the wall they’d remove or add columns that could compromise their plans for the new bath.
More photos after this Ad
Photo: Jessica McGowan/Getty Images
21 / 38
The Guest Suite Challenge, Bathroom After
Thanks to a truly inspired design that incorporated one of the new columns into a ledge for the new shower, Sam and Sean’s new, spacious shower — which they finished themselves with both subway and pencil tile in a subtle stripe — is an engineering feat and a design win. “We had a lot of struggles with this weird column, but it actually looks like it was all intentional!” Taniya said.
More photos after this Ad
Photo: Jessica McGowan/Getty Images
22 / 38
The Guest Suite Challenge: Judges’ Reactions
Sarah appreciated the guest bedroom’s ample light and retreat-like tranquility, though both she and Bryan wished Sam and Sean had taken the time to finish its new, built-in storage with care. Those criticisms were forgotten when they stepped into the all-new en suite and beheld the Kilgores’ inspired shower: “You did all the tile work yourself, all the finishes yourself, the craftsmanship in there is at a professional level, and it kind of blew us away! That was amazing,” Bryan said. Team Taniya’s second win was in the books.
Check out the Competition
More photos after this Ad
Photo: Jessica McGowan/Getty Images
23 / 38
The Bunk Room Challenge, Before
The funky former kitchen returned to befuddle Sam and Sean, since building their home’s new kitchen in another part of the house in the first week of the competition left this one to be converted into a sleeping space. They needed to both demolish its extraneous cabinetry, plumbing and electrical infrastructure and consider where all of their bunk-room-to-be’s extra guests would bathe. “The whole kitchen space feels pretty big, so I feel like we utilize part of it for our bunk room and then part of it becomes that main bathroom,” Sam said. Since they would be tackling two rooms, they earmarked $17,000 of their remaining budget — and steeled themselves for a week of especially grueling work.
More photos after this Ad
Photo: Jessica McGowan/Getty Images
24 / 38
The Bunk Room Challenge, After
Team Taniya’s whirlwind week of work resulted in the bunk-room equivalent of a clown car: These sandcastle-themed bunks accommodate two sleepers on each level and add up to a whopping eight berths for overnight guests. A pull-down screen and ceiling-mounted projector transform the rear wall for movie nights. Sam and Sean were running on fumes by the end of the week, and details like the LED ceiling they’d hoped to install fell by the wayside in the rush to finish out their space. That said, they set a Battle on the Beach record for “greatest number of sleeping spaces in a former kitchen.”
More photos after this Ad
Photo: Jessica McGowan/Getty Images
25 / 38
Functional Storage in the Bunk Room
Large-scale, pull-out wardrobes at the foot of each bunk now provide space to stash gear once it’s time to turn in — and could be considered built-in closet space, which should boost the home’s eventual appraisal value. Though the bunk room lost a window when Sam and Sean reconfigured its layout, the window that remains still bathes the space in natural light.
More photos after this Ad
Photo: Jessica McGowan/Getty Images
26 / 38
The Bunk Room Challenge, Bathroom After
The serene look of this built-from-scratch bath — complete with a tub that’s ideal for kids after a day at the beach — belies the effort Team Taniya poured into it over the course of the week. Forced to re-level the floor beneath that tub and scramble for new tile when their initial order was garbled in transit, they had to heave themselves across the finish line on the seventh day of renovations. This addition pushes their home from an initial two baths to a total of three and a half baths, an added value that should have major impact on their bottom line.
More photos after this Ad
Photo: Jessica McGowan/Getty Images
27 / 38
The Bunk Room Challenge: Judges’ Reactions
Bryan loved the bedroom-theater installation, and Sarah was suitably impressed by the accommodations for eight. She was less enthusiastic about the team’s rushed not-quite-completion of the bunks themselves, and looked for kid-friendly finishes that Sam and Sean simply hadn’t had time to tackle. The week was not a win, but it was over — and they were more than ready to shake it off and move on.
See the Winning Bunk Room
More photos after this Ad
Photo: JESSICA MCGOWAN
28 / 38
The Bonus Room Challenge, Before
By their sixth week on the beach, Sam and Sean were eager to push through their exterior renovations and power ahead to the competition’s big finish. Not so fast: It was time to step through the mysterious, padlocked door that had prevented access to the last room of their home’s interior space. Surprise: It was a bonus room that they would have just 36 hours to turn into another finished space (not a bedroom). Sarah gave them a budget boost of $15,000 to get it done. With just three hours to map out a design and order everything needed to execute it, Team Taniya was facing a time crunch.
Relaxation wasn’t on the schedule, but a relaxing space sounded like just what their home needed. Sam joked about adding a hot tub, which led to a spur-of-the-moment group brainstorm: What if they splashed out on a therapeutic room that featured a sauna and a cold plunge? They planned to execute their self-care HQ for $10,000. Ready, set, spa!
More photos after this Ad
Photo: Jessica McGowan/Getty Images
29 / 38
The Bonus Room Challenge, After
The upscale, Hamptons-cottage vibe Sam and Sean have carried throughout their home culminates here in the ultimate beachside luxury. The hardwood floors flow into a sculptural cold-plunge tub that looks like it was created especially for the space. A lush green wall ($570) creates a verdant frame for the window and brings the room to life. A handmade bench beneath the wall-mounted towel hooks infuses the room with the spicy scent of cedar.
More photos after this Ad
Photo: Jessica McGowan/Getty Images
30 / 38
A Wellness Spa at Home
“We think we did a bang-up job on this. There’s no way anybody else put a sauna in their house, and I think we locked a win in for this one!” Sam said. That prefabricated sauna seats two (as she and Sean confirmed once Sean finished putting it together with Dan, Team Taniya’s carpenter) and claimed $6,500 of their $9,745 spend for the week. Not a problem: With that dazzling feature to anchor the space and more of the home’s spectacular exposed beams to complement it, the room needed little more than a full-length mirror and framed photography to feel complete.
More photos after this Ad
Photo: Jessica McGowan/Getty Images
31 / 38
The Bonus Room Challenge: Judges’ Reactions
Though Taniya had warned her team that passing over finishes on their room’s trim and the handmade bench would cost them dearly when Bryan arrived, they didn’t sweat the details — and indeed, those very lapses caught his eye. The oh-so-trendy cold plunge tub, on the other hand, was “a work of art” in his view. “This is one of the reasons I love coming to Battle on the Beach,” he told Taniya. “With you three as mentors, the people here get really different great ideas. This, I think, knocks it out of the park.” The cedar bench would need some sanding before it was ready for prime time, but the bonus room was unquestionably a serious value add.
See the Winning Bonus Room
More photos after this Ad
Photo: Jessica McGowan/Getty Images
32 / 38
The Exterior Challenge, Before
With every last interior space renovated, it was time to tackle the home’s down-at-the-heels outdoor spaces. Though Team Taniya was running on fumes, Sean’s savvy budget management had left them with $15,000 to finish the competition strong. “Just make it custom, think about built-in seating and lighting and ambience, and make sure more than anything else that you’re adding some value to this place,” Taniya advised.
More photos after this Ad
Photo: Jessica McGowan/Getty Images
33 / 38
The Exterior Challenge, After
Sam retired the home’s pale butter yellow color and chose a cool, Hamptons-worthy blue for its fresh new face. “It’s coastal, cute, it’s welcoming — it’s what you think when you think of a beach house,” Sam explained. She and Sean committed just over $2,000 of their budget to repairing the timeworn siding and presenting the beach with an updated exterior. They then took advantage of their deck’s L-shaped layout and created an outdoor kitchen in the covered portion beside the new front door, then devoted the uncovered space facing the beach to dining and gathering to watch the waves.
More photos after this Ad
Beach-Side Outdoor Dining
At the far end of the deck, a U-shaped, built-in banquette follows the home’s exterior and two sides of the porch rail, providing both storage and ample seating around a new fire pit. Taniya urged her team to reorient the seating so that no one would have their backs to the water, but Sam stuck to her guns and prioritized flow. Sean supported the design choice: “I feel like if you’re sitting out here and you’ve got the fire going, you’re really not looking at the water at that point,” he reasoned.
More photos after this Ad
Kitchen Continuity Outside
Around the corner and beside the new front door, a full-fledged outdoor kitchen provides shaded seating and ample space to prepare meals for diners on the deck. The countertops flanking the grill and sink and topping the beverage fridge are every bit as elegant as the ones Team Taniya chose for the interior kitchen — in fact, they’re the same dark marble. “We found out our kitchen countertops in the house had a huge extra piece ... all we had to do was pay a little fabrication cost and we could use [it] outside, so we jumped on it,” Samantha explained. She and Sean hoped the $800 investment would net them one last weekly win before their final appraisal.
More photos after this Ad
Photo: Jessica McGowan/Getty Images
36 / 38
The Judges’ Reactions
To Taniya’s surprise, the Baeumlers appreciated how Sam and Sean had oriented their built-in banquettes: “I think the way they did it is perfect,” Sarah said. “Right now it’s beautiful to look down the beach, but I think as the sun moves as well you may want to [experience it from] different directions.” The placement and the execution of the outdoor kitchen were hits as well: “It feels like it’s well planned out, and this is elevated,” Bryan noted. “You can actually prepare food on this stone countertop if you want, [and it’s] matching stone to the kitchen inside.” Top marks for Team Taniya!
Sam and Sean were thrilled to celebrate one more victory before the grand finale. “We put so much work in for the back of the house, the side of the house, [and] lots of custom builds,” Sam said. “It just feels so good that all the work we put in out here really paid off.”
Check out the Competition
More photos after this Ad
Photo: Jessica McGowan/Getty Images
37 / 38
Final Fixes
After the exterior challenge, each team got $5,000 and six hours to tackle problem areas the Baeumlers had identified over six weeks of judging. Sam and Sean crisscrossed their deck with string lights to add illumination and ambience after dark, then topped their dining table with an umbrella to offer shade for daytime diners. With eyes on the ultimate prize, they revisited both spaces where they’d come up short and ones where they’d been victorious: “I know we won three spaces, but these are still spaces that we can add value to,” Sam said.
More photos after this Ad
Photo: Jessica McGowan/Getty Images
38 / 38
And the Winner Is...
That determination to leave it all on the beach came through in Team Taniya’s final appraisal. When all was said and done, they increased their home’s value by a staggering (and decidedly unbeatable) 47% — and Sam and Sean won the $50,000 grand prize.
“Having such a valuable mentor, that got us where we are right now,” Sam said. “We put our hearts and souls into this house, and I think we created a beautiful place, and I’m really proud of it,” Sean added.
Taniya Opens Up About Her Season 4 Win






.jpg.rend.hgtvcom.196.196.suffix/1738869872256.jpeg)