Photo: Dawnhoffmann.com
1 / 48
It’s Kleinschmidt vs. Kleinschmidt: Who’s the Ultimate Renovator?
Transforming Sunburst Inn on Florida’s Gulf Coast gave Mika and Brian Kleinschmidt of 100 Day Dream Home a taste for renovating commercial vacation properties, and they headed to North Carolina to find another destination in need of their TLC. In Salter Path, a community on the Crystal Coast, they found two family-owned hotels and decided to cook up a rivalry and tackle both.
Mika and Brian are HGTV’s winningest couple — with triumphs on Rock the Block and the Barbie Dreamhouse Challenge under their belts — and it was time for them to go head-to-head. They settled on 100-day timelines and matching budgets of $225,000. The rules: Renovate one beachfront business each, with the help of a custom crew of all-star HGTV pals. With 15 days to complete each space, they’d face judgment based on metrics like added amenities, overall guest experience, design, the hotel owners’ requests and room rate increase. The Kleinschmidt who triumphed in each mini-challenge would win a $5,000 charitable donation for their team to bestow, and the ultimate winner would score a $50,000 donation to the charity of their choice. This vacation-themed dual project promised to be a beachside sprint. “I mean, do you know anyone more competitive than me?” Mika asked Brian. “Yeah, me!” he replied.
More photos after this Ad
Photo: Dawnhoffmann.com
2 / 48
First Look: The William & Garland Motel

Originally built in 1954 as a four-room fishing shack, the William & Garland has been a beloved Salter Path destination for seven decades. It has been passed through four generations of family owners to the current owners, Amanda (great-granddaughter of its namesake "Big Will") and her husband, Perry.
There’s much to love about the William & Garland and much to modernize. “We definitely need a lot of help with the aesthetics and updates for the business,” Amanda said. “So many of our guests have been coming to us for 20, even 30 years, and we want them to continue to feel welcome to come back. And we also want to market towards their children and future generations to come!”
More photos after this Ad
Photo: Dawnhoffmann.com
3 / 48
The Single and Double Room Challenge Crew

In their first fortnight of competition, Mika and Brian each tackled one of their hotel’s single and double rooms. Who better to help Mika evolve the William & Garland than Farmhouse Fixer’s Jonathan Knight and Kristina Crestin? Their thoughtful work on historic New England homes made them just the experts she needed to kick things off in (retro) style. “Looking at this place, I wouldn’t want to change it too much," Jon said. "The reason people stay here is the nostalgia and feeling like you’re stepping back in time. We can figure out something that freshens it up but also keeps it the way it is now.”
More photos after this Ad
The Single Room, Before
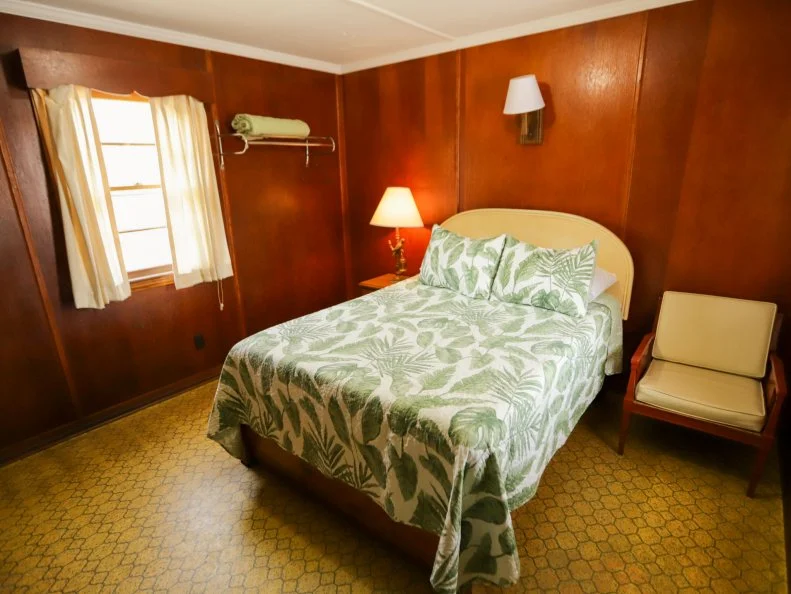
The rooms’ floor-to-ceiling (yet mismatched on different walls!) paneling and trapped-in-time flooring were not considered keepsakes. “I hate that the paneling does not match, but I do love the paneling,” Jon said. “It’s very period-appropriate.” “This is the epitome of the history of the William & Garland, so I’m thinking we need to incorporate some kind of wood paneling in the new design,” Mika responded.
More photos after this Ad
Photo: Dawnhoffmann.com
5 / 48
The Single Room, After
Sage green paneling and trim paired with floral wallpaper and a painted ceiling gives the illusion of space and height, while lightened paneling along a feature wall honors the room’s past (and Big Will’s original installation) without trapping the space in amber. Floating nightstands and new vinyl plank flooring make turning over the room a breeze for housekeeping. Drapes that carry down to the floor exaggerate the window’s dimensions.
More photos after this Ad
Photo: Dawnhoffmann.com
6 / 48
An Ode to the Past
Carrying the ceiling’s pale rust tone down to the crown molding and letting the paneling’s sage color carry down to the floorboards and across the door modernize the single room’s look while honoring its midcentury mood. A new dresser with a record player and layered accessories provide much-needed storage. An overdyed runner softens the foot of the bed and adds pattern.
More photos after this Ad
Photo: Dawnhoffmann.com
7 / 48
The Single Room Bathroom, After
Mika and her teammates budgeted $35,000 for the two suites they renovated, a significant chunk of which went toward knocking down walls in the cramped shower stalls and replacing them with glass. Checkerboard subway tile now continues the color story they established in the bedroom, while green window trim coordinates with the paneling throughout the suite.
More photos after this Ad
The Double Room, Before
Swiveling bar stools that faced a blank wall gave the double room a not-so-entertaining vibe, and the dated kitchenette was going mostly unused and gobbling up serious real estate. Once again, the industrial flooring needed to go, and Big Will’s paneling and ledge needed a makeover.
More photos after this Ad
Photo: Dawnhoffmann.com
9 / 48
The Double Room, After
The paneling is now a gorgeously integrated tambour feature wall that retains Big Will’s original installation, serves as a picture rail for vintage accessories and carries around the room in smooth panels with matching stain. Team Mika chose a russet-toned colorway of the same paper they used in the single room to provide an on-theme variation in the double. Sage textiles — including new upholstery on the original barrel chairs, a Kristina Crestin DIY — add dimension.
More photos after this Ad
Photo: Dawnhoffmann.com
10 / 48
Wall Florals and Chic Paneling in the Bedroom
So long, massive kitchenette. Hello, floor-to-ceiling wardrobe with custom exterior shelving! Four people in one bedroom need clothing storage far more than they need an old stove, so Team Mika hauled away all those old appliances and built a bar area with a mini-fridge on the other side of their new installation. Last but certainly not least, the room’s original parrot lamp now perches on an occasional table between reupholstered chairs in the new seating area.
More photos after this Ad
Photo: Dawnhoffmann.com
11 / 48
The Double Room Bathroom, After
As in the single bath, Team Mika took down the floor-to-ceiling shower wall and replaced it with a half-wall, a sleek glass door and chic checkerboard tile. Maroon paint carries up from the new vanity to the statement-making sink basin. Contemporary fixtures streamline both the sink and the shower.
More photos after this Ad
Photo: Dawnhoffmann.com
12 / 48
The Judges Weigh In
When you need evaluators who really get the competition-within-the-family angle, you call Backed by the Bros co-hosts Jonathan and Drew Scott. Judge Drew conceded Brian and Mika’s battle was even more dramatic than his career-spanning face-off with his brother: “We don’t have to sleep in the same bed at the end of the night, so I think you have it worse than we do,” he noted.
As for the single room’s updates, the Scotts picked up what Team Mika was putting down. “The color of the ceiling draws your eye up. That is the right kind of wood paneling compared to what was here before,” Drew said. Jonathan agreed: “You’ll come in here and be like, ‘Oh yeah, this is a boutique hotel right on the ocean.’" The double room was also a hit. Drew admired the team’s attention to the space’s history: “There’s a way to actually repurpose and reuse that actually feels cool in the space,” he said. The William & Garland’s new balance of history and functionality was a winning one. Team Mika took home their first win.
Check Out Team Brian's Hotel
More photos after this Ad
From:
100 Day Hotel Challenge
13 / 48
The Lobby Challenge Crew
For their second round of head-to-head renovations, the Kleinschmidts aimed to reintroduce their hotels with all-new lobbies. Mika summoned fellow Floridian and Home in a Heartbeat host Galey Alix to help her make the magic happen. “I’ve seen your work: You know how to do some beautiful renovations, but also [on] a quick timeline,” Mika said. (By “quick timeline,” Mika means just 72 hours.) “I know how to renovate in a very short period of time,” Galey confirmed. “I love coming up with creative solutions to really difficult problems.” The William & Garland would put her through her paces, to be sure, since before Mika, Brian and their teammates came to town, it didn’t even have a lobby. Owners Amanda and Perry were checking guests in on foot at their rooms!
More photos after this Ad
Photo: Dawnhoffmann.com.
From:
100 Day Hotel Challenge
14 / 48
The Lobby Exterior, Before
Since she and Galey would be adding a lobby in the space that currently functions as the front porch of the owners’ home, Mika budgeted $32,000 for the project. “That’s going to dwindle very quickly when we’re talking about building a structure that doesn’t exist,” she said. “The intimidating part about the lobby,” Galey said, “is that it can make or break a hotel, right? Not everybody books in advance, so if you drive up, when you walk in and you think this doesn’t feel like my vibe, no loss on you to just go down to the next one right? The pressure to make this received well is the most important part, I think, of the entire property.”
Amanda and Perry asked Team Mika to enclose a portion of the porch and wrap the new structure with windows; they also requested access from the lobby to their living quarters at the back of the house. Mika planned to spearhead the William & Garland’s reintroduction with rebranding that could carry through the new lobby and a new suite of merchandise for the property’s generations of fans.
More photos after this Ad
Photo: Dawnhoffmann.com.
From:
100 Day Hotel Challenge
15 / 48
The Lobby Exterior, After
The William & Garland’s iconic yellow paint had announced it to passerby since 1954, so Mika and Galey knew they’d be updating it while staying true to that hue. As for the rest of their renovation, it’s safe to say the transformation is total. In lieu of simply boxing in the porch and giving the yard a glow-up, Team Mika created the seamless addition Amanda and Perry requested and added a full covered patio with flagstones and pea gravel. Container plants, Adirondack chairs and a bench now beckon guests, as does a handsome fire table and seating area that’s perfect for stargazing. Weatherproof fencing completes the new area. “It’s definitely low-maintenance and it’s not going to have to be replaced, [and] people can hang out there and wait,” Mika said.
More photos after this Ad
Photo: Dawnhoffmann.com.
From:
100 Day Hotel Challenge
16 / 48
The Lobby Interior, After
Arriving guests now come face to face with Team Mika’s labor of love: a hand-cut, stained and assembled wall of wood that evokes the motel’s midcentury origins and serves as the perfect backdrop for a brass version of the William & Garland’s brand-new logo. A custom console beneath it offers up complimentary coffee and a high-end array of souvenirs that co-owner Perry was delighted to help select. Mika and Galey designed an energizing “basketweave on steroids” pattern for the floor tile that recalls Mika’s installations in the single and double rooms’ bath suites, and those colors repeat in rich wallpaper that extends the property’s new, moody character. There’s also plenty of Big Will’s signature wood paneling to remind returning guests of the spaces they’ve come to love so well.
More photos after this Ad
Photo: Dawnhoffmann.com.
From:
100 Day Hotel Challenge
17 / 48
A Sunny Space to Get Settled
Cushioned banquette seating complete with eclectically styled ground-level shelving creates a sunny and comfortable spot for new arrivals to get their bearings as they check in. This public portion of the now-enclosed former porch gives way to Amanda and Perry’s private space via an all-but-invisible door Mika and Galey built into the rear wall.
More photos after this Ad
Photo: Dawnhoffmann.com.
From:
100 Day Hotel Challenge
18 / 48
Iconic Accessories at Check-In
There’s even more custom woodwork at the other end of the brand-new lobby, where Team Mika’s carpenter, Paddy, created an evocatively old-school, apothecary-style wall of guest keys to serve as a focal point behind the check-in. “You’re going to walk in and just know that thought, money and energy was put into this space, which is what you want in a place that you’re staying at!” Galey said. Beneath that installation, cabinetry provides a hiding spot for office equipment and supplies that don’t match the space’s vintage feel. A space-saving podium painted to complement the new flooring and adorned with more of the William & Garland’s new brass branding provides a clear first point of contact for prospective guests.
More photos after this Ad
Photo: Dawnhoffmann.com.
From:
100 Day Hotel Challenge
19 / 48
The Judges Give Feedback
Jonathan and Drew knew that Team Mika honored their hotel owners’ wishes by sticking with similar exterior paint, “but I actually like the yellow, and I think from the street it will catch the eye!” Drew said. They loved the pergola’s creation of a new awning and the fire pit beyond it, but they weren’t so sure about the flagstones and pea gravel, which could trip up guests and get complicated with rolling suitcases. They appreciated the lobby’s cohesive interior and coffee station but expressed skepticism about the check-in area: Was that really enough storage for everything Amanda and Perry would need to process guests? All in all, “knowing that the private space is in the back [and] the work happens up here, it’s essentially the mullet of motels, business in the front, party in the back!” Jonathan said. “You guys have killed it; this is really great.” Team Brian also killed it in their lobby, is the thing, and the Scotts ultimately gave them the win. So after two rounds, the competition was a dead heat.
Check Out Team Brian's Hotel
More photos after this Ad
The Kitchenette Challenge Crew
Though Team Brian notched a win in the lobby for the second round of competition, Mika was confident she could take the lead once again. To renovate the William & Garland’s all-important (and potentially highly profitable) kitchenette suite, she joined forces with an expert in historic properties. One of a Kind’s Grace Mitchell lives in a 100-year-old Fort Worth, Texas, house that “always has a project,” and she spent two and a half years living in a home that covered 160 square feet, total. “I love a small space; so much room for creativity!” she said. Furthermore, “I like to design spaces around people’s memories, stories and things that are already there.” Her skill set was the secret sauce Mika needed to transform the suite with a 15-day timeline and a $25,000 budget.
More photos after this Ad
The Kitchenette, Before
Once again, a makeunder of the midcentury space’s handsome-but-overwhelming paneling was in order — and the unlovely, industrial flooring had to go. Mika and Grace knew they needed to preserve the suite’s occupancy capabilities, but they didn’t love the look and feel of two smallish beds for four people. The kitchenette’s outdated appliances and dining area needed a revamp, and the suite was in need of more storage than its dresser and spindly wall rack were providing.
More photos after this Ad
Photo: Dawnhoffmann.com
22 / 48
The Kitchenette, After
Behold the megabed! Grace’s campaign to swap the suite’s pair of beds for a single, truly regal king that featured tucked-in trundles on both sides (thus preserving the heads-in-beds count and making the most of floor space for the rest of the day) was a magnificent success. She and Mika also created a cozy built-in niche that features sconces from the original space and paneling to match the room’s new, paler wainscoting. Massive wardrobes deliver the storage four guests would need for an extended stay. Elegant, crane-spangled wallpaper evokes the Crystal Coast fauna guests will see en route to Salter Path and creates a tonal balance for the wainscoting, then rises into crown molding and a glossy, lacquered ceiling.
More photos after this Ad
Photo: Dawnhoffmann.com
23 / 48
Reoriented Retro Dining Area and Kitchen
Grace’s space-saving fingerprints are all over the new kitchenette, where a peninsula jutting into the room gives way to a built-in banquette and chic table that provides just as much dining space as the original. Floating shelves flank the television and carry into the fluted range hood. An elegant marble backsplash creates contrast against gleaming new appliances. This now-sleek suite offers everything a family could need for a week at the beach — including a custom biscuit mix and jam to take care of breakfast in the morning.
More photos after this Ad
Photo: LIKENESS STUDIO
24 / 48
The Kitchenette Bathroom, After
Rebuilt with a pony wall to create an expansive walk-in shower, the suite’s bath is color-blocked in style with handmade olive squares beneath subway tiles in a vertical soldier stack and gorgeous floral hexes underfoot. Less is more in close quarters like these, so Mika and Grace made their statements with high quality essentials and let those luxe finishes speak for themselves rather than cluttering the space with tchotchkes.
More photos after this Ad
Photo: Dawnhoffmann.com
25 / 48
The Judges Visit the Kitchenette
Team Mika’s space blew the Scott brothers away. “The woodwork, holy smokes, you’ve been busy!” Jonathan exclaimed. “The paper is beautiful, the color of the ceiling works well with it.” Drew was a fan as well: “I think I saw birds that looked just like that on my way here today.” The megabed plus trundles also got a mega-response. “What I really like is if people decide to sleep but others don’t want to be in bed yet you’re not impeding all this space over here with the beds; you still have an entire banquette area and the kitchen area to use,” Drew said. After a few hiccups in the otherwise-well-received dining and kitchen areas (Drew knocked his head on the floating shelf above the banquette and the brothers wished for a refrigerator that opened in the other direction), both Scotts declared Mika and Grace’s tastefully tiled bath their favorite in the competition to date. The kitchenette win was all theirs.
Tour Team Brian's Hotel
More photos after this Ad
Photo: Dawnhoffmann.com
26 / 48
The Outdoor Lounge Challenge Crew
With three interior renovation matchups behind them, the Kleinschmidts decided to take their rivalry outside and get down and dirty with outdoor lounge development. To call this round of competition a renovation would be somewhat misleading, as there wasn’t much to revisit behind the William & Garland. To cultivate a whole new crop of amenities that would encourage guests to extend their stays, Mika called in both Design Star: Next Gen alum and HGTV Urban Oasis designer Lauren Makk and Vacation House Rules host Scott McGillivray. Their one-two punch of design chops and real-estate know-how were just the combo she needed to tame the wilderness at her property.
Her new teammates concurred. “We have DIY skills, construction skills, design skills … it’s a bit of a resort style type space [and] I do a lot of work with these types of properties,” Scott said. “I think she called in the A team, because I add such great extra texture to that with my DIY and my hands-on artistic creative abilities!” Lauren added. No pep talk needed before getting to work, then!
More photos after this Ad
The Outdoor Lounge, Before
As co-owner Perry put it, there was “a lot of unused potential” out back at the William & Garland. The fenced barbecue area beneath the property’s lovely old trees was in need of a makeover, but its concrete pad and prep area would be useful infrastructure for Team Mika’s updates and upgrades. Except for an old outdoor shower that needed to be completely replaced, the rest of the space was all clear for amenities. “The thing is, right now this is a place to sleep and access to the beach,” Scott said. “When we work on this space it’ll be a resort.” With a budget of $40,000 and a game plan involving both sweat equity and major upcycling, they hoped to score a third win for Mika.
More photos after this Ad
Photo: Dawnhoffmann.com
28 / 48
The Outdoor Lounge, After
Lauren, Scott and Mika quite literally delivered amenities as far as the eye can see. A cozy quartet of Adirondack chairs flanking a new fire pit gives way to an array of lawn games and a properly proportioned outdoor shower and changing room. To the fire pit’s left, a raised deck boasts even more seating and a pair of curtained cabanas that guests will be able to reserve. (Those cabanas are even more valuable after dark: The arch in front of the deck conceals a pull-down screen for outdoor movie nights.) If that’s not restorative enough, the far end of the outdoor lounge features a second, multi-level deck with both a fragrant cedar-walled sauna and what must surely be the Crystal Coast’s largest hot tub. Like the beach beyond it, this is now a proper destination.
More photos after this Ad
Photo: Dawnhoffmann.com
29 / 48
Plenty of Room to Play
The new view from the hot tub deck illustrates just how functional the outdoor lounge will be for the vacationers who come back to the William & Garland generation after generation. Travel-crazed little ones have space to stretch their legs safely, and activity areas are adjacent rather than on top of each other.
More photos after this Ad
Photo: Dawnhoffmann.com
30 / 48
Outdoor Amenities That Just Keep Going
A repainted concrete patio, gleaming new grill (dropped in on a new shelf, courtesy of Lauren) and well-staged new dining table invite guests to prepare a meal under the stars. Repurposing the materials they found in this corner of the yard enabled Team Mika to focus their budget on big-ticket items like the new hot tub and sauna.
More photos after this Ad
Photo: Dawnhoffmann.com
31 / 48
The Judges Stop By
Would the trio’s parade of perks be enough to impress self-described outdoor-space snobs Jonathan and Drew? “It was like a wasteland. Before it was a forgotten space, and now you’ve created so many zones for entertaining; this is wild,” Jonathan said. “It’s a family space where my family can have their own space, other families can have their own space, [and] all the kids can play together if they want,” Drew added. Team Brian had a similarly strong showing with his property’s outdoor lounge, but the Scotts’ positive impression of the many value adds at the William & Garland proved to be indelible. “On top of a beautiful design, I really think that that was what put us over the edge,” Jonathan said. Another win for Team Mika!
Check Out Team Brian's Hotel
More photos after this Ad
Photo: Dawnhoffmann.com
32 / 48
The Luxury Suite Challenge Crew
Fresh from a third win in the outdoor lounge, Mika was entering her final weeks in North Carolina with a major breeze at her back. That’s fortunate, as her next major makeover would be creating a luxury suite … out of a trailer. She needed renovation-battle veterans at her side, so she summoned two of HGTV’s finest Kims: Design Star Season 2 champion Kim Myles (center) and Why the Heck Did I Buy This House? host Kim Wolfe (right). Kims Myles and Wolfe met as mentors to competing teams in Battle on the Mountain, and design game recognized design game: “I feel like our energy and our vibes are such a fit,” Kim Myles said. “I’m competitive in an unhealthy way — it genuinely bothers me to lose — so I’m actually trying to work on it,” Kim Wolfe said. “I’m deeply competitive and I have no plans to change,” Kim Myles replied.
More photos after this Ad
The Luxury Suite, Before
Mika budgeted an extremely generous $38,000 to turn the trailer into an upscale retreat, and she and her teammates would need every penny of it. On the bright side, Kim Myles was able to touch the ceiling: “I never feel tall!” she said. Kim Wolfe was ready to change the rooms’ horizontal dimensions ASAP. “I don’t think you can have all these walls and this low ceiling,” she said. “Let’s go really bold and knock down all the walls and open the entire place up like a giant studio apartment.” The winning formula of the kitchenette suite’s megabed had potential here as well: Team Mika could collapse the itty-bitty beds and bath to create one epic sleeping space, then provide for two more overnight guests with trundled sleeper seating.
More photos after this Ad
Photo: Dawnhoffmann.com
34 / 48
The Luxury Suite, After
With a transformation like this, guests could be forgiven for rolling up to the William & Garland’s new-and-improved trailer and thinking they’d accessed a parallel luxury universe. An undulating, tambour-clad wall now separates the principal sleeping area from the rest of the suite and provides an elegant backdrop for a truly showstopping, mustard velvet-clad trundle. A distressed area rug and eclectic tchotchkes add layers and visual texture to the space, and a brass-clad, flush-mount fixture contributes a touch of glamour without cramping the space. As for what appears to be a humble water closet at the trailer’s far end — we’ll come back to that.
More photos after this Ad
Photo: Dawnhoffmann.com
35 / 48
Minimal Footprint, Major Presence
Spectacular slabs of green marble serve as the renovated kitchenette’s countertop, backsplash and floating shelf. Color blocked with wine-colored cabinets and flanked with gleaming retro appliances, they form a jewel box of ultra-functional space. The bank of cabinets at left, in turn, conceal a custom-designed, swiveling zebrawood tabletop that can be called into service when a dining surface is needed and tucked away when it isn’t.
More photos after this Ad
The Luxury Suite Bedroom, Before
If coffins had windows, they might feel a bit like the claustrophobic, wood-paneled microbedrooms in the William & Garland’s trailer. Forget about storing luggage or clothes; there was barely room to stand up and turn around. “On all the [online] reviews for William & Garland,” Mika said, “every single comment: ‘needs updating.’”
More photos after this Ad
Photo: Dawnhoffmann.com
37 / 48
The Luxury Suite Bedroom, After
Your eyes do not deceive you: That is, indeed, a canopy bed in a trailer. Instead of fighting the space’s height, Team Mika leaned into its coziness by swathing the sleeping area in an opulent, jewel-toned fabric. Woven, wall-mounted sconces bring symmetry and a whisper of beachiness, while pale bedding suits the coastal setting and makes the massive bed feel even more generously proportioned.
More photos after this Ad
The Luxury Suite Bathroom, Before
The trailer’s existing bathroom, in turn, hearkened back to the William & Garland’s origins as a fishing shack; it’s not the sort of sense memory one wants to preserve. “If we’re advertising this as a luxury suite, it’s gotta feel like a luxury bathroom, too,” Mika said. “So let’s take some of the square footage from the rest of the trailer, and we’ll make an extra-large bathroom. We’ll have a soaking tub, we’ll have a separate walk-in shower with floor-to-ceiling tile all around,” Kim Wolfe proposed. Are you ready for the megabath they went on to create?
More photos after this Ad
Photo: Dawnhoffmann.com
39 / 48
The Luxury Suite Bathroom, After
“I am having a real moment of pride that we were committed to sacrificing a little space [to] make this happen,” Kim Myles said. Floor-to-ceiling black tile and dark grout frame a sculptural soaking tub big enough for two. “Black recedes from the eye, so not only are we creating a larger bathroom, that floor-to-ceiling [effect] of the tile is going to make it feel even more expansive,” she added. Tambour, rattan and terra cotta add organic elegance to the mix, and an intricate vintage-inspired rug tie all of the space’s tones together. “I will say, ladies, this is the nicest bathroom at the William & Garland,” Mika said.
More photos after this Ad
Photo: Dawnhoffmann.com
40 / 48
The Scotts Review the Luxury Suite
Jonathan and Drew entered Mika and the Kims’ alternate dimension with appropriate awe: “This is the sexiest trailer I’ve ever seen, let’s just be honest,” Drew said. “I would never have expected to see these choices in a trailer, so I think somebody will come in here and immediately be overjoyed because it feels so elegant,” Jonathan added. That said, sacrificing the separate bedrooms for a single, spectacular space diminished team Mika’s customer base. “I’m willing to pay more for a separate bedroom,” Drew said, “especially with a 22-month old; I want to be able to put him to sleep and then have somewhere that I can still watch shows.” The Scotts awarded Team Brian’s multi-bedroom space the luxury-suite win — but they would never forget Team Mika’s total transformation.
Check Out Team Brian's Hotel
More photos after this Ad
The Exterior, Before
With a single week and a budget of $55,000 remaining, Mika was ready for a big finish: “I’ve got just enough energy to cross the finish line,” she said. She knew she’d need every member of her all-star crew to complete the William & Garland’s transformation: “This is the exterior! The most important [view], in my opinion — the first impression! — so I think it’s really important that we collaborate again with our entire team.” She summoned all eight of her teammates back to Salter Path to take care of business, starting with its superannuated sign.
More photos after this Ad
Photo: Dawnhoffmann.com
42 / 48
The Exterior, After
Updated with the vibrant goldenrod paint owners Amanda and Perry approved when Mika and Galey built the lobby, the property’s new exterior and rebranded sign beckon guests in from the highway. Visitors who grew up loving the William & Garland will recognize their old friend, and an all-new audience will get the message that this family business celebrates classic style and offers contemporary comforts.
More photos after this Ad
Photo: Dawnhoffmann.com
43 / 48
The Guest Room Exteriors, Before
Revisiting their recent outdoor-lounge triumph, Lauren Makk and Scott McGillivray swooped back in to help Mika improve the guests’ individual entrances. Lauren proposed vertical dividers that would provide a bit of much-needed privacy, and Mika put her teammates to work cranking them out. Fellow kitchenette champ Grace Mitchell returned to do the subtle yet substantial work of demolishing the existing column surrounds — which, though solid-looking, were a spooky combination of duct tape and rot beneath all that white paint — and bolstering those lovely corbels with suitably sturdy structures. “I’m down for the project!” Grace said. “I’m always down for the project!”
More photos after this Ad
Photo: Dawnhoffmann.com
44 / 48
The Guest Room Exteriors, After
Team Mika both honored the owners’ wishes by once again building their palette around a memorable yellow hue; they then heaved the property into the 21st century by giving its brick and concrete a crisp coat of white paint. These columns keep the roof over guests’ heads, and the dividers Scott constructed keep them and their gazes from wandering into each other’s vacations. The handsome, midtone green color Mika chose for the doors evokes midcentury-chic and serves as an apt introduction to the luxe updates she made.
More photos after this Ad
The Trailer, Before
The delight of entering this humble-looking building and discovering the luxurious suite Mika created with Kim Myles and Kim Wolfe is undeniably dramatic, but the William & Garland’s trailer was an undeniable eyesore. Though Amanda and Perry weren’t comfortable with painting the whole thing green, there was plenty of room for improvement. “We could do some trellises, some planter boxes, wood shutters — something that feels like it’s ... giving it some texture and personality,” Kim Wolfe suggested.
More photos after this Ad
Photo: Dawnhoffmann.com
46 / 48
The Trailer, After
Rechristened The Carolina Cottage, this onetime afterthought is now a cohesive part of the property. Landscaping leads to a new front-porch pergola that elevates the trailer from basic boxiness, and the new exterior paint and siding feel textural and intentional. A coat of the William & Garland’s new accent color rejuvenates the front door, and brass lettering introduces the suite’s new personality. Excellent work once again, Kims!
More photos after this Ad
Photo: Dawnhoffmann.com
47 / 48
The Judges' Final Walkthrough
After evaluating an array of projects over the course of Mika and Brian’s epic battle, it was time for Jonathan and Drew to call in reinforcements. They summoned Clint Henderson, managing editor at The Points Guy — a travel pro who spends 100 nights in hotels and logs more than 100,000 travel miles every year. What he think of the new William & Garland? He was a fan of the yellow: “It’s warm, it’s beachy, it’s got a lot of curb appeal." He also complimented Team Mika’s bold updates throughout the property. “They’re not afraid of design; in so many hotel rooms you’re getting cookie cutter [accommodations],” he noted. The outdoor lounge concluded the tour on a very high note: “You could literally sell a day pass just to this space, because [it’s got] a sauna and a hot tub.” With high marks from Clint and consistently strong feedback from the Scotts, Team Mika was a tough act to follow.
More photos after this Ad
Photo: Dawnhoffmann.com
48 / 48
And the Winner Is … Everybody!
Well, yes and no. Mika and Brian loved the friendly competition of testing their renovation skills on opposite teams, of course — but Team Brian’s ultimate victory was the culmination of a 100-day lovefest. Their hard work increased room rates for Beacon owners Roc and Raj by an average of 15%. Team Mika’s efforts very nearly kept pace, and increased room rates at the William & Garland by 13%. Amanda and Perry — and their baby girl, Sylvia, who was born just as Mika and her friends completed their work — will be welcoming visitors to their hotel and their community for a very long time.
Interview: Brian and Mika on '100 Day Hotel Challenge'