Battle on the Beach: Team Alison
Chicago street smarts gained Southern style in the fourth season of Battle on the Beach as Windy City Rehab’s Alison Victoria joined forces with Norfolk, Virginia, renovators Teresa Robinson and Brandon Parker. They had a meet-not-cute, as it were, “when I bought an ugly house,” as Teresa explained. “He helped me out, and we’ve been partnering on projects ever since. I’m more of a designer-planner and Brandon’s the builder.” They were both ready to follow Alison’s lead to victory (and the $50,000 grand prize) and determined to honor their own instincts as they renovated their home. “This is the South and I’m from the South, so I think I’m the expert [on this market],” Teresa explained.
More photos after this Ad
Photo: Jessica McGowan/Getty Images
2 / 38
More photos after this Ad
Photo: Jessica McGowan/Getty Images
3 / 38
The Kitchen Challenge, Before
To evoke the “sight-unseen” circumstances in which some homes are now purchased, the three teams were given a whopping two minutes to review exterior photos and floor plans of the three properties they’d choose from — no interior sneak peeks allowed. Team Alison scored their second choice and the competition’s only two-story home. At 1,480 square feet and a starting value of $851,900, it was a big-ticket project with an opportunity to take big swings. On their first at-bat, Teresa and Brandon took their mentor’s advice and decided to flip their floor plan to situate the kitchen where the living room had been. It was a major risk, but they trusted her resume and results. “I have never changed a house to this scale,” Teresa explained. “I have much less experience, but I’ve seen the work that she’s done and it’s beautiful.”
More photos after this Ad
Photo: Jessica McGowan/Getty Images
4 / 38
The Kitchen Challenge, After
Thanks to the combined effort of Alison’s phone-wrangling and Brandon and Teresa’s sweat equity for installation, the home’s spectacular pitched ceiling now boasts beams and a faux stone treatment that rises to meet it all the way from the floor. Teresa created a custom bench to add warmth to the interior wall beside the staircase, and she steered the space’s character just a bit away from her mentor’s recommended course. “We decided to go coastal boho with the design for the house,” she said. “I’m from South Carolina, so I understand the Carolinas a bit, [and] coastal boho felt more like the Carolinas versus [the] Malibu [vibe] Alison absolutely loves.”
More photos after this Ad
Photo: Jessica McGowan/Getty Images
5 / 38
Natural Texture: Layered Warmth in the Kitchen
A properly massive island gives eat-in kitchen guests the best seats in the house for gazing out at the coast. Furthermore, coming in with provisions couldn’t be simpler in this configuration of the first floor: “Now you walk in, you’ve got your groceries, your kitchen’s just boom,” Alison said. The stone they selected for the wraparound counters, a Macaubas Fantasy quartzite, has soft gray veining that complements both the textural walls and the warm neutral tone Teresa selected for the cabinets. The slabs of butcher block Brandon integrated for the island, in turn, complement the darker wood on the bench and ceiling beams, and the mid-tone planks on the floor.
More photos after this Ad
Photo: Jessica McGowan/Getty Images
6 / 38
A Textured and Beachy Range
Flipping a footprint is no mean feat, and Team Alison committed $35,660 — which included unexpected expenses like outsourcing their drywalling — to getting it done. They also stepped up for last-minute fixes like plastering the upper portion of the walnut-framed range hood, a task Teresa undertook with half an hour to spare before the judges arrived.
More photos after this Ad
Photo: Jessica McGowan/Getty Images
7 / 38
The Kitchen: Judges’ Reactions
Returning judges Sarah and Bryan Baeumler of Renovation Island came to North Carolina to evaluate the renovators’ handiwork, and this year’s feedback was as eagle-eyed as ever. Teresa’s carpentry project was a big hit: “Anyone who pulls a good bench out of an old pile of lumber in a competition show, that has to be a plus,” Bryan noted with approval. Sarah appreciated the island’s scale but found its features a bit lacking. “I think [you] could have done more with the working side of the island, whether it be a beverage fridge or just creating a little bit more function,” she explained. While the Baeumlers appreciated many of Team Alison’s choices, they prioritized decisions that yielded instantly apparent value adds — and another kitchen carried the day on that front. A win in North Carolina would have to wait.
See The Winning Kitchen
More photos after this Ad
Photo: Jessica McGowan/Getty Images
8 / 38
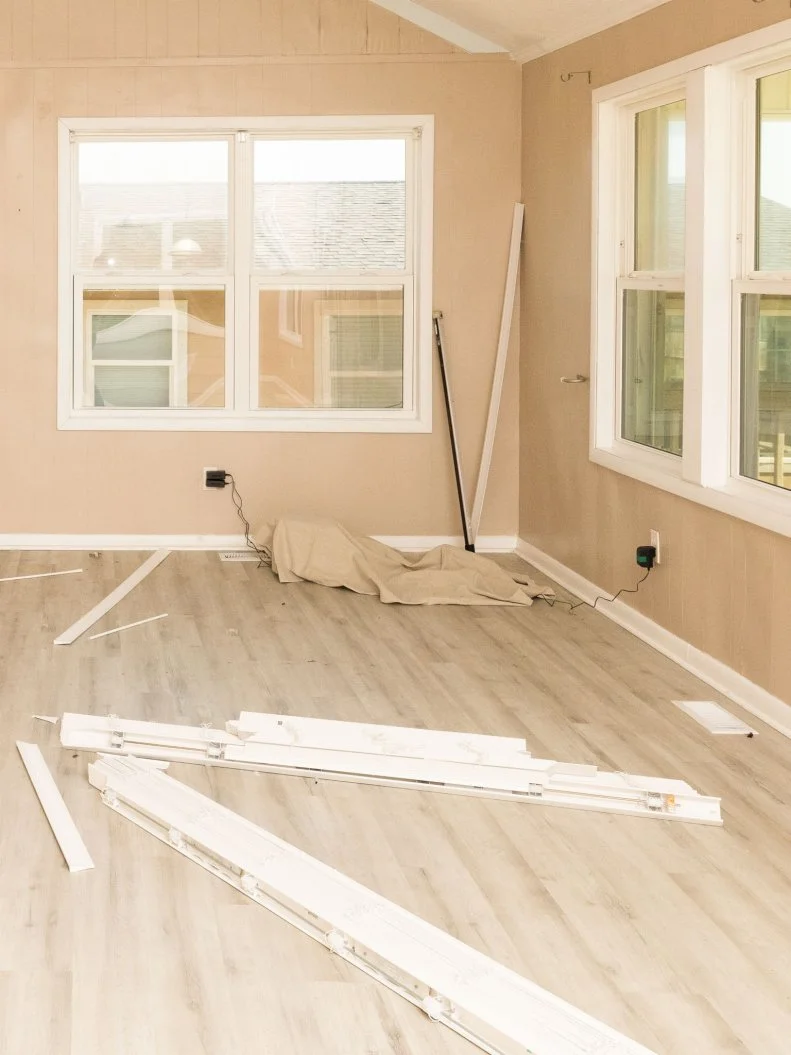
The Main Suite Challenge, Bedroom Before
Their home’s second story gave Teresa and Brandon a leg up on their rivals: They had plenty of room to create a dazzling principal suite, no exotic new blueprints required. “We’ve got to make this space cozy and inviting for the adults of the house. This is where they can relax and chill,” Teresa noted.
More photos after this Ad
Photo: Jessica McGowan/Getty Images
9 / 38
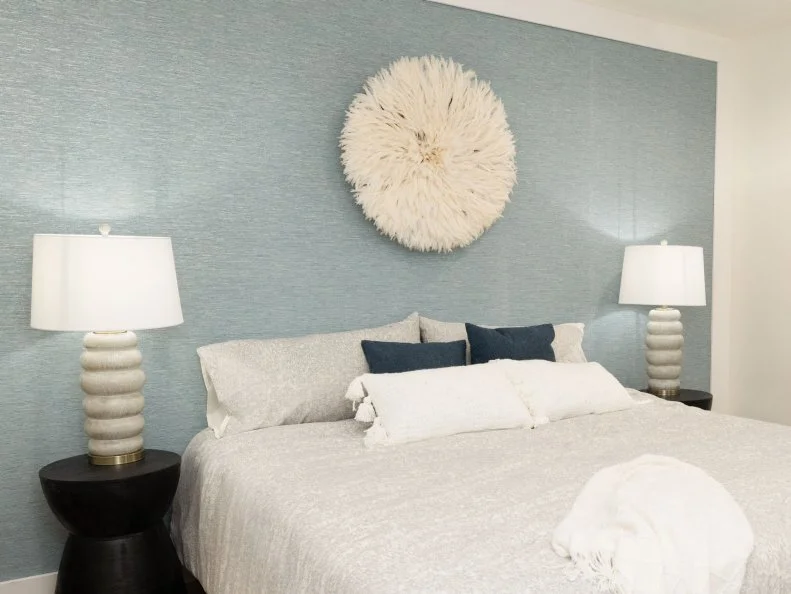
The Main Suite Challenge, Bedroom After
So long, grim carpet and stale pastel paint. Hello, sophisticated grass cloth feature wall and updated-and-upgraded flooring. Teresa and Brandon weren’t able to execute the floating nightstands they envisioned at the beginning of the week, but the room’s coastal character is now contemporary — and potential buyers will be able to imagine themselves retreating here after a day at the beach.
More photos after this Ad
Photo: Jessica McGowan/Getty Images
10 / 38
The Main Suite Challenge, Bathroom Before
More sputtering sea foam and a lackluster single vanity awaited in the en suite. Alison encouraged her team to start over: “This is not a main bathroom,” she said. “This screams 'cookie-cutter, slap in a prefab tub shower and put zero effort into it.' You don’t have to keep any of this.”
More photos after this Ad
Photo: Jessica McGowan/Getty Images
11 / 38
The Main Suite Challenge, Bathroom After
This is what homeowners expect in what Team Alison hopes will wind up being a million-dollar-plus property. A double vanity in opulent veined stone with contemporary, driftwood-inspired chevron cabinets provides plenty of room for multiple users, and a substantial new quadruple sconce sparkles above a wide, walnut-framed mirror.
More photos after this Ad
Photo: Jessica McGowan/Getty Images
12 / 38
The Main Suite Challenge: Judges’ Reactions
Teresa, Brandon and Alison’s original plans were promising, but their home had a surprise in store: An HVAC system that would cost $11,000 to relocate thwarted the wide-open renovation they’d had in mind. The workarounds they developed gobbled up most of the week, and when the Baeumlers arrived to evaluate their spaces, they just weren’t finished. Sarah gave them credit for a strong start in the main suite: “With one more day [to add] cushions, pillows, a mirror, some artwork — you know, an armoire, a chest of drawers, an area rug — it would have a very different vibe,” she said. “It would feel very warm.” Teresa and Brandon were disappointed in themselves but determined to turn things around; it was time to kick into high gear.
SEE THE WINNING MAIN SUITE
More photos after this Ad
Photo: Jessica McGowan/Getty Images
13 / 38
The Living Room Challenge, Before
After flipping their floor plan to maximize beach views for the kitchen in week one, Team Alison turned to the task of building a living room in the former kitchen for week three. The two-story space would require a good deal of demo, but its soaring proportions were very promising. “I love the high ceilings; I think it makes the space really grand,” Teresa said. “So we have to think of something really cool to put here. Definitely need a fireplace!” Alison encouraged her renovators to build an L-shaped banquette beneath the windows. Brandon was skeptical, but Teresa agreed. A week of work including that build and a bumped-out fireplace functioning as a feature wall would claim an estimated $17,000 of their remaining budget.
More photos after this Ad
Photo: Jessica McGowan/Getty Images
14 / 38
A Fresh Coastal Living Room
Boho now cozies up the living room from floor to ceiling, thanks to warm new flooring ($790) that carries up into a textural banquette ($500), across the ceiling with newly added beams, and all the way down a spectacular new feature wall ($1,500) framing the wide fireplace. “We’re the only team without a win this far, but we have more custom pieces in this room than I think anyone could have,” Teresa said. They also rose to the challenge Sarah introduced mid-week: With items from a local antique store, they had to construct and install an upcycled light fixture in their living room. Team Alison stayed in the workshop long after the other teams had gone home to perfect the look of this rustic wagon-wheel-and-seltzer-bottle pendant.
More photos after this Ad
Photo: Jessica McGowan/Getty Images
15 / 38
A Rustic, Two-Story Fireplace Surround
Given the time it took to both demo the existing kitchen and build up this two-story fireplace surround, the feature wall represented the very real risk of leaving work unfinished for the second week in a row. Brandon and Teresa were undaunted and took the time to get that all-important installation just right.
More photos after this Ad
Photo: Jessica McGowan/Getty Images
16 / 38
The Living Room Challenge, Dining Room After
After devoting $1,300 to bumping out the fireplace, Teresa and Brandon couldn’t afford the thousand-dollar dining table they’d selected for their space. They could build an intricate, custom table base that echoed the bench Teresa created for the kitchen challenge, and that one-of-a-kind work gives the living room even more character. “The bench we built for the kitchen got such a positive reaction from Bryan that we think it’s going to pay off,” Teresa said.
More photos after this Ad
Photo: Jessica McGowan/Getty Images
17 / 38
The Living Room Challenge: Judges’ Reactions
The Baeumlers got their message loud and clear. “I see the [table] base because it ties into the bench that I like,” Bryan said. “I love a banquette, I love storage, I love how cozy it is because it becomes more than a dining space, it’s an area for kids to play games and color on rainy days and do puzzles and things like that,” Sarah added. Devoting the biggest part of their budget to the fireplace was also a solid strategy for Team Alison, as was taking the time to complete their upcycled pendant properly. “What put your living room over the edge this week for us was two things,” Sarah explained. “One, all of the beautiful work you did on that fireplace, and two for me was your light fixture. You really took this challenge to heart and you put your heart and soul into it, and I appreciate that.” Teresa and Brandon won the living room challenge — and the overall battle was now a three-way tie.
CHECK OUT THE COMPETITION
More photos after this Ad
Photo: Jessica McGowan/Getty Images
18 / 38
The Guest Suite Challenge, Bedroom Before
With wind in their sails after a long-awaited win in the living room challenge, Teresa and Brandon were eager to keep the momentum going in their guest suite. Once again, their home’s generous size relative to their competitors’ properties was an advantage they were keen to exploit. They planned to add value by opening up the wall between the bedroom and its adjacent bath to create a proper guest suite, turning the now-available space from the bumped-out living room fireplace wall into a much-needed closet, and adding interior architecture that would stick around for a new owner — and they hoped to get it done for $12,000.
More photos after this Ad
Photo: Jessica McGowan/Getty Images
19 / 38
The Guest Suite Challenge, Bedroom After
Teresa and Brandon rid the room of its funky carpet and installed sleek hardwood flooring that carries into the sumptuous new bath suite. They bumped out the wall behind the bed to create both a functional ledge and a framed-out, textural reed installation that both extends their home’s coastal boho vibe and rings in at far less than grass cloth panels in the same space.
More photos after this Ad
Photo: Jessica McGowan/Getty Images
20 / 38
The Guest Suite Challenge, Bathroom Before
This outdated, truncated bath was the only first-floor facility for everything from daytrippers need of a powder room to overnight guests who had to step out into the hallway for access. Team Alison planned to fix that funky footprint by creating direct access to the guest bedroom and adding a powder room that didn’t necessitate tramping through anyone’s sleeping space.
More photos after this Ad
Photo: Jessica McGowan/Getty Images
21 / 38
The Guest Suite Challenge, Bathroom After
A wave of sorely needed renovations swept through this space and receded to reveal a new-and-intuitive layout with 21st-century-appropriate finishes. A coat of creamy white paint offsets a trio of new floating shelves and a brass-topped, rope-wrapped oval vanity mirror. Brandon and Teresa also took the time to layer their design as Sarah Baeumler had advised, a move that gives their new en suite the charisma to attract a big-ticket buyer.
More photos after this Ad
Photo: Jessica McGowan/Getty Images
22 / 38
The Guest Suite Challenge: Judges’ Reactions
Sarah picked up what Team Alison was putting down: “Sea grass beach vibe! Now this room already feels a little bit more layered: There’s art on the walls, there’s a bit of additional furnishings, it seems like they’re listening to our feedback.” She and Bryan were also wildly impressed with the team’s powder-room power move, an addition that wouldn’t be part of the week’s competition but would carry serious weight in the home’s overall appraisal. Once again, time-management challenges prevented Teresa and Brandon from outperforming their competition; given the time to dot those I’s and cross those T’s before final evaluation, however, they would be right back in it.
See the Winning Guest Suite
More photos after this Ad
Photo: Jessica McGowan/Getty Images
23 / 38
The Bunk Room Challenge, Before
Teresa and Brandon’s fifth week on the beach was all about maximizing beds on a minimal budget. The Baeumlers tasked them with creating a bunk room that served up functionality for both vacationing kids and the occasional adult overnight guest, and after weeks of major moves in other spaces they could spare just $2,500 to make that happen. That didn’t daunt Brandon a bit, as he was ready to get into some serious carpentry. “It’s all about execution and taking our time to make sure that we’re putting out quality,” he said. “This is going to be a fly room. This is where I stretch my wings.”
More photos after this Ad
Photo: Jessica McGowan/Getty Images
24 / 38
The Bunk Room Challenge, After
As promised, Brandon delivered big with a pair of solid bunks — and Teresa punched them up by adding outlets, USB ports and magnetic, rechargeable night lights for each bed. She then created a crisp, nautical feature wall with bold stripes of leftover paint from another project. “[It brings] some color in here, and I think it looks kind of coastal, too,” she said. Rope nets suspended from each bunk offer spaces to stash toys and stuffed animals, and bins and bean bags provide more storage and seating on the floor.
More photos after this Ad
Fun Kid-Friendly Design
Teresa used more blue paint to add a playful mega-dot on the interior wall, then installed a cloud-shaped floating shelf and a magnetic tic-tac-toe game. That said, the secret star of this shot is the handsome wood undersides Brandon took the time to install in his bespoke bunk beds. He poured his heart and soul into that build. “I felt super accomplished on getting those built today,” he said. “I have a passion for woodwork; I’ve been doing it since I was a kid.”
More photos after this Ad
Photo: Jessica McGowan/Getty Images
26 / 38
The Bunk Room Challenge: Judges’ Reactions
Once again, the time Teresa and Brandon took to get their room just right got the judges’ attention. Bryan went straight to the underside of the bunks: “That’s a good finishing detail, a lot of people don’t do that! I’m pretty impressed, actually!” Sarah appreciated the fact that Teresa had packed design details on every wall, and she awarded the space her stamp of approval as a judge and as a mom. “The way your beds were executed [and] made safely, I really felt that I would be comfortable putting my kids in that bunk room,” she said. “It’s just a great room,” Bryan added. Team Alison for the win!
Check out the Competition
More photos after this Ad
Photo: Jessica McGowan/Getty Images
27 / 38
The Bonus Room Challenge, Before
Brandon and Teresa would need every bit of bunk-room victory momentum to carry them through the twist that awaited them in the sixth week of competition. At long last, Sarah gave them the key to the mysteriously locked door on their home’s second floor. “We’ve been seeing that lock for weeks,” Teresa said. “It’s been stalking us!” Sarah gave them just 36 hours — including three hours for planning and ordering supplies — to turn the room beyond it into a non-bedroom bonus space. Best of all, she infused their budget with an extra $15,000 to make that space spectacular.
Team Alison saved half of their budget bonus for their home’s exterior and decided to commit the other half to creating the ultimate screening room. “I love making a dark and moody space, and making a theater is the perfect way to do that,” Teresa said.
More photos after this Ad
The Bonus Room Challenge, After
An enveloping coat of deep, green-gray paint ($225) carries up the walls and across the ceiling to set the stage for the screening room, where Teresa and Brandon perched a generous sectional on sound-absorbing carpet. Blackout curtains add to the escapism, and a trio of junction boxes along the wall accommodate three new sconces ($390).
More photos after this Ad
A Comfy At-Home Theater
The bonus room’s interior wall is now devoted to the extra-large screen, and a popcorn machine is ready to serve moviegoers from an end table beside the sectional. This design is a tribute to acrobatics as well as cinema: Brandon had to execute some truly gravity-defying maneuvers to wrestle the pieces of the sectional up the stairs and through the diminutive door. Speaking of that door …
More photos after this Ad
Photo: Jessica McGowan/Getty Images
30 / 38
The Secret Theater Entrance
Brandon also undertook the construction and installation of a playful secret door that concealed the bonus-room entrance behind a bookcase. As in previous weeks, he was cheerfully game to undertake a new-to-him construction — but this time around, the detailed work of fitting and hanging the door just so in a 36-hour rush proved to be near-impossible. “That needs a lot of adjusting,” he noted, and those adjustments would have to wait for final fixes.
More photos after this Ad
Photo: Jessica McGowan/Getty Images
31 / 38
The Bonus Room Challenge: Judges’ Reactions
Time crunched Team Alison this week, and while the Baeumlers appreciated the versatility of a screening room, they drew attention to trim and finishing touches that fell short of their standards. “You guys did what I thought made sense for here to be on the beach: You created a movie getaway, [a] perfect spot on a rainy day [for] any age to relax and enjoy their time here,” Sarah said. Bryan zeroed in on shortcomings with the drywall, carpet and door. In terms of time management, he said, “I think they were pretty optimistic!”
The good news? Once the 36-hour struggle was over, Brandon and Teresa could pour their time, attention and remaining budget into finishing their home’s exterior — and preparing for its final, all-important evaluation.
See the Winning Bonus Room
More photos after this Ad
Photo: Jessica McGowan/Getty Images
32 / 38
The Exterior Challenge, Before
At long last, the home’s exterior and all-important shoreside deck was due for Team Alison’s TLC. They decided to skip over staining the deck’s floorboards (since weathering would undo that work in no time) and focus their resources on updating its ho-hum old color scheme. With $9,500 left in their budget, countertops they’d saved from the kitchen and plans to create outdoor cooking and dining areas, Teresa and Brandon intended to finish strong.
More photos after this Ad
Photo: Jessica McGowan/Getty Images
33 / 38
The Exterior Challenge, After
With a new hue inspired by the Atlantic’s blue-green depths and crisp, high-contrast white trim, Team Alison’s home is sure to draw admirers on the beach. “This might be the best color on the block,” Brandon said. “It’s making a bold statement.”
More photos after this Ad
At-Home Beach Bar With a View
Extending the custom carpentry that drew the Baeumlers’ praise in the kitchen and earned them a flat-out win in the living room, Teresa and Brandon created a built-in bar area facing the deck’s priceless view. At Alison’s suggestion, they then created a matching installation flanking a grill at the far end of the space — and topped it with granite upcycled from the kitchen demolition. “It’s like a little thank-you to the old house, right?” Teresa mused. An intricate, ultra-sturdy area rug echoes the home’s new exterior paint and the boho character Team Alison carried through its interior spaces.
More photos after this Ad
Dining With Ease: A Relaxing Outdoor Gathering Spot
Teresa and Brandon installed a ceiling fan above the deck’s dedicated dining area, then mounted a new sconce beside the door to provide gentle illumination after dark. “Gentle” is key when it comes to outdoor lighting in this year’s battle, as Oak Island building codes prohibit bright lights on the beach that could discourage sea turtles from laying their eggs in the dunes.
See The Winning Exterior
More photos after this Ad
Photo: Jessica McGowan/Getty Images
36 / 38
The Judges’ Reactions
Sarah appreciated the continuity of the carpentry pattern on the built-in bar, and she gave Teresa and Brandon credit for building it forward with their countertops. She wasn’t as thrilled with the dining table and chairs, as a built-in banquette in the same space would have boosted the home’s resale value. “For what it is — for what you’ve got to work with here — this is a pretty good setup,” she said.
More photos after this Ad
Photo: Jessica McGowan/Getty Images
37 / 38
Final Fixes
Team Alison and their competitors spent their last six hours on the beach — and one last budget boost of $5,000 per home — revisiting six weeks’ worth of work and making tweaks based on the Baeumlers’ feedback. On the deck, that meant adding casual seating beside the grill and adding a cooler to serve as a beverage station for the dining table.
More photos after this Ad
Photo: Jessica McGowan/Getty Images
38 / 38
And the Winner Is…
After digging in and giving their all through six weeks of competition in North Carolina, all three of the teams boosted their homes’ values by more than 25% — and Team Taniya took top honors by finishing the competition with a whopping 47% increase. Though Alison and her renovators fell short of the grand prize, they weren’t going home empty-handed. “I’ve definitely learned that I can trust my intuition, and I can accomplish really tough things that I never knew I could,” Teresa said. “Time management is everything, and that’s the key to getting wherever you’re going,” Brandon added. Their next project will be even better.
Taniya Opens Up About Her Season 4 Win