Small-Kitchen Makeovers: Ideas and Inspiration
Bigger doesn't always mean better. Done right, small spaces can work in your favor, and with smart design and the right aesthetic, small kitchens can pack a big punch. Key elements in a winning kitchen remodel include ample work surfaces, efficient layout, well-thought-out storage, custom features, combined functionality (e.g., eat-in kitchens plus cooking and prep) and creative use of lighting, color and textures. Take a look at these small kitchen renovations that will leave you speechless.
More photos after this Ad
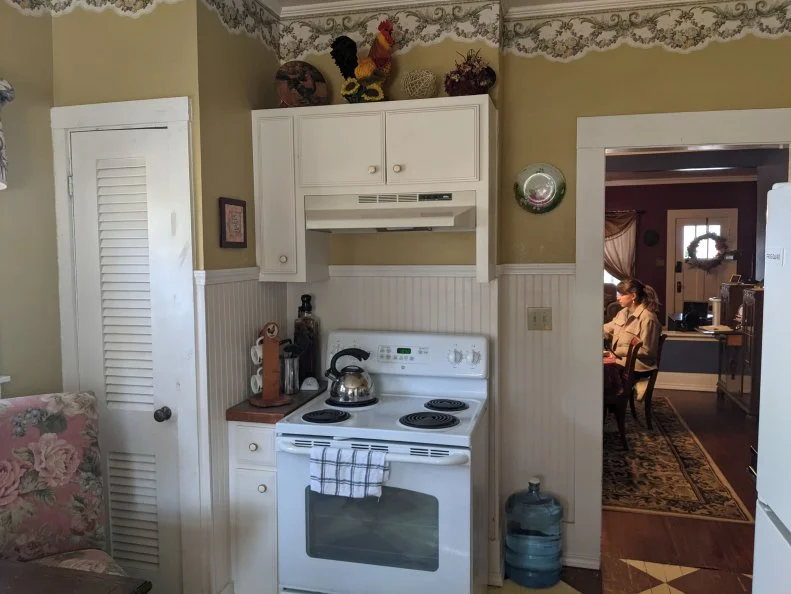
Before: Cottage Kitchen in Need of a Refresh
Before the renovation, this kitchen was without spark or sparkle and featured poor lighting and badly dated cabinets and appliances. Wait 'til you see the "After" pic!
More photos after this Ad
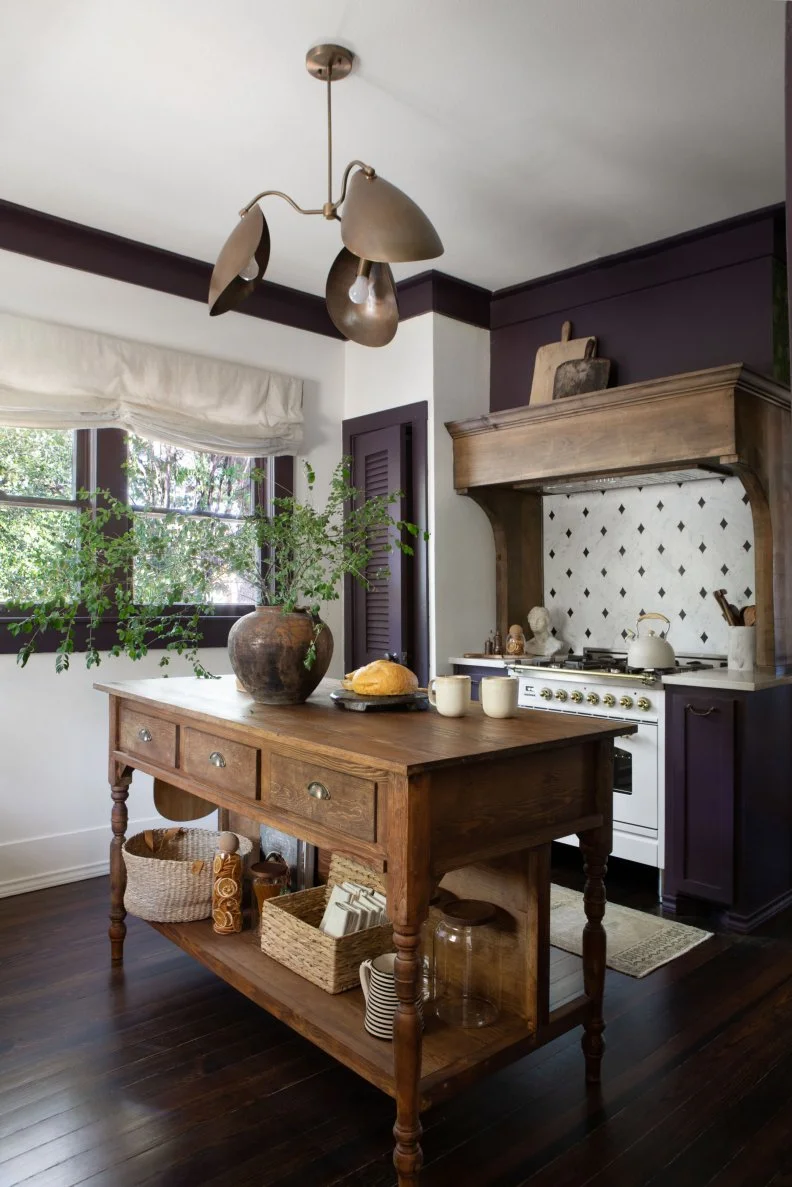
After: Cottage Classic
This small-kitchen redesign leans toward darker colors than traditional cottage design — with eggplant trim and cabinets as well as dark wood floors. An Old World-inspired range hood and kitchen island keep the space feeling cozy and period-authentic.
See More of This Makeover
More photos after this Ad
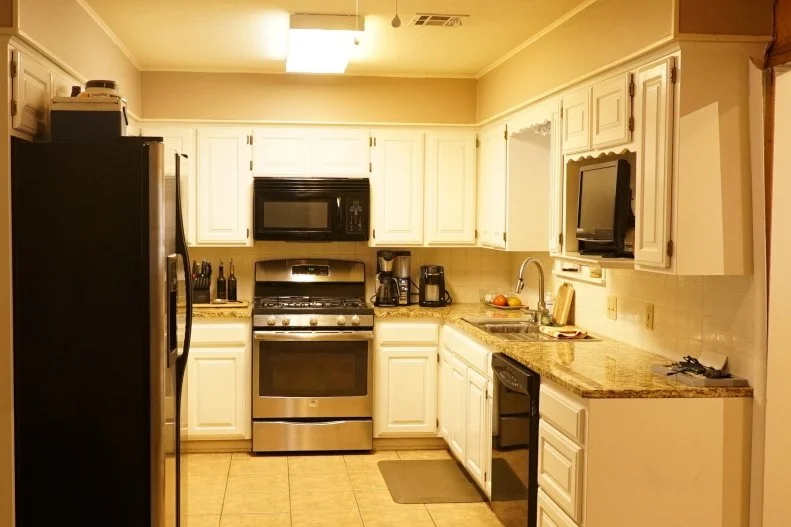
Before: Sad and Soul-less
From Fixer to Fabulous, Season 3. HGTV renovation pros Dave and Jenny Marrs took on the transformation of a dad's bachelor pad, turning it into a stylish and modern home. First up in the reno: this style-challenged and dismally dreary kitchen.
More photos after this Ad
After: Cool and Crisp
With stained concrete floors, all-new lighting and updated appliances, the newly redesigned kitchen is barely recognizable compared to the pre-reno kitchen. Jenny established a completely different look with deep slate-blue cabinets and black countertops. Dave added a new feature piece in the form of a custom steel wine rack.
Kitchen Design Tip: Stained concrete floors make messes easy to clean, so they're a smart option for any cooking space.
See More of Jenny Marrs' Designs
More photos after this Ad
Before: Kitchen Under Construction
Before the renovation, this room had an exposed ceiling and walls in need of drywall and needed new flooring, too.
More photos after this Ad
After: Kitchen Redefined
After a renovation to this small kitchen, a bright white palette really opens up the space and bounces light all over. Barstools at the island serve as a casual dining spot with oversized white-and-gold pendant lights keeping the island well-lit. The island’s marble countertop is echoed in the range’s backsplash. Hardwood floors add warmth to the room’s style.
See More of This Makeover
More photos after this Ad
Before: Mismatched Cabinets, Obstructed Views
Before the renovation, this kitchen had limited storage space, little workspace and an inconveniently located column.
More photos after this Ad
After: Open Shelving, Stunning Marble
After renovations, this small apartment kitchen features a farm-table-style wood island that adds extra workspace as well as an organic element. Marble countertops are carried through into the backsplash for a focal point with stainless steel appliances completing the look. A textured treatment for the support column helps it blend visually within the new design.
See More of This Makeover
More photos after this Ad
Before: Little House, Tiny Kitchen
From Home Town, Season 4. Hometown heroes Ben and Erin Napier fully reimagined this blank slate of a kitchen in a long-neglected country cottage. The house was built in 1948 and the interior was a mere 648 square feet. Before the renovation, the laminate flooring in the kitchen was not only dated but severely cracked and damaged.
More photos after this Ad
Photo: Laura Good
11 / 58
After: Stylized Touches, Room to Breathe
"Even though your kitchen is small," said Erin, "that doesn't mean it can't be luxurious and have little high-end moments." Though the kitchen footprint didn't change, a wall was removed and a cased opening added, helping to create a unified flow between the kitchen and living area. The old laminate flooring has been removed, revealing the original wood floor beneath. The newly reconfigured kitchen features a pantry with a solid wood door salvaged from the property, now installed as a barn-style sliding door. Erin described the upgraded space as "a small but mighty kitchen."
See More of This Renovation
More photos after this Ad
Before: Little House, Tiny Kitchen (cont'd)
Before the renovation the kitchen had no cabinetry or range — only the original sink and one very antiquated refrigerator.
More photos after this Ad
Photo: Laura Good.
From:
Home Town
13 / 58
After: Contemporary Country
The newly remodeled kitchen now boasts all new appliances, custom cabinetry and granite countertops in dramatically patterned gray. The sink is original to the house — a truly authentic farmhouse sink — but is now integrated into the new stone countertops.
See More of This Makeover
More photos after this Ad
Before: Small Kitchen Before Reno
Prior to the tiny kitchen renovation, this space needed refreshed walls and cabinetry.
More photos after this Ad
After: Still Small — But Now Stunning
This neutral transitional kitchen has wood-slat cabinetry above and gray-painted cabinets below. Leather pulls add a soft touch to the lower cabinets. A dark-framed window and hinged pendant light stand out against the light tile backsplash.
See More of This Makeover
More photos after this Ad
Before: Cluttered and Dated
This tiny kitchen space features boring, outdated cabinets that join forces with uninspired laminate countertops. A magnet-clad refrigerator doubles as storage for stray serving trays and bowls, while a pair of powder blue ovens showcase four mismatched dishtowels.
More photos after this Ad
After: Elevated and Airy
The remodeled kitchen features soft gray cabinets paired with clean white countertops for a chic, contemporary space. Stainless steel appliances complete the look.
See More of This Makeover
More photos after this Ad
From:
Home Town and A House With History
18 / 58
Before: Dark and Tucked Away
From Home Town, Season 1 — "A House With History." Before the renovation, this kitchen came with high cabinets and ample storage but felt closed in and offered little in the way of natural light.
More photos after this Ad
After: Open and Inviting
Erin and Ben convinced the homeowners to keep the existing high cabinets but brightened up the space with fresh white paint, white stone countertops and subway tile. The space was also reconfigured, making room for a new kitchen peninsula.
See More of This Renovation
More photos after this Ad
Before: Small and Narrow
Prior to being remodeled, this tiny kitchen was lacking. The color palette did not speak to the kitchen's coastal location.
More photos after this Ad
After: Fresh Coastal Redesign
The design team at DiMauro Architects recused this tiny Rhode Island kitchen from the dark (red) depths of despair with a fresh layout, new appliances and an updated coastal color palette. The once cramped kitchen is now open and inviting with creamy white cabinets, integrated appliances, handsome millwork and sandy stone countertops. An antique wooden fish looms above the charming apron front sink, adding a pop of coastal flair to the design.
See More of This Makeover
More photos after this Ad
Before: Midcentury Kitchen Needs Help
This 1960s dated and small kitchen leaves much to be desired with its dark cabinets, dingy tile countertops and unsightly shades that hide a soaring feature window.
More photos after this Ad
After: Midcentury Kitchen Renewed
Let there be light! Designer Natalie Myers shows us how to remodel a small kitchen by removing the dingy shades and highlighting the striking architectural window as the focal point of the space. Myers celebrates the home's midcentury lines with streamlined white oak cabinets, white Caesarstone quartz countertops and modern, stainless steel appliances. A glazed backsplash wraps the room's perimeter with texture, while a woven pendant and sputnik sconce illuminate the space from overhead.
See More of This Makeover
More photos after this Ad
Before: Small Cottage Kitchen Pre-Reno
This bungalow kitchen boasts good bones with its sweet marigold walls and creamy cabinets. Though charming, the historic space comes up short on both the style and functionality desired in modern family households.
More photos after this Ad
After: Black + White Redesign
Vernich Interiors shows us how to transform a small kitchen by enlivening this old space with a reimagined layout and a timeless black-and-white color palette. Vernich knocked down walls to open the kitchen to the living room and created an inviting gathering space for family and friends. Crisp shiplap wraps the walls and ceiling, and classic bungalow-style trim frames the iron windows. A retro-style stove and a black lacquered range hood anchor the kitchen, while darling buffalo check shades and striped drapes create cohesion throughout the open-concept design.
See More of This Home
More photos after this Ad
Before: Too Much Tawny Woodtone
Orange you glad this kitchen gets a makeover? Yeah, us too. The honey-toned oak floors, cabinetry and trim stifles the space and begs for a serious facelift.
More photos after this Ad
After: Let There Be White!
Fresh, airy and oh-so-beautiful — here's an idea on how to update a small kitchen. It’s hard to believe this updated galley kitchen is the same space. Designer Natalie Myers transforms the space with bright shiplap walls, soft gray cabinets and light maple flooring. Oak-framed French doors and windows are the only remnant of the original space and bring a welcoming warmth into the otherwise light design.
See More of This Home
More photos after this Ad
Before: Pint-Sized Kitchenette
From Help! I Wrecked My House, Season 1. For this project, the homeowners were expecting a baby in just four weeks — giving designer Jasmine Roth limited time to get their house in order. The focus of the renovation was this cramped and cluttered kitchen. From the wonky garbage disposal to severely limited counter space — not to mention the diminutive work area and awkward access — this space was anything but practical.
More photos after this Ad
From:
Jasmine Roth, Help! I Wrecked My House and Four Weeks Until Baby
29 / 58
After: Custom Kitchen With Bonus Storage
Jasmine and her team created this fully functional and stylish kitchen — and on a tight budget. The redesign reconfigured the space to resolve the most notable pain points and maximize efficiency and functionality. Anchoring the newly renovated space is a center island in powder blue with drawers and secret compartments galore.
See More of Jasmine's Designs
More photos after this Ad
Before: Tight and Confining
Fact: This kitchen is small (OK, tiny) in scale, but huge in potential.
More photos after this Ad
After: Sleek and Stylized
Now that's how to renovate a small kitchen. A stunning marble countertop and subtle gray backsplash join white Shaker-style cabinetry and black stainless appliances. The range hood surround is painted to match the wall color, a delicate pink, and a midcentury frosted globe light is a lovely accompaniment to the gold cabinet pulls. This small kitchen does not sacrifice style because of its small layout.
See More Photos of This Home
More photos after this Ad
Before: Kitchen Under Construction
From Help! I Wrecked My House, Season 2. Folding tables topped with appliances attempt to make this makeshift kitchen functional but leave the homeowners in a precarious position. Electrical wires, lack of storage and a missing kitchen sink forced the homeowners to get help finishing their renovation.
More photos after this Ad
From:
Jasmine Roth, Help! I Wrecked My House and Hello High Water
33 / 58
After: Kitchen Reimagined With Warm Wood Accents
Jasmine and her team of designers got rid of the folding tables and delivered a one-of-a-kind high-end kitchen. New hardwood floors run from the kitchen and throughout the home. Contrasting grain in the wood cabinets and marbling in the countertop add definition and interest to the space. Contemporary white appliances and comfortable, counter-height barstools make this remodeled kitchen beautiful and practical.
See More of Jasmine's Designs
More photos after this Ad
Photo: Emily Fazio
34 / 58
Before: Basic and Beige
This 1950s kitchen is a mixed bag with its original midcentury cabinet doors and layout paired with salmon-colored cabinet frames and “updated” appliances.
More photos after this Ad
Photo: Photography by Scott Hamilton. Kitchen design by Robin Muto Interiors.
35 / 58

After: Color and Light
Robin Muto Interiors celebrates this 1950s kitchen with an energized and updated midcentury design befitting of a modern family. The small kitchen was redesigned by removing the original cabinets and peninsula with streamlined oak lower cabinets and an impressive white quartz island. The custom cabinets bring iconic midmod flair to the kitchen design, by way of their natural oak, orange, marigold and avocado green doors and drawers.
See More of This Kitchen Makeover
More photos after this Ad
Before: Dated, Dark and Claustrophobic
From Good Bones, Season 5 — Designer Mina Starsiak and her mom Karen undertook this challenging renovation, updating a small bungalow, which they bought from the original owner, in the Fountain Square neighborhood of Cincinnati.
More photos after this Ad

After: Contemporary, Clean and Bright
Kitchen islands are great, but kitchen bench seating may be even better. And this kitchen remodel features both. A simple window seat is a perfect addition for casual seating and kitchen entertaining — or for curling up with a good book.
See More Makeovers From 'Good Bones'
More photos after this Ad
Before: Uninspired Features, Limited Storage
From Fixer to Fabulous, Season 5. Dave and Jenny Marrs' clients for this project were looking for a home renovation that made a statement — something that reflected their lifestyle and love of travel. This kitchen, pre-reno, just wasn't hitting any of the right notes.
More photos after this Ad
After: Style, Storage and Then Some
The cool silver-gray ceiling-height cabinetry integrates beautifully with the new range hood and makes for a far more dramatic and updated look. Though the footprint of the kitchen was not changed, the upgraded lighting and fresh palette make the space look and feel larger. Dave and Jenny added some open shelving to break up the heaviness of the cabinetry and display the globe-trotting owners’ travel souvenirs.
Dave and Jenny Marrs' 40 Best Decorating Ideas
More photos after this Ad
Before: Reno Needed in Dark, Small Kitchen
Cramped and outdated with an island disproportionate to the space? Yes, this kitchen desperately needs a remodel.
More photos after this Ad
After: Small Kitchen Redesign Makes Use of Every Inch
Interior Designer Wendy Raizin transformed this kitchen from a dark space with a tiny island to an expansive meal prep space with a 9-foot island and floating shelving, giving it a casual, modern restaurant feel. To compensate for removing the original upper cabinets, Raizin adds custom stainless steel shelves and a wall full of storage.
See More Photos of This Home
More photos after this Ad
Before: Home Town Vintage
From Home Town, Season 1. In this, their first-ever project featured on HGTV, Erin and Ben Napier help a young couple with small-town dreams create a forever home with authentic Southern charm. For the renovation, the existing kitchen, though small, came with dramatic high ceilings — but the fixtures were dated and the footprint was small and cramped.
More photos after this Ad
Photo: KYLEBONOKAPLAN.
From:
Home Town
43 / 58
After: Home Town Charmer
Though Ben and Erin kept the kitchen's original footprint, a wall separating the dining room was removed, providing the kitchen with a whole new sense of scale. A peninsula and serving bar were added and a cased opening with a 9-foot door height was incorporated into the new design. No less than six layers (!) of old flooring were removed before reaching the original floors underneath which, to Erin's delight, were hardwood. Other kitchen upgrades included black honed-granite countertops, white subway tile backsplash and new cabinets that were custom built on-site.
See More of This Renovation
More photos after this Ad
Photo: KYLEBONOKAPLAN.
From:
Home Town
44 / 58
After: More of the Home Town Charmer
Ben custom made this solid wood kitchen island using wood repurposed from the old studs and beadboard salvaged when the kitchen wall was demolished. In addition to wood reclaimed from the renovation, the island also includes wood salvaged from the new homeowners' family cabin. "It's a little bit of your family history," said Ben "and a little bit of y'all's new history."
Erin and Ben Talk About Filming the 100th Episode of 'Home Town'
More photos after this Ad
Before: Awkward Small Kitchen Needs Reno
This narrow kitchen and breakfast nook has modest space to work with and this abstract peninsula isn’t doing the room any favors. The awkward feature obstructs the flow of the room, creating visual bulk in the design.
More photos after this Ad
After: Small Kitchen Modern Makeover
Designer Kristina Crestin removed the ill-fitting peninsula and put a custom wooden island in its place. A matching range hood adds warmth overhead, and floor-to-ceiling white Shaker-style cabinets provide sophisticated storage for cooking supplies. Crestin finished the space with coastal-inspired aqua pendant lights and robin's-egg blue drapes framing the breakfast nook.
See More Photos of This Home
More photos after this Ad
Photo: Laura Good
47 / 58
Before: Dark and Dreary
From Home Town, Season 4. The original kitchen in this renovation was at the rear of the house, was rough and unfinished and had no windows or other sources of natural light.
More photos after this Ad
After: Embracing the Light
The updated kitchen features fresh white paint and a largely neutral palette with butcher block countertops, tile backsplash and a new kitchen island. The rear of the space gets opened up with new windows and back door providing lots of natural light.
More photos after this Ad
Before: Sad and Lonely Kitchen Seeks Makeover
This claustrophobic cobalt kitchen is in dire need of a redesign that reflects its farmhouse locale.
More photos after this Ad
After: Sleek and Stylish Reno
Can you believe this charming built-in is in the same spot as the "Before" photo? Designer Lauren Crocco showcases the power of knocking out walls, expanding the cramped space to create a functional, family-friendly space. Crocco adds a few black touches — cabinet and drawer pulls, sconces — that add contrast to this creamy kitchen without detracting a bit from its open, bright feel.
See More of This Makeover
More photos after this Ad
Before: Dated Kitchen in Need of a Refresh
This smallish kitchen had good bones, but water damage warped the lower cabinets, making half the small space unusable.
More photos after this Ad
Photo: Andrew D Myers
52 / 58
After: Renovated Small Kitchen is Beautiful in White
As she's known to do, host Nicole Curtis of HGTV's Rehab Addict was able to save the small kitchen space with new hardwood flooring and gorgeous marble countertops. The new look in this small kitchen reno feels more spacious and is definitely more functional with brand-new lower cabinets with a fresh coat of white paint.
More photos after this Ad
Photo: Farah Nosh / Getty Images.
From:
Jillian Harris and Love It or List It, Too
53 / 58
Before: Small, Dysfunctional Kitchen Needs Some Love
The layout in this kitchen simply wasn't functional, and the fridge was so small that the homeowners had to keep a separate freezer.
More photos after this Ad
Photo: Farah Nosh / Getty Images.
From:
Jillian Harris and Love It or List It, Too
54 / 58
After: Bright and Airy Renovation
After the small kitchen makeover, this space is simply divine with stunning white cabinetry, new appliances and an open floor plan that connects the kitchen to the living and dining rooms.
More photos after this Ad
Before: Dingy, Drab and Oppressive
From Fixer to Fabulous, Season 1. Dave and Jenny's client didn’t like much about her original kitchen — specifically, the cabinets, the counters and, most of all, the floor. The ceilings were so low that a poorly placed ceiling fan would make contact with the back door every time it was opened.
More photos after this Ad
After: Bright, White and Beautiful
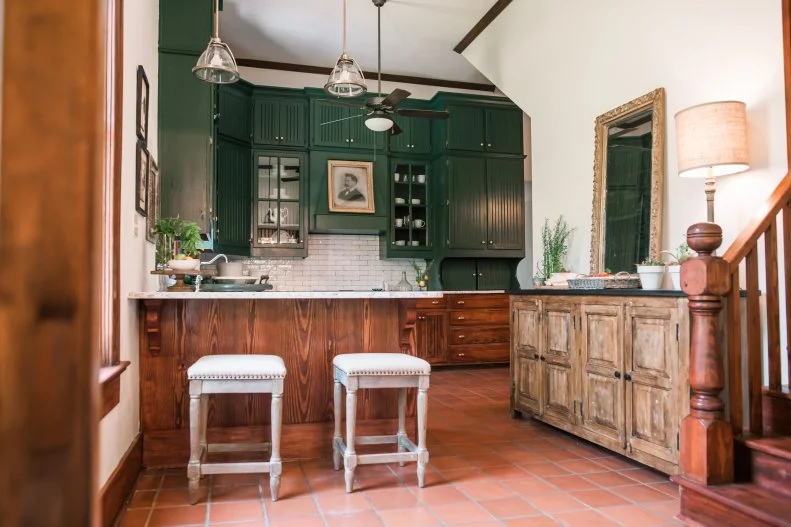
Once the kitchen was gutted and the ceiling was raised, Jenny was able to create a modern kitchen space. White open shelving contrasts beautifully with hunter-green cabinets and gold hardware. The ceramic tile flooring adds another bold element and a refurbished vintage drafting table functions perfectly as a kitchen island.
See More of Jenny Marrs' Designs
More photos after this Ad
Before: Cramped and Unspectacular
Prior to the renovation, the kitchen featured dated wallpaper, curtains and tile flooring.
More photos after this Ad
After: Open Design With a Blend of Styles
This cottage kitchen now features a mix of several styles — from the antique Old World kitchen island table to the contemporary chandelier. One floating shelf runs the length of the back wall — even in front of the window — for a unique way to display kitchenware.
See More Kitchen Makeovers