HGTV Dream Home 2015: Building Challenges and Solutions

There are sure to be challenges when building any new home but with careful planning, the Dream Home on Martha's Vineyard basically went up without any problems.
Building and Time Restrictions
First, the Field Club community has its own restrictions as to what a new home in the area should look like. You will not see an early 18th century style home sitting next to a modern style home in this neighborhood.
The reason people visit, buy or build here is because of the classic New England homes. Over the years, all of the Dream Home designs have been appropriate to the area.House Planner Jack Thomasson
Instead, the homes are similar to one another in their classic architectural design and materials. "You could build a more contemporary home on the island," says Jack Thomasson, the professional house planner who worked on the project. "But the reason people visit, buy or build here is because of the classic New England homes. Over the years, all of the Dream Home designs have been appropriate to the area they are located in."
Videos


To head off any potential issues, Thomasson interviewed and hired local contractors, who are familiar with the construction practices on the island, to build the house according to the plans drawn up by lead architect, Patrick Ahearn. "The biggest challenge was time," says Thomasson. "Building a house like this would normally take a year but we had to do it five months."
To that end, local contractor, Tim McHugh, owner of Timothy McHugh Builders, Inc., Edgartown, Massachusetts, who grew up on the island, had to get busy fast. "Everybody wants to be in his or her homes in the summer," he says. "So we had to hire the subcontractors in the fall to get them to work in the spring." That includes the carpenters, electricians, masons, plumbers, plasterers and painters.
Getting Around Martha's Vineyard
Once the house plans were finalized, McHugh ordered the windows and doors even before the contract was written. "Otherwise, we would have been behind schedule," he said. He also used on-island companies to provide the building materials for both inside and outside the home. "They have the supplies we needed," he says. And, because the home is located on an island only accessible by ferry from the mainland, any materials that had to be trucked in required at least a weeks time for planning to reserve a space on the ferry.
According to Patrick Ahearn, while there are about 18,000 year round residents on the island, in the summer months, that number swells to about 180,000 residents in the summer months, all vying for a spot on the ferries for their cars. More and more, people are arriving earlier in the year and leaving later. "Many come in April and stay through Christmas," says Ahearn, thus the extended season means even more traffic and less space on the boats for trucks loaded with building supplies.
Finding the Right Style
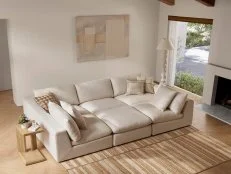
Inside the house, the Linda Woodrum, the interior designer on the project, had her own challenges. While most of the furniture, rugs, window treatments and lighting were already sourced, she still had to choose styles that would appeal to more tastes than just those looking for a beach community look.
While the look she was striving for was informed by the classic architecture of the house, it had to have a broader appeal. "There are lots of different types of people and styles," she explains. "We had to have a very broad appeal that suits everybody." Among the many styles, she selected furniture with clean, simple lines in matte gray finishes for the wood pieces such as dining tables and chairs, bedroom furniture and living room furniture accent pieces.
Mixing and Matching
Accessories were added to the main furnishings that would ultimately give the rooms a style that looks like objects were collected over time.
It's not your grandmothers furniture.Interior Designer Linda Woodrum
"They have a driftwood feel," she says. "It's not your grandmothers furniture." By shopping locally in the brick and mortar stores on the island, she was able to add some accessories to the main furnishings that would ultimately give the rooms a style that looks like objects were collected over time rather than scooped up all at once in one store. "We had to make it as beautiful and as welcoming as we could," says Thomasson. As a giveaway house, he added, they don't know who the winner is going to be so it had to appeal to many.





.jpg.rend.hgtvcom.231.174.85.suffix/1738869872256.webp)