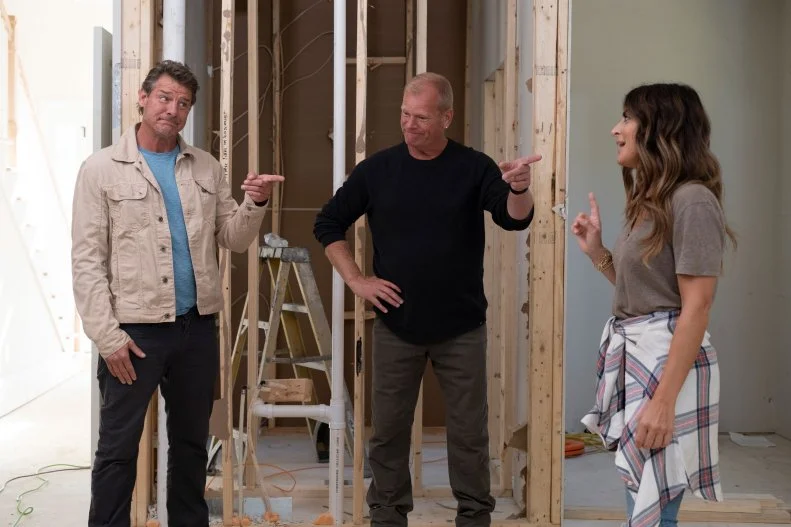
The Team: Alison and Mike
More photos after this Ad
Photo: Mark Hill Mark Hill
2 / 50
Up the Ante
Chopped's Ted Allen surprised the designers with a Mystery Box Challenge to see how well they could think on their feet. The teams had to use chicken wire, faux leather, white tiles and Mason jars somewhere in their kitchen and dining room designs.
More photos after this Ad
Photo: Mark Hill Mark Hill
3 / 50
The Kitchen Masters
Alison and Mike took Rock the Block's host Ty Pennington through their kitchen concept. Between the two of them, they've done over 500 kitchens, so they were confident they could master the Week 1 remodel.
More photos after this Ad
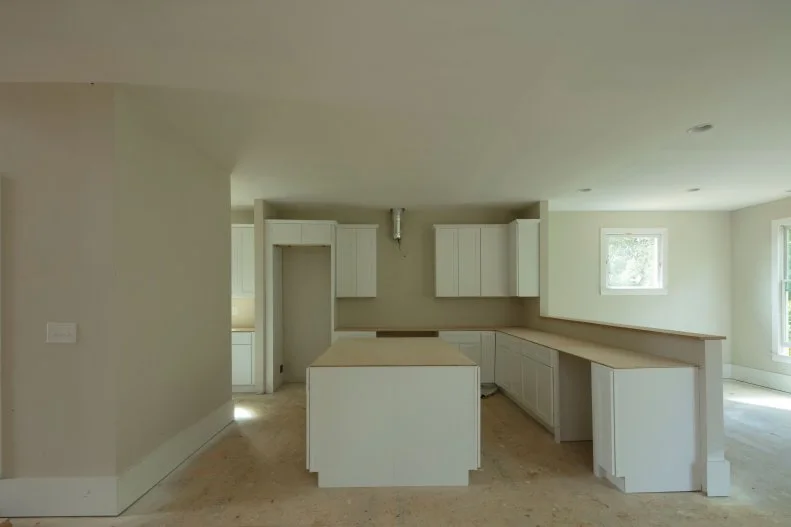
The Kitchen, Before
The basic kitchen didn't have an easy, functional layout. Alison and Mike wanted to remove the pony wall as soon as they saw it and turn the island to face out toward the living room. "We're going to make it bigger, more comfortable, more functional," said Mike.
More photos after this Ad
The Kitchen, After
Alison and Mike created a wow factor in their kitchen by building a brick arch over the range. Initially, Alison wanted to paint the brick white, but Mike loved the natural beauty of the material. After seeing the end result, she was sold on the character it added to the space.
More photos after this Ad
Photo: Mark Hill Mark Hill
6 / 50
Judgment Time
Tarek El Moussa from Flipping 101 and his fiancée and real estate maven, Heather Rae Young, judged Week 1 of Rock the Block. To them, the strengths of Alison and Mike's kitchen were the brick archway, the white-and-gold appliances, custom cabinetry and inset spice racks beside the range. The only thing they would have changed was to carry the look of the kitchen further into the dining room.
More photos after this Ad
The Kitchen, Before
The wall near the pantry wasn't being used to its full potential. Alison and Mike decided to build into the space and max out every inch. Their estimated budget was $48,000 for their kitchen transformation.
More photos after this Ad
The Kitchen, After
Next to the pantry, they built in tall cabinetry and recessed the modern white refrigerator. Wide plank floors and exposed wooden beams are used throughout the entire open floor plan to create a unified design.
More photos after this Ad
Statement-Making Lighting
Coordinating with their updated Old-World style, Alison and Mike hung a dramatic black chandelier over the dining table.
More photos after this Ad
Tailor-Made Façade
To add character, they arched the doorway to the pantry and elevated the opening with moldings and cornices. Tall cabinetry with glass doors for displaying favorite dishes and glassware are built into the brick surround around the range.
More photos after this Ad
The Pantry, Before
The pantry was a smart use of space to help families store dry goods and extra serveware. Alison and Mike wanted to ensure that the room was used to its utmost capacity.
More photos after this Ad
Photo: Mark Hill Mark Hill
12 / 50
The Pantry, After
Part of an organized kitchen is having top-notch storage. Alison and Mike made sure to outfit the walk-in pantry with additional cabinetry and a trio of floating shelves to house necessities without creating a cluttered look.
More photos after this Ad
Photo: Mark Hill Mark Hill
13 / 50
Salvaged Accessories
For the Mystery Box Challenge, Alison and Mike built a one-of-a-kind lantern, using the chicken wire as a surround. The faux leather was cut and painted to make rustic-meets-contemporary coasters.
More photos after this Ad
The Ultimate Island
For a completely unique take, they had the Mason jars from the Mystery Box Challenge melted down into a glass bowl for displaying or serving on the island. Alison and Mike opted for custom cabinetry with furniture feet to create a modern antique style. Built-in drawers are added on each side for extra storage.
More photos after this Ad
Winners of Week 1!
Alison and Mike took home the first win and the extra $1,000 to use on the second project. The teams had six weeks to add as much value as possible to their homes, and Tarek and Heather thought Alison and Mike did the job with their kitchen and dining room upgrades.
More photos after this Ad
The Front Room, Before
Alison and Mike debated a few different takes on the flex space at the front of the house, but settled on a library-like room that Alison is calling "The Bourbon Room."
More photos after this Ad
The Front Room, After
Alison had a vision of hunter green for the front room that she fully embraced, including painting the new custom built-ins the same shade. The designers created a cozy reading spot and intimate gathering place by pairing a group of tufted velvet chairs around the textured coffee table.
More photos after this Ad
Bringing In History
Alison brought antique corbels that she salvaged from an early 1900s Chicago mansion and incorporated them into the front room remodel. The architectural details tied in with the kitchen archway that leads into the pantry.
More photos after this Ad
Stairway to Style
One item Alison and Mike wanted to elevate was the foyer staircase. By switching out the builder-basic spindles with Old World-inspired ones and weathering the wood finish, they created a wow moment as soon as buyers walk in the door.
More photos after this Ad
The Living Room, Before
They loved the view of foliage out the windows and the way it made the living room feel like it was part of a treehouse, but wanted to open the wall up with French doors. To finish up the first-floor rooms, they set a $40,000 budget.
More photos after this Ad
The Living Room, After
French doors that match the new front door completely opened up the space. Instead of real wood beams, Alison and Mike opted for faux beams. Though the faux beams were still pricey, at $3,300, they're a more cost-effective alternative, and connected the kitchen and living room right to the focal point: the fireplace. Painted the same color as the walls, the fireplace added sophisticated dimension.
More photos after this Ad
Chatting With Page
Page Turner from Flip or Flop Nashville was the Week 2 judge and took a look at all the changes Alison and Mike had made. She loved how the new iron spindles on the staircase were an immediate upgrade. Also, she thought the built-in cabinets of the front room and the extra-long beams in the living room were major pluses. She was afraid "The Bourbon Room" wouldn't make sense to a buyer, though.
More photos after this Ad
The Main Bedroom, Before
Alison and Mike tackled this blank slate of a bedroom with a plan to bring warmth and depth into the space. They particularly wanted the room to have a vintage-meets-modern aesthetic. They set a budget of $36,000 to redo the bedroom suite and bathroom.
More photos after this Ad
The Main Bedroom, After
Since the headboard wall and ceiling were the first thing the judges would see, the designers wanted to set the tone for the entire suite. They used Stikwood (a real reclaimed wood product with adhesive backing) to create the focal wall and ceiling. "I think reclaimed wood is so warm, and it's perfect for a bedroom, where people just want to feel the most at home," said Alison.
More photos after this Ad
The Main Bedroom, After
In addition to the accent wall, Alison and Mike chose statement-making features to round out their design, such as a dramatic chandelier and arched French doors that lead into the bathroom. The rest of the space was kept white and airy to allow those details to really shine.
More photos after this Ad
The Main Closet, After
Alison and Mike agreed that the biggest complaint they see in homebuilding is not enough closet space. To add real value to the home, they decided to go all out with the closets of the main bedroom. Custom built-ins, which cost $4,200, and pocket doors made the most of the square footage.
More photos after this Ad
All About the Ombre
Alison had a specific vison for the main bathroom with stunning ombre tile. The only problem was Mike said it was the hardest tile to install and especially hard to grout. They had to blend two different grout colors to continue the ombre effect.
More photos after this Ad
The Main Bathroom, Before
The HGTV experts didn't mind the footprint of the bathroom and actually loved the span of the vanity wall. But the bathroom definitely needed an upgrade in cabinets and materials. "Putting money in the main bedroom and main bathroom, that's not a risk. That's where you put the money," said Mike.
More photos after this Ad
The Main Bathroom, After
The ombre tile was the star of this bathroom remodel, and the designers used a huge chunk of their budget — $7,840 — to create it. A large walk-in shower, drop-in bathtub and custom vanity, all decked out in gold fixtures, completed the spa-like retreat.
More photos after this Ad
Photo: Mark Hill, Mark Hill, Mark Hill.
From:
Alison Victoria and Rock The Block
30 / 50
The Main Bathroom, After
The arched French doors were an asset to the design, whether you're in the bedroom or bath. The wall-to-wall vanity brought in much-needed storage, while crisp mirrors and linear sconces added function without taking away from the other design choices.
More photos after this Ad
The Second Closet, After
On the other side of the bathroom, Alison and Mike incorporated an additional closet, complete with custom built-ins.
More photos after this Ad
Blind Judging
For the Week 3 challenge, they did a blind judging, so Egypt Sherrod and Mike Jackson from Flipping Virgins didn't know whose home they were viewing. They loved how the reclaimed wood extended to the ceiling, creating the illusion that the ceilings were higher, as well as the ombre tile, custom closets and bathroom doors.
More photos after this Ad
Winners of Week 3!
Alison and Mike won the Week 3 challenge and earned an extra $3,000 to use on their next project. Ultimately, the judges felt that having two separate closets was a game changer, and they were the only team that doubled up their closets.
More photos after this Ad
The Basement, Before
Unfinished and full of potential, the basement was an opportunity to add major value to the home. Alison and Mike worked with a smaller budget — $35,000 — than their other spaces, but wanted to bring as much design and functionality as possible.
More photos after this Ad
The Basement, After
Alison and Mike created a basement ready for family hangouts and entertaining, complete with a big cushy sofa centered on a home theater, a Ping-Pong table and a game/bar area with built-in cabinets. "Even though we're working with a very limited budget, it's important to know where to spend the money. Custom cabinets are one way to add value because of all the extra storage," said Mike. They brought the same vintage-meets-modern aesthetic from the upstairs into the basement and combined it with a soft neutral palette.
More photos after this Ad
The Basement, After
No dark and dingy basement here. Recessed lighting was installed to keep it light and bright. In addition to a fun hangout area for families, Alison and Mike also incorporated an extra bedroom (with a built-in closet!) into the basement.
More photos after this Ad
Handyman at Work
For Week 4's extra challenge, the teams had to dig through a dumpster and find pieces they could reclaim and incorporate into their design in a meaningful way. Mike gathered threaded pipe and turned it into a one-of-a-kind lamp.
More photos after this Ad
The Basement, After
The HGTV experts wanted to think of the basement as a flex space for families. They staged this part of the basement as a home office, but it could also be a workout room, craft area or playroom. Barn doors added rustic charm, while also taking up minimal space in the hallway.
More photos after this Ad
The Basement Bathroom, After
Simple white and black finishes set the stage for this clean and fresh bathroom. In addition to the full bath, Alison and Mike also built out a fifth bedroom with a walk-in closet, making the basement perfect as a guest area or for a teenager who wants his or her own space in the home.
More photos after this Ad
Judging the Basement
Host Ty Pennington and Week 4 judge Tamara Day from Bargain Mansions discussed all the designers' basement remodels. For Alison and Mike's space, she thought the bathroom finishes were beautiful, the home office was a great use of space and the added storage brought value to the home. Her only hesitation was the choice of carpet, since it can easily be destroyed by kiddos.
More photos after this Ad
The Exterior, Before
In Week 5, it was time to tackle the exteriors, including the landscaping, the home's exterior, porches, decks and any other outdoor space. Alison and Mike set a budget of $28,000 to create a home that feels like it belongs in the Georgian countryside.
More photos after this Ad
The Exterior, After
The team established a tranquil, relaxing front yard with boxwood hedges, magnolias and a crushed stone walkway. The combo of faux cedar shingles and neutral tumbled stone in a random layout accented the dimension of the exterior.
More photos after this Ad
The Exterior, After
Mike wanted to stain the deck rather than paint it, since he thinks it will have a better outcome in the long run, and was a driving force behind the large, bold lanterns used to illuminate the front porch.
More photos after this Ad
The Backyard, After
Alison and Mike kept it simple on the upper back porch by adding an outdoor dining spot and simple topiaries. Right off the living room and kitchen, the porch became an extension of the home.
More photos after this Ad
The Backyard, After
These homes don't have much of a backyard, so the designers wanted to build one by constructing a retaining wall that extends the space. "My focus is on the backyard, away from the traffic," said Alison. For the lower back porch, a cozy sitting area overlooked the newly installed putting green, which added fun and value with no maintenance.
More photos after this Ad
The Backyard, After
A custom outdoor kitchen clad in high-end quartz countertops was built on the lower deck to further enhance the new backyard. "Our strategy is to maximize the value in the backyard since that's where we think the potential buyers are going to hang out," said Mike.
More photos after this Ad
Photo: Daniel Delgado Jr
47 / 50
Outside With the Judges
Week 5 judges Mike Pyle and Carmine Sabatella from Inside Out loved the stone exterior and walkway, as well as how Alison and Mike extended the useable space in the backyard. Their only complaint was that the landscaping was a little scarce.
More photos after this Ad
The Final Judgment
Jasmine Roth from Help! I Wrecked My House and season one's winner of Rock the Block, along with Ken and Anita Corsini from Flip or Flop Atlanta were the final judges. Ken and Anita were the real estate agents actually selling the houses, and they loved Alison and Mike's staircase iron spindles, brick archway in the kitchen, ombre tile in the main bathroom and custom main closet.
More photos after this Ad
The Reveal
For the final challenge week, the designers were tasked with adding one last secret project to their home to bump up the value. Alison and Mike installed a generator to give the homeowner the peace of mind of always having power and an energy recovery ventilation system that continuously replaces the stale air in the home with fresh.
More photos after this Ad
The Winners
The final appraisal value of the top three houses was less than $6,000 apart with Brian and Mika Kleinschmidt coming out with the big win. Happy for the couple's win, returning Rock the Block competitor Alison ended the season with, "I swear I'm never doing this show again. I'll see you next season."