Mina, Stephen and Friends
Mina and her husband Stephen have had plans for some time to build their own custom-designed home. Now things are about to get real as Mina, with help from mom Karen, gets to work on designing a family-oriented dream home – not forgetting canine cohabitants Sophie, Frank and Beatrice.
More photos after this Ad
Tabula Rasa
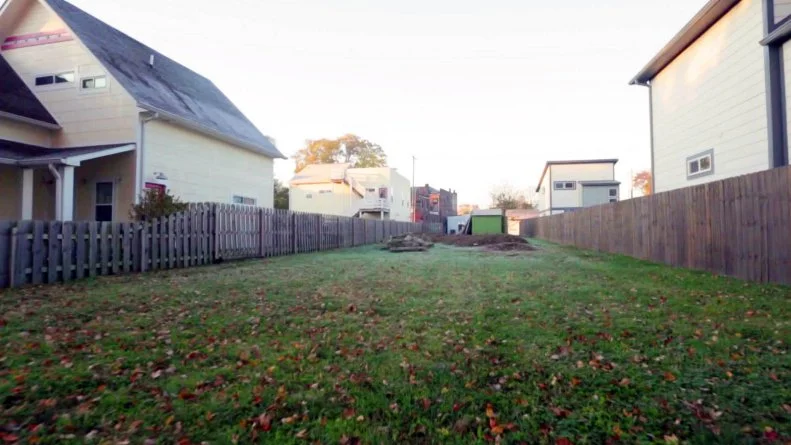
Earlier, Mina had bought this lot right next door to her current home with ambitious plans for a ground-up new build. "I bought the empty lot next door in Fountain Square," says Mina. "This is the neighborhood that Mom and I do a lot of our renovations in, it's where we currently live, and the neighborhood is our home. I really can't imagine living anywhere else."
More photos after this Ad
Pen to Paper
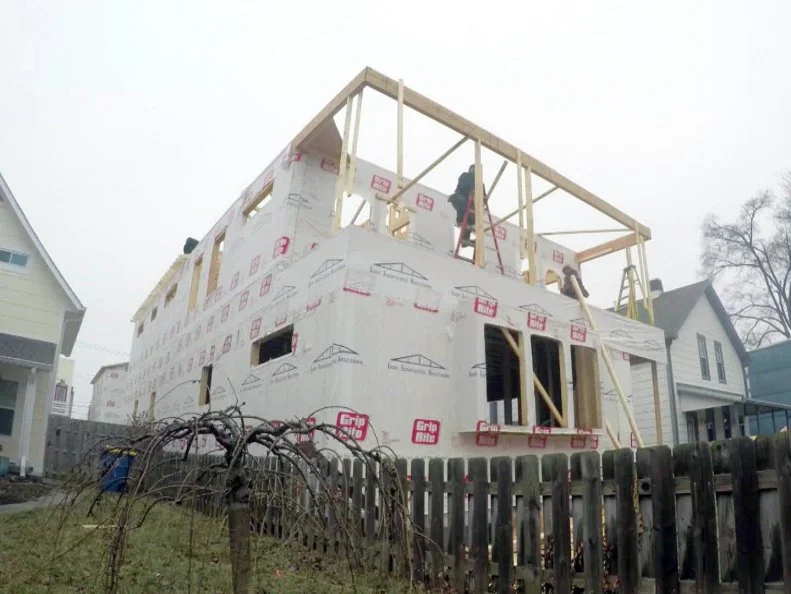
The new home is planned as a three-story new build with 2900 square feet and a design inspired by the old-style architecture of Mina and Stephen's favorite vacation city — Charleston, South Carolina — where Mina's family spent summer vacations for years. "I'm a planner," said Mina. "I've had these floor plans in the works for almost as long as we've owned the lot. Now I just need to fill Mom in so we can get started on construction."
More photos after this Ad
A New Home Takes Shape
Now I get to take all of things I have learned and all the things I like and create the house of my dreams. I just want to make sure it's perfect.
—Mina Starsiak-Hawk
More photos after this Ad
The "Taj MaMina"
The finished home — dubbed Taj MaMina by Karen for its grand scale and meticulous planning — brings a touch of the Old South to Indianapolis's Fountain Square district. "We wanted to bring in a southern feel," said Mina, "with big columns, large balconies, porch fans and black iron fencing."
More photos after this Ad
The Entrance at the Starsiak-Hawk Estate
The ornate ironwork fencing and gate adds a classic and distinguished look to the home's exterior, as the bird-of-prey ornament on the front gate pays homage to Stephen's family name.
More photos after this Ad
Coming Attraction
During the course of Mina and Stephen's new-home build, Mina surprised Stephen with this housewarming gift — a visual confirmation that a new Starsiak-Hawk family member was officially on the way. (Check out the video.) Now it's truly a family affair. And the pressure's on. The challenge now is to complete the build and get the new home completely ready before baby Jack's arrival.
More photos after this Ad
The View From Here
The finished home has a large balcony that spans the full width of the house and features white columns, black window trim, ceiling fans and outdoor furniture.
More photos after this Ad
The View From Here
The balcony also comes with three stylized porch rockers — one for each family member.
More photos after this Ad
Grand Entry
The foyer features an impressive stairway highlighted by a single massive vintage column. "Mina and Mom spend their days creating forever homes for other people," said Mina's sister Kelsy. "So it's really nice that Mina gets to be on the other side of things, this go-around."
More photos after this Ad
Dining Room
The main dining area, with dark-stained table and blue velvet-upholstered chairs, has a formal feel but an open-concept design so that the spaces feel connected and are suited to large family gatherings. The flooring is highly durable engineered vinyl plank (EVP) laid out in herringbone pattern.
More photos after this Ad
Dining Room
The open space — and plentiful seating both indoors and out — is designed to accommodate up to 35 guests.
More photos after this Ad
Living Room
Muted blues, reds and soft pinks form the color palette for the living room.
More photos after this Ad
Living Room
Highlights in the living room include a blue velvet sofa in modern design, a pair of matching wingback chairs and a statement chandelier.
More photos after this Ad
Hung by the Chimney With Care
Stephen's special request was that the house have a fireplace and mantel for a proper Christmas-stocking display.
More photos after this Ad
Kitchen
The kitchen features ceiling-height cabinetry and custom vent hood painted in white, brushed stainless appliances and a chandelier in a style similar to the one in the living room.
More photos after this Ad
Kitchen
The massive kitchen island provides plenty of prep space as well as seating for five.
More photos after this Ad
Kitchen
The island countertop and backsplash are Carrara marble in solid pieces.
More photos after this Ad
Kitchen, Detail
Kitchen details include a farmhouse sink in white porcelain and fixtures in brushed nickel finish.
More photos after this Ad
Kitchen, Detail
The backsplash is made from solid pieces of Carrara marble for a continuous surface and no grout lines.
More photos after this Ad
Master Suite
The palette in the master bedroom is purely Mina-esque and echoes that of the living room, with pale blues, pink and white grounded by natural wood tones.
More photos after this Ad
Master Suite
A sectional sofa in off-white linen and clean, straightforward design makes for a nice corner-nook for reading or relaxing.
More photos after this Ad
Master Suite
The new master bath features a twin vanity with gray marble top and matching sconces.
More photos after this Ad
Master Suite
The large walk-in shower features two rainfall showerheads, glass doors and floor-to-ceiling tile in a striking Moroccan style design.
More photos after this Ad
Master Suite
The master suite incorporates this massive walk-in closet with integrated modular closet system.
More photos after this Ad
The Nursery
Chandeliers are a theme throughout the home's decor, including in the new nursery that will soon be home to baby Jack. The nursery has a warm and inviting feel with neutral tones, soft fabrics and pale blue window treatments.
More photos after this Ad
Nursery, Detail
Coat hooks just outside the nursery spell out the name of the newest family addition, and colorful fabric tassels in pink, white and blue continue the established color theme.
More photos after this Ad
Kids' Bedroom
Looking further down the road, the floor plan includes additional bedrooms, including this one that's decidedly stylish but also cozy and well suited for youngsters.
More photos after this Ad
Doggie Spa
Perhaps the most distinctive touch in the new home is the luxuriously appointed dog bath located in the attached garage — complete with marble tile surround, recessed lighting and brushed stainless shower fixtures.
More photos after this Ad
Home Gym
Another dream-home amenity is this home gym, fully outfitted with a variety of fitness gear including free weights, bench press and rowing machine.
More photos after this Ad
Home Office
The top floor maintains plenty of open space and includes this home office for Steve as well as a kids' play area.
More photos after this Ad
Picture-Perfect Backyard
The backyard is strictly utilitarian and low-maintenance, with artificial turf, Adirondack chairs and window boxes for a bit of floral color.
More photos after this Ad
Picture-Perfect Backyard
Kid friendly amenities include a white canvas teepee tent...
More photos after this Ad
Picture-Perfect Backyard
... and a kid-sized three-leg table with a tabletop made from a timber cross-section..
More photos after this Ad
Picture-Perfect Backyard
The back-porch dining area has a large outdoor dining table with seating for 10.
More photos after this Ad
Forever Home
With the home-build complete (and baby still on the way), Mina and Steve pose for some pics in the home office of their newly completed home.
More photos after this Ad
Forever Home
"This is our forever home," said Mina, "because we're not going anywhere."
More photos after this Ad
Forever Home
"I just feel so grateful that Mina took all this time and effort and energy into this house for our new family," said Stephen. I feel like [she] thought of every detail...It's perfect."
More photos after this Ad
Afterword
Completion of the house was finished just in the nick of time. Just one week after this photo was shot, Mina, Stephen and Karen would be introducing baby Jack to his new home.
More photos after this Ad
Introducing Baby Jack
Watching my daughter become a mother has been one of the most wonderful things in my life, so I'm glad we'd even been able to play a small role in creating this new home for Steve, Mina and the baby.
—Karen E Laine
(Do you know baby Jack? Go here to read more about his illustrious arrival, see baby pics and watch exclusive videos.)