More photos after this Ad
Photo: Marcus Meisler.
From:
HGTV Handmade
2 / 40
Opt for Something Easy to Move
This arched, three-panel divider folds up, making it extra versatile. When the sun gets too bright in this light-filled bedroom, it can be positioned in front of the windows to fight the glare (and add privacy). Once the sun has set, it can be easily moved to another spot.
More photos after this Ad
Try a Bookshelf as a Room Divider
With the openness of a studio apartment, sometimes it’s hard to establish a defined floor plan. A great way to do this is to carve out an area with a large piece of furniture like a bookshelf. Plus, who doesn't love some extra storage?
More photos after this Ad
Carve Out Space With Curtains
Curtains are a budget-friendly way to add privacy and a sense of separation to an area without totally closing it off. With curtains, even studio apartment dwellers can have that cozy bedroom feeling they miss without forfeiting their damage deposit or breaking their lease. Installed on a tension curtain rod, this sheer divider is easily pulled back when you want to open up the space.
More photos after this Ad
Elevate Your Space With a Vintage Divider
The classical swirls that crown this vintage screen soften the angles of this modern bedroom. Continuing with the pastel theme, its muted pink trim adds to the soothing atmosphere of the room. The divider’s mirrored panels reflect adjacent windows, making the room feel much more spacious and bright.
More photos after this Ad
Photo: Cassidy Garcia Photography
6 / 40
Design a Dual-Use Divider
Double up on functionality with this DIY divider/clothing rack. This stylish piece is a perfect solution for spaces with minuscule closets and can create a natural boundary between different areas of the bedroom. The open construction keeps it from feeling too bulky, while the gorgeous modern design introduces an air of boutique charm.
Get the How-To
More photos after this Ad
Separate Outdoor Spaces
Living rooms and office spaces aren’t the only places that benefit from a separation of space. Dividers are a great option for creating transitions and privacy in your outdoor living areas as well. This beautiful herringbone screen creates a cozy sitting area on this petite porch. Make your own using basic supplies from the hardware store.
Get the How-To
More photos after this Ad
Use a Folding Screen as a Quick Fix
Managing editor Shannon Phillips uses this cute divider for hiding the water heater in her laundry room. Lightweight screens like this one from Urban Outfitters are a super quick solution for concealing household eyesores. This particular model pairs an understated white with intricately carved details, ideal for adding a subtle, decorative touch to any space. Check out more ways HGTV editors hide the ugly stuff in their homes.
Buy This Room Divider
More photos after this Ad
Consider Pocket Doors
A pair of pocket doors were installed in the opening to the bedroom nook in this small apartment. In addition to adding much-needed privacy, they free up floor space in small rooms and transition spaces alike. A bonus design tip for tiny rooms: Paint the walls and ceiling the same color to blur lines and make the space seem bigger.
Tour This Space
More photos after this Ad
Be Bold With Your Room Divider
No matter how small your space is, an infusion of color and pattern can give it big personality. The yellow upholstered divider in this eclectic bedroom is meant to be seen — even if it's hiding something less glamorous (like a pile of laundry). Choosing dividers with bold graphics might feel intimidating, but paired with analogous colors and similar accent pieces, they can help energize a tight space.
More photos after this Ad
Make a Message Board
This partition was added to the main suite of this small condo to give each child their own area. To keep things fun, the designers used chalkboard paint for the surface. The dark accent color works well in the otherwise neutral space and gives each of the room’s residents an opportunity to add their own flair.
See More Shared Kids' Room Ideas
More photos after this Ad
Keep Things Open (But Separate)
Despite being located directly next to a stairwell, this dining area maintains an intimate ambiance thanks to a sleek wooden screen. The slatted design of the divider allows natural light to stream in, opening up the small area. Inspired by Scandinavian design, the screen fits seamlessly in with the space’s limited color palette, natural textures and clean lines.
See the Whole Space
More photos after this Ad
From:
Extreme Makeover: Home Edition
13 / 40
Customize a Multi-Use Divider
This personalized partition wall helps maintain privacy in a small, shared space. Painted in the room's blush and gold scheme, it runs perpendicular to each child’s area, separating without completely closing off. The divider features customized shelving and storage for both girls, saving on space and helping them stay organized.
Tour This House
More photos after this Ad
Photo: PopFizz | Bryan Allen
14 / 40
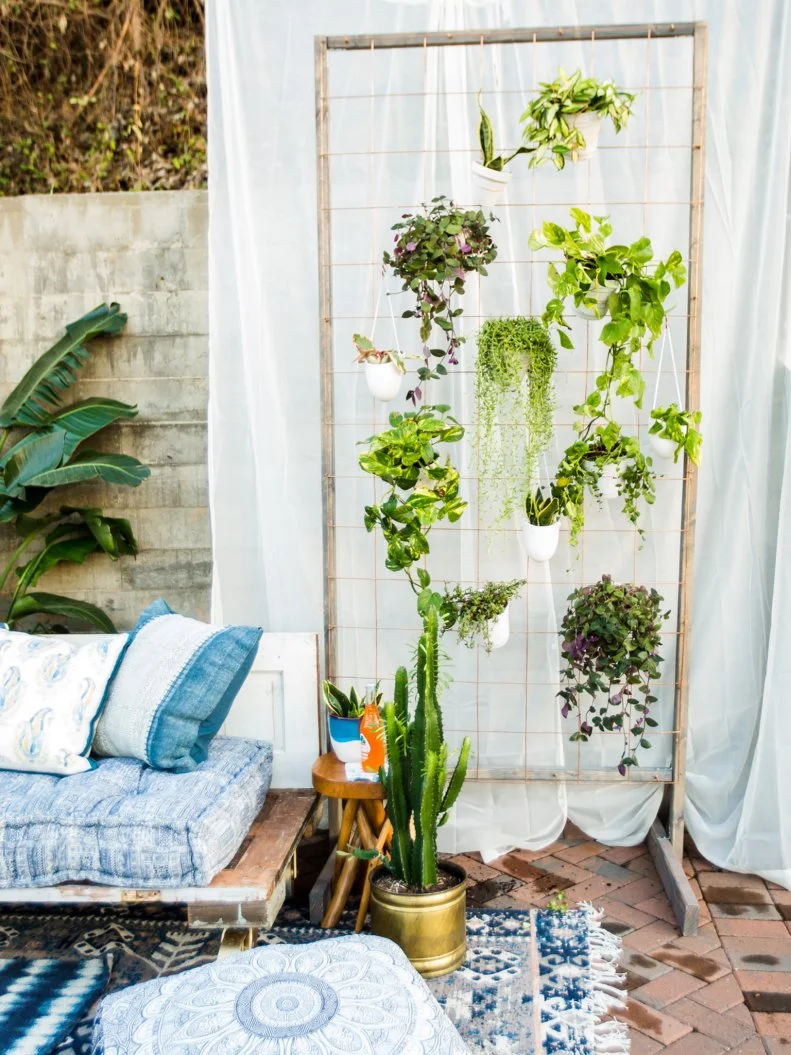
Make a Living Partition
This rustic plant wall, made from mesh rebar and wood, is a versatile way to divide indoor or outdoor spaces. Set it up on a patio for privacy or assemble it inside to separate rooms and add lush liveliness.
Get the How-To
More photos after this Ad
Photo: Courtesy of IKEA
15 / 40
Screen Off a Secret Space
Studio apartments often mean an open concept floorplan. While this design is ideal for avoiding a claustrophobic space, it can present a challenge when trying to define areas of your home. One option for separating spaces is to use a large piece of furniture, like this bookshelf from IKEA, to block off an area. Here, the tall understated shelving unit completely screens a small office nook without over-cluttering the space.
More photos after this Ad
Photo: Jennifer Boomer/Verbatim Photo Agency.
From:
Fixer Upper and Ranch House Reimagined
16 / 40
Try (Not-So) Heavy Metal
The metal partition separates this laundry area in an industrial-chic way. Using a 9-lite window for the upper half allows for light to shine through, keeping this utilitarian space airy and bright.
More photos after this Ad
Photo: Tomas Espinoza Photography
17 / 40
Easily Separate a Shared Dorm Room
Even the best roomies need a place to go to enjoy some alone time. If your living situation doesn’t offer separate areas to work or study, try creating your own divider. A curtain panel or tapestry hung on a DIY galvanized pipe frame produces an instant free-standing screen.
See More Dorm Room Ideas
More photos after this Ad
Photo: Philip Castleton
18 / 40
Create a Multi-Use Divider
This room divider not only separates the master bedroom and sitting area from the bathroom, it also doubles as a headboard. "By adding a cantilevered shelf to the other side of the headboard, I was able to create a makeup vanity in the bathroom area," says Kimberley Selden, designer and owner of Kimberly Selden Design Group.
More photos after this Ad
Go for a Partial Partition
Your divider doesn’t have to fully bisect a room to be effective. Nestled into a partition wall, this Venetian gray fireplace establishes an effortless transition between the two areas. Designed to be viewed from either side, the partial wall delivers a charming centerpiece to both sections without stifling the space.
More photos after this Ad
Make It Extra Large
This large wood divider is the ultimate key to privacy in this studio apartment. This one is custom-made with reeds in a wavy design, but you can achieve a similar effect using wood panels that are slightly shorter than your ceiling coated in a rich walnut stain.
More photos after this Ad
Utilize Salvaged Architecture
For a unique take on a room divider, try using reclaimed doors or windows from your local architectural salvage yard.
More photos after this Ad
Use a Divider Between Furniture
It can be hard to organize furniture in an open floor plan. Here, designer Ashley Gilbreath has solved this planning puzzle by placing a set of rustic green shutters between two sitting areas. The subtle approach seamlessly delineates both living spaces without feeling forced or overcrowded.
More photos after this Ad
Hide Unsightly Appliances
In small living spaces, it can feel like everything is on display, including your appliances. Chances are, even if your washing machine is state-of-the-art, you don’t want it to be the focal point of your living room. A neutral, understated divider can provide a quick and cost-effective fix, efficiently screening bulky amenities.
More photos after this Ad
Upcycle a Divider With Collectibles
License plates make a cool collectible but can also commandeer a ton of wall space when on display. Put those plates to use and create your own funky room divider. Great for establishing an outdoor eating area or cordoning off a creative space, this hanging screen is an instant conversation starter.
Get the How-To
More photos after this Ad
Make an Entrance
This multifunctional divider and bookcase by Erica Islas is the perfect solution for creating an entryway to this small apartment. The floor-to-ceiling design clearly demarcates the area, while open shelving keeps it from feeling claustrophobic. A tidy assortment of accent pieces organized on the shelves adds a welcoming touch, perfect for a tiny foyer.
More photos after this Ad
Photo: Doug Young
26 / 40
Put Your Divider on Track
Designer Betty Wasserman needed to create a transition between the office and lounge area in this NYC apartment but didn't want to shut off the space with a traditional wall and door. Her solution? Wide wood barn doors allow for both privacy and openness — oh, and they're stylish too.
More photos after this Ad
Make an Instant Divider
While these tall, concrete ceilings create a magnificently spacious atmosphere, the industrial design spells trouble for any kind of space delineation. Fortunately, there’s a simple solution for this floor planning dilemma. A tension rod paired with a tall curtain provides an instant and tasteful divider that can be installed in a matter of minutes. Easy to set up or break down, this versatile approach to separation can be put to use in any space.
More photos after this Ad
Choose a Divider That Reflects Decor
This architectural divider feels like an extension of the space and acts as a point of separation between the entry, dining and living areas. Graceful iron vines contrast against a solid geometric frame, establishing an eye-catching centerpiece for each area. The choice to repeat materials and colors from the surrounding rooms creates a sense of cohesion within the Mediterranean-inspired decor.
More photos after this Ad
Add a Sculptural Element
This gorgeous patterned divider of metal and glass bricks separates this large space without smothering it. The openings between the textured glass allow light to filter through and continue the uncluttered aesthetic of the room. The modern sculptural design complements the artistic decor of the space without distracting from other pieces.
More photos after this Ad
DIY an Upholstered Room Divider
Delineate a work area from a sleep or living space by customizing inexpensive, bi-fold doors to create a one-of-a-kind room divider.
Get the How-To
More photos after this Ad
Photo: Emily Jones
31 / 40
Control Drafts
"I found an old paned window at a salvage yard and cut it down to fit the opening between the entry and dining room. It not only looks cool, but it cuts down on drafts," says Emily Jones, graphic designer and owner of Jones Design Company in Seattle.
More photos after this Ad
Light Up Your Divider
These spalted maple cutouts, designed by Betty Wasserman Art and Interiors, provide privacy between the dining and living areas while adding a bit of architecture and proportion to the space. They’re wired with incandescent bulbs set on dimmers to create the perfect ambiance for dining.
More photos after this Ad
Photo: Blackstone Edge
33 / 40
Divide a Room With Furniture
This floating bookshelf defines the entryway so you don't walk right into the living room and kitchen area in this space designed by Garrison Hullinger. It's also an ideal spot for picture frames, books and plants.
More photos after this Ad
Try Out a Patterned Divider
This home’s open layout is effectively separated into sitting and bedroom spaces by a brightly patterned divider. The hot pink design balances the simplicity of the accompanying furnishings, establishing a cosmopolitan approach to the space. On the opposite side, the screen acts as an engaging accent wall against which the headboard of the bed comfortably rests.
More photos after this Ad
Photo: Susan Hayek
35 / 40
Double Up on Dividers
"We utilized two dividers in this room: The screen with its starburst pattern provides privacy and a beautiful look-through to a small garden, while the fireplace gives shape and structure to an otherwise open space," say designers Guy and Karen Vidal, owners of Design Vidal in Silver Lake, California.
More photos after this Ad
Photo: SIMON BURN
36 / 40
Define a Foyer
"Without this divider, the front door would open directly into the living area and you'd see the lake view as soon as you entered the house. I created this diamond peek-a-boo wall to give visitors a glimpse of the water without giving everything away, " says designer Kimberley Seldon.
More photos after this Ad
Photo: Mike Sinclair ©
37 / 40
Keep the (Barn) Door Open
A sliding barn door references the surrounding buildings on this farm designed by Matthew Hufft. Made of reclaimed wood, it separates the bedroom from the bath, embracing the traditional farmhouse in a modern way.
More photos after this Ad
Add Some Personality
"The idea was to conceal an ugly kitchen vent and create a focal point above the banquette, so I designed a modern version of a shoji screen. To make it more personal, I took words from an Arabic prayer the homeowner learned as a child and stenciled them on the Plexiglas using silver paint," says designer Betty Wasserman.
More photos after this Ad
Photo: Marcia Prentice
39 / 40
Add Height to a Room
"We love how this wood divider draws the eye up, giving the illusion of height in this longish room. It also echoes the shapes in the art nearby, making it feel like a continuation of the painting," say Guy and Karen Vidal, owners of Design Vidal.
More photos after this Ad
Dress It Up With a Divider
"Screens create the perfect finishing touch to a blah corner, plus a tall divider adds height to a room that may need it. This one has a distinctive '70s flair but the bold squares make it modern," says designer Jonathan Adler.