Photo: Jennifer Boomer/Getty Images
1 / 75
The Big Switch
The "Big Country Farmhouse" was one of Chip and Joanna's most ambitious and dramatic home transformations to date. Not only were walls removed and structural components upgraded, but entire rooms were redefined to serve completely new functions. "Every space in this house has been reconfigured," says Joanna. "What was once the living room is now the master bedroom. What was once the kitchen is now a guest bedroom...What was once the master bathroom is now the kitchen. What was once the kitchen is now the bunk room."
More photos after this Ad
Photo: Jennifer Boomer/Getty Images
2 / 75
Heroic Transformation
The home exterior was radically redefined as well. What had been the side portion of an earlier addition is now the home's front entrance.
More photos after this Ad
Photo: Jennifer Boomer/Getty Images.
From:
Fixer Upper
3 / 75
Country Elegant
A highly modified layout inside brings new symmetry to the home, and stylistic changes blend elegance with simple rustic touches.
More photos after this Ad
Photo: Jennifer Boomer/Getty Images
4 / 75
Rooms Reimagined
Some of the functional changes were daring and imaginative. The wall seen here behind the headboard in this new master bedroom is where the home's front door was once located.
More photos after this Ad
Photo: Jennifer Boomer/Getty Images.
From:
Fixer Upper
5 / 75
Celebrating the Outdoors
For the homeowners, a main drawing card was the country setting and the land. Chip added this impressive pergola, with outdoor dining and seating areas, to help take full advantage of the scenic view and surroundings.
More photos after this Ad
Photo: Rachel Whyte
6 / 75
BEFORE
The house itself offered plenty of space, but was lacking in exterior appeal and, inside, was an odd structural mish-mash — the cummulative result of four prior add-ons.
More photos after this Ad
Photo: Jennifer Boomer/Getty Images.
From:
Fixer Upper
7 / 75
AFTER
The flow and logistics of the house were re-oriented by adding this new front entry that opened onto a new, open living space.
More photos after this Ad
Photo: Jennifer Boomer/Getty Images.
From:
Fixer Upper
8 / 75
AFTER
The home's outside appearance was transformed by adding an all-new facade with post-and-beam construction, a full wraparound porch, new metal roof and natural wood columns and support beams.
More photos after this Ad
Photo: Rachel Whyte
9 / 75
BEFORE
Homeowners John and Stephanie were understandably underwhelmed at the sight of the home itself, prior to the renovation. But they fell in love with the country setting and the amenities that included 40+ acres of land, a pond and beautiful trees. They were willing to trust Joanna and Chip's vision for how the home could be made over. The house was built in 1959 and came with three bedrooms and three baths. A series of prior additions, however, had ultimately created an interior with varied elevations, numerous step-ups and step-downs, and a generally odd layout. Utimately, the home's foundation would need repairs and the HVAC, electrical and plumbing would all need replacing.
More photos after this Ad
Photo: Jennifer Boomer/Getty Images
10 / 75
AFTER
New siding, an upgraded metal roof, wrought iron sconces and three sets of French doors in natural wood finish provide the home's exterior with a wholly new aesthetic.
More photos after this Ad
Photo: Jennifer Boomer/Getty Images
11 / 75
High-Drama Entryway
The double doors at the entrance open onto an impressive new foyer.
More photos after this Ad
Photo: Jennifer Boomer/Getty Images.
From:
Fixer Upper
12 / 75
High-Drama Entryway
The elongated foyer runs the length of this portion of the home and is furnished with rustic console tables custom made by furniture artisan Clint Harp. Beams made from reclaimed lumber and stained dark span the width of the hall overhead and help define the space. The lateral hallway provides access to the new master suite at one end and the re-envisioned living space at the other.
More photos after this Ad
Photo: Jennifer Boomer/Getty Images
13 / 75
Foyer, Detail
This carved relief wall-hanging, in grand scale, adds an impressive touch and ties in with the new hardwood floors and wood beams.
More photos after this Ad
Photo: Rachel Whyte
14 / 75
BEFORE
This large space had served as the home's master bedroom, but would soon be converted to a new combined living and dining space.
More photos after this Ad
Photo: Jennifer Boomer/Getty Images.
From:
Fixer Upper
15 / 75
AFTER
The former bedroom is given an entirely different look and function as the home's main living space.
More photos after this Ad
Photo: Rachel Whyte
16 / 75
BEFORE
More photos after this Ad
Photo: Jennifer Boomer/Getty Images.
From:
Fixer Upper
17 / 75
AFTER
Using this space for the main living area takes fuller advantage of the beautiful setting and the view from the new sets of French doors.
More photos after this Ad
Photo: Rachel Whyte
18 / 75
BEFORE
More photos after this Ad
Photo: Jennifer Boomer/Getty Images.
From:
Fixer Upper
19 / 75
AFTER
According to Joanna, re-fashioning a new living space was the biggest challenge in this renovation. The center section of the ceiling was raised and multiple spaces were newly laid out. A wall was removed to open the new living area onto the all-new kitchen, which had formerly been a master bath and closet.
More photos after this Ad
Photo: Rachel Whyte
20 / 75
BEFORE
More photos after this Ad
Photo: Jennifer Boomer/Getty Images.
From:
Fixer Upper
21 / 75
AFTER
A new fireplace was added in the living room, creating a visual focal point, and the rock facing on the fireplace creates a visual tie-in with travertine stone backsplash in the kitchen.
More photos after this Ad
Photo: Jennifer Boomer/Getty Images
22 / 75
Living Room, Detail
More photos after this Ad
Photo: Jennifer Boomer/Getty Images
23 / 75
Living Room, Detail
More photos after this Ad
Photo: Jennifer Boomer/Getty Images
24 / 75
Living Room, Detail
More photos after this Ad
Photo: Jennifer Boomer/Getty Images
25 / 75
Living Room, Detail
More photos after this Ad
Photo: Jennifer Boomer/Getty Images
26 / 75
Foyer, Detail
The matching foyer consoles were handmade by Clint Harp using wood that was salvaged from scrap lumber. The finish was left deliberately raw and unfinished, contributing to the home's rustic ranch feel.
More photos after this Ad
Photo: Jennifer Boomer/Getty Images
27 / 75
Foyer, Detail
Antique books from a matching set of classics by authors Tolstoy, Goethe and Hawthorne, among others, are among the decorative accents in the foyer.
More photos after this Ad
Photo: Jennifer Boomer/Getty Images.
From:
Fixer Upper
28 / 75
Dining Room, AFTER
More photos after this Ad
Photo: Jennifer Boomer/Getty Images
29 / 75
Dining Room, Detail
More photos after this Ad
Photo: Jennifer Boomer/Getty Images
30 / 75
Dining Room, Detail
More photos after this Ad
Photo: Jennifer Boomer/Getty Images
31 / 75
Dining Room, Detail
More photos after this Ad
Photo: Jennifer Boomer/Getty Images
32 / 75
Dining Room, Detail
More photos after this Ad
Photo: Rachel Whyte
33 / 75
Kitchen, BEFORE
The dated kitchen was small, awkwardly located and wouldn't serve the needs of the homeowners. Joanna opted to gut the kitchen entirely and turn this space into a small bedroom. The new kitchen is located in an entirely separate part of the house.
More photos after this Ad
Photo: Jennifer Boomer/Getty Images.
From:
Fixer Upper
34 / 75
Kitchen, AFTER
The new kitchen, in the space once occupied by a master bath and closet, is simple and functional with a basic U-shaped design with large center island, white stone countertops and plenty of storage.
More photos after this Ad
Photo: Jennifer Boomer/Getty Images.
From:
Fixer Upper
35 / 75
Kitchen, AFTER
Travertine stone backsplash provides a visual tie-in with the living room, with its natural stone fireplac. Raw shiplap and a custom wood vent hood add warmth to the space.
More photos after this Ad
Photo: Jennifer Boomer/Getty Images.
From:
Fixer Upper
36 / 75
Kitchen, Detail
More photos after this Ad
Photo: Jennifer Boomer/Getty Images
37 / 75
Kitchen, Detail
More photos after this Ad
Photo: Jennifer Boomer/Getty Images.
From:
Fixer Upper
38 / 75
Kitchen, Detail
More photos after this Ad
Photo: Jennifer Boomer/Getty Images.
From:
Fixer Upper
39 / 75
Kitchen, Detail
More photos after this Ad
Photo: Jennifer Boomer/Getty Images
40 / 75
Kitchen, Detail
More photos after this Ad
Photo: Rachel Whyte
41 / 75
BEFORE
This space was the home's old entrance and entry hall. In the home's new configuration it becomes the master suite. The wood paneling, carpet and popcorn ceiling would all be removed. The room behind becomes a new master bath and closet.
More photos after this Ad
Photo: Jennifer Boomer/Getty Images
42 / 75
Master Bedroom, AFTER
The old front door was removed and replaced with a wall with two new windows. New drywall, molding and hardwood flooring were added and the walls painted in a neutral gray.
More photos after this Ad
Photo: Jennifer Boomer/Getty Images.
From:
Fixer Upper
43 / 75
Master Bedroom, AFTER
The large windows on either side of the bed now take advantage of the beautiful setting and view.
More photos after this Ad
Photo: Jennifer Boomer/Getty Images.
From:
Fixer Upper
44 / 75
Master Bedroom, Detail
More photos after this Ad
Photo: Jennifer Boomer/Getty Images
45 / 75
Master Bedroom, Detail
More photos after this Ad
Photo: Rachel Whyte
46 / 75
Master Bathroom, BEFORE
The old bathroom would be converted to create part of the new kitchen. The new master bath is in a new location.
More photos after this Ad
Photo: Rachel Whyte
47 / 75
Master Bathroom, BEFORE
More photos after this Ad
Photo: Jennifer Boomer/Getty Images.
From:
Fixer Upper
48 / 75
The New Master Bath
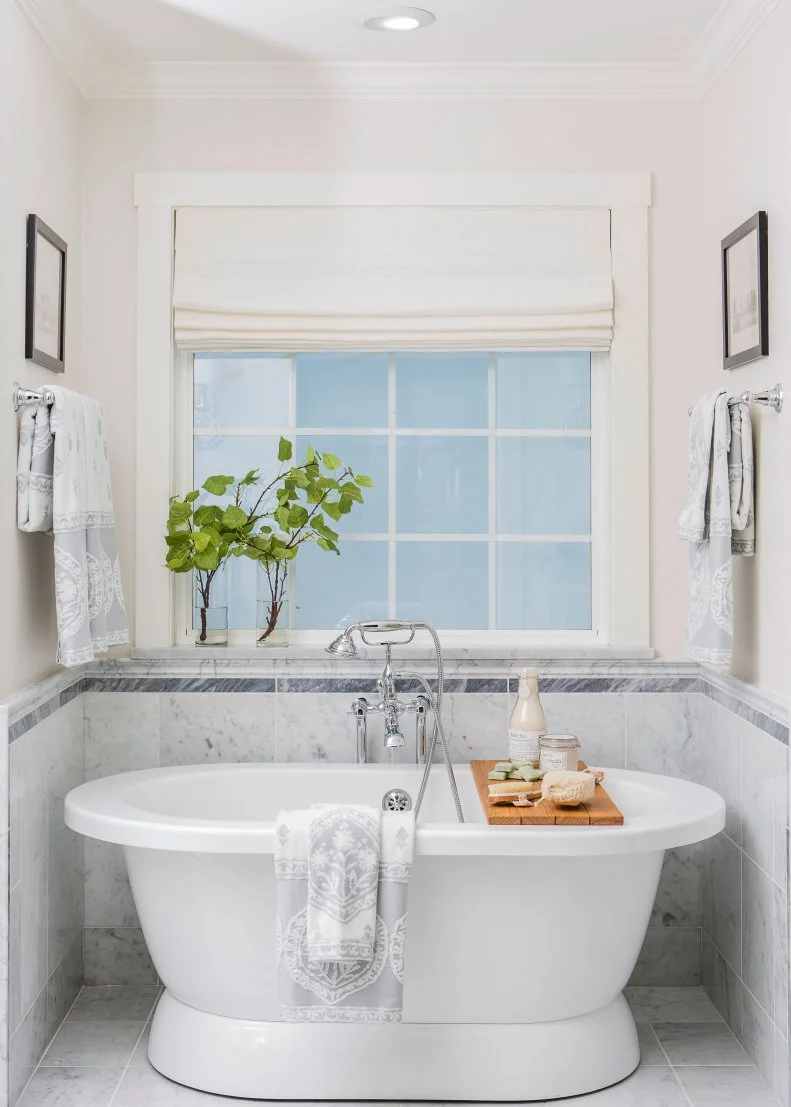
The new master bath is in the location of the former dining room. The spacious new bath features a glass-enclosed walk-in shower and pedestal tub.
More photos after this Ad
Photo: Jennifer Boomer/Getty Images.
From:
Fixer Upper
49 / 75
Master Bath, AFTER
More photos after this Ad
Photo: Jennifer Boomer/Getty Images
50 / 75
Master Bath, Detail
More photos after this Ad
Photo: Jennifer Boomer/Getty Images
51 / 75
Master Bath, Detail
More photos after this Ad
Photo: Jennifer Boomer/Getty Images
52 / 75
Master Bath, Detail
The new master bath features matching vanities in gray with marble countertops that have been given an aged, antique look.
More photos after this Ad
Photo: Jennifer Boomer/Getty Images.
From:
Fixer Upper
53 / 75
More photos after this Ad
Photo: Jennifer Boomer/Getty Images.
From:
Fixer Upper
54 / 75
Master Bath, Detail
More photos after this Ad
Photo: Jennifer Boomer/Getty Images
55 / 75
Master Bath, Detail
More photos after this Ad
Photo: Jennifer Boomer/Getty Images
56 / 75
Master Bath, Detail
More photos after this Ad
Photo: Jennifer Boomer/Getty Images.
From:
Fixer Upper
57 / 75
The Bunk Room
Homeowners John and Stephanie have two grown kids, who are likely to visit frequently. For accommodating kids and guests, Joanna devised a new bunk room with four queen-sized bunk beds. The new guest bunk room occupies the space of the former kitchen.
More photos after this Ad
Photo: Jennifer Boomer/Getty Images.
From:
Fixer Upper
58 / 75
The Bunk Room
The bunk beds feature alcove design with stained shiplap paneling, iron railings and integrated stairs. The stairs are painted white with natural wood treads.
More photos after this Ad
Photo: Jennifer Boomer/Getty Images
59 / 75
Bunk Room, Detail
More photos after this Ad
Photo: Jennifer Boomer/Getty Images.
From:
Fixer Upper
60 / 75
Bunk Room, Detail
More photos after this Ad
Photo: Jennifer Boomer/Getty Images
61 / 75
More photos after this Ad
Photo: Jennifer Boomer/Getty Images.
From:
Fixer Upper
62 / 75
Outdoor Living Space
At the rear of the house is a new patio and outdoor living space covered by a large pergola.
More photos after this Ad
Photo: Jennifer Boomer/Getty Images.
From:
Fixer Upper
63 / 75
Outdoor Living Space
The pergola's beam construction and dark staining integrates visually with the new beams at the front entrance and perimeter of the house.
More photos after this Ad
Photo: Jennifer Boomer/Getty Images
64 / 75
Outdoor Living Space, Detail
More photos after this Ad
Photo: Jennifer Boomer/Getty Images
65 / 75
Outdoor Living Space, Detail
More photos after this Ad
Photo: Jennifer Boomer/Getty Images.
From:
Fixer Upper
66 / 75
Outdoor Living Space, Detail
More photos after this Ad
Photo: Jennifer Boomer/Getty Images
67 / 75
Outdoor Living Space, Detail
More photos after this Ad
Photo: Jennifer Boomer/Getty Images
68 / 75
Home Exterior, AFTER
Fresh landscaping, porch rockers and large urn planters provide a welcome outdoor setting. The covered porch wraps the main portion of the house and is given an elegant look with dark wood flooring and a stone skirt.
More photos after this Ad
Photo: Jennifer Boomer/Getty Images
69 / 75
Home Exterior, Detail
More photos after this Ad
Photo: Jennifer Boomer/Getty Images
70 / 75
Home Exterior, Detail
More photos after this Ad
Photo: Jennifer Boomer/Getty Images
71 / 75
Home Exterior, Detail
More photos after this Ad
Photo: Jennifer Boomer/Getty Images
72 / 75
Home Exterior, Detail
More photos after this Ad
Photo: Jennifer Boomer/Getty Images
73 / 75
A Grand Welcome
The newly renovated home, with its strking exterior and completely reimagined inside, is warm, inviting and visually distinctive.
More photos after this Ad
Photo: Jennifer Boomer/Getty Images
74 / 75
Job Well Done
Chip and Joanna enjoy the moment after the completion of one of their more impressive home re-creations.
More photos after this Ad
Photo: Jennifer Boomer/Getty Images
75 / 75