The Story
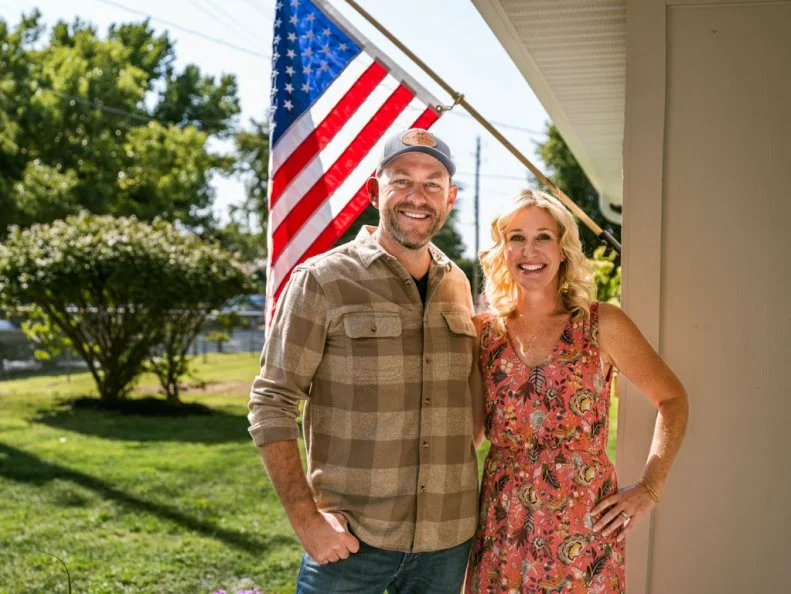
Who doesn't love a story with a happy ending? With Daryl Kalm and Claudia Becerra, the happy ending was just a beginning. The two met in high school in 1986 while Claudia was living in the US as an exchange student from Colombia. After dating for a few months, Claudia had to return home, but the couple reconnected in 2011. "The minute she picked me up at the airport," says Daryl, "it was like going through a time warp. Here was the girl I remembered from when I was 16 years old." The couple married in 2012, purchased a home in 2014 and are now thrilled to — with the help of Dave and Jenny Marrs, hosts of Fixer to Fabulous — fashion the home of their dreams.
More photos after this Ad
Photo: Shane Bevel
2 / 18
A Rancher Reborn
Of course, Dave and Jenny were up for the challenge: They have a knack for taking ordinary properties and transforming them into vibrant, stylized forever-homes that reflect their clients' tastes, personalities and needs. Daryl and Christina wanted novel interior features, international touches and a nod to their love of travel. “Our town is full of old houses that need someone to fix them up and make them a home again,” says Jenny. “There's literally not a better feeling," adds Dave, "than finishing a house for someone that you know is going to live there for a long, long time.” Let's step inside the renovation.
More photos after this Ad
The Exterior: Before
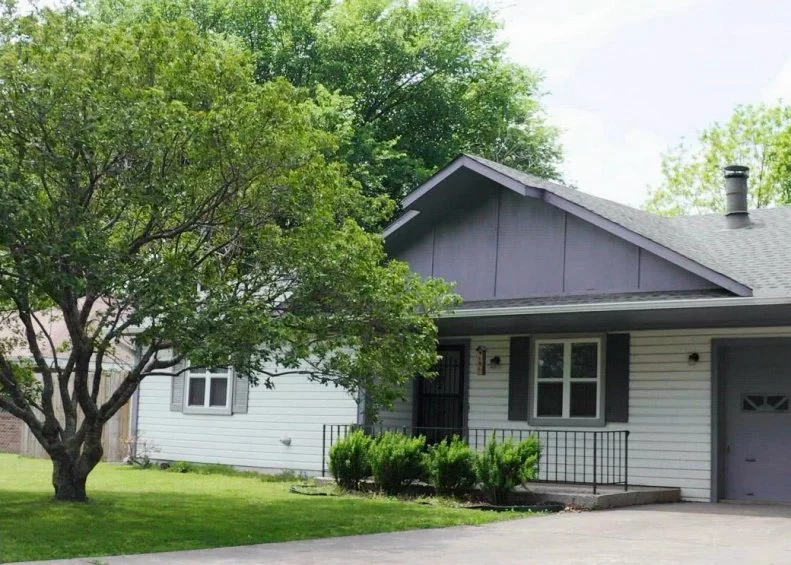
The home was built in 1989 and boasts 1,320 square feet, three bedrooms and two baths. The current owners bought the house in 2014. They love the location but aren't thrilled about the dated and lackluster appearance of the home, inside and out. The front entry is awkwardly positioned and dark, with visually obtrusive bars on the front door.
More photos after this Ad
Photo: Shane Bevel
4 / 18
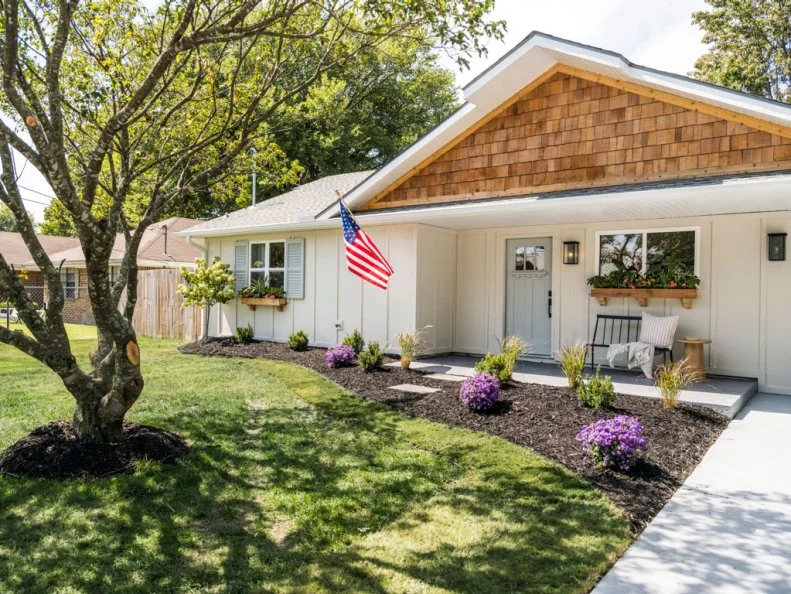
The Exterior: After
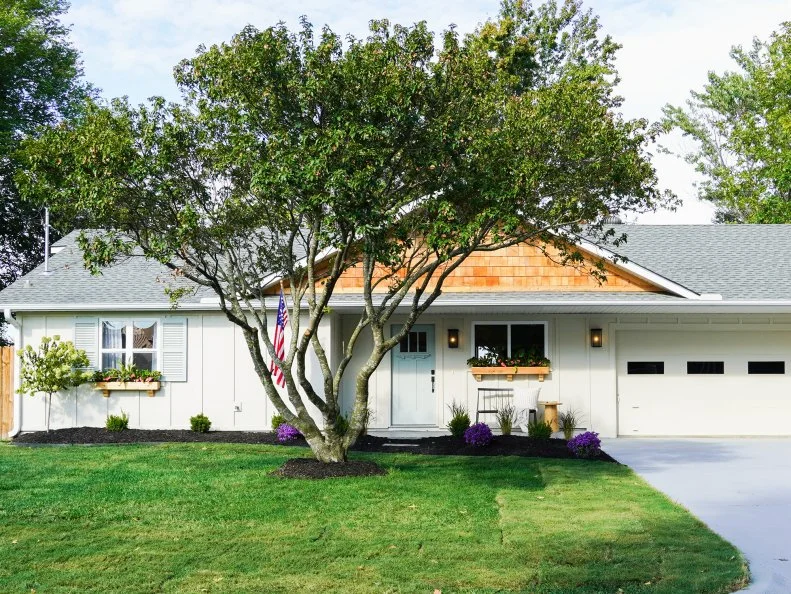
Curb appeal to the rescue: The house received a freshly painted board-and-batten exterior, upgraded landscaping, new exterior lighting, window boxes and natural cedar-shingle siding for the gable. The Marrs' also relocated the home's entry, so it's no longer crowded into a corner.
More photos after this Ad
Photo: Shane Bevel
5 / 18
Front Porch Flair
Window box plantings, new exterior sconces and freshly painted pale blue front door give off an inviting cottage feel. The concrete front patio and driveway received a protective epoxy coating augmenting the clean look and providing extra durability.
More photos after this Ad
Photo: Shane Bevel
6 / 18
An Optimized Floor Plan

The high vaulted ceiling in the original living room was a definite plus, but the transition between the foyer and pre-renovation living space was awkward and crowded. In the old configuration, the fireplace never got used because of it's problematic placement. "We can't really organize the furniture in a way that we can make it functional and use the fireplace at the same time," said Claudia. The new configuration — sans fireplace — opens up the room, while making it feel whole. And there's a new standout feature: the natural wood-beamed ceiling treatment. Its warm wood surfaces echo the exterior's shake shingles, while its striking geometry, integrated recessed lighting and angular ceiling brings a novel feel. "This is the first time we've ever done anything like this," says Dave.
More photos after this Ad
Photo: Shane Bevel
7 / 18
Enhanced Flow
The Marrs also removed an intrusive coat closet near the front door. Now the home has a functioning foyer, opening into the main living and dining areas and flowing into adjacent spaces like the bedroom suite.
More photos after this Ad
Layered and Eclectic Furnishings in the Living Room
Jenny and Dave gave this space a visual makeover with hardwood floors in a lighter tone, contemporary furnishings, a feature light-fixture with a wicker shade and an open floor plan. The finishes and accessories flow naturally together so there are no awkward transitions between adjoining spaces. Leather upholstered chairs and a predominantly neutral palette help make the space feel lighter and brighter.
More photos after this Ad
Photo: Shane Bevel
9 / 18
Elegant Farmhouse Touches
Jenny's design aesthetic of subtlety, simplicity and understated elegance are among the attributes that define the newly reimagined living area. "Now we have a real living room," says Claudia. "I can hardly remember what it looked like before." The decor, art and textures also reflect the homeowners' love of travel and integrate decorative pieces from past international adventures. Here, Dave and Jenny incorporate a few personal touches and accessories, including a classic '80s prom photo of Daryl and Claudia.
AN EMOTIONAL FIXER TO FAB REVEAL
More photos after this Ad
A Bright and Contemporary Galley Kitchen
The kitchen, before renovation, was reasonably spacious but had dated cabinetry and appliances as well as limited storage. The upgraded kitchen comes with new countertops, appliances, lighting and flooring as well as custom cabinetry that provides loads of storage.
TOUR THE MARRS' FARMHOUSE KITCHEN
More photos after this Ad
Sleek Storage in a Crisp Kitchen
Ceiling-height cabinetry painted in cool silver-gray complements a modern range hood. Though the footprint of the kitchen remained the same, upgraded lighting and a fresh color palette expands the look and feel of the entire space.
MORE DESIGNS FROM THE MARRS
More photos after this Ad
Photo: Shane Bevel
12 / 18
Decorative Open Shelving
Open shelving in a natural wood finish breaks up the kitchen's linear layout and coordinates visually with the new ceiling treatment.
More photos after this Ad
A Warm Dining Nook
The comfortably casual dining area is an extension of the main living space. Layered in various shades of warm wood and natural materials, the area is readily accessible from the kitchen and overlooks the home's scenic park surroundings.
More photos after this Ad
A Personalized Main Bedroom Oasis
The bedroom renovation required only a simple refresh but offered opportunity to incorporate more elements paying homage to the owners' travels and background. The greatest change here was the refashioning of the bath.
More photos after this Ad
Photo: Shane Bevel
15 / 18
An Expanded Main Bath With Vintage Touches
The primary problem with the bedroom suite was a small and cramped bath. Jenny and Dave's new design takes over the old coat closet space to enlarge the space. The main bathroom also features a new vanity, terra-cotta tile flooring and plenty of space for linen and other storage. Other highlights include a walk-in shower with brass fixtures and visually striking Moroccan tile.
More photos after this Ad
Photo: Shane Bevel
16 / 18
Spa Touches
For this guest bath, Jenny found a vintage door that brings natural authenticity. "The door gave me goosebumps," says Daryl.
More photos after this Ad
Photo: Shane Bevel
17 / 18
Dining Alfresco
Beyond the new, covered back patio — complete with a raised ceiling, worry-free composite decking, new lighting and outdoor dining area — a stone walkway leads to a firepit, where Daryl and Claudia can now relax together under an Arkansas sky.
More photos after this Ad
Photo: Shane Bevel
18 / 18
Storybook Ending
"I couldn't have imagined everything that you were able to do," Daryl told Jenny and Dave after the final reveal. "The house feels like it's perfect for both of us," adds Claudia. "[It's] our styles and what we like. But, most importantly, we get to start from day one to enjoy it together."
MORE ON FIXER TO FABULOUS










.jpg.rend.hgtvcom.791.1055.85.suffix/1709694608043.webp "HGTVfixer16649")