Next Up

Before and After: Step Inside Jenny and Dave Marrs’ Renovated Italian Villa

It’s their biggest, oldest and most ambitious project yet. Jenny and Dave Marrs transform an Italian villa into a dream-worthy vacation rental.

Scroll For More Photos
1 / 15

Ciao, Italy!

Fixer to Fabulous hosts Dave and Jenny Marrs have tackled countless renovations in their home state of Arkansas — including their transformation of the Welcome Inn in Rogers, Arkansas. During their new spinoff series, Fixer to Fabulous: Italiano, they can now officially say they've remodeled homes on both sides of the Atlantic. The design duo modernized a 200-year-old villa in Greve in Chianti, Italy, turning it into a rich and historic vacation rental for their longtime friends Pierre and Rebecca. Let's step inside the villa.
More photos after this Ad

Photo: Mike D’Avello
2 / 15

Stepping Back in Time


The villa physically embodies its locale. Named Podere Camposasso, which means “the rocky field,” the exterior is constructed with the sandstone rocks found in the surrounding fields, and the bricks are made from the clay of a nearby valley. Although an extensive history of the villa is unknown, records show that over the last 100 years it was a sharecropping home for a monastery.

The Marrs’ love affair with Italy runs deep. In Jenny’s own words, “Many years ago, there were two kids who loved adventuring together. Early in their marriage, they stepped off an airplane and onto magical soil where they fell in love with a foreign yet somehow familiar land. Their souls exhaled.”

More photos after this Ad

Photo: Clay McLachlan. From: Jenny Marrs and Dave Marrs
3 / 15

A Modern Italian-Style Kitchen

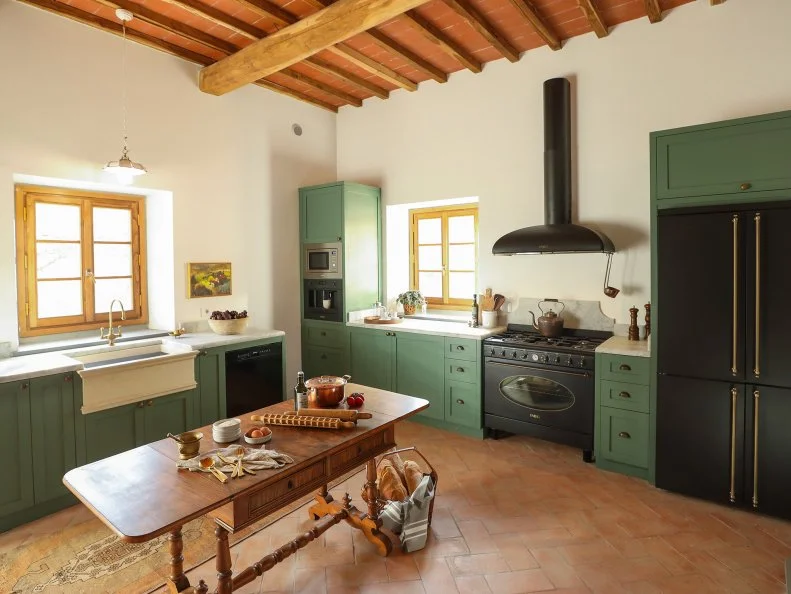
Not for farm animals anymore: This former stable is now a bold, sunlit kitchen. Because the original space wasn’t connected to electrical or water lines, the Marrs put in extra work, time and money to get it ready, and the final result was worth it. Dave and Jenny drove to Carrara, Italy, to find the perfect marble countertops. To stay within their budget, they opted for a shorter-than-usual backsplash (still sleek) and commissioned cabinets made of a less expensive type of wood. Olive green paint on said cabinets ties in with the olive trees around the property. Matte-black appliances and hardware create a striking contrast against the room's warm hues.

MORE KITCHENS BY THE MARRS

More photos after this Ad

Photo: Clay McLachlan. From: Jenny Marrs and Dave Marrs
4 / 15

Grounded in History

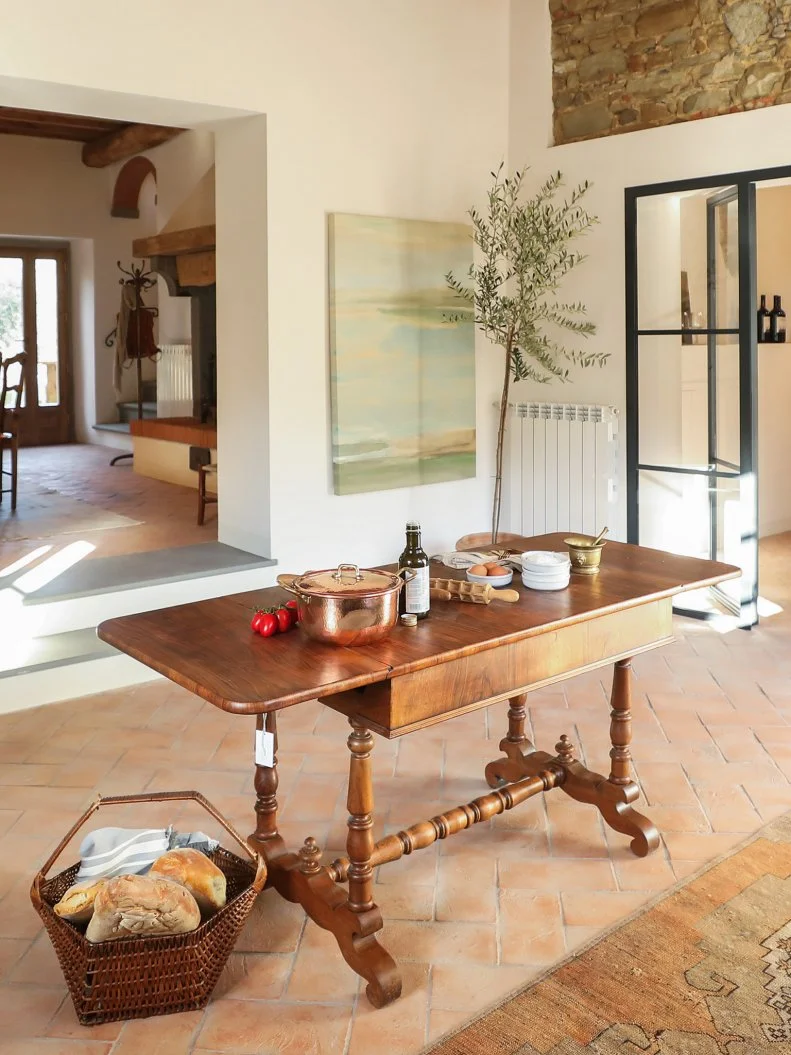
Handmade terra-cotta floors bask the kitchen in warmth from the ground up. Pierre and Rebecca wanted to use authentic, local tiles throughout the home, so Jenny found an eighth-generation maker of terra cotta, which dates back to the 1780s.

The kitchen opens up to the dining room and wine room, where original stone from the stable is left exposed as a callback to the history of the villa. Grid doors, made by a local artisan, welcome guests into the wine tasting space.

More photos after this Ad

Photo: Clay McLachlan
5 / 15

An Earthy Wine-Tasting Space

The Marrs initially wanted to outfit this space as a pantry, but the budget wouldn't stretch far enough. Besides, a cozy wine tasting room makes more sense for a vacation rental.

The previous owner of the villa left behind three antique wine barrels, which became the centerpiece of the room. A central cabinet houses bottles of wine and displays the barrels, while comfy leather chairs offer seating at a custom-designed table created by Dave and a local artisan. The pair used a 500-year-old piece of chestnut, and the furnishing immediately imbued natural Tuscan charm into the space. The final touch: The Marrs' wine window, a detail they noticed during their walks through Florence. Hosts will be able to hand glasses of vino out to guests dining on the patio. “The goal of this renovation has always been to incorporate history and local traditions,” said Jenny.

More photos after this Ad

Photo: Clay McLachlan. From: Jenny Marrs and Dave Marrs
6 / 15

A Hearty Gathering Spot

The large fireplace remains an integral part of the home’s design and keeps the chill away during cooler months. Instead of painting the ceiling, Jenny and Dave opted to sandblast it, maintaining its authentic character and detailing. Farmhouse-inspired chairs around a rectangular wooden table seat eight. “One of the things I love about Italy is the way people here gather for meals. Good food, good wine, good friends. Those are the best times,” said Jenny.

More photos after this Ad

Photo: Clay McLachlan. From: Jenny Marrs and Dave Marrs
7 / 15

Tucked-Away Dining

Originally, Jenny and Dave wanted to remove the wall between the kitchen and dining room, but it turned out to be structural — a happy “no,” since the dining room is now more intimate and cozy. The original kitchen farmhouse sink kept its place of honor in the corner, but new tiles, hand-painted by an artist in Florence, replace the old ones. Each depicts a delicate olive branch, inspired by the villa’s natural surroundings.

More photos after this Ad

8 / 15

A Light and Airy Living Area Boasting Bold Color

The first order of business in the living room was adding light; not an easy task in a 200-year-old home. To install two new windows, the team had to cut through a meter of concrete and stone, and then reinforce the openings with steel. It was worth the natural light that now pours into the living space. Custom-built bookshelves with both open and closed cabinets, as well as window benches, deliver much-needed storage and character to the room. Soft white paint is used throughout the walls of the home to tie all the spaces together.

More photos after this Ad

Photo: Clay McLachlan. From: Jenny Marrs and Dave Marrs
9 / 15

Natural Textures and Colors in the Main Bedroom

Local olive-wood flooring in a herringbone pattern elevates the ambiance of the entire second floor; It’s also a nod to the home’s heritage and the locale. An oversized chandelier provides soft lighting amidst a neutral color palette.

More photos after this Ad

Photo: Clay McLachlan. From: Jenny Marrs and Dave Marrs
10 / 15

A Vintage Centerpiece

Jenny found an 18th-century door at a local shop — so, naturally, Dave turned into a headboard. Pierre and Rebecca put a big chunk of their budget toward adjusting the footprint of the home and installing essential electrical and water lines, so the Marrs had to be smart when it came to furnishing the home. Dave helped by building several pieces himself, while Jenny found deals and repurposed existing furniture from the home. Most Italian bedrooms don’t have closets, so a large wardrobe (found in the home) stores clothing and accessories and matches the rustic ceiling beams. Custom art brings a natural feel.

More photos after this Ad

Photo: Clay McLachlan. From: Jenny Marrs and Dave Marrs
11 / 15

A Rustic-Modern Bathroom

Dave declared this his favorite bathroom, and it’s not hard to see why. The floating vanity — a repurposed trough from the stables — is a statement of style, history and character. The Marrs cleaned, sanded and stained the trough, then turned it upside down and topped it with marble and brass hardware.

More photos after this Ad

Photo: Clay McLachlan. From: Jenny Marrs and Dave Marrs
12 / 15

A Simple and Spacious Guest Room

The Marrs went minimal in all the bedrooms. The most prized details upstairs are, of course, the olive-wood floors and the exposed ceiling beams. Jenny mindfully let those two architectural elements shine.

TOUR THE MARRS' 1980s RANCH RENO

More photos after this Ad

Photo: Clay McLachlan. From: Jenny Marrs and Dave Marrs
13 / 15

Pattern in a Guest Bathroom

Unlike the bedrooms, the bathrooms were dated and primitive. Each needed major updates to appeal to today’s renters. This guest bath used to be a closet, but the Marrs turned it into a bathroom so each bedroom is an en suite. Jenny repurposed a desk she found at the Arezzo Antique Market into this vanity, complete with handmade faucets and a vessel sink. Floral wallpaper found at a vintage store in Florence infuses the space with traditional pattern.

More photos after this Ad

Photo: Clay McLachlan. From: Jenny Marrs and Dave Marrs
14 / 15

The Tasting Room, After

The most important project for the villa's co-owner Pierre was converting the basement into a cheese cellar, where he could make his own cheese and host tasting events. A Carrera marble bar and sink area lines one wall, providing space to sit, display a buffet and gather. The center of the room also boasts a formal dining table for wine and cheese and more wine and cheese.

More photos after this Ad

Photo: Clay McLachlan. From: Jenny Marrs and Dave Marrs
15 / 15

The Cheese Cellar

Three-hundred-year-old reclaimed terra-cotta bricks line the walls in this glorious space. They look beautiful, yes, but they also regulate the room's humidity to ensure the cheese ages properly. Iron reinforcements hanging from the ceiling allow for moveable shelves in case an extra-large wheel of cheese needs a place to age.

TOUR THE WELCOME INN