Next Up

Take a Look Inside Christina Anstead's New Home

July 30, 2019

Between Christina’s designs and Ant’s handmade touches, this modern farmhouse-style home is definitely a looker.

Price and stock could change after publish date, and we may make money off these affiliate links. Learn more.
Photo: Gilles Mingasson/Getty Images
Scroll For More Photos
1 / 16

Home Sweet Home

On the last two episodes of Christina on the Coast, Christina and Ant took us along on their journey to finding (and perfecting) their first home together. Between the modern farmhouse vibe and incredible backyard oasis, we’re completely obsessed with the finished product.

More photos after this Ad

2 / 16

A Modern Farmhouse in Newport Beach

Christina and Ant looked at several homes together but there was only one that checked off a majority of their boxes. With four bedrooms, three baths and a 3-car garage, the house is the perfect size for their family (and Ant’s car collection).

More photos after this Ad

Photo: Gilles Mingasson/Getty Images. From: Christina On The Coast
3 / 16

Jumbo Island, Jumbo Fridge

For the most part, the house didn’t need too many updates. Christina’s big project for the kitchen was closing off a hallway in order to make room for that extra large fridge!

More photos after this Ad

Photo: Gilles Mingasson/Getty Images. From: Christina On The Coast
4 / 16


Wine & Dine

The open floor plan allows for an abundance of seating — perfect for Ant and Christina’s blended (and growing!) family. A nice touch in this space is the custom wine rack Ant built himself!

More photos after this Ad

Photo: Gilles Mingasson/Getty Images. From: Christina On The Coast
5 / 16

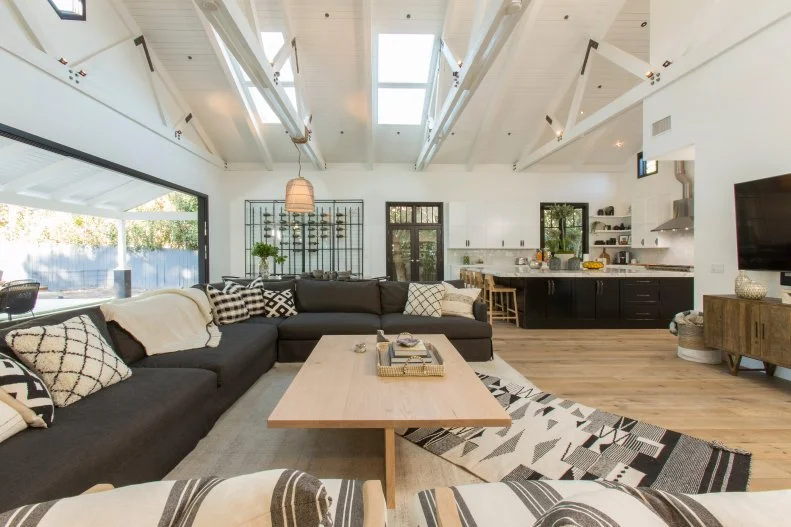
Lived-in Living Room

Right off the kitchen and dining space is the living room. Christina kept it classic with blacks, whites and grays. The abundance of pillows on the sectional keeps things homey and warm.

More photos after this Ad

Photo: Gilles Mingasson/Getty Images
6 / 16

Open Floor Plan Goals

This photo really shows off the open floor plan of Christina and Ant’s new home and how great a job Christina did keeping the design theme consistent throughout.

More photos after this Ad

Photo: Gilles Mingasson/Getty Images. From: Christina On The Coast
7 / 16

2-Story Master Bedroom

The master bedroom features a high ceiling, plenty of light, and an upstairs loft space. The metal bed frame, ceiling light fixture and banister were all custom built by Ant himself!

More photos after this Ad

Photo: Gilles Mingasson/Getty Images. From: Christina On The Coast
8 / 16

Master Bath

The master bathroom of Christina and Ant's newly renovated home. Peep the closet in the back!

More photos after this Ad

Photo: Gilles Mingasson/Getty Images. From: Christina On The Coast
9 / 16

Tub with a View

You didn't think Christina and Ant's master bathroom would come without the perfect tub, did you?

More photos after this Ad

Photo: Gilles Mingasson/Getty Images. From: Christina On The Coast
10 / 16

Work from Home

A large room towards the front of the house became Christina’s home office/studio. With plenty of storage for fabrics and samples, this new space provides the perfect place to meet with clients.

More photos after this Ad

Photo: Gilles Mingasson/Getty Images. From: Christina On The Coast
11 / 16

Taylor's Room

You’re never too old to appreciate a bedroom like this! Twinkle lights, a swing, that unicorn?! This is one cool bedroom for a cool little girl!

More photos after this Ad

Photo: Gilles Mingasson/Getty Images. From: Christina On The Coast
12 / 16

Brayden's Room

Taylor isn't the only one with a cool room! Next door is her little brother Brayden's room — complete with a tent hangout!

More photos after this Ad

Photo: Gilles Mingasson/Getty Images
13 / 16

Lights Camera Action

Brayden and Taylor really loved the movie theater in their previous home, so Christina wanted to surprise them with one in the new house!

More photos after this Ad

Photo: Gilles Mingasson/Getty Images
14 / 16

Welcome to Paradise

The perfect house needs the perfect pool ... and a budget of $200K will get you that! The home’s new pool is double the size of the old one, has a slide feature, raised spa and a baja shelf for lounging.

More photos after this Ad

15 / 16

Fun for Everyone

Ant and Christina wanted to make sure their backyard also had plenty of "adult space." An outdoor kitchen with a covered grill, a bar and plenty of seating checked that box.

More photos after this Ad

Photo: Gilles Mingasson/Getty Images
16 / 16

Cabana, ooh na-na

Like the outdoor kitchen area, the cabana is intended to be an adult space. Not too far from the master bedroom, this custom-built cabana is tucked away amongst the trees. Ant designed and constructed it himself using steel, bamboo roofing and the same wood planks as the spa and kitchen.