Photo: Joseph Bradshaw
1 / 75

Spacious City Style
HGTV Urban Oasis 2022 mixes modern elements and traditional style to celebrate the vibrant city of Nashville, Tennessee. This spacious home offers three bedrooms, ample room to entertain, and a studio styled garage that adds additional space to enjoy year round.
More photos after this Ad
Photo: JOSEPH BRADSHAW
2 / 75

A Place to Park
This beautiful home offers the ideal spot to park the sporty, driver-focused sedan that is part of the exciting HGTV Urban Oasis 2022 prize package.
More photos after this Ad
Photo: Joseph Bradshaw
3 / 75
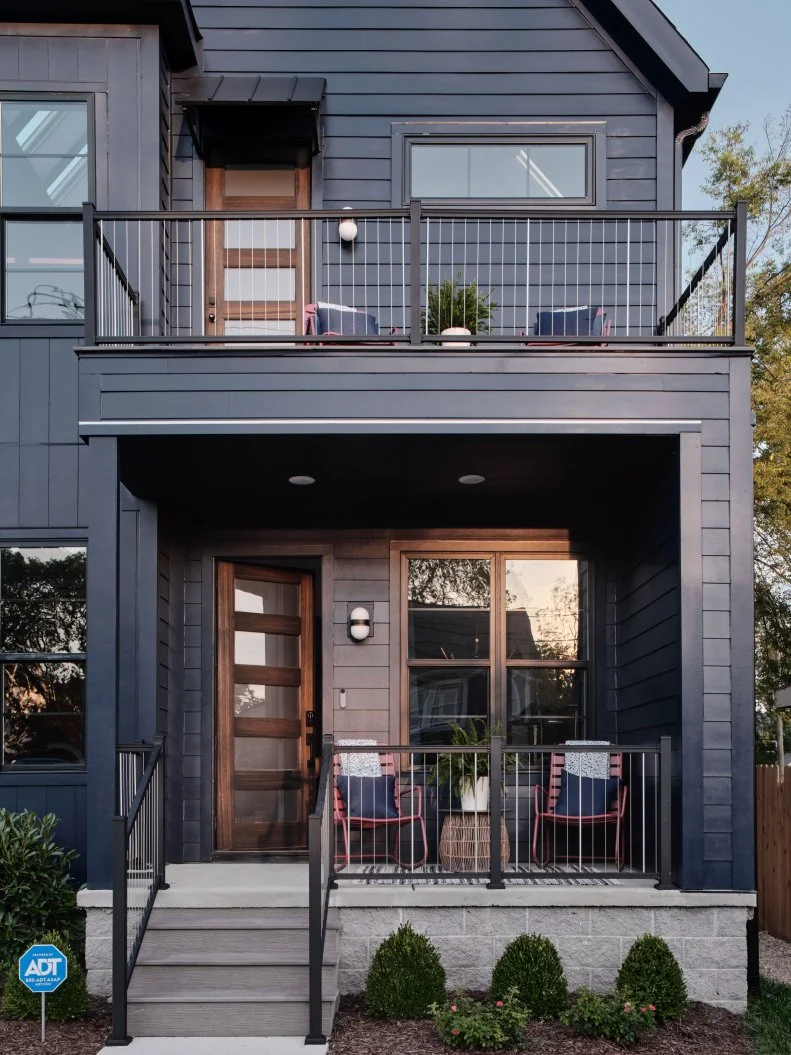
Porch Sitting
The main level front porch offers a covered seating area for enjoying morning coffee or evening sunsets while the upstairs porch opens off the primary bedroom and creates a birds nest view of the vibrant neighborhood.
More photos after this Ad
Photo: Robert Peterson, Rustic White
4 / 75
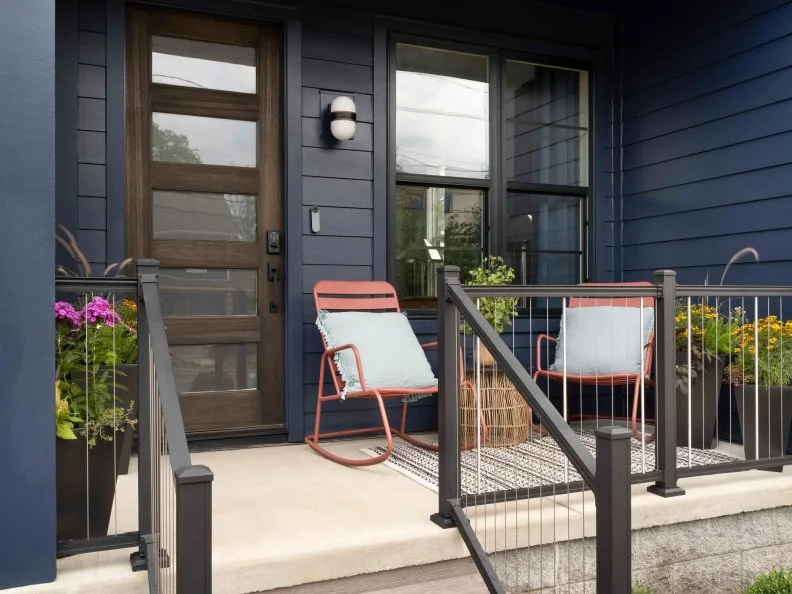
Friendly Welcome
Pops of pink, purple and yellow on the front porch from the chairs and flowers add life and color to keep the eye moving and give the space an inviting feel.
More photos after this Ad
Photo: Robert Peterson, Rustic White
5 / 75
Sitting Pretty
Matching pink rockers with soft white throw pillows are the perfect place to catch up with neighbors or unwind and the end of a long day.
More photos after this Ad
Photo: Joseph Bradshaw
6 / 75
Handsome Details
Modern wood doors with inset opaque glass add handsome style to this stately front porch.
More photos after this Ad
Photo: JOSEPH BRADSHAW
7 / 75
Modern Privacy
A modern white door with built in opaque windows offers privacy and natural light for timeless style with modern charm.
More photos after this Ad
Photo: JOSEPH BRADSHAW
8 / 75
Sit and Relax
Mornings are easy and refreshing in this inviting dining room at HGTV Urban Oasis 2022. Natural light, bright, white walls and modern details combine to create the perfect spot for that first sip of coffee.
More photos after this Ad
Photo: JOSEPH BRADSHAW
9 / 75
Vintage Meets Mid-Century
The simplified color palette of navy and white with pops of pink makes it easy to combine a mix of traditional drapes, modern chairs and a mid-century modern inspired tulip dining table for a cohesive and inviting style perfect for entertaining.
More photos after this Ad
Photo: JOSEPH BRADSHAW
10 / 75
Details in Concert
A contemporary blue chair and wall mounted guitar in the adjacent entry space adds classic Music City, USA vibes to the space and plays off the lounge feel of the den area.
More photos after this Ad
Photo: JOSEPH BRADSHAW
11 / 75
Warm and Moody
Burnt sienna walls provide a warm, moody backdrop for this modern and relaxing den space. Classic Italian design infuses the vintage 1970’s leather sofa in a low-slung masculine style and offers plenty of room to gather with friends or unwind after a long day.
More photos after this Ad
Photo: JOSEPH BRADSHAW
12 / 75
Notes of Contrast
The deep, moody tones in the den play off the bright, white walls of the entry and dining areas for a color palette that keeps the eye moving and feels inviting and lively.
More photos after this Ad
Photo: Joseph Bradshaw
13 / 75
Natural Wood Floors
Lightly stained wood floors keep the space feeling bright and open while natural light fills the space from banks of windows on either end of the kitchen area.
More photos after this Ad
Photo: Joseph Bradshaw
14 / 75
Historical Tabletop
An original board from the pews of the historically significant Nashville landmark the Ryman Auditorium, is transformed into a built-in banquet in the kitchen.
More photos after this Ad
Photo: Joseph Bradshaw
15 / 75
High Gloss Style
With light wood floors, high gloss cabinets, and a substantial island, the kitchen at HGTV Urban Oasis 2022 adds plenty of high style space in an understated color palette.
More photos after this Ad
Photo: Joseph Bradshaw
16 / 75
Cleaning Station
A sleek, modern sink is built into the spacious kitchen island, creating room to wash and clean vegetables while visiting with guests.
More photos after this Ad
Photo: Joseph Bradshaw
17 / 75
Sleek Storage Solutions
An abundance of cabinets provide plenty of room to store kitchen gadgets, plates and pantry items so meal prep is a breeze.
More photos after this Ad
Photo: Joseph Bradshaw
18 / 75
Versatile Island Space
The large kitchen island is perfect for casual dining or creating a large buffet for serving a crowd.
More photos after this Ad
Photo: Joseph Bradshaw
19 / 75
Polished Pantry
Painting the walls of the pantry a dark gray gives it a polished feel while a stylish storage system of bins, glass jars, and baskets keeps food items organized and easy to find.
More photos after this Ad
Photo: Joseph Bradshaw
20 / 75
Family Organization Hub
The weekly grocery list can be written on the wall mounted roll of paper in the pantry while a small counter space adds room to pack lunches and head out the door.
More photos after this Ad
Photo: JOSEPH BRADSHAW
21 / 75
Warmth and Comfort

A sleek electric fireplace with white Carrara marble surround adds a stylish focal point, and brings warmth and comfort to this chic space. A vintage brass side table by one of the two curved sofas has a coordinating kidney shape.
More photos after this Ad
Photo: JOSEPH BRADSHAW
22 / 75
Bring the Party Outside
Two large French doors provide access to the inviting backyard deck outside, and also bring fresh air and natural light into the living room.
More photos after this Ad
Photo: JOSEPH BRADSHAW
23 / 75
Rich Drapery
Room darkening drapery panels in a rich dark gravel color sit over the two French doors that connect the living room to the backyard deck. The drapery panels provide privacy when desired, but also help reduce noise.
More photos after this Ad
Photo: JOSEPH BRADSHAW
24 / 75
Additional Seating
This more intimate seating area in the living room includes two modern navy-blue mink velvet chairs, with a round white marble and metal accent table with gold finish. “We made it so this could be a place that people can have cocktails and discuss music together,” says designer Brian Patrick Flynn.
More photos after this Ad
Photo: JOSEPH BRADSHAW
25 / 75
Handy Hooks
Black stainless hooks on the mudroom wall hold handbags, totes, hats and jackets, keeping these often-used items easily accessible.
More photos after this Ad
Photo: JOSEPH BRADSHAW
26 / 75
Organized Mudroom
The hard-working mudroom features savvy organizational tools and rich terracotta-colored walls. “We decided to play with the pipeline popularity of terracotta, and use it in really small spaces that otherwise wouldn’t have much of an identity,” says designer Brian Patrick Flynn.
More photos after this Ad
Photo: JOSEPH BRADSHAW
27 / 75
Perfect Powder Room
Framed art from a local legendary Nashville design shop decorates the powder room just off the home’s main living spaces, that sits next to a terracotta-colored mudroom with savvy organizational tools.
More photos after this Ad
Photo: Robert Peterson, Rustic White
28 / 75
Central Location
The living room’s central location places this key entertaining space between the open kitchen and the enticing backyard deck, with the powder room also located just steps away.
More photos after this Ad
Photo: JOSEPH BRADSHAW
29 / 75
Stairway to Style
A staircase with a gallery wall and beautiful bank of dramatic skylights leads up to the second floor of this bold, music-inspired urban home, with an airy landing and tucked away laundry room that mixes efficiency with modern style.
More photos after this Ad
Photo: Robert Peterson, Rustic White
30 / 75
Abundance of Natural Light
The bank of skylights makes a huge statement in this contemporary home that was built from the ground up. “I think that is going to be one of the most popular things in the house because it looks so architectural, and it’s a game changer because it floods the whole house with light,” says designer Brian Patrick Flynn.
More photos after this Ad
Photo: JOSEPH BRADSHAW
31 / 75
Tucked Away
Located at the top of the stairs, the laundry room sits in a tucked away spot. “It would otherwise just kind of be unused,” says designer Brian Patrick Flynn.
More photos after this Ad
Photo: JOSEPH BRADSHAW
32 / 75
Advanced Fabric Care
A 27-inch front load washer with center control and electric dryer in Black Steel have a sleek and streamlined look. These first-class appliances have built-in intelligence for advanced fabric care, that takes out the guesswork when doing laundry.
More photos after this Ad
Photo: JOSEPH BRADSHAW
33 / 75
Celebrating Country Music
On the landing, a pair of modern black-and-white upholstered benches with metal legs sit under a collection of country music-inspired photography by lifestyle photographer Kelly Christine Sutton. Sutton has a big following on social media, and happens to be the younger sister of country music singer Kacey Musgraves.
More photos after this Ad
Photo: JOSEPH BRADSHAW
34 / 75
Private Escape
A paneled door off the second-floor landing leads to the private main bedroom with cozy outdoor balcony, and the spacious main bathroom with a wet room and dramatic skylights.
More photos after this Ad
Photo: JOSEPH BRADSHAW
35 / 75
Suite Life
Mornings are slow and easy in the main bedroom suite at HGTV Urban Oasis 2022. Walk out onto a private balcony seating area to enjoy morning coffee before heading out to start the day.
More photos after this Ad
Photo: JOSEPH BRADSHAW
36 / 75
Open and Airy

A trio of skylights in the ceiling of the main bedroom fill the space with natural light and draw the eye upward to accentuate the tall ceilings for a spacious and airy feel.
More photos after this Ad
Photo: JOSEPH BRADSHAW
37 / 75
Classic and Edgy
Tall ceilings, neutral tones, and vintage accents combine in the primary bedroom for a subdued space that still has a rock and roll edge.
More photos after this Ad
Photo: JOSEPH BRADSHAW
38 / 75
Modern and Bright
A modern door from the primary bedroom to the upstairs patio nest brings additional natural light into the space and provides access to private outdoor seating.
More photos after this Ad
Photo: Robert Peterson, Rustic White
39 / 75
Outdoor Relaxation
Modern style outdoor rocking chairs in red with plush throw pillows are the perfect spot to relax and unwind on the upstairs balcony at HGTV Urban Oasis 2022.
More photos after this Ad
Photo: Joseph Bradshaw
40 / 75
Pampered and Refreshed
The primary bedroom and bath combine to create an all inclusive retreat that will leave you feeling pampered and refreshed.
More photos after this Ad
Photo: Joseph Bradshaw
41 / 75
Spa Style Surroundings

Gray blue walls, white porcelain tile and black accents combine in the primary bathroom to create a luxurious spa-like space that feels clean and modern.
More photos after this Ad
Photo: Joseph Bradshaw
42 / 75
Soothing and Bright
A strong horizontal window in the shower brings light into the space while still maintaining privacy. A glass partition keeps the shower space feeling open while white porcelain tile in a marble finish adds stylish luxury to morning showers.
More photos after this Ad
Photo: JOSEPH BRADSHAW
43 / 75
Simple Contrast
Using matte black finishes on the tub faucet and handles adds a dash of contrast to this neutral space.
More photos after this Ad
Photo: JOSEPH BRADSHAW
44 / 75
Clean Lines and Modern Details
Clean, modern lines on the vanities are a contemporary update on a traditional silhouette while black pulls match the matte black faucet and fixtures.
More photos after this Ad
Photo: JOSEPH BRADSHAW
45 / 75
Monochromatic Style
The monochromatic color scheme in the primary bathroom keeps things feeling clean and simple creating a truly relaxing retreat.
More photos after this Ad
Photo: JOSEPH BRADSHAW
46 / 75
Additional Storage Space
Ample shelves and storage abound in the walk-in closet with room for every item and extra space for additional pillows and bedding.
More photos after this Ad
Photo: JOSEPH BRADSHAW
47 / 75
Layers of Color
Designer Brian Patrick Flynn did a play on tones of mustard and burnt sienna with extra white walls in this neutral rust guest bedroom, with storage for bedroom essentials, and green plants that add beauty and help relieve stress.
More photos after this Ad
Photo: JOSEPH BRADSHAW
48 / 75
Pop of Black
The rust guest bedroom includes a walk-in closet with dramatic black walls, that offer wonderful contrast for the lighter extra white bedroom walls.
More photos after this Ad
Photo: JOSEPH BRADSHAW
49 / 75
Peaceful Sanctuary
Under the clock, a beautiful large green plant on a vintage wood chair adds natural beauty, and helps make this guest bedroom a prettier and peaceful sanctuary.
More photos after this Ad
Photo: JOSEPH BRADSHAW
50 / 75
Personality and Texture
The moody green guest bedroom and super neutral rust guest bedroom sit side-by-side off one end of the second-floor landing. These two spaces offer two different exciting takes on calm interiors with personality and texture.
More photos after this Ad
Photo: Joseph Bradshaw
51 / 75
Cozy Comfort
Warm colors like olive and rust, the rich look of wood, and thick luster velvet drapery make this guest bedroom feel extra cozy and inviting.
More photos after this Ad
Photo: JOSEPH BRADSHAW
52 / 75
Versatile Desk Area
A versatile desk area neatly tucked into a corner of the bedroom can be used for telecommuting, attending a video conference, or going online to check out all the latest events in Nashville.
More photos after this Ad
Photo: JOSEPH BRADSHAW
53 / 75
Closet Case
A hanging rod and open shelves with baskets and bins help keep this closet super organized. Numerous options for storing clothes, home office items, and extra blankets and pillows for the bed makes it easy to find items fast.
More photos after this Ad
Photo: JOSEPH BRADSHAW
54 / 75
Connected Spaces
This view from inside the green guest bedroom looks out to the second-floor landing that connects this restful space and the rust guest bedroom to the main bedroom and main bath on the other side.
More photos after this Ad
Photo: JOSEPH BRADSHAW
55 / 75
Contemporary Style
Light blue-silver walls, ceiling and trim provide a soothing backdrop for this contemporary guest bathroom, that sits just steps from the two guest bedrooms on the home’s second floor.
More photos after this Ad
Photo: JOSEPH BRADSHAW
56 / 75
Music City Art
A contemporary framed print by artist Karen Musgraves in the vestibule outside the guest bathroom celebrates country music icon Willie Nelson and the Nashville music scene.
More photos after this Ad
Photo: Robert Peterson, Rustic White
57 / 75
Crowd Pleaser
With room to gather over a meal or just relax and unwind in the outdoor lounge area, the backyard at HGTV Urban Oasis 2022 offers something for everyone.
More photos after this Ad
Photo: Robert Peterson, Rustic White
58 / 75
Backyard Connection
The back deck space connects the area between the home and the detached garage. Nashville traditionally has long, narrow city lots and so the addition of the detached garage makes the most of this specific space.
More photos after this Ad
Photo: Robert Peterson, Rustic White
59 / 75
Fall Flavors
Candied apples add a sweet compliment to the charcuterie board of meats, cheeses, crackers and grapes.
More photos after this Ad
Photo: Robert Peterson, Rustic White
60 / 75
Spacious Outdoor Living
The spacious backyard living space includes a large outdoor dining area with room to gather with friends and family.
More photos after this Ad
Photo: Robert Peterson, Rustic White
61 / 75
Deep Blue Tones
The dark blue exterior of the home adds a soothing, masculine feel to the backyard space and keeps the area feeling fresh and modern.
More photos after this Ad
Photo: Robert Peterson, Rustic White
62 / 75
Laid Back Lounge
A black coffee table in the backyard lounge space adds room for snacks and drinks when hosting company. A graphic outdoor rug in black and white anchors the lounge area and gives a finished feel to the space.
More photos after this Ad
Photo: Robert Peterson, Rustic White
63 / 75
Al Fresco Living
A large lounge seating area creates a relaxed place to gather outside with friends and connect over music, stories and food.
More photos after this Ad
Photo: Joseph Bradshaw
64 / 75
Step This Way
A staircase on the exterior of the garage leads right up to the studio, that also enjoys a close proximity to the home’s backyard deck made for outdoor living.
More photos after this Ad
Photo: Robert Peterson, Rustic White
65 / 75
Multi-Purpose Space
This colorful and fun garage studio provides a space for casual entertaining, listening to music, or just hanging out. “Instead of doing a regular apartment, we made it look more like a multipurpose room for anything you want to do,” says designer Brian Patrick Flynn.
More photos after this Ad
Photo: Robert Peterson, Rustic White
66 / 75
Year-Round Comfort
A high-efficiency zoned mini-split system delivers year-round comfort to this garage studio, and also helps keep energy costs under control. Below, a collection of colorful small guitars provide fun wall art for this music-inspired space.
More photos after this Ad
Photo: Joseph Bradshaw
67 / 75
Fresh Air
In addition to eight deck mounted fixed skylights, the garage studio also includes four deck mounted electric “fresh air” vented skylights that with a touch of a button, open to let stale air out and fresh air in.
More photos after this Ad
Photo: Robert Peterson, Rustic White
68 / 75
Enjoy a Snooze
A white hanging swing chair brings a fun vibe to this studio, with a rocking motion that can help relax muscles while you read, enjoy a snooze, or write Nashville’s next number one song.
More photos after this Ad
Photo: Robert Peterson, Rustic White
69 / 75
Elegant Vanity
The powder room in the garage studio features a vanity with Slate Grey finish and a quartz top for beauty and long-lasting durability. The vanity’s spacious two-door cabinet and full-extension drawer with soft-close side-mount slides include polished chrome pulls.
More photos after this Ad
Photo: Robert Peterson, Rustic White
70 / 75
Colorful Rug
A large and super soft tufted area rug helps define the lounge area, with a bright multi-color “V” pattern that compliments the modern vibe of this garage studio space.
More photos after this Ad
Photo: Robert Peterson, Rustic White
71 / 75
High Style, Low Maintenance
Bold and modern with thoughtful details, the backyard at HGTV Urban Oasis 2022 is designed for maximum enjoyment with low maintenance.
More photos after this Ad
Photo: JOSEPH BRADSHAW
72 / 75
Backyard Concerts
Tap into your creative side and write music upstairs in the garage studio, then invite family and friends over to hear your latest tunes. “The garage doubles as a performance space for backyard concerts,” says designer Brian Patrick Flynn.
More photos after this Ad
Magical Mural
The tree of life mural with magnolias on the wall by illustrator and interactive street artist Kelsey Montague brings the inside of this multi-purpose garage to the next level, and gives the space a magical feel and one-of-a-kind look.
More photos after this Ad
Photo: JOSEPH BRADSHAW
74 / 75
Happy Vibe
Floating butterflies on the garage walls in different colors and sizes by illustrator Kelsey Montague add to the happy vibe of this multi-purpose space.
More photos after this Ad
Photo: Joseph Bradshaw
75 / 75
Multi-Purpose Space
The tall trees that surround this stunning property cast beautiful shadows on this multi-purpose garage, that adds flexible living space to this impressive urban home built from the ground up.