Photo: Joseph Bradshaw
1 / 74
Timeless Style
HGTV Urban Oasis 2023 maximizes intown living with thoughtful details including the addition of an expansive carport built in the porte-cochère style. Porte-cochères, or “coach gateways,” are typical of 18th and 19th century mansions and provide vehicles a space for arriving and departing with cover from the elements.
More photos after this Ad
Historic and Charming
With a gracious front porch, timeless style and classic details, HGTV Urban Oasis 2023 is the perfect place to enjoy all the amenities of living in downtown Louisville, Kentucky.
More photos after this Ad
Photo: Brian Rozar
3 / 74
Sweet Ride
The winner of HGTV Urban Oasis 2023 will also take home a brand new car.
More photos after this Ad
Photo: Brian Rozar
4 / 74
Modern Comfort
Ergonomic seating and a clean, modern design sets the interior of this car apart and elevates everyday errands into a moment of quiet relaxation.
More photos after this Ad
Photo: Laurey Glenn
5 / 74
Haute Haint Blue
The paneling around the front porch ceiling skylight is painted haint blue, a Southern tradition thought to bring good luck to a home.
More photos after this Ad
Modern and Friendly
Modern wood rockers bring mid-century charm and an upbeat feeling to the front porch with sunny, yellow upholstery. A checkerboard all-weather carpet brings warmth to the space and echoes the colors found throughout the home.
More photos after this Ad
Photo: Laurey Glenn
7 / 74
Handsome Relaxation
Handsome blue pillows and a navy throw on the front porch rockers play off the home’s blue and white exterior. A navy garden stool adds extra space for serving snacks making it perfect for easy entertaining. Get the classic Kentucky recipes for Benedictine Dip on Food Network.
More photos after this Ad
Photo: Laurey Glenn
8 / 74
Fresh and Modern Entry
Wood trusses add rustic charm above the front porch and pop against the home’s blue and white exterior. Historic columns feel fresh and modern when painted in crisp white.
More photos after this Ad
Photo: Joseph Bradshaw
9 / 74
Pop of Yellow
The front door at HGTV Urban Oasis 2023 creates a friendly welcome in a warm, inviting shade of yellow.
More photos after this Ad
Photo: Joseph Bradshaw
10 / 74
Creative Design Idea
This spacious white dresser just off the living room seating area offers stylish storage for living room essentials. “We used dressers throughout the house in totally different ways,” says designer Brian Patrick Flynn.
More photos after this Ad
Photo: Joseph Bradshaw
11 / 74

Local Flavor
The drapery that frames the front living room window includes a fun pattern with Trojan horses, a nod to Louisville’s love for horses and the nearby Churchill Downs Racetrack where the famed Kentucky Derby takes place.
More photos after this Ad
Photo: Joseph Bradshaw
12 / 74
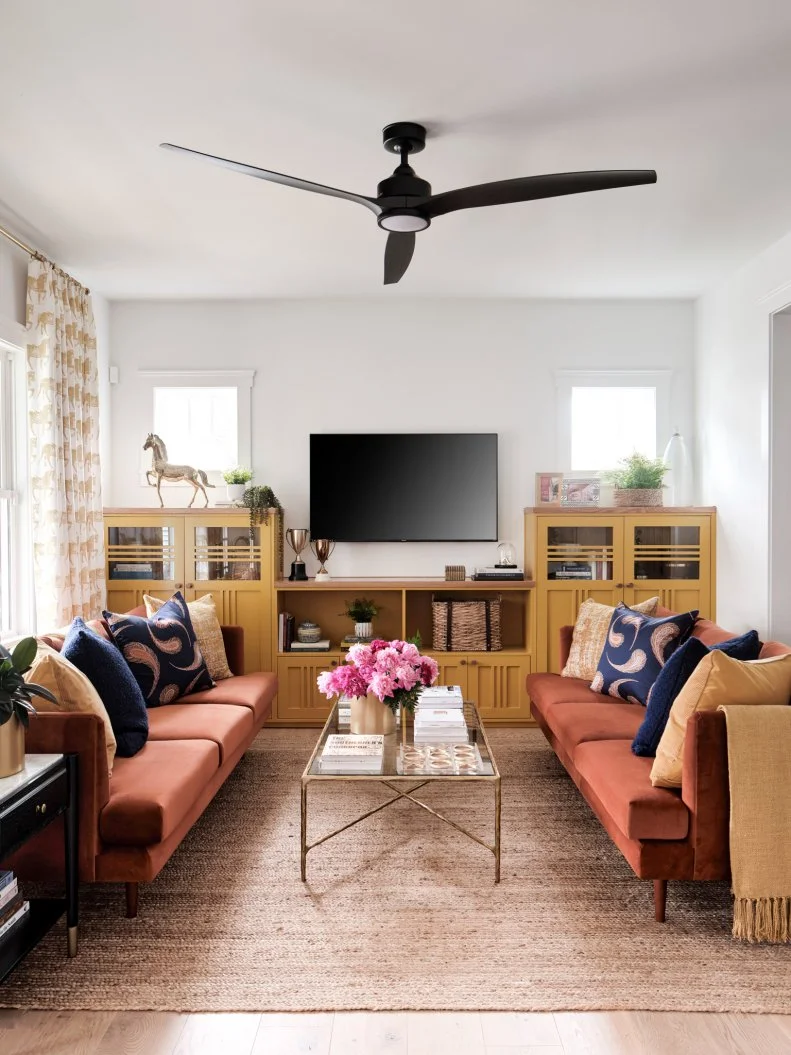
Comfortable Environment
A modern matte black ceiling fan with LED light creates a comfortable environment and helps maintain an ideal temperature. The sleek fan offers whisper-quiet operation and includes a handheld remote. A large natural jute rug below helps define the living room seating area.
More photos after this Ad
Photo: Joseph Bradshaw
13 / 74
Beautiful Built-Ins
The built-ins on each side and below the TV offer storage for living room essentials. “We created built-ins that had the look and the scale of what original built-ins would’ve looked like in the house, but we modernized it a little bit with those lines,” says designer Brian Patrick Flynn.
More photos after this Ad
Photo: Joseph Bradshaw
14 / 74
Statement Sofas
The two 84-inch sofas are upholstered in a rust-colored performance fabric that stands up to daily living. These statement sofas feature a hand-crafted frame made from solid kiln-dried FSC-certified wood, and removable seat and back cushions.
More photos after this Ad
Photo: Joseph Bradshaw
15 / 74
Destination Dining
Custom draperies frame the large window that offers front yard views and brings natural light inside. A stain resistant green/black area rug under the table adds a touch of pattern and softness and helps define the dining area.
More photos after this Ad
Photo: Joseph Bradshaw
16 / 74
Creative Idea
Vintage finds act as vases for the small floral arrangements that decorate the top of the dining table. Smaller floral arrangements are easier to move around and allow guests to carry on conversations across the table.
More photos after this Ad
Photo: Joseph Bradshaw
17 / 74
Dine in Style
The extendable solid wood dining table with two removable leaves features natural variation and purposeful distressing for extra character and warmth. Square-back dining chairs upholstered in vegan leather blend old-world charm with modern intrigue.
More photos after this Ad
Photo: Joseph Bradshaw
18 / 74
Easy Entertaining
The open dining room enjoys a prime location just steps away from the home’s modern kitchen, with tons of storage, working island and access to the backyard.
More photos after this Ad
Photo: Joseph Bradshaw
19 / 74
Smart Custom Storage
A long wall of custom navy cabinets conceal extra storage and draw the eye through the room to give the space a cohesive, designer feel.
More photos after this Ad
Photo: Joseph Bradshaw
20 / 74
Abundant Storage Space
Navy blue cabinets reach all the way to the ceiling in the kitchen, adding abundant storage and enhancing the room’s height.
More photos after this Ad
Photo: Joseph Bradshaw
21 / 74
HGTV Urban Oasis 2023 in Louisvile, KY
More photos after this Ad
Photo: Joseph Bradshaw
22 / 74
Luminous Style
A large sliding glass door anchors one end of the kitchen and adds to the spacious feel by opening to the adjacent deck and filling the space with abundant natural light.
More photos after this Ad
Photo: Joseph Bradshaw
23 / 74
Seamless Hosting
The kitchen opens to the outdoor dining space, making it easy to host a crowd and still stay in the mix of all the fun.
More photos after this Ad
Photo: Joseph Bradshaw
24 / 74
Serene Cerulean Tones
The wall of navy blue custom cabinets gives a handsome finish to kitchen space and provides a cerulean tone to keep the kitchen feeling calm and serene.
More photos after this Ad
Photo: Joseph Bradshaw
25 / 74
Hidden Doorway
A vintage-style poster in the hallway to the powder room gives a nod to the historic home’s Louisville, Kentucky locale.
More photos after this Ad
Photo: Joseph Bradshaw
26 / 74
Plush Powder Bathroom
A chic powder bathroom is tucked into the hallway just off the kitchen and ties into the rest of the home’s design with blue and white elements against a kitschy denim jacket motif wallpaper.
More photos after this Ad
Photo: Joseph Bradshaw
27 / 74
Tucked Away Main Bathroom
Clean lines, heritage style, and debonair details come together in this private primary bathroom to create a soothing retreat that inspires rest and relaxation.
More photos after this Ad
Photo: Joseph Bradshaw
28 / 74
Artistic Equine Accents
The spacious main bathroom centers around a deep, freestanding soaking tub in a classic white finish. Deep green walls in a traditional plaid print wallpaper are the perfect backdrop for the oversized framed horse photo, creating debonair style with a Kentucky twist.
More photos after this Ad
Photo: Joseph Bradshaw
29 / 74
Refined Elegance
Classic accents including white subway tile, green plain wallpaper and brass accents combine to create a stately and refined shower.
More photos after this Ad
Photo: Joseph Bradshaw
30 / 74
Artistic and Tasteful Entry
A frosted glass door with a brass handle opens to the water closet. Hanging framed artwork gallery-style elevates the interior wall and gives a polished touch to this corner of the room.
More photos after this Ad
Photo: Joseph Bradshaw
31 / 74
Matching Set
A pair of matching vanities in a dark wood finish flank the door that leads to the primary bedroom creating a spacious, primary suite and providing ample space to get ready in the morning.
More photos after this Ad
Photo: Joseph Bradshaw
32 / 74
Closet Contrast
The hallway between the main bedroom and bathroom provides space for two walk-in closets. Painting the closet interiors forest green plays off the forest tones found throughout both spaces and pops against the hallway’s white walls.
More photos after this Ad
Photo: Joseph Bradshaw
33 / 74

Handsome Main Bedroom
This timeless space blends handsome buffalo check with tones of gray and forest green to create a soothing primary bedroom that invites relaxation.
More photos after this Ad
Photo: Joseph Bradshaw
34 / 74
Lush Green Accents
The forest green upholstery on the chair helps connect it to the other green elements in the space and helps blend its modern design in with other more traditional accents.
More photos after this Ad
Photo: Joseph Bradshaw
35 / 74
Artistic Arrangement
A large flatscreen television is mounted on the wall at the foot of the bed with other artwork and antiques in a gallery style to give the space an elevated feel.
More photos after this Ad
Photo: Joseph Bradshaw
36 / 74
Decorative Detail
A decorative detail was added to the iron staircase railing that leads up to the second floor. “Our architect Todd came up with the idea of just adding these two-by-two blocks, which creates that super Frank Lloyd pattern,” says designer Brian Patrick Flynn. “It goes all the way around the house upstairs as well.”
More photos after this Ad
Photo: Laurey Glenn
37 / 74
User-Friendly Layout
The green guest bedroom sits just steps away from the guest bathroom, which also serves the blue guest bedroom, multipurpose room, and open loft on this well-designed second floor of the home.
More photos after this Ad
Photo: Laurey Glenn
38 / 74
Day to Night
The room-darkening solar shades on the three skylights convert day into night, making them the perfect addition to a bedroom or other space in the home that requires total room darkness.
More photos after this Ad
Photo: Laurey Glenn
39 / 74
Bedside Beauties
A 3-drawer dresser with a classic white finish and floral embellishments on each side of the bed offers attractive storage for bedside essentials. Gourd-shaped table lamps on top of the dressers have a casually sophisticated look, with a woven rattan base and clean white linen shade.
More photos after this Ad
Photo: Laurey Glenn
40 / 74
Store Their Stuff
Double doors open to the bedroom’s well-organized, reach-in closet. Hanging rods for shirts and jackets, woven baskets for accessories, and two mustard yellow accent cabinets make sure guests have plenty of ways to store their stuff.
More photos after this Ad
Photo: Laurey Glenn
41 / 74
Happy Sunshine Yellow
The solar-powered skylight that helps brighten up the bathroom and bring fresh air inside includes a happy sunshine yellow trim. “It brings your eye up,” says designer Brian Patrick Flynn. “There’s beautiful greenery outside, and it adds just a little bit more of an unexpected touch in here.”
More photos after this Ad
Photo: Laurey Glenn
42 / 74
Bigger and Brighter
A fixed frameless panel on the shower/tub with tempered glass and high-quality brass fittings helps this bathroom look and feel bigger and brighter. The white alcove bathtub has a simple, crisp design with integrated lumbar support and slotted overflow that allows for deep soaking.
More photos after this Ad
Photo: Laurey Glenn
43 / 74
Second Floor Spaces
This wider view shows how the blue guest bedroom sits just off the top of the stairs. The guest bathroom has a fun horseshoe wallpaper that celebrates how Louisville is the home of the Churchill Downs Racetrack and the famed Kentucky Derby.
More photos after this Ad
Photo: Laurey Glenn
44 / 74
Blue-Gray Beauty
The walls, ceiling and trim of the blue guest bedroom include three different shades of blue-gray paint. “You don’t really know it at first,” says designer Brian Patrick Flynn. “The ceiling looks like it would be the same as the walls, but it’s about accenting the blueness of the walls.”
More photos after this Ad
Photo: Laurey Glenn
45 / 74
Bedside Reading
A pair of glazed ceramic table lamps with a midnight blue base and silk shade provide comfortable light for reading in bed. The lamps sit on cabinets with three spacious drawers and a light gray-washed wood finish, that act as nightstands for bedside essentials.
More photos after this Ad
Photo: Laurey Glenn
46 / 74
Stay Organized
The bedroom’s user-friendly closet includes hanging storage, open shelves and woven baskets to keep clothes, accessories and extra bedding easily accessible and organized.
More photos after this Ad
Photo: Laurey Glenn
47 / 74
Timeless Character
The blue guest bedroom and second floor landing include White Oak engineered hardwood flooring with a light wire-brushed texture for timeless character. Extra-wide planks create a smooth look that allows the other design details to shine.
More photos after this Ad
Photo: Laurey Glenn
48 / 74
Lounge-Worthy Seating
A 7-piece L-shaped upholstered modular sofa offers lounge-worthy seating, with durable solid wood frame, steel-colored upholstery and fiber-wrapped foam cushions that offer lots of comfort and support. “It looks like it was custom made just for this space,” says designer Brian Patrick Flynn.
More photos after this Ad
Photo: Laurey Glenn
49 / 74
Glam Storage
A gold contemporary style bookcase has a sturdy metal frame and five glass shelf tiers. This beautiful bookcase offers storage for books, favorite collectibles and decorative items that add personality to this adaptable, multi-use space.
More photos after this Ad
Photo: Laurey Glenn
50 / 74
Style and Versatility
A modern bistro table set has a round white table and two mustard yellow chairs for playing games or enjoying snacks. An upholstered daybed with solid wood frame and autumnal-colored pillows offers a spot for a nap. “You can use it as a place to lay down, just as a sofa, or as a true bed,” says designer Brian Patrick Flynn.
More photos after this Ad
Photo: Laurey Glenn
51 / 74
Connected Second Floor
This multipurpose room sits just off the staircase, and a loft offers an additional second floor space for casual entertaining and relaxing at home.
More photos after this Ad
Photo: Laurey Glenn
52 / 74
Outdoor Access
A glass door in the loft opens to the balcony outside. “What’s spectacular about it is that it’s just on the top of the carport,” says designer Brian Patrick Flynn. “If you look straight up the street, you see all different types of architecture.”
More photos after this Ad
Photo: Laurey Glenn
53 / 74
Walls That Wow
Architectural sketches inspired by Louisville’s hip Rabbit Hole Distillery decorate the loft’s white walls. A tripod floor lamp in the corner adds instant drama and fits the industrial style of this cool space.
More photos after this Ad
Photo: Laurey Glenn
54 / 74
Relaxed Urban Feel
This second-floor loft has a relaxed urban feel. “Downstairs we have the living room, which is a little bit more formal,” says designer Brian Patrick Flynn. “But up here you’re kind of away from everybody. It’s a lot more expansive, and you have the vaulted ceiling above you.”
More photos after this Ad
Photo: Laurey Glenn
55 / 74
Private Party
The upstairs deck adds a private space to entertain friends while still enjoying time outside. Lounge style seating is inviting and makes it easy to connect with a more intimate group.
More photos after this Ad
Photo: Laurey Glenn
56 / 74
Modern Seating
Modern white furniture adds seating to the space while the addition of potted flowers and plants bring life and color to the deck.
More photos after this Ad
Photo: Laurey Glenn
57 / 74
Classic Blue and White
Blue and white accent pillows play off the home’s exterior color scheme while multiple modern white chairs provide room for friends and family to relax.
More photos after this Ad
Photo: John Nolen
58 / 74
Elevated Relaxation
The rooftop deck overlooks both the front and backyard, providing a relaxed outdoor space to enjoy with friends and family.
More photos after this Ad
Photo: John Nolen
59 / 74
Craftsman Stunner
Craftsman-style details are woven into every inch of this remodeled 1920’s era home including the newly added rooftop deck. The classic white railing is custom built with a vintage design to give the addition a timeless appeal.
More photos after this Ad
Photo: Laurey Glenn
60 / 74
Al Fresco Entertaining
The carport can also be transformed into an additional space to entertain, making it an ideal spot to host a party with cover from the weather and an open-air feel.
More photos after this Ad
Photo: Laurey Glenn
61 / 74
Southern Comfort
Entertaining under the carport also brings the added benefit of shade to keep things cool even on the hottest Louisville afternoon.
More photos after this Ad
Photo: Joseph Bradshaw
62 / 74
Elegant Outdoor Living
The spacious backyard at HGTV Urban Oasis 2023 provides ample areas to unwind with multiple outdoor spaces including a large deck and a lower patio complete with outdoor fire pit.
More photos after this Ad
Photo: Joseph Bradshaw
63 / 74
Organic Elements
Light stone pavers play off the home’s white trim and create a patio space that’s perfect for relaxing with friends. The all-weather stairs add style in a durable finish and lead back up to the home’s additional seating.
More photos after this Ad
Photo: Joseph Bradshaw
64 / 74
Warm and Relaxed
Wood framed chairs surround an outdoor fireplace on the paved patio space to keep the party going well after dark. Neutral upholstery with blue and white throw pillows play off the home’s classic exterior color palette.
More photos after this Ad
Photo: Joseph Bradshaw
65 / 74
Fireside Seating
A large fire pit on the lower patio creates an ideal gathering space to enjoy the outdoors even after the sun sets. Handsome wood frame chairs with neutral upholstery and blue and white pillows add soft spaces to sit.
More photos after this Ad
Photo: Joseph Bradshaw
66 / 74
Dining With A View
The deck area overlooks the backyard and stays cool thanks to a large blue umbrella. The classic white railing adds architectural interest and plays off the historical elements of this downtown Louisville, Kentucky home.
More photos after this Ad
Photo: Joseph Bradshaw
67 / 74
Shared Space
A wood table with white accents is the perfect spot for a morning coffee or a fresh slice of pie with friends. Get the classic Kentucky recipe for Chocolate Bourbon Pecan Pie on Food Network.
More photos after this Ad
Photo: Joseph Bradshaw
68 / 74
Outdoor Bar Space
A bar cart on the deck adds additional storage space and makes hosting a breeze. Modern lines and a mix of wood and white accents gives this piece a breezy, contemporary feel.
More photos after this Ad
Photo: Joseph Bradshaw
69 / 74
Natural Elements
A mix of organic textures in wood, light stone, and landscaped greenery weave natural elements into the design of the backyard while the blue and white color scheme is soothing and relaxed.
More photos after this Ad
Photo: Joseph Bradshaw
70 / 74
Easy and Serene
With a lower patio space that includes a fire pit with seating and an upper outdoor dining space, the backyard of HGTV Urban Oasis is a soothing retreat with room to relax and enjoy life outdoors.
More photos after this Ad
Photo: Joseph Bradshaw
71 / 74
Room to Play
The lush lawn space provides room for high-top seating, a bar cart for entertaining and yard games making it a fun and easy space to enjoy at any age.
More photos after this Ad
Photo: Joseph Bradshaw
72 / 74
High-Top Seating
Gathering a crowd is easy with this shaded high-top seating space. Adults and children will both enjoy cool drinks and a friendly game of cards al fresco.
More photos after this Ad
Photo: Joseph Bradshaw
73 / 74
Organic Textures
The warm wood table creates space to spread out and enjoy Louisville’s warm, sultry evenings with an outdoor game night.
More photos after this Ad
Photo: Joseph Bradshaw
74 / 74
Warm Southern Glow
Warm southern nights are best enjoyed outdoors and with custom lights built into the backyard design at HGTV Urban Oasis, it's easy to relax after dark with soft illumination.