Elegant Penthouse Redesign

Designer Michael Abrams transforms a Chicago penthouse to mirror the magnificent views outside.
Open-Plan Living and Dining Areas

Blue Contemporary Open-Plan Living and Dining Areas

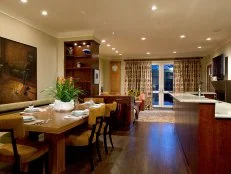
An open layout connects the sleek dining area to the equally-stylish living room in this contemporary penthouse. Details like a dazzling bubble chandelier, gallery wall and soothing gray color palette make this home a beautiful and relaxing retreat.

Photo by: Scott Shigley

Scott Shigley

By: Jeannie Matteucci

A couple who loves to entertain went to designer Michael Abrams to redesign their high-rise home so their large living and dining space would flow together and function properly.

Abrams shares how he created a room with a sparkling focal point.

What issue did the design address?

The apartment was originally purchased as a turn-key sale with the intent of a quick move-in. While the furnishings were of good quality, it became evident early on that they did not match the clients' taste. We sold a majority of the pieces and refinished and re-upholstered others. Redesigning the layout was required so the TV was not the focal point of the living room.

Elegant Chicago Penthouse

See All Photos

Shop This Look

How does the end result match the original vision?

The client wanted to retain certain costly furnishings obtained in the sale. However, she quickly realized she did not want to be restricted to a palette that truly did not work. By keeping what worked and deleting what did not, we were able to create a subtle and elegant backdrop for her art collection and the magnificent city views from the 63rd floor.

What are the hidden gems in the design?

Centering the dining space in the very long rectangular room and selecting a magnificent modern crystal chandelier anchored the space. Together, they became a great divide between the formal and informal living areas.

Next Up

Traditional, Luxurious Bathroom

Discover how designer Katheryn Cowles transformed a boring, outdated bathroom into a classic space full of elegant touches.

Contemporary Office Alcove

Designer Amy Cuker created a fun yet functional space with this contemporary home office fit for the whole family.

A Great Room With a View

Designer Mary Bokovoy explains how she transformed a dining room, kitchen and living area into an updated, modern space with a gorgeous view.

Green Vintage-Inspired Kitchen

Starting with a period range found online, Randy O’Kane in collaboration with the client, injects vintage flavor and color into this kitchen design.

Open, Contemporary Georgetown Flat

Designer Andreas Charalambous remodels a Georgetown flat, creating an open floor plan that transforms the space into a sleek and modern retreat from the city.

Modern Penthouse Remodel

Designer Andreas Charalambous helps a Washington, D.C., penthouse apartment reach its full potential with a gorgeous open floor plan and custom modern details.

A Contemporary Kitchen With Asian Flair

A bright yellow kitchen with an awkward layout and challenging architectural design was begging for a makeover, and designer Lauren Bland found the perfect solutions.

Luxurious Zen Garden Retreat

An upcoming party had designer Margie Grace on the move as she created this peaceful Zen garden for an elegant outdoor area perfect for entertaining.

Cottage-Inspired White Kitchen

See how designer Tobi Fairley transformed a ho-hum space into a high-end kitchen infused with cottage style.

Asian-Inspired Contemporary Bathroom

Designer Christopher Grubb relied on a neutral color palette and luxurious design elements to create this relaxing, spa-like bathroom.
Michael Abrams

Michael Abrams

Contact Me
Michael Abrams Limited
www.michaelabrams.com 1901 North Clybourn Avenue, Suite 204 Chicago, IL 60614 773-248-3039