Photo: Jessica McGowan/Getty Images
1 / 36
Battle on the Mountain: Team Rico
How do you build a dream team for HGTV’s all-new cabin-renovation competition, Battle on the Mountain? Start with Denver-based Rico to the Rescue star Rico León (who knows Colorado real estate like the back of his hand) and task him with mentoring "renovation husbands" David and Stephen, high-school sweethearts who have been restoring historic homes together for the past 12 years. David’s creative vision, Stephen’s planning chops and Rico’s pro guidance add up to a crew that’s tough to beat.
More photos after this Ad
Photo: Jessica McGowan/Getty Images
2 / 36
The Teams: Season 1
David and Stephen went toe-to-toe with two other teams of married renovators: new parents Amber and Trey, who flip homes in southeastern Ohio and joined forces with Why the Heck Did I Buy This House? host Kim Wolfe, and Chicago-based DIYers Lymari and Tony, who squared off against them with the help of Design Star Season 2 two champion Kim Myles. The premise: Each three-person team has a generous budget of $100,000 and a harrowing schedule of just six weeks to turn a cabin in Breckenridge, Colorado, from a diamond in the rough to a dazzling mountain-getaway gem. Every week, the team earning the judges’ nod also wins $3,000 in cash. At the end of the competition, the crew to add the most value to their project goes home with a grand prize of $50,000. Après-ski chic at 10,000 feet? David, Stephen and Rico were prepared to leave it all on the mountain.
More photos after this Ad
Photo: Jessica McGowan/Getty Images
3 / 36
Before: The Kitchen
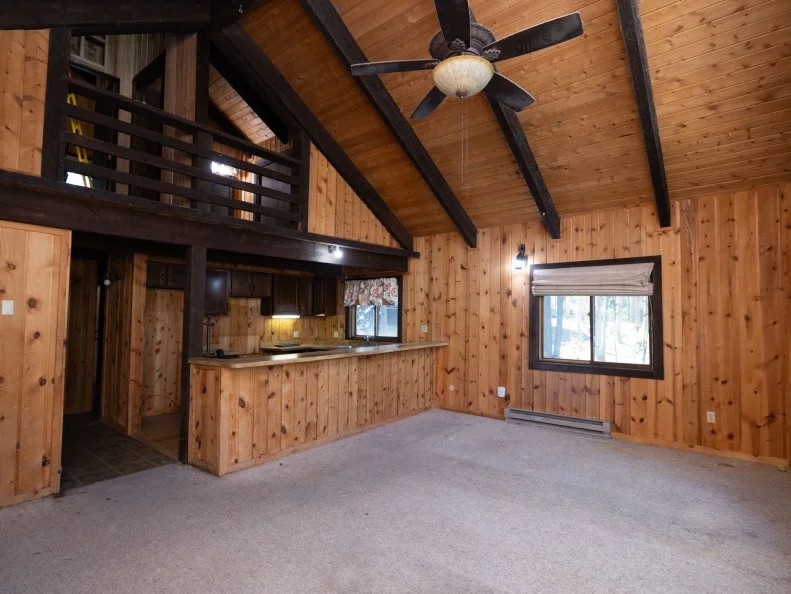
Given a mere three minutes to scan three properties’ online details, Team Rico zeroed in on the most costly cabin: a three-bedroom, two-bathroom home boasting 1,211 square feet and a starting price of $826,800. By winning a camping-themed challenge to determine selection order, they scored their first choice. “It struck us as the cutest [with] the best potential,” Stephen said. Some major hurdles awaited, though: ill-advised interior walls created a gloomy maze behind the kitchen and an unnecessary bar blocked the space from the rest of the ground floor. David and Stephen planned to remove portions of the knotty pine planks dominating the cabin and repurpose them on an island better suited for entertaining. As for the warren of spaces at the back of the building, they’d give way to a sunny mudroom.
More photos after this Ad
Photo: Jessica McGowan/Getty Images
4 / 36
After: The Kitchen
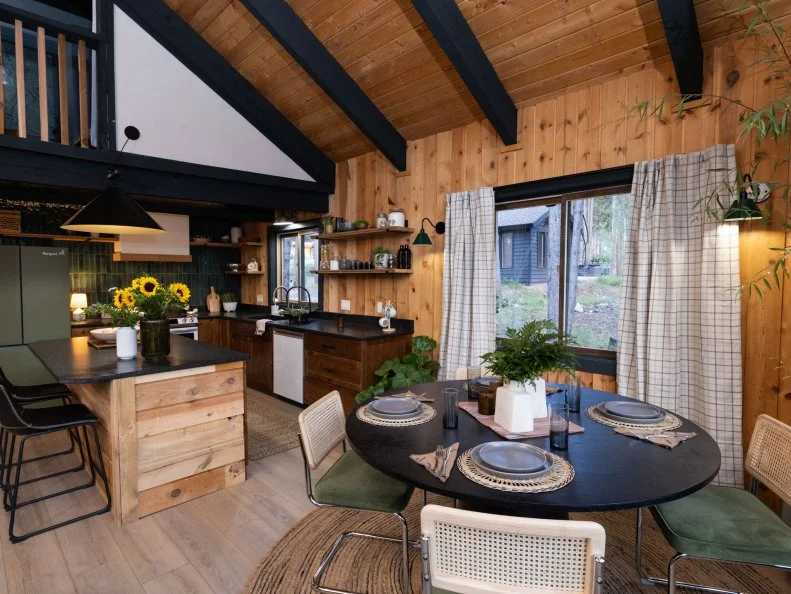
David and Stephen’s design updates the cabin, while honoring its original architecture. “We want to respect the building,” David explained. “We love the character of the house as it is ... the paneling, the vibe overall.” Within a budget of $27,000, they created an open-plan kitchen with an all-new island featuring the paneling they salvaged from the demolished interior wall. A midcentury dining area with vintage-inspired chairs and a rustic palette now flows into the prep and serving space where open shelving lets more of the home’s original paneling shine. Wide plank flooring in a paler-than-the-paneling tone replaces the grubby carpet.
More photos after this Ad
Photo: Jessica McGowan/Getty Images
5 / 36
After: The Kitchen
Materials and installation for the kitchen’s leathered stone rang in at $4,155, but Stephen and David were happy to make the investment. “The leathered finishes are a great way to elevate this pretty simple or basic countertop,” Stephen said. Their new backsplash features variegated green subway tile in a vertical stack that complements the refrigerator’s custom vinyl wrap (and bespoke insignia), while an oversized, rustic pendant feels both congruent with the cabin’s old-school character and conscious of more contemporary trends.
More photos after this Ad
Photo: Jessica McGowan/Getty Images
6 / 36
After: The Kitchen
Contemporary, understated LED strips along the kitchen’s original exposed beams and a hammered sconce above the sink, layer the kitchen’s new lighting design. A sleek wine refrigerator tucked into the island’s sink side face provides a bit of high-tech luxury without compromising the structure’s homespun look. Handsome, handmade dishes on the floating shelves function as both sculpture and serveware, while a simple sisal runner adds texture to the corridor between the island and the sink.
More photos after this Ad
Photo: Jessica McGowan/Getty Images
7 / 36
The Judges' Reactions
Guest judges Chelsea and Cole DeBoer of Down Home Fab made the trek from South Dakota to evaluate the competitors’ kitchens, and they liked what they saw at David and Stephen’s place, to put it mildly. “This is adorable. It's what I want to feel in a cabin,” Chelsea said. Cole appreciated all the extra work Team Rico put into reconfiguring the back of the cabin: “I’m big on mud rooms. Being able to take off your stuff and not drag it through the house is [great].” The combination of restoration and renovation was a winning one. David and Stephen ended their first week on the mountain with an extra $3,000 in their pockets.
CHECK OUT THE COMPETITION
More photos after this Ad
Photo: Jessica McGowan/Getty Images
8 / 36
Before: The Main Bedroom
With knotty pine and spotty carpet as far as the eye could see, the cabin’s principal retreat wasn’t worth writing home about. It also failed to pass as an en suite, since a mysterious wall separated its sink and vanity from the rest of the bath. Who doesn’t love knocking on someone else’s bedroom door to wash your hands or use the shower? David and Stephen allotted $22,000 for bumping out the bathroom wall to create a unified space. They also planned to interrupt all the pine paneling with a storage system that would double as an accent behind the bed.
More photos after this Ad
Photo: Jessica McGowan/Getty Images
9 / 36
After: The Main Bedroom
This feature wall is a blockbuster, pure and simple. Cool gray paint adds a sophisticated counterpoint to the other walls’ warm wood. Double doors on either side of the bed and a wide new soffit conceal generous built-in storage spaces (to the tune of $480 in supplies). A pine shelf floats below the soffit to provide space for visual texture (and spare vacation reads), while a pair of adjustable reading lamps sprout from the nook’s interior walls. Team Rico lucked out and discovered hardwood beneath the bedroom’s grotty carpet. Painted and accented with a nubbly neutral area rug, the flooring is now a selling point rather than a shortcoming.
More photos after this Ad
Photo: Jessica McGowan/Getty Images
10 / 36
After: The Main Bedroom
The bumped-out bathroom, in turn, afforded space for David and Stephen to add a loft to the main suite above its ceiling — a solution that spared them the construction of a solid, 12-foot wall and created a second sleeping space with an additional bed ($550). The sturdy new ladder to the loft was just $75, and the pocket door to its left rang in at $370. Adding functional square footage, of course, is priceless (until the finale, when Team Rico will find out just how valuable their cabin has become).
More photos after this Ad
Photo: Jessica McGowan/Getty Images
11 / 36
After: The Main Bedroom
A striped dual shower anchors the new, integrated bath suite, where a spacious double vanity features crisp gray cabinetry. Stained floating shelves and pale wood above and below the vanity mirror modernize the look of the knotty pine paneling rising above the tiled shower. Warm white paint on the walls reflects natural light from the bath’s wide window.
More photos after this Ad
Photo: Jessica McGowan/Getty Images
12 / 36
The Judges’ Reactions
As former Rock the Block champions and judges, Married to Real Estate’s Egypt Sherrod and Mike Jackson arrived on the mountain brimming with renovation-competition expertise. How did they find Team Rico’s high-elevation efforts? “I love the utilization of space, how you added functionality and created something where there was nothing,” Egypt said. “I’m not certain Mom and Dad want to be in the bedroom and have a kid looking down [from the loft]." Rico demurred: A vacationing group of friends wouldn’t mind bunking together, right? Mike respected David and Stephen’s hard work in creating a functional and spacious suite — but noted the wood surrounding that new dual shower was bound to get moldy after long-term exposure to condensation. Egypt told the competitors, “One team excelled for us and pushed forward as the frontrunner." Once again, Team Rico took home the win. They concluded their second week in Colorado $3,000 richer.
CHECK OUT THE COMPETITION
More photos after this Ad
Photo: Jessica McGowan/Getty Images
13 / 36
Before: The Living Room
David and Stephen considered the third week of the challenge an opportunity to go easy on their budget, given how many of the living room’s features they wanted to retain: “I think we’re going to try to leave a lot of it because it's period [appropriate],” David said. That said, the front door needed to be solid — and the solid interior wall beside it had outstayed its welcome. “Right now when you come into the front door, it just slams into a wall because of the staircase — and [that wall] is paneled from the floor to the top of the vaulted ceiling,” he added. Demolishing that feature and replacing it with vertical slats, updating the fireplace and adding cozy seating would, they estimated, ring in at about $12,000 for the week.
More photos after this Ad
Photo: Jessica McGowan/Getty Images
14 / 36
After: The Living Room
This masterful makeunder preserves the cabin’s charm and adds much-needed breathing room. Quirky antelope-print carpeting ($1,950) and white exterior paint make the stairs a style moment rather than a stumbling block. The simple-yet-sophisticated touch of paint on the wall beneath the windows matches the trim — which allows the eye to go straight to woods beyond the cabin and accentuates the knotty pine paneling. This design is retro in all the right ways and clever in contemporary execution.
More photos after this Ad
Photo: Jessica McGowan/Getty Images
15 / 36
After: The Living Room
After spending 15 minutes and $500 at a Breckenridge antique mall sourcing components for an upcycling project, Stephen and David transformed a kitschy coat rack and a basket into a now-kitschy-in-a-good-way floor lamp. To create their stunning coffee table, they spent $70 at a local lumber yard for a live-edge slab of Colorado blue spruce that they sanded and finished with on-trend hairpin legs.
More photos after this Ad
Photo: Jessica McGowan/Getty Images
16 / 36
After: The Living Room
A light Roman clay treatment — a thick finish that imparts a plaster-like look, but only cost Stephen and David just $120 — refreshes the hearth’s upper half and sides, while a graphic wall hanging, geologic sculpture and record player give it the eclectic character a retro-chic gem should have. Packed firewood rises from the stone bench (now accented with a pair of throw pillows and ready for cocoa-sippers) to the floating shelf. Luxe gallery lighting both adds a hint of opulence and complements the now-gleaming fireplace door. The team agreed not to go overboard furnishing their living room; as Stephen put it, “We want to make sure we’re maximizing the small space [and] making it look really furnished and finished … without overcrowding it,” David said.
More photos after this Ad
Photo: Jessica McGowan/Getty Images
17 / 36
The Judges’ Reactions
Egypt Sherrod and Mike Jackson of Married to Real Estate doubled down on judging duties to evaluate the contestants’ work for the second week in a row — and once again, Stephen and David’s strategic decisions met with their approval. Egypt praised the staircase’s new slats: “When you look through [them] it gives the illusion that the house is a lot bigger than what it is; it’s breathable. Just making that slight change is so smart.” Mike appreciated their investment in existing features: “Where the value is added ... you didn’t take away certain elements that were original to the house.” Singling out a winning living room was tricky, but in the end, Egypt and Mike gave the nod to Team Myles, whose expansive sectional and armchairs offered a truly unbeatable array of seating.
SEE THE WINNING LIVING ROOM
More photos after this Ad
Photo: Jessica McGowan/Getty Images
18 / 36
Before: The Guest Suite
The fourth week of competition brought a challenge like none that had come before: Renovation Lockdown, a streamlined schedule designed to put the teams’ time-management and instruction-coordination abilities to the ultimate test. The renovators were given just eight hours on the first day of the guest suite challenge to design, plan and order all of the materials they’d need for their work. Beginning on day two, they had just 48 hours (and two eight-hour sessions with their carpenters) to finish all of their work. They also had to eat, sleep and work at their cabins for all of those 48 hours — no field trips allowed.
“I want this to just be like another suite,” David said. “Elevated, and not just jamming bunk beds in here, is the way to go.” Knowing they had a full bathroom to renovate as well, they made modest plans to add a closet and create a feature wall in the bedroom. “Let’s spend our time focusing on finishes rather than moving stuff around,” Stephen said. Taking up the carpet, creating an impact wall and extending the cabin’s retro-chic style into the guest suite’s bedroom would allow Team Rico to focus their attention — and the majority of their $15,000 budget for the week — on updating the bath.
More photos after this Ad
Photo: Jessica McGowan/Getty Images
19 / 36
After: The Guest Suite
David and Stephen invested $200 in custom-printing David’s photo of nearby Mount Argentine to create a one-of-a-kind impact wall, tinted a sophisticated gray-green to complement the paint on the walls’ paneling. Black finishes carry from the camp-style bed to a floor lamp. Hairpin legs on a live-edge bedside table, a channel-stitched leather bolster pillow and a woven sisal area rug reflect the warmth of the knotty pine panels they retained on the exposed-beam ceiling. Cottage-appropriate plaid window treatments extend the room’s retro character, and a deep green wool coverlet complements the walls’ paler tone.
More photos after this Ad
Photo: Jessica McGowan/Getty Images
20 / 36
After: The Guest Suite
David and Stephen squeezed every square foot of functionality from their cabin’s first floor by creating a closet with a quirky diagonal door in the space beneath the stairs, a clever move that allows the guest bedroom itself to remain uncluttered. Black trim to match the ceiling’s exposed beams gives the room a hint of contemporary masculine tailoring that subtly updates the space’s 50-year-old bones and honors its original character.
More photos after this Ad
Photo: Jessica McGowan/Getty Images
21 / 36
Before: The Guest Suite
The wood paneling surrounding the guest bath’s shower was in rough shape, to put it mildly, and its fixtures evoked the unlovely ‘70s, not the elements of the era one would celebrate in renovation. David and Stephen planned to reimagine the room (and waterproof) with large-format tile in a serene, matte green tone color-blocked with on-trend (and retro-chic) terrazzo.
More photos after this Ad
Photo: Jessica McGowan/Getty Images
22 / 36
After: The Guest Suite
Not bad for a tiling job they completed themselves in fewer than 48 hours; not bad at all! A new and adjustable illuminated mirror — a Rico León calling card — breaks up the room’s horizontality with sensual curves. A porcelain sink atop a new, fluted vanity replaces underwhelming laminate and badly scuffed cabinetry. This bath sticks the landing between funky and futuristic with style.
More photos after this Ad
Photo: Jessica McGowan/Getty Images
23 / 36
The Judges’ Reactions
Jasmine Roth of Help! I Wrecked My House and Page Turner of Fix My Flip came to Colorado to judge the teams’ accelerated guest-suite renovations, and Team Rico’s vision and time management wowed them: “We could tell how much pride you take in your creative spaces, and that’s what excited us,” Page said. “We liked [the] hidden closet in there — that was cute!” “Your craftsmanship [shone] in the bathroom,” Jasmine added. “The tilework was a nice surprise; that was gorgeous.” The week’s win came down to details, and Page and Jasmine wished Team Rico had added an overhead light in the bedroom — which was enough to give victory to Team Wolfe. With wins now spread among all three teams, the last two weeks of competition were shaping up to be nail-biters.
SEE THE WINNING GUEST SUITE
More photos after this Ad
Photo: Jessica McGowan/Getty Images
24 / 36
Before: The Bonus Room
For the fifth and final week of interior renovations, Team Rico was tasked with creating a multifunctional room to round out their cabin’s second floor. The orphaned sink and full wall of closets were both superfluous to the guest bedroom and office space Stephen and David envisioned. They planned to demolish both and build back a smaller, single closet in the corner of the room. An original opening between the space and the rest of the second floor, on the other hand, would stay as-is. “We’re choosing not to close the open loft but instead embrace the character,” Stephen explained. This would leave ample space for both a generous, built-in home office and a queen-sized bed — plus a second, elevated sleeping space tucked beneath the pitched ceiling. With just $6,000 budgeted for the week, “We have a lot of DIY [to get done],” David said.
More photos after this Ad
Photo: Jessica McGowan/Getty Images
25 / 36
After: The Bonus Room
Offering an elegant variation on the cool gray feature wall framing the bed in their cabin’s main suite, David and Stephen selected a serene blue tone to envelop the bonus room’s desk and closet wall and create contrast with the warm, original pine paneling behind and above the bed. Once again, pulling up the carpet revealed hardwood flooring. With a fresh coat of paint and a graphic area rug, this vignette is now classic rather than dated. A spindle-back platform bed and nightstands round out the bonus room’s wealth of features.
More photos after this Ad
Photo: Jessica McGowan/Getty Images
26 / 36
After: The Bonus Room
Adventure begins at home in David and Stephen’s cabin, where well-anchored rock-climbing handholds ($120) offer dramatic access to the bonus room’s second sleeping area, and laced nylon climbing cord adds a measure of safety up top. Framing out this second loft was no mean feat, but Team Rico was determined to leave no opportunity for functionality unexplored in their renovation.
More photos after this Ad
Photo: Jessica McGowan/Getty Images
27 / 36
After: The Bonus Room
After winning a mid-week challenge that gained them an extra $2,000 to devote to their renovation, Team Rico dedicated $700 to hiring a carpenter’s assistance to install a one-of-a-kind desk. This sanded slab is what remains of the Colorado blue spruce they purchased to create a live-edge coffee table for the living room. The acrylic topographical map above it, in turn, is another piece of original art Stephen created to develop the cabin’s character. It depicts the land surrounding the property, and a tiny moose icon marks the home’s precise location.
More photos after this Ad
Photo: Jessica McGowan/Getty Images
28 / 36
The Judges’ Reactions
Help! I Wrecked My House’s Jasmine Roth and Fix My Flip’s Page Turner returned to Breckenridge to evaluate the contestants’ work for the second week in a row. They appreciated the "work hard, play hard" theme of a bonus room that incorporated a home office, and “I really like the color palette,” Jasmine said. The loft above the desk and closet, on the other hand, was an eyebrow-raiser: “I might not put my kid up there,” Page said. “I don’t know any person in general that’s going to go up there and change that bed!” Jasmine added.
The opening between the main portion of the room and the rest of the second floor was also a miss. “You have a bedroom [and] you have an office, which is gorgeous,” Jasmine said. “[But] to use either of those functions, whether it is a bedroom or an office, you kind of want this area closed off.” That weakness in Team Rico’s design was enough to give Team Myles — whose bonus room could be closed off from the rest of their cabin — the win.
SEE THE WINNING BONUS ROOM
More photos after this Ad
Photo: Jessica McGowan/Getty Images
29 / 36
Before: The Exterior
As in previous weeks, David and Stephen approached their cabin’s exterior by thinking about what they wanted to keep. “It’s a big deck, we don’t need siding, we don’t need repair, we just need paint,” Stephen observed. Layered landscaping would add visual texture to the plots flanking the front stairs, and strands of new cafe lighting would illuminate the deck like fine jewelry after dark.
More photos after this Ad
Photo: Jessica McGowan/Getty Images
30 / 36
After: The Exterior
Textural grasses, colorful flowers and new trees and bushes ($1,000) create a dynamic approach to the cabin’s front entrance. “These are going to offer so much screening, and it’s just going to be a nice soft spot,” David said. A new, subtler gray-on-gray paint scheme ($1,600 for materials and subcontracted labor) freshens up and streamlines the trim, stairs and deck.
More photos after this Ad
Photo: Jessica McGowan/Getty Images
31 / 36
After: The Exterior
A white outdoor sectional and a textural sisal area rug contrast beautifully with the newly-dark deck and a contemporary fire table. Sleek, geometric planter boxes and potted evergreens extend the sophisticated landscaping that began at the front door, and a long outdoor dining table is ideal for entertaining.
More photos after this Ad
Photo: Jessica McGowan/Getty Images
32 / 36
Before: The Exterior
But wait, there’s more! A second exterior door called for yet another makeover, and this side of the cabin needed much more work than the deck and front stairs did. “This side needs a lot of work so I have an idea for a big architectural element,” Stephen said. He and David planned to build up a new porch with a timber portico above the door. Down below in the yard, they’d create a fire pit and bench swing between the trees. Rico approved: “I feel like we’re covering all of our bases. [This is] very smart, very good for resale value.”
More photos after this Ad
Photo: Jessica McGowan/Getty Images
33 / 36
After: The Exterior
Now, that’s more like it: A crisp, contemporary railing that matches both the cabin’s trim and its porch creates a second elegant approach to the home. Among the trees in the yard beyond the stairs, a rustic new fire pit and seating are ready for old-school marshmallow roasts and ghost stories.
More photos after this Ad
Photo: Jessica McGowan/Getty Images
34 / 36
The Judges’ Reactions
Who better to weigh in on Battle on the Mountain’s final week of competition than the mentors from its coastal counterpart? Battle on the Beach pros Alison Victoria, Ty Pennington and Taniya Nayak came to Breckenridge as guest judges. The fact that the cabin was serviceable from the start meant that the judges’ expectations were high: “When you get such a handout — in this instance the deck is already in great shape and all you have to do is paint it — I personally would have really put some effort into giving a beefier outdoor kitchen,” Ty remarked. They perked up at the sight of the new portico at the cabin’s second entrance: “Oh, that’s cool!” Alison exclaimed. But the additions weren’t enough to pull Stephen and David ahead of Amber and Trey (and the expansive second deck they built at their cabin), but Team Rico still felt confident they could pull ahead in the end.
SEE THE WINNING EXTERIOR
More photos after this Ad
Photo: Jessica McGowan/Getty Images
35 / 36
Final Fixes
On the sixth week’s final day, the competitors’ budgets got one last infusion of cash. Each team received $3,000 to finish any remaining projects and to revisit their spaces with the judges’ feedback in mind. Going room by room, they zeroed in on little details that could make a big difference. Patching holes, adding accent lighting, touching up paint and extending the landscaping would all get them that much closer to the competition’s final, biggest win.
More photos after this Ad
Photo: Jessica McGowan/Getty Images
36 / 36
And the Winner Is...
When all was said and done, three local real-estate experts visited each team’s cabin and emerged with a final appraisal. With a staggering value add of 41.19%, the winning property was … Stephen and David’s! “We pushed ourselves so hard for six weeks — no sleep, so much design, so much work — and it’s all paid off,” Stephen said. “I’ve never seen such dialed craftsmanship done so quickly,” Rico said. “It was a pleasure to see you guys work.”
RICO OPENS UP ABOUT WINNING SEASON 1