Photo: Jessica McGowan/Getty Images
1 / 35
Battle on the Mountain: Team Myles
Battle on the Mountain — HGTV’s all-new, high-elevation-and-even-higher-stakes renovation competition — kicked off with Design Star Season 2 and HGTV host Kim Myles mentoring “hoodhearts” Tony and Lymari, who met on public transportation in Chicago and now helm a sprawling, raucous family. They credit discovering a shared interest in DIY with strengthening their bond with one another: “I think renovation speaks a lot to our marriage and how it really has been restored and rebuilt,” Lymari said. After doing life-altering work and juggling five children and two grandchildren, how hard could renovating just one mountain cabin be?
More photos after this Ad
Photo: Jessica McGowan/Getty Images
2 / 35
The Teams: Season 1
Lymari and Tony competed against two other teams of spouses with houses: Massachusetts-based "renovation husbands" Stephen and David, a design-and-DIY duo mentored by Rico to the Rescue host Rico León, and Amber and Trey, house flippers from southeastern Ohio who joined forces with Why the Heck Did I Buy This House? host Kim Wolfe. The premise: Each trio has six weeks and a budget of $100,000 to turn a down-at-the-heels cabin in picturesque Breckenridge, Colorado, into the ultimate mountain getaway. Weekly challenge winners earn bragging rights and a cool $3,000 in cash. The team to add the most value to their home altogether takes home a prize of $50,000. Between the spectacular scenery, the 10,000-feet-above-sea-level elevation, and Breckenridge’s well-earned reputation for rustic luxury, you’ve never seen a battle like this one.
More photos after this Ad
Photo: Jessica McGowan/Getty Images
3 / 35
Before: The Kitchen
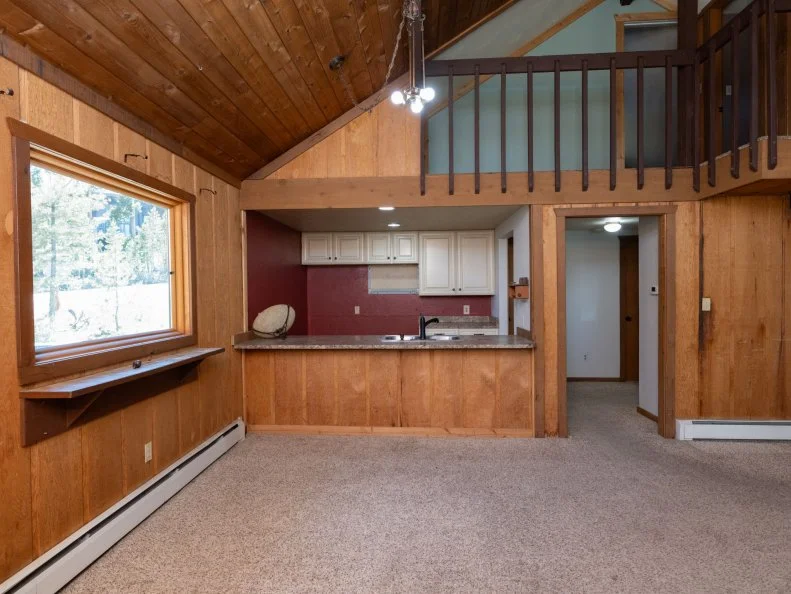
Each team was given just three minutes to scope out three different homes via online listings, then a quick camping-themed competition determined the order in which they called dibs. Lymari and Tony landed a 1,278-square-foot home with three bedrooms and one and a half bathrooms. Its starting value was $773,500. “It’s a little smaller in scale and it’s also the least-expensive house," Kim said, "I think there’s a real opportunity there [and] if we maximize, the ROI can be huge.” The home’s ultra-dated, knotty pine walls needed a major makeover, and the itty-bitty kitchen was blocked off in a cramped corner of the first floor. Team Myles envisioned a “mountain Scandi” makeover that created an open-plan layout and reimagined the home with a 21st-century take on natural grandeur. The price tag for the new kitchen? A hefty $28,000.
More photos after this Ad
Photo: Jessica McGowan/Getty Images
4 / 35
After: The Kitchen
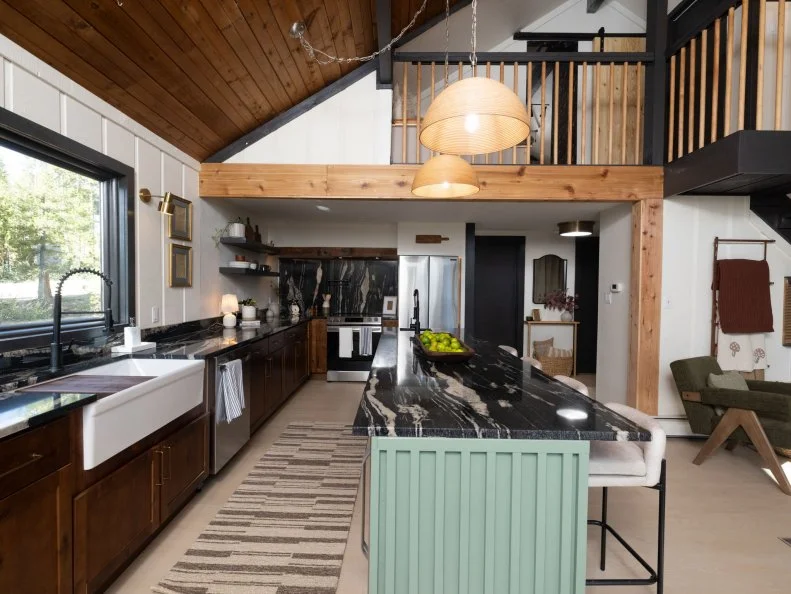
Now this is mountain living! Lymari and Tony transformed the cabin’s oppressive paneling with warm white paint, allowing the natural accents — exposed beams, high ceilings and a new bank of cabinets — to feel like carefully considered statements. The updated, intuitive footprint allows unimpeded flow between the dining and cooking areas, while open shelving replaces dinky upper cabinets on the kitchen’s rear wall. Chic and eclectic accessories complement the mountain vibe without feeling kitschy.
More photos after this Ad
Photo: Jessica McGowan/Getty Images
5 / 35
After: The Kitchen
The show-stopping stone for the kitchen’s island, countertops and backsplash claimed more than a third of Tony and Lymari’s budget for the space. They knew they’d committed their funds wisely, as its contrast and movement set the tone for the rest of their work. A backlit, wall-to-wall hood vent extends the kitchen’s clean lines, drawing attention to a big-ticket backsplash.
More photos after this Ad
Photo: Jessica McGowan/Getty Images
6 / 35
After: The Kitchen
Crisp, black trim on the door and window frames reinforces the cabin’s Scandinavian character while echoing the deep tones in the kitchen's stone slabs. Kim and Lymari dreamed of an island swathed in green, and the fluting they installed and painted serves as the perfect counterpoint to the space’s more minimalistic and neutral interior architecture. A pair of warm pendants will cast a golden glow over casual dinners served at the massive island.
More photos after this Ad
Photo: Jessica McGowan/Getty Images
7 / 35
The Judges’ Reactions
Down Home Fab’s Chelsea and Cole DeBoer arrived on the mountain eager to see family-friendly cabin features, but the kitchen’s open shelving and lack of a dedicated dining space gave them pause. However, they loved the second prep sink at the end of the island and were smitten with the kitchen’s stonework. “It was worth it, Chelsea said. “It makes such a statement.” It wasn’t quite enough to earn Team Myles their first win, but the judges’ approval of their craftsmanship and style carried them into the next week with a renewed sense of purpose.
SEE THE WINNING KITCHEN
More photos after this Ad
Photo: Jessica McGowan/Getty Images
8 / 35
Before: The Main Bedroom
Team Myles’s lofty ambitions ran smack into a low, slanted ceiling when the time came to renovate their principal bedroom: “I’m only 5 feet tall,” Kim said, “and I feel cramped!” The less-is-less vibe continued in the adjoining bath, which was … a powder room. They planned to bump out the wall between that chamber and this one to accommodate a bigger vanity and a “small but elegant” shower, then pour every bit of their collective design mojo into making the room feel welcoming.
More photos after this Ad
Photo: Jessica McGowan/Getty Images
9 / 35
After: The Main Bedroom
This high-contrast makeover creates an uninterrupted field of white from the ceiling to the wall paneling to the floor — which feeds into Lymari and Tony’s Scandinavian aesthetic and makes the wall’s dimensions feel more generous. Pale vertical fluting pops against the rear wall’s new dark stain, while — thanks to the king-size bed’s position beneath the window — the Colorado scenery feels like a headboard. A pair of dark nightstands provide bedside storage without adding visual clutter. Lighter-than-air origami lamps descend from the ceiling to reinforce the bedroom’s handsome symmetry.
More photos after this Ad
Photo: Jessica McGowan/Getty Images
10 / 35
After: The Main Bedroom
Kim coaxed lightness-loving Lymari into selecting a moody wallpaper for the suite’s interior wall: “This is where you come to regroup, recharge, reconnect,” she contended. “What if this [room] is … dark Scandi?” Inspired by foxes she’d seen in the neighborhood, Lymari chose a woodland-patterned, peel-and-stick print that rang in at $350 and brought the space to life. Team Myles felt the room lacked the space for a full closet and took a gamble on a ceiling-mounted hanging rack (assuming vacationers would need less hidden storage than full-time residents would).
More photos after this Ad
Photo: Jessica McGowan/Getty Images
11 / 35
After: The Main Bedroom
This bumped-out bath is positively palatial compared to the powder room it replaces. “Making the powder room into a full bath [was] one of the best decisions they made,” Kim said. “It is worth every headache, every penny.” Tony and Lymari’s total spend for the main bed and bath was $15,660 — including $160 for moving and reframing the shower when its initial specs ran up against a local housing code. That money and effort were well spent.
More photos after this Ad
Photo: Jessica McGowan/Getty Images
12 / 35
The Judges’ Reactions
Who better to crown the main-suite champions than Egypt Sherrod and Mike Jackson of Married to Real Estate? (With a Rock the Block win and multiple seasons as judges under their belts, they’re renovation-competition royalty.) Team Myles’ wild wallpaper divided the couple: Print-loving Egypt considered it delightful, while Mike thought it was better suited to a child’s room. The new bathroom, on the other hand, wowed them both: “You took advantage of the space you had, [and] that was very smart,” Mike said. In the end, Mike and Egypt were disappointed with the lack of closet space. Team Rico — who created closets in their main suite — took the win once again. (Note to future competitors: The way to Egypt Sherrod’s heart is through a spacious closet.)
SEE THE WINNING MAIN BEDROOM
More photos after this Ad
Photo: Jessica McGowan/Getty Images
13 / 35
Before: The Living Room
Lymari, Tony and Kim all loved the living room’s old-school fireplace. The bulky old stove crouched inside? Not so much. Lymari’s suggestion of updating the hearth with a white German schmear — application of a traditional mortar treatment spread across the masonry to lighten it up — was music to Kim’s ears (“I love a schmear on a bagel and a brick!”). It anchored the team’s plan to Scandi up the space by tinting the staircase black and whitewashing the walls. The sad-sack carpet would give way to pale wood, and a sizeable L-shaped sectional would provide plush seating for a new generation of vacationers. Determined to beat Team Rico in the third week, they budgeted $11,000.
More photos after this Ad
Photo: Jessica McGowan/Getty Images
14 / 35
After: The Living Room
Once again, creamy white walls and crisp, contrasting black window hardware transform the cabin’s main floor. Given 15 minutes and $500 to spend on upcycling supplies at a local antique shop, Team Myles rose to the week’s repurposing challenge by spending that cash and $667 of their renovation budget on cutting boards that became the nested coffee tables ($379), a wine rack that became the log caddy to the right of the fireplace and a blanket ladder beneath the stairs ($649) and cigar molds that became a wall sconce ($139). “Three different pieces? Lights out for the competition” Tony declared. An overdyed area rug and plush, neutral seating anchor the new and eclectic arrangement.
More photos after this Ad
Photo: Jessica McGowan/Getty Images
15 / 35
After: The Living Room
Tony poured his heart and soul into revamping the stairs after its railings failed to meet code: He replaced the spindles ($345) and treads ($60) to create a sleek feature without protrusions and exterior bolts. Those pale spindles complement both the new molding between the living room and entryway and the whitewashed wood that carries into the kitchen and the dining area. It also demonstrates how comfortably contemporary mixed finishes can make old surfaces feel.
More photos after this Ad
Photo: Jessica McGowan/Getty Images
16 / 35
After: The Living Room
Tony and Lymari chose toss pillows, armchairs and accents that echo the kitchen island’s spruce-green paint. Earth-toned patterned textiles, caramel leather and woven water hyacinth add layers to the neutral design that leave it feeling both uncluttered and cozy. What après-ski crowd wouldn’t love curling up here?
More photos after this Ad
Photo: Jessica McGowan/Getty Images
17 / 35
The Judges’ Reactions
Married to Real Estate’s Egypt Sherrod and Mike Jackson returned to the mountain for a second consecutive week of judging, and what they found in Team Myles’s cabin seemed tailor-made to suit their tastes. The contrast between the ceiling and the walls dazzled Egypt (“You lightened and brightened!”), and she loved that the team both retained and treated the fireplace. Tony’s carpentry on the stairs impressed Mike, who marveled at the streamlined spindles. They agreed that the space was thoughtful and well-executed — and they declared Tony, Lymari and Kim the living-room champions. Could they stay on top through the challenges to come? There was plenty of work still to be done in Team Myles’s vacation home.
CHECK OUT THE COMPETITION
More photos after this Ad
Photo: Jessica McGowan/Getty Images
18 / 35
Before: The Guest Suite
Stress levels went sky-high in week four with the introduction of Renovation Lockdown, an all-new challenge that tested the teams’ time-management and instruction-coordination skills. They had to design, plan and order all of the materials for their guest suites in just eight hours on day one. Beginning at noon on day two, they had a mere 48 hours (including two eight-hour sessions with their carpenter) to complete everything. Furthermore, the lockdown was literal: competitors had to eat, sleep and work at their cabins until the 48 hours expired.
Fresh from a week three win, Team Myles faced their guest suite with big plans. Determined to sidestep potential delivery issues, they decided to build a custom bunk bed with built-in shelving that would transform the space into the ultimate kids’ getaway, complete with a climbing wall and a swing. For that transformation and a major rehaul of the guest bath, they budgeted $13,000.
More photos after this Ad
Photo: Jessica McGowan/Getty Images
19 / 35
After: The Guest Suite
Tony and Lymari devoted a significant chunk of their time to sanding and painting the bedroom’s walls and ceiling to reinforce their cabin’s serene Scandinavian motif, and Kim swooped in on the second day to add a mural with leftover materials. “We have snow-capped peaks, it fills up the space, it only costs a little of the paint they already have,” she noted. Cozy, earth-toned textiles cover the adorable new bunks, frame the windows and soften the new hardwood floor, and a pair of wall-mounted reading lights give those bunks added functionality as pint-sized reading nooks.
More photos after this Ad
Photo: Jessica McGowan/Getty Images
20 / 35
After: The Guest Suite
Speaking of new lighting, Tony and Lymari also wired in a new overhead flush-mount pendant to add value to their guest suite. When the prefabricated handholds for their climbing wall got lost in transit, they pivoted to hand-carved handholds (with faux-stone finishing by Kim, for a total outlay of just $115). This all-new HQ is more than ready for little mountaineers. How’s that for 48 hours of work?
More photos after this Ad
Photo: Jessica McGowan/Getty Images
21 / 35
Before: The Guest Suite
The guest bath received most of Tony and Lymari’s renovation attention. They planned to remove a wall and steal space from the hallway in order to fit two vanities, a tub and a separate shower in a space that would be significantly more functional than the cramped chamber that confronted them at the beginning of the week. Of course, the “week” amounted to just two days, and their plan would gobble up every one of their 48 hours.
More photos after this Ad
Photo: Jessica McGowan/Getty Images
22 / 35
After: The Guest Suite
A mostly-monochromatic new color scheme gives the finished guest bath the contemporary crispness it lacked, while deep green tile ($615) in the now-divided shower and bath areas suits the space’s warm wooden trim. The design choices Lymari and Tony made for this space were beautiful and ambitious ones — but because they committed to moving its footprint, they didn’t have time to complete their work before the judges arrived to evaluate it.
More photos after this Ad
Photo: Jessica McGowan/Getty Images
23 / 35
The Judges’ Reactions
When Team Myles’s precious 48 hours were up, veteran competitors Jasmine Roth (Help! I Wrecked My House) and Page Turner (Fix My Flip) joined Kim to evaluate the guest suite. Both judges felt like big kids in the bedroom: “I love a swing! Active space! [And] the climbing wall is a great addition,” Jasmine said. “I feel like I’m really high up! It’s really sturdy, too!” Page admired the team’s strategy as well: “I think this cabin, because of the size, definitely needs this kind of space.” Strong work in the bedroom wasn’t enough to counterbalance the unfinished bathroom, alas — but thanks to the ultra-short week, Tony and Lymari had plenty of time to regroup for their next challenge.
SEE THE WINNING GUEST SUITE
More photos after this Ad
Photo: Jessica McGowan/Getty Images
24 / 35
Before: The Bonus Room
For their final round of interior-space competition, Team Myles turned to their bonus room, where they were instructed to create a dual-use zone that functioned as a sleeping space and … well, that was up to their imaginations. “Last week we dropped the ball with the guest suite and bath, and we have to win this bonus room,” Lymari said. They decided to create a bedroom, office and an entertainment area. “The bonus room is supposed to be dual purpose? We’re serving triple purpose,” Kim said. They earmarked $5,000 for the week.
More photos after this Ad
Photo: Jessica McGowan/Getty Images
25 / 35
After: The Bonus Room
Lymari and Tony painted the walls, trim and ceiling with on-trend, Scandinavian-style pinky-beige ($145). The walls’ fluting echoes the technique they used in the main bedroom, and a custom detail even integrates the fuse box in the corner of the room; nifty, no? Spare cigar molds from the living room’s antique-mall challenge add interest to the wall above the futon couch that pulls out into the bonus room’s bed, and the projector above them is perfect for movie screenings when visitors are snowed in.
More photos after this Ad
Photo: Jessica McGowan/Getty Images
26 / 35
After: The Bonus Room
A truly massive screen ($225, along with the projector on the opposite wall) pulls down between a pair of caramel leather barrel chairs to complete the bonus room’s entertainment-zone function. Neutral wood flooring carries into the space from the ground floor’s other rooms and complements both the chairs and the newly-painted walls.
More photos after this Ad
Photo: Jessica McGowan/Getty Images
27 / 35
After: The Bonus Room
Putting the mountain in Team Myles’s ‘mountain Scandi’ theme, this mural paper is “a crazy pattern, but it’s very contained,” Kim noted. A pair of dimmable sconces installed above the custom desk (with additional fluting by Lymari) serve as both task lighting and illumination for the rest of the room, and an outlet and USB port embedded in the desk itself make multitasking a breeze.
More photos after this Ad
Photo: Jessica McGowan/Getty Images
28 / 35
The Judges’ Reactions
Lymari and Tony got a second chance to impress Help! I Wrecked My House’s Jasmine Roth and Fix My Flip’s Page Turner when the discerning duo returned to judge a second straight round of Battle on the Mountain. What a difference a week makes! Antique-loving Jasmine zeroed in on the quirky cigar molds, and she appreciated the futon’s small footprint. “It feels really big and if they had put a bed in here it would have felt a lot smaller,” she noted. Page loved everything about the compact office: “Now this is the winner, they added the plug in the desk!” she marveled. “They even made the lights dimmable! This whole situation right here, this is what’s winning for me.” Sure enough, Lymari and Tony triumphed again. “I feel like for a multipurpose, multifunctional space, they really delivered,” Jasmine said.
CHECK OUT THE COMPETITION
More photos after this Ad
Photo: Jessica McGowan/Getty Images
29 / 35
Before: The Exterior
Tackling their cabin’s exterior and outdoor spaces was both a massive spend and serious catharsis for Tony and Lymari, who spent the whole competition socking away extra funds to devote to their dilapidated deck. “It’s been in my dreams,” Lymari confessed. Having made major sacrifices on other projects in order to fully commit to this final week of work, Team Myles had $22,380 to devote to one last burst of renovation. They would demolish the disastrous existing structure, then pour new footings to create a stable base for an all-new deck with the same massive footprint and updated, modern cedar railings. The cabin’s exterior, in turn, would adopt a contemporary Scandinavian look with a fresh coat of charcoal paint.
More photos after this Ad
Photo: Jessica McGowan/Getty Images
30 / 35
After: The Exterior
This spectacular new deck cost $6,600 and is “worth every penny,” Lymari said. After Lymari and Tony spent a full day on demo, deck 2.0 came together in just eight hours. How’s that for mountain magic? The cedar that begins with the cabin’s new staircase and carries up and across the deck will age beautifully, and its elegant geometry contrasts with the now-darkened exterior panels (a paint job that cost them $6,500). This gathering space is built to last.
More photos after this Ad
Photo: Jessica McGowan/Getty Images
31 / 35
After: The Exterior
In developing their cabin’s new look, Lymari and Tony took pains to honor the details that made it magical in the first place: the charming gingerbread along its street-facing eaves delivers curb appeal and provides a base for the Scandinavian character they developed with the deck’s furniture and accents. The once-white front door now matches the home’s trim, and a charcoal dining table on the deck extends the exterior color scheme.
More photos after this Ad
Photo: Jessica McGowan/Getty Images
32 / 35
After: The Exterior
Team Myles balanced the cabin’s deep grey exterior with natural wood and pale accents like this geometric outdoor area rug. A contemporary fire pit punctuates the outdoor living room, where a generous sectional and minimalistic occasional tables invite vacationers to cozy up with s’mores and cocoa after a long day on the mountain.
More photos after this Ad
Photo: Jessica McGowan/Getty Images
33 / 35
The Judges’ Reactions
The competition’s sixth round of weekly evaluation was a Battle on the Beach reunion: season three mentors Alison Victoria, Ty Pennington and Taniya Nayak came up the mountain to weigh in on the cabins’ curb appeal. Kim made sure they knew just how hard Tony and Lymari had worked to transform their home: “This deck did not exist,” she told them. “There was an existing deck that had cracked off the side of the house. It was like a shipwreck!”
“It was an opportunity, is what it was,” Taniya responded. “They made lemonade out of that lemon.” Though the judges thought the reno was awesome, they had to agree with Ty: “There’s just so much space that you could also utilize that hasn’t been utilized,” he added. The final weekly prize went to Team Wolfe’s bonus-studded, double-decker yard, but Team Myles had one last day to act on the judges’ feedback and make fixes to their cabin before its final, overall evaluation.
SEE THE WINNING EXTERIOR
More photos after this Ad
Photo: Jessica McGowan/Getty Images
34 / 35
Final Fixes
For the final day of Battle on the Mountain, the teams got an unexpected $3,000 budget boost to finish up any projects they’d been unable to complete and tweak their designs based on previous weeks’ evaluations. Lymari and Tony hit the ground running: they added additional landscaping (to the tune of $580 in plants) and built a more permanent structure to add heft to the grill area ($240). They also added a ledge beneath the kitchen window to create a pass-through for outdoor entertaining — and when evening fell, their cabin was ready for prime time.
More photos after this Ad
Photo: Jessica McGowan/Getty Images
35 / 35
And the Winner Is...
After raising their home’s value a whopping 41.19%, Stephen and David of Team Rico were declared Battle on the Mountain’s first-ever champions. Though they wouldn’t be taking home the $50,000 grand prize, Lymari and Tony were still all smiles. “We feel like winners being here,” Lymari said. Their time on the mountain was well spent.
RICO OPENS UP ABOUT WINNING SEASON 1