Photo: Jessica McGowan/Getty Images
1 / 36
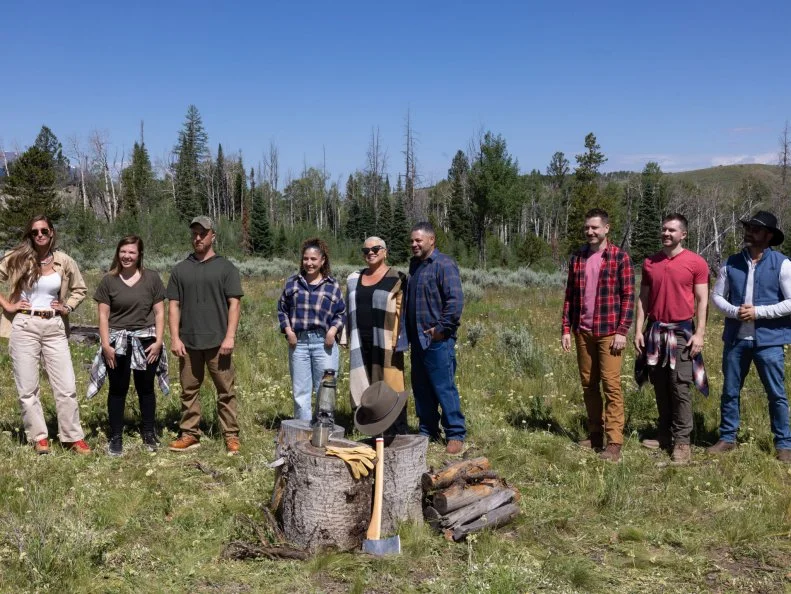
Battle on the Mountain: Team Wolfe
For the first-ever season of Battle on the Mountain, Why the Heck Did I Buy This House? host Kim Wolfe mentored husband-and-wife team Amber and Trey. Inspired to dive into house flipping after renovating their own home in southeastern Ohio during the pandemic, this duo teamed up to tackle nine other houses in the last two years. They also welcomed their baby girl 10 months ago, so it’s fair to say they’re no strangers to juggling ongoing projects. “One person needs to be the muscles and one person needs to be brains," Amber said. "Well, that’s literally us." They know they’ll need plenty of both to come out on top in this competition.
More photos after this Ad
Photo: Jessica McGowan/Getty Images
2 / 36
The Teams: Season 1
Amber and Trey competed against two other teams of married couples: Lymari and Tony, Chicago-based renovators mentored by HGTV host and winner of Design Star Season 2 Kim Myles, and Massachusetts "renovation husbands" Stephen and David, a duo mentored by Rico to the Rescue host Rico León. The premise: With six weeks and $100,000, each team is tasked with turning a dilapidated mountain home into a picture-perfect vacation retreat worthy of its Breckenridge, Colorado, setting. The team to win each week’s challenge takes home $3,000 in cash, and the team to add the most value to their home at the end of the competition earns a cool $50,000.
More photos after this Ad
Photo: Jessica McGowan/Getty Images
3 / 36
Before: The Kitchen
Given just three minutes to survey online images and details for three different homes, Amber, Trey and Kim zeroed in on an 1,198-square-foot property with three bedrooms, two bathrooms and a starting value of $815,300. The good news? Though they came in second in a challenge to determine selection order, they still scored their first choice. The bad news? That first choice had a boxed-off bummer of a kitchen requiring major demolition. It also lacked the handsome wooden ceiling they all imagined they saw in its online listing. The team planned to whisk away interior walls and integrate the kitchen with the rest of the main floor. Because they also planned to revamp a bathroom and replace the railing leading downstairs, they budgeted a generous $35,000 for the week's work.
More photos after this Ad
Photo: Jessica McGowan/Getty Images
4 / 36
After: The Kitchen
What a difference a reimagined footprint makes! The now-airy kitchen flows from the prep and cooking area through generous countertop and island space to the dining room. Trey created a custom range hood to add architectural interest and, following Kim’s advice, the duo made a bold statement with two-tone contemporary cabinets (at $6,950, a significant investment).
More photos after this Ad
Photo: Jessica McGowan/Getty Images
5 / 36
After: The Kitchen
The contemporary design story continues in the dining area, where a sculptural, retro-chic, red fireplace (which cost $1,200) adds an exclamation point to the home’s otherwise-neutral palette. The headline here is the main floor’s spectacular view of the Colorado landscape. “No one’s beating this view,” Amber noted. An oval, midcentury-inspired dining table maximizes seating without dominating the space. A locally crafted, custom iron stair rail (which rang in at $2,800) provides a new interior focal point.
More photos after this Ad
Photo: Jessica McGowan/Getty Images
6 / 36
After: The Kitchen
Removing windows is rarely a solid strategy, but Amber and Trey knew the home’s rear wall provided more than enough natural light and their reimagined kitchen needed more storage space. The new, putty-colored upper cabinets in the corner of the room unquestionably add value.
More photos after this Ad
Photo: Jessica McGowan/Getty Images
7 / 36
After: The Bathroom
Strictly speaking, the main-floor bathroom wasn’t a part of the kitchen challenge, but Trey and Amber knew modernizing it now would pay off in the final appraisal. They chose terra-cotta-toned tiles in a vertical soldier stack for the shower area, then carried warm, luxurious metallic fixtures through the space. Tone-on-tone paneling adds subtle texture to the walls, and a shapely mirror enlarges the room.
More photos after this Ad
Photo: Jessica McGowan/Getty Images
8 / 36
The Judges’ Reactions
Judges Chelsea and Cole DeBoer of Down Home Fab loved how Trey and Amber continued their quartz slab from the countertop to the kitchen’s rear wall as a backsplash and ledge. They approved of swapping a window for additional storage, and — no surprise here — they fell hard for the dining area’s magnificent views. Though Team Wolfe didn’t notch a win in their first week of competition, their strategic moves laid a strong foundation for battles to come.
SEE THE WINNING KITCHEN
More photos after this Ad
Photo: Jessica McGowan/Getty Images
9 / 36
Before: The Main Bedroom
The second week of competition began with a literal and figurative power move: The home’s existing main bedroom was a cramped chamber in the basement. Amber, Trey and Kim knew no makeover could solve its awkwardness. They opted instead to consolidate two guest bedrooms on the main floor, which would afford them the square footage needed to create both a proper en suite bath and additional storage space. With a budget of $25,000 for the week, their brand-spanking-new floor plan and opulent updates were sure to dazzle the judges.
More photos after this Ad
Photo: Jessica McGowan/Getty Images
10 / 36
After: The Main Bedroom
With a spend of just $260 (and a lot of sweat equity), Amber and Trey created a built-in headboard and bedside ledges that add rustic character and sophisticated architecture to their new suite. “It’s not just a bed you can buy anywhere,” Amber noted. Topped with a pair of sleek sconces and a coordinating pendant, this installation is far beyond what would have been possible downstairs. Best of all, two ground-floor windows provide sylvan scenery and let the Colorado sun pour into the room.
More photos after this Ad
Photo: Jessica McGowan/Getty Images
11 / 36
After: The Main Bedroom
A former blink-and-you’ll-miss-it guest bedroom is now a spacious en suite with a walk-in shower. Team Wolfe committed $4,360 of their budget to high-quality tile that oozes luxury on the shower walls and underfoot, then conserved resources by putting their own skills to work on installation. They spent another $280 adding storage space between the bedroom and the bath.
More photos after this Ad
Photo: Jessica McGowan/Getty Images
12 / 36
After: The Main Bedroom
Sleek slate tile flows into the spacious vanity area, where a pair of contemporary mirrors and globe sconces hang over double sinks and a magnificent marble countertop. Whitewashed wood with contemporary black hardware — a finish Amber and Trey won the right to use by winning the week’s challenge — completes the space with Team Wolfe's signature minimalistic elegance.
More photos after this Ad
Photo: Jessica McGowan/Getty Images
13 / 36
The Judges’ Reactions
Married to Real Estate’s Egypt Sherrod and Mike Jackson — a realtor-and-builder power couple who have both judged and won Rock the Block — brought their real-estate-competition prowess to Colorado. “I love the craftsmanship behind the bed: very intricate, very smart,” Mike said. He and Egypt both appreciated Amber and Trey’s handiwork in the bath, but for Egypt the main-suite storage maven, the bonus area fell short. “There was this huge closet nook that you couldn’t use as a closet. That was a miss for me,” she said. “Is it a closet or is it not a closet?” Though Team Wolfe achieved what Mike called a “braggable en suite,” Team Rico’s renovation work took top honors for the second week in a row.
SEE THE WINNING MAIN BEDROOM
More photos after this Ad
Photo: Jessica McGowan/Getty Images
14 / 36
Before: The Living Room
Amber and Trey had their work cut out for them in week three’s living room challenge. How do you cultivate an expansive, modern-mountain vibe in a segmented basement? They planned to gain square footage by taking down interior walls; expanding the now-cramped stairs leading up to the cabin’s ground floor; and turning the far end of the space into a mudroom that made room for outdoor gear. With $10,000 budgeted for the week, they had to make modest resources and an even more modest floor plan go a long way.
More photos after this Ad
Photo: Jessica McGowan/Getty Images
15 / 36
After: The Living Room
A sleek new beam between what’s now the mudroom and the living room gives this floor of the cabin functional definition without sacrificing open-plan atmosphere. The custom ironwork Team Wolfe commissioned for a new stair rail winds down from the kitchen and dining area and brings precious natural light with it. The once-unused space beneath the stairs is now a custom bar. The new wood underfoot cost the team $750, but the intricate wooden artwork against the rear wall was pure time and creativity: Trey created that piece from scratch.
More photos after this Ad
Photo: Jessica McGowan/Getty Images
16 / 36
After: The Living Room
The new living room features a trend-conscious array of pale woods that echoes the minimalistic design scheme Trey and Amber implemented upstairs. A mirror facing the window multiplies its precious natural light. Speaking of light, Team Wolfe rose to the week’s challenge of spending $500 at a local antique shop on materials to repurpose in their design. They created what must be HGTV’s first-ever flush-mounted snowshoe fixture. Begone, basement gloom!
More photos after this Ad
Photo: Jessica McGowan/Getty Images
17 / 36
After: The Living Room
Combining storage and seating (and repurposed wooden posts), Amber and Trey’s built-in bench is a formidable value add to their basement. For just $40 in supplies, they created a place to sit down and remove gear; much-needed storage for that gear; as well as direct access from the lower deck to the cabin’s interior.
More photos after this Ad
Photo: Jessica McGowan/Getty Images
18 / 36
The Judges’ Reactions
Egypt Sherrod and Mike Jackson of Married to Real Estate revisited Amber and Trey’s house to evaluate their work on the living room challenge, and their entry was an auspicious one: “This was a smart move and a great way to spend money,” Egypt said when she saw the stairs’ new configuration and rail. “It was well worth it.” Their upcycled snowshoes delighted her as well, and she marveled at Team Wolfe’s creativity throughout the basement. “You did what needed to be done with the house,” she said.
SEE THE WINNING LIVING ROOM
More photos after this Ad
Photo: Jessica McGowan/Getty Images
19 / 36
Before: The Guest Suite
Week four began with an unprecedented challenge: Renovation Lockdown. In the ultimate test of their time-management and instruction-coordination skills, the teams had to design, plan and order all of the materials for their guest suites in an eight-hour session on the first day of the week. Beginning at noon on the second day, they had just 48 hours total (and eight hours per day with their carpenters in that 48-hour period) to complete the challenge. The final kicker? They couldn’t leave their properties until those 48 hours were up.
Having reconfigured their cabin so that the main suite replaced bedrooms upstairs, Team Wolfe was faced with a long, segmented space in their basement. They planned to wall off and turn half of what had been the main suite into their guest quarters, stealing closet and laundry-room square footage to create a new bathroom with the home’s existing water lines. “So now the big deal is getting this wall out, and we’re going to make it all one big bathroom,” Amber said. They budgeted $14,000 for the transformation.
More photos after this Ad
Photo: Jessica McGowan/Getty Images
20 / 36
After: The Guest Suite
Built-in, floor-to-ceiling wardrobes on either side of the bed both create a focal point for the new guest bedroom and provide enough storage to delight even the most enthusiastic packers. Those handsome custom installations (which rang in at $780) feature petite exterior floating shelves and connect to one another with a sculptural new headboard, a design element Kim suggested when she arrived to mentor Amber and Trey on the second day of the challenge. Once again, Trey stepped in to create a trio of custom pieces to punctuate the wall above the headboard — and his ingenuity gave the room character for just $55.
More photos after this Ad
Photo: Jessica McGowan/Getty Images
21 / 36
After: The Guest Suite
A brand-new wall to the left of the bedroom door divides the space from the other half of the former main suite (and cost the team $525 in materials), and the closet nook to its right is now an architectural pair of stained shelves. Amber and Trey had initially planned to place a dresser in that nook. When it failed to arrive, they pivoted smoothly to an impromptu open-shelving design that complements the pale sage green they chose for the suite.
More photos after this Ad
Photo: Jessica McGowan/Getty Images
22 / 36
After: The Guest Suite
Team Wolfe added significant value to their cabin by creating a full bath from the ground up — in just 48 hours. They extended their “modern mountain” theme with pale hexagonal floor tiles and opulent marble tile ($680), a feature Trey installed into the shower himself. Cool green paint on the contemporary vanity’s cabinet doors matches the suite’s bedroom walls, while sleek metal fixtures underscore the room’s natural elegance.
More photos after this Ad
Photo: Jessica McGowan/Getty Images
23 / 36
The Judges’ Reactions
Help! I Wrecked My House’s Jasmine Roth and Fix My Flip’s Page Turner, both seasoned renovation-competition alums, joined contestants on the mountain to judge the results of Renovation Lockdown. Jasmine was impressed with what Trey and Amber were able to create on their drum-tight schedule: “What an accomplishment to get a bathroom [built] in that amount of time!” The wardrobes in the bedroom were also a massive hit, and Page praised their bedside ledges as an especially thoughtful touch. Team Wolfe overcame serious supply-chain hiccups, built a cohesive and functional guest suite and spent their first-ever nights away from their baby daughter. Their ability to lean on each other and face all of those challenges earned them their first win. “It [just] makes it all worth it in the end,” Trey said.
CHECK OUT THE COMPETITION
More photos after this Ad
Photo: Jessica McGowan/Getty Images
24 / 36
Before: The Bonus Room
The final week of interior renovation would be a tricky one for Amber and Trey. Tasked with creating a dual-purpose bonus room, they had to turn this gloomy corner of the basement into a versatile guest space (and no, the second function couldn’t be ‘dungeon’). “This is absolutely, as we know, the most horrible room in America,” Kim said. Team Wolfe adopted Kim’s suggestion to create a mountaineering-themed bunk and gear room with built-in beds and space for the outdoor equipment vacationers brought to the cabin. With lots of hard work and minimal outlay for building materials, they hoped to finish out the week with a major value add and a budget of just $4,000.
More photos after this Ad
Photo: Jessica McGowan/Getty Images
25 / 36
After: The Bonus Room
Open shelving created with reclaimed wood now houses everything from board games to camping essentials along the bonus room’s longest wall, and the space-saving installation Trey and Amber built at its rear adds two kid-friendly sleeping spots (plus additional hidden storage beneath the lower sleeping platform) for just $410. They chose Farrow & Ball’s memorably-named Dead Salmon, a neutral tone with hints of warmth and red, for the walls and ceiling.
More photos after this Ad
Photo: Jessica McGowan/Getty Images
26 / 36
After: The Bonus Room
The sleeping platform extends to the corner of the room to create a cozy reading nook Trey and Amber layered with earth-toned cushions, bolsters and throws. Not bad for a space that previously offered nothing but access to an unsightly retention tank! The new lighting in this space is also a triumph, since Team Wolfe’s electrician had to rewire the entire room (a project that cost $2,600).
More photos after this Ad
Photo: Jessica McGowan/Getty Images
27 / 36
After: The Bonus Room
Amber and Trey spent $340 on bifold doors to streamline the look of the closets concealing the basement’s retention tank and offering access to the cabin’s washer and dryer. “The problem is, man, bifold doors are ugly,” Amber noted. “I really need to dress these up!” With paneling that gives them a bit of detail, contemporary handles and paint to match the bonus room walls, these storage spaces are a vast improvement on what they’re replacing.
More photos after this Ad
Photo: Jessica McGowan/Getty Images
28 / 36
The Judges’ Reactions
Page Turner (Fix My Flip) and Jasmine Roth (Help! I Wrecked My House) stuck around in Colorado for a second week of evaluating the contestants’ cabins, which suited Trey and Amber just fine. After all, those judges awarded them their first win. “Jasmine loved our space,” Troy said. “Maybe she’s our good luck charm, and maybe she’ll give us another victory!”
First impressions were strong ones. “Oh, it’s cute!” Page exclaimed. “And a good kid room,” Jasmine added. “From a value-add standpoint, it’s a pretty big room; there’s definitely room to play, to hang out, they’ve got their seating area, it’s kind of fun.” Furthermore, “you guys scored by keeping your laundry down here,” Page observed. That said, she wasn’t wild about the bonus room’s color scheme — and Jasmine wasn’t sold on the idea of combining storage and a sleeping space. Though Team Wolfe didn’t win two weeks in a row, they did get to say farewell to the basement once and for all at the end of the week. That in itself was a victory.
SEE THE WINNING BONUS ROOM
More photos after this Ad
Photo: Jessica McGowan/Getty Images
29 / 36
Before: The Exterior
Trey and Amber’s hillside home presented a less-than-spectacular face to the street: in fact, it’s hard to call this the front of the house at all. Though Amber favored a contemporary black paint job for the exterior, Kim talked her out of it: “I kind of love the cottage-y look of the house when you pull up to it,” she argued. “[And] people are paying a fortune for cedar siding right now.” They decided to focus their efforts on landscaping that would make the front yard more functional and presentable — and to spend most of the week in the backyard.
More photos after this Ad
Photo: Jessica McGowan/Getty Images
30 / 36
After: The Exterior
Team Wolfe hauled away bucketful after bucketful of dirt to create a proper, gravel-covered driveway and parking area for the cabin; mulch and rock borders now define and contain the much-more-manicured landscaping. Trey used an array of pavers to create a path leading around the house to the work that claimed most of the $8,485 remaining in their budget.
More photos after this Ad
Photo: Jessica McGowan/Getty Images
31 / 36
Before: The Exterior
The upper deck was in pretty great shape: “First good news, the structure [has] no bounce, we’ll be able to reuse this,” Trey said. The overgrown and underdeveloped lower patio, on the other hand, wasn’t even level with the basement’s exterior doors — and the staircase to access it was a death trap. Amber dreamed of building a second, amenity-filled, basement-level deck that would surely tie up the win for the week if they could make it happen. “It’s kind of a massive project to tackle with very little resources,” Kim said. “I genuinely don’t know how we’re going to pull this off.”
More photos after this Ad
Photo: Jessica McGowan/Getty Images
32 / 36
After: The Exterior
“My dream deck! I think this is the happiest I’ve been. We just took things to the next level — literally,” Amber said. Thanks to a canny combination of subcontracting for the posts’ and joists’ construction and building the surface of the lower deck themselves, Amber and Trey were able to get by with the $6,600 they'd set aside for this project. Kim conceded the move was a good one: “This totally transforms this lower level,” she said.
More photos after this Ad
Photo: Jessica McGowan/Getty Images
33 / 36
After: The Exterior
As promised, the lower deck boasts zone after zone of mountain luxury. In the foreground, the deck’s outer edge broadens into a built-in bar for enjoying a cocktail and the view together. “This is a permanent part of this deck, so it should definitely add value,” Amber said. To its right, a massive daybed swing faces the same spectacular vista. Beyond it, a once-worse-for-wear hot tub that came with the cabin is now sparkling clean and ready for year-round relaxation.
More photos after this Ad
Photo: Jessica McGowan/Getty Images
34 / 36
After: The Exterior
Battle on the Beach mentors Alison Victoria, Ty Pennington and Taniya Nayak brought their coastal-competition expertise to Colorado as guest judges for the final round of weekly competition. Their first look at Amber and Trey’s cabin wasn’t especially auspicious. Alison found the hardscaping underwhelming, and she and the other judges hoped for more ornamentation on the street-facing windows. When they walked around to the back of the house, however…
“This is the big wow right here,” Taniya said. “It's an extension of their living spaces, [and] I want to get on that daybed. This is a big redemption!”
“This baby’s got back,” Ty agreed. “You know what I mean? Like, what we saw in the front was nothing compared to what we saw in the back!” Team Wolfe’s big gamble paid off, and they notched their second weekly win.
CHECK OUT THE COMPETITION
More photos after this Ad
Photo: Jessica McGowan/Getty Images
35 / 36
Final Fixes
Though Amber and Trey had spent every penny of their original budget, the last day of competition came with a bonus: Each team was given an extra $3,000 to act on feedback from the judges and finish up any straggling tasks that had gone unfinished over the course of the competition. Team Wolfe spent the day adding value to their upper deck by building out a multilevel grill surround, boosting the cabin’s curb appeal and — at long, long last — installing the $300 showerhead that had gone missing in the second week (and turned up in the trash after Amber vowed to locate it once and for all). “It’s a Battle on the Mountain miracle!” Kim exclaimed.
More photos after this Ad
Photo: Jessica McGowan/Getty Images
36 / 36
And the Winner Is...
With two weekly wins for each of the three teams, the results of a final evaluation by a trio of local real estate experts were impossible to predict. After poring over each cabin, they reported the winners’ property had increased in value by a stunning 41.19% — and that property was Team Rico's.
Though they didn’t come out on top, Amber and Trey felt good about their whirlwind weeks of work: “What a journey! We’ve grown a lot, we’ve learned a lot,” Amber said. "This was definitely an experience we’ll never forget.”
RICO OPENS UP ABOUT WINNING SEASON 1