Next Up

Jonathan and Drew Scott's Best Home Designs From 'Backed by the Bros'

This dynamic real-estate duo is taking on a new challenge: mentoring promising real-estate investors, entrepreneurs and house flippers. Check out of our favorite designs from Season 1 of Backed by the Bros.

Photo: DENNYS ILIC
Scroll For More Photos
1 / 17

Backed by the Bros: Best Designs

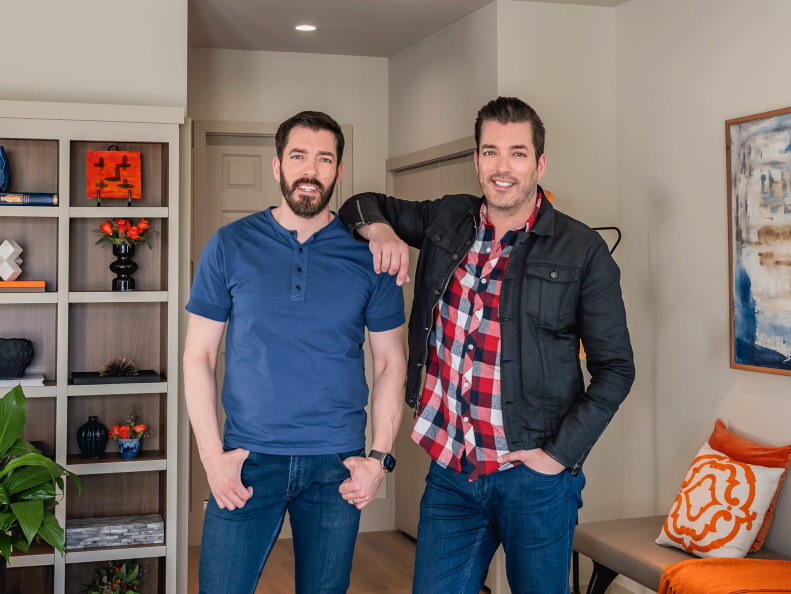
You've got to hand it to Drew and Jonathan Scott. The intrepid twins, known to fans as the Property Brothers, never seem to slow down. A glance at the roster of HGTV shows they've starred in is impressive (including but is not limited to Property Brothers, Brother Vs. Brother, Celebrity IOU, Property Brothers: Buying and Selling, Property Brothers: Forever Home and more). And the list has expanded yet again: In their new series Backed by the Bros, the Scott siblings venture into new and potentially risky territory. For the first time in their HGTV history, Jonathan and Drew are "letting go of the reins" as they take on roles as mentors to less-seasoned real-estate investors who have a project in the works but need some Brothers-style wisdom and advice.

"It’s completely different from any show we’ve done before," Drew told HGTV. "We can give suggestions and our best advice, but it’s really up to the investors to decide if they’re going to take it." Here's a sampling of our favorite designs and upgrades featured in Season 1 of HGTV's Backed by the Bros.
More photos after this Ad

2 / 17

North Hollywood Rental Rescue

James and Isabel are house flippers who reached out to Drew and Jonathan for some guidance with their foundering investment property. They had purchased a 2,000-square-foot building in North Hollywood (NoHo) — a desirable Los Angeles neighborhood close to great restaurants, shopping and activities. But the building itself is even closer (next to) a utility right-of-way and massive power lines. The intent was to demolish the existing building and erect a small apartment building in its place, but after struggling with local regulations, zoning permits and mounting expenses, James and Isabel eventually gave up in favor of simply unloading their money-pit investment as quickly as possible.

Jonathan advised that, given their relatively modest renovation budget, they were unlikely to recover their investment via a flip. The brothers recommended they, instead, renovate with the focus of turning the building into a short-term rental property. Under the tutelage of the Brothers and their team, the owners took on much of the work themselves and were able to realize a well-executed and potentially lucrative makeover.

More photos after this Ad

3 / 17

Designing for a Rental

The design team suggested keeping the living room's original footprint, which opens up into the newly renovated kitchen. Materials and furnishings were chosen with durability and style in mind.

More photos after this Ad

4 / 17

Living Room Luxury

A bright and earth-toned color palette complements simple-yet-elegant furnishings in the living room. "The appeal as soon as you walk through the front door is phenomenal," said Drew, once the renovation was complete. "In rentals, first impressions are everything."

More photos after this Ad

5 / 17

Kitchen Hacks: Easy Function, High Style

For the kitchen, the clients saved money by installing pre-assembled cabinets rather than custom-built ones. The statement feature here is the ceiling-height, single slab marble backsplash and open shelving. The LVP (luxury vinyl plank) flooring has the look of wood but is more durable and waterproof. The same flooring is installed in the adjacent living area and downstairs bath. Renovation Tip: The brothers recommend installing kitchen cabinets and drawers that have the soft-close feature — particularly since this will serve as a rental property and the cabinetry will likely see a lot of wear.

More photos after this Ad

6 / 17

Bold Bathroom Touches

The bold patterned wallpaper used in the bathroom photographs well, making it ideal for listing photos. The deep blue background of the wallpaper, combined with the dark wood selected for the vanity, lend an elegant vibe to the space.

The Bros' Best Bathroom Designs

More photos after this Ad

7 / 17

Garage to Primary Suite: Neutral Appeal

For this renovation, a garage was converted into two bedrooms, turning the house into a five-bedroom home. This new main bedroom is staged in a predominantly neutral palette and highlighted by a Persian style area rug, framed prints and dark indigo upholstery for the headboard and chair.

More photos after this Ad

8 / 17

Simple Statements in the Bathroom

The upgrade of the main bathroom comes with highlights that include a dresser-style vanity, chevron-patterned tile floor and a sisal bathroom rug.

More photos after this Ad

9 / 17

Neutral Statement Tile

The feature addition for this bathroom is a marble-tiled shower surround in bold geometric patterns. Brushed-brass fixtures complement the chic natural texture.

More photos after this Ad

10 / 17

An Outdoor Space for All Ages

The formerly drab and disheveled backyard is now streamlined and divided into functional zones, including a kids' play area and this outdoor seating area for the adults. The multiuse outdoor spaces help make this property appealing for renters who might have children.

More Designs From Drew and Jonathan

More photos after this Ad

Photo: DENNYS ILIC
11 / 17

A Fourplex and a Fire

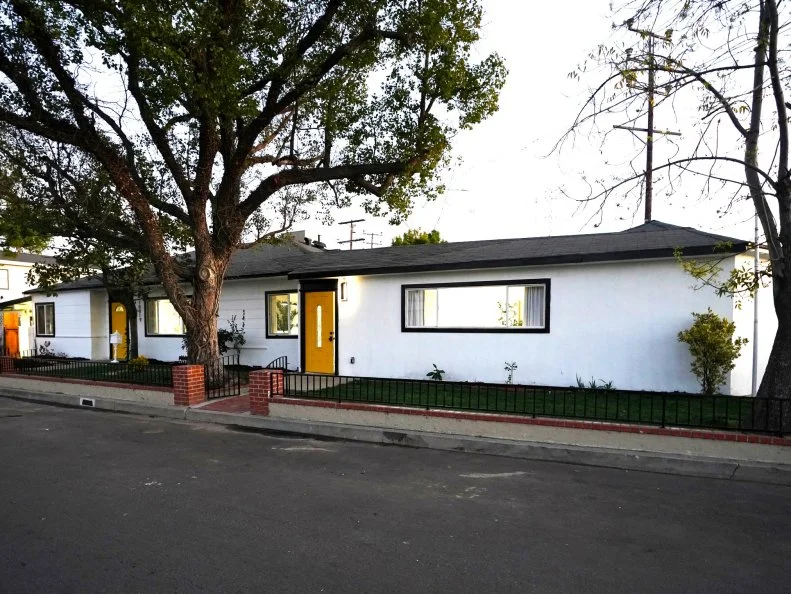
Property owner and landlord Frank reached out to the Brothers about this four-unit apartment building he's owned for more than 20 years (pictured here after the renovation). A fire destroyed much of the building's roof and interiors, and because the rent from the apartment units is Frank's main income, his priority was to get all units repaired and upgraded as soon as possible. Drew and Jonathan offered a number of suggestions for enhancements that might attract potential renters and facilitate premium rental pricing. The renovation, backed by the brothers and assisted by their design team, not only repaired the roof and the fire damage but also included a fresh look for the exterior: upgraded lighting and fresh white paint, complemented by contrasting matte black for the trim, gutters, railings and garage doors.

More photos after this Ad

Photo: DENNYS ILIC. From: Jonathan Scott
12 / 17

Less is More: Functional Floor Plans

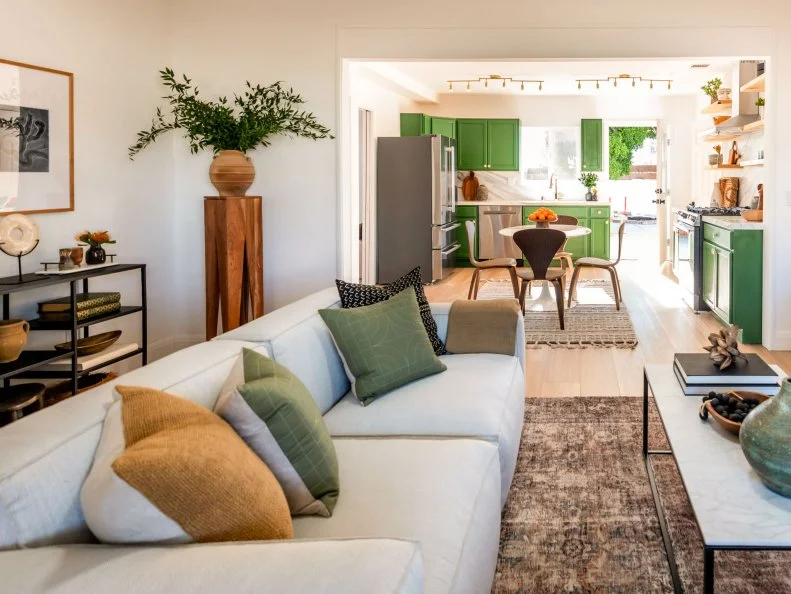
A refined design approach converted the four-unit apartment to a triplex — resulting in one fewer unit but a better floor plan and other enhancements to justify higher per-unit rent. Like the building exterior, the formerly beige and bland interiors have been freshened up visually, as seen here in the main living area of the larger unit. The design team focused on achieving proper scale between furniture and room size. Necessary for a high-end rental: The sofa and dining table selected are the ideal size for this living space.

More photos after this Ad

Photo: DENNYS ILIC. From: Drew Scott and Jonathan Scott
13 / 17

Elevated Furnishings in the Living Room

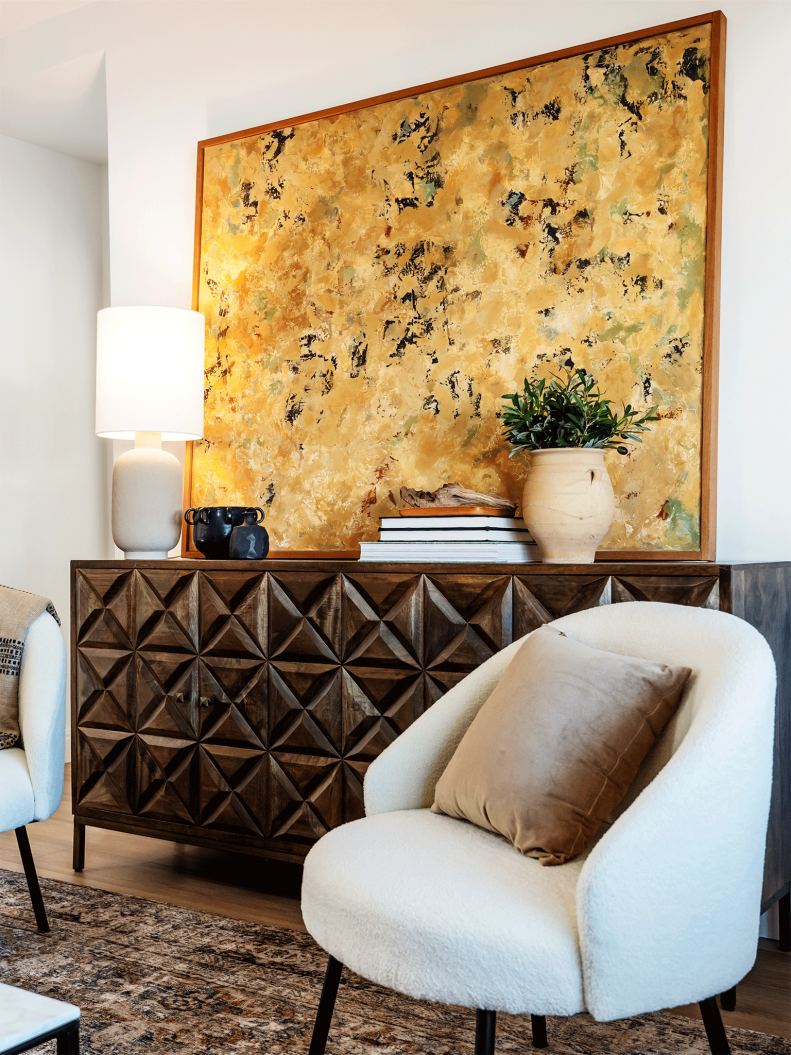
Some of the furnishings were from Frank's storage, which kept costs down. Other pieces were from the brothers' warehouse — part of their financial backing for the project. "We want to make these (units) look as high-end as possible," said Drew and Jonathan's design specialist, Gianna, "so that we can get the most money renting these out. We want each unit to have its own personality." Frank agreed, stating the new designs elevate the rentals "for people who want to come into a furnished unit." Design Tip: "Bigger paintings are great for making a wall space seem larger," reveals Gianna.

Design Ideas HGTV Stars Use In Their Own Homes

More photos after this Ad

Photo: DENNYS ILIC. From: Jonathan Scott
14 / 17

A Placid and Relaxing Primary Suite

For the newly upgraded bedrooms, a neutral palette and carefully chosen contemporary furnishings create a comforting and relaxed setting. "Everything is so peaceful," said Jonathan, after the renovation, "even the tone of the floors. It's just nice to have something this beautiful."

More Bedroom Ideas From HGTV Stars

More photos after this Ad

Photo: DENNYS ILIC. From: Jonathan Scott
15 / 17

Space-Saving Bathroom Amenities

The bathroom off the main bedroom has a pocket door, which helps keep the door from breaking up the spaces. A small phone-booth-size shower stall has been replaced with a full walk-in shower with a glass surround, black hex floor tile and recessed storage nook. Each of this unit's bedrooms has its own separate bath.

More photos after this Ad

Photo: DENNYS ILIC. From: Jonathan Scott
16 / 17

A Streamlined and Contemporary Kitchen

Frank's kitchen in the large downstairs unit boasts new stainless appliances, ceiling-height cabinetry and luxurious gray-and-white marble for the countertops and backsplash. New floors of faux-wood luxury vinyl are both attractive and durable. The Brothers' backing paid for the new high-end stainless appliances valued at around $20,000 — an enhancement likely to make it easy for these units to rent at market value for the North Hollywood location. At completion of the reno, the Brothers estimated the potential annual rental proceeds for the three units at around $120,000 per year — more than double previous annual income.

More photos after this Ad

17 / 17

Brotherly Love

Keep up with HGTV's Backed by the Bros showpage for more exclusive updates, articles, photo galleries and more.