Photo: Todd Goodman of LA Light Photo
1 / 31
Welcome to “Scandifornia”
For this new construction project in Studio City, California, Rob Diaz of Rob Diaz Design envisioned a modern farmhouse that combined the essence of Southern California with Scandinavian minimalism, or “Scandifornian” as he likes to call it. "With more people staying at home during the pandemic, I wanted the space to evoke coziness and warmth, while still being innovative, modern and updated for today’s living," he says.
Learn More
More photos after this Ad
Photo: Todd Goodman of LA Light Photo
2 / 31
Exterior Vision
To achieve his vision for the exterior, Rob opted for a double A-frame design to evoke a farmhouse feel, and sourced petrified pine planks from an old barn in Connecticut for the garage door and rustic artisan siding from James Hardie.
More photos after this Ad
Photo: Todd Goodman of LA Light Photo
3 / 31
Warm Welcome
To set the Scandinavian tone, Rob opted for white oak wide-plank flooring in the foyer, along with neutral tones and minimalist decor, such as this Allied Maker sconce. "The natural elements add a sense of warmth to the home that blends nicely with the rest of the interior," Rob notes.
More photos after this Ad
Photo: Todd Goodman of LA Light Photo
4 / 31
Dining Room With a View
The indoor-outdoor scheme starts right away in the dining room area which takes full advantage of the backyard view. "The views from the dining area are beautiful, and I wanted the homeowners to enjoy the essence of quintessential Southern California indoor-outdoor living in this particular room," Rob explains.
More photos after this Ad
Photo: Todd Goodman of LA Light Photo
5 / 31
California Hygge
Contemporary living often means an open floor plan, so the living room is a natural extension of the dining area. In this space, the Rose Corchia Calacatta fireplace makes a statement without competing with the view, which is emphasized by glass pocket doors.
More photos after this Ad
Photo: Todd Goodman of LA Light Photo
6 / 31
Study in Contrasts
This angle provides a clearer look at the focal-point marble fireplace. Rob explains how the overall design captures the right balance of light and dark, while the white oak ceiling is meant to juxtapose with the deep teal paint and neutral decor. "I added unexpected textures and natural elements throughout the room to fuse a contemporary yet timeless design," he says.
More photos after this Ad
Photo: Todd Goodman of LA Light Photo
7 / 31
Intentional Pairing
"Accessories are essential to bringing together cohesive design elements and enhancing the room’s overall aesthetic," Rob advises, as seen here in the living room. For example, he points out how the accessories specifically complement the fireplace's natural marble veining.
More photos after this Ad
Photo: Todd Goodman of LA Light Photo
8 / 31
Going Dark
The open floor plan includes the kitchen, purposely designed to take advantage of So Cal's natural light. Rob chose an airy feel to balance the modern design aspects, including a zellige black tile backsplash. Rob likes how it adds texture, depth and visual interest to the otherwise neutral kitchen.
More photos after this Ad
Photo: Todd Goodman of LA Light Photo
9 / 31
Timeless Appeal
On closer inspection, the kitchen also features Miele appliances, black soapstone counters and solid oak cabinets. "Many of the materials chosen were selected by my obsession with clean lines and homes that will not date with time," Rob explains. That also encompasses hardware from Restoration Hardware (find similar ones here), oak pendants from Allied Maker and sconces from Blueprint Lighting. "The overall look blends high-end contemporary design with luxury elements, and warm accents that brighten up the space," Rob adds.
More photos after this Ad
Photo: Todd Goodman of LA Light Photo
10 / 31
Multifunctional Space
Rob designed this office to also work as a guest bedroom if needed (it includes an en suite bathroom). However, "with work from home here to stay, having a dedicated office space is more important than ever," Rob says. To complete the office vibe, Rob chose a vintage leather sofa from Amsterdam Modern, Roost porthole mirror and a grasshopper desk.
More photos after this Ad
Photo: Todd Goodman of LA Light Photo
11 / 31
Grayscale
The home's light-and-dark theme continues in the en suite bathroom with white oak floors and a dark wood vanity.
More photos after this Ad
Photo: Todd Goodman of LA Light Photo
12 / 31
Calculated Simplicity
The staircase uses the same oak flooring for continuity, but maintains simplicity with a rustic vase and neutral tones. The abstract painting adds some color and contrast against an otherwise blank wall.
More photos after this Ad
Photo: Todd Goodman of LA Light Photo
13 / 31
Lounge Retreat
The second floor surprises with an unexpected lounge area in the glass hallway, and serves to connect the home's two A-frame structures. The boho daybed comes from CB2, while attention is focused on a modern Hawkins New York rug. The latter provides both texture and visual interest without detracting from the meditative feel. Rob cites this space as being one of his favorite aspects of the project.
More photos after this Ad
Photo: Todd Goodman of LA Light Photo
14 / 31
Sweet Bedroom
One of the A-frame structures houses the main bedroom suite. In keeping with the modern-slash-timeless aesthetic, Rob chose to paint the suite in Green Smoke by Farrow and Ball in order to provide a nice contrast with the wide-plank wood paneling. French doors open onto the terrace, where lounge chairs from Scandinavian Designs check the minimalism box. (Similar chairs can be found at CB2.)
More photos after this Ad
Photo: Todd Goodman of LA Light Photo
15 / 31
Dream Closet
Green Smoke continues in the suite's massive closet that's filled with custom cane cabinetry.
More photos after this Ad
Photo: Todd Goodman of LA Light Photo
16 / 31
Deep Tranquility
"I wanted to create something that was unique and had never been done before," Rob shares. "The sleek cane closet doors offset the deep hue, offering a balance of tranquility and timeless elegance."
More photos after this Ad
Photo: Todd Goodman of LA Light Photo
17 / 31
Glammed Up
Rob decided on honed marble countertops so they'd pop against the green tone, besides glamming up the neutral decor. Rob also designed this area to flow into the grand spa-like bathroom.
More photos after this Ad
Photo: Todd Goodman of LA Light Photo
18 / 31
Touch of Brass
Rob created the en suite bathroom sanctuary by adding an oversized soaking tub with exposed brass plumbing from Watermark. Note how the honed marble counters continue into this space. "The timeless design is meant to evoke calmness and serenity," Rob says, while adding how the bathroom takes full advantage of the natural light. The bathroom also provides access to the suite's second terrace.
More photos after this Ad
Photo: Todd Goodman of LA Light Photo
19 / 31
Scandinavian Essence
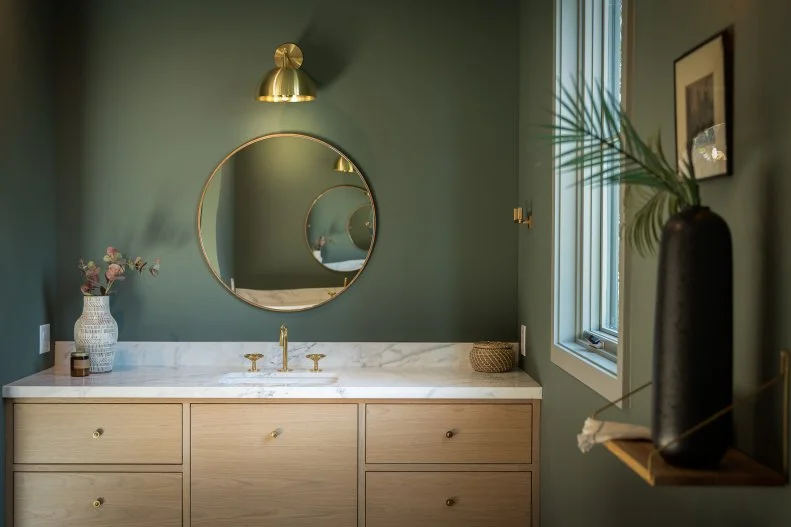
Zooming in, the vanity exudes Scandinavian design with light wood, white marble and gold fixtures.
More photos after this Ad
Photo: Todd Goodman of LA Light Photo
20 / 31
Clean Design
What bathroom suite is complete without a massive shower? This one features cool white tiles and gold fixtures, along with easy terrace access.
More photos after this Ad
Photo: Todd Goodman of LA Light Photo
21 / 31
Playful Elements
The upstairs guest bedroom incorporates playful elements, including these Nickey Kehoe animal heads and a stuffed zebra on the bed. Rob also mixed high-low in the space by having Ikea tray tables serve as nightstands. The modern yet minimalist look is completed with a white oak ladder (find a similar one from Lostine) and textured jute rug, all of which exemplify California cool.
More photos after this Ad
Photo: Todd Goodman of LA Light Photo
22 / 31
Modern Classic
The en suite bathroom goes for midcentury modern meets Californian contemporary, achieving this refined look with clean lines and neutral colors and materials.
More photos after this Ad
Photo: Todd Goodman of LA Light Photo
23 / 31
Dreamy Boho
The third guest bedroom (if you count the downstairs office space) is a dreamier space, thanks to soft white and blue tones. Geometric accents punctuate the pillow and flatweave rug (find a similar one on Etsy), with the latter lending a boho touch.
More photos after this Ad
Photo: Todd Goodman of LA Light Photo
24 / 31
Different Yet Unified
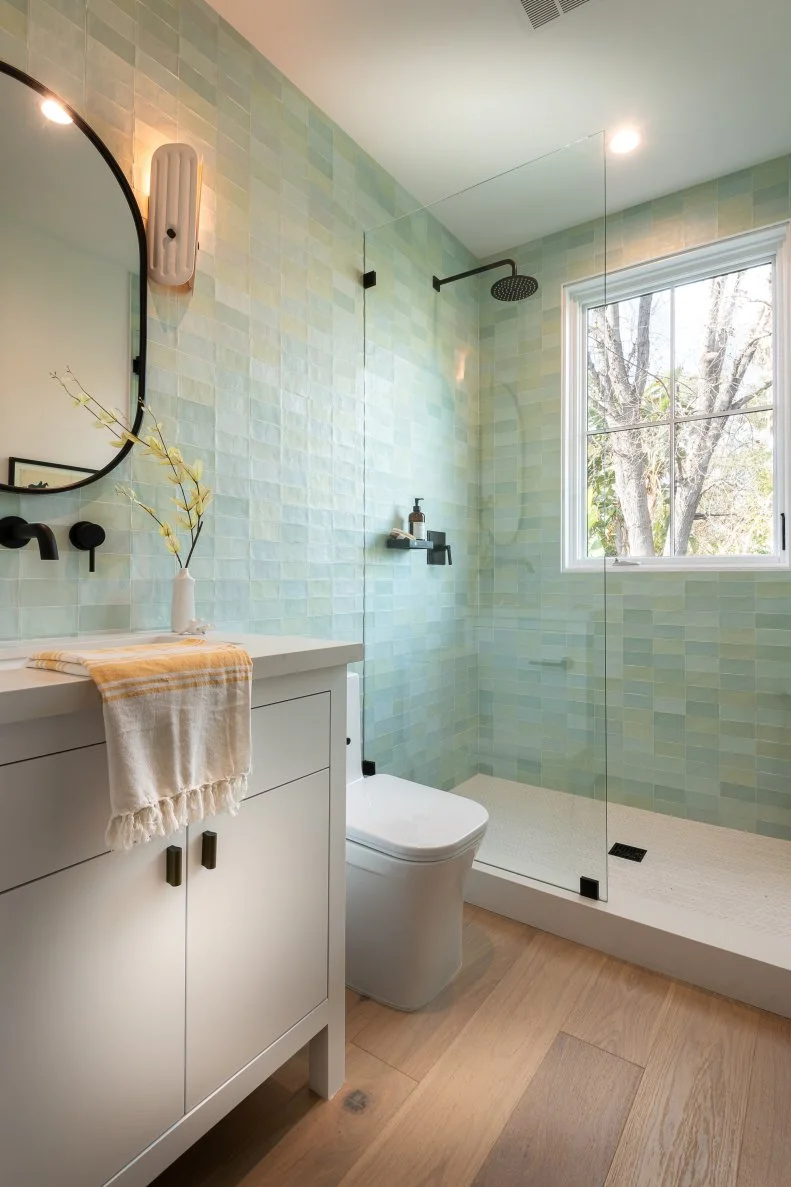
The en suite bathroom matches the bedroom's dreaminess with plenty of natural light and pale green subway tile. Though different from the other bathrooms, it maintains the home's wide oak plank flooring and California vibe.
More photos after this Ad
Photo: Todd Goodman of LA Light Photo
25 / 31
Moody Vibes
In addition to all of the en suite bathrooms, the upstairs contains a half bath in a moody color palette. Like other parts of the home, Rob admires how the light marble sink pairs with the textured black walls and oak floor.
More photos after this Ad
Photo: Todd Goodman of LA Light Photo
26 / 31
Backyard Reveal
Heading out back provides an impressive view of the double A-frame farmhouse and 50-foot pool. Due to LA building size requirements, Rob could only build 45% of the total lot area (not including outdoor space), but the home still manages to encompass 3,432 square feet.
More photos after this Ad
Photo: Todd Goodman of LA Light Photo
27 / 31
Alfresco Dining
"The alfresco dining area in the backyard truly embodies the indoor-outdoor Southern Californian lifestyle we were going for," Rob says.
More photos after this Ad
Photo: Todd Goodman of LA Light Photo
28 / 31
Perfect Pool
Speaking of indoor-outdoor living, Rob opted for a modern, sleekly designed pool in keeping with the Scandifornian design. Plus, this view allows a peek into the home's airy dining room.
More photos after this Ad
Photo: Todd Goodman of LA Light Photo
29 / 31
All the Plants
Rob didn't overlook landscaping either, incorporating more than 500 plants to create a lush oasis.
More photos after this Ad
Photo: Todd Goodman of LA Light Photo
30 / 31
Light It Up
Extensive uplighting allows the backyard’s thoughtful landscaping to be admired even after the sun sets.
More photos after this Ad
Photo: Todd Goodman of LA Light Photo
31 / 31
Ultimate Privacy
This angle highlights the privacy hedging around the fence. "The backyard is a luxurious retreat away from the rest of the home, where one can enjoy nature, entertain or spend time with family and friends," Rob concludes.