Photo: Jessica Alexander
1 / 31
Craftsman-Style Bungalow on the Outside, Modern Farmhouse on the Inside
Historic Jefferson Park in South Los Angeles is known for its pre-fabricated bungalow homes that were popular in the early 20th century. Over time, many fell into disrepair before a renewed interest to restore them began in the late 20th century. So when Shanty Wijaya of Allprace Homes bought this new construction in 2019, she wanted it to blend in with the rest of the historic neighborhood. "Prior to our renovations, the home ... lacked character and soul," Wijaya says. Her company specializes in rehabilitating neglected homes and customizing new ones, and this one was no different. However, instead of recreating a Craftsman-style interior, Wijaya opted for a modern farmhouse makeover with an indoor-outdoor vibe. The end result is a home that seems far older, yet contains all of today's conveniences.
More photos after this Ad
Photo: Jessica Alexander
2 / 31
A Complete Overhaul
Wijaya's team increased the home from 1,568 square feet to 2,000 square feet; it now includes three bedrooms and two baths in the main house, and one bedroom and one bath in the guest house, located in the former two-car garage. Not included in the overall square foootage is the adorable she-shed in the backyard.
To add more character to the home's new exterior, shown here, the team used board and batten and shaker siding. The main entrance door isn't the kind seen every day: it's a custom-built Dutch door made from Douglas fir wood. "I love how charming this door is, and it can be opened halfway for added ventilation," Wijaya says.
More photos after this Ad
Photo: Jessica Alexander
3 / 31
Welcoming Front Den
"For the front den, we added half-horizontal shiplap wall paneling, which adds visual interest and makes the room feel bigger," Wijaya says. In fact, she used shiplap throughout the home to create a unified look.
More photos after this Ad
Photo: Jessica Alexander
4 / 31
Open Interior
"For the interior renovation, we designed and changed everything, including the paint, doors, windows, woodwork, shiplap, lighting, flooring, kitchen and bathrooms," Wijaya notes. "We created an open and inviting layout featuring bright and airy rooms and used splashes of color and patterns throughout the home for an eclectic and modern farmhouse look."
More photos after this Ad
Photo: Jessica Alexander
5 / 31
A British-Style Kitchen
"For the kitchen, I ended up using mostly U.K.-made finishes, which I realized after the fact," Wijaya says. This includes the freestanding island made from salvaged pine that came from a 100-year-old building in Britain. Other U.K.-sourced elements entail oxidized brass shelf brackets, the kitchen faucet and lighting. Upbeat contemporary wallpaper from Farrow & Ball (also in the U.K.) provides a distinct transition to the dining room, where a conversation-piece chandelier floats above the table.
More photos after this Ad
Photo: Jessica Alexander
6 / 31
Kitchen Themes
Note how the cabinet color is similar to the home's exterior (including the guest house and she-shed). The color also appears in the family room and laundry room. Shiplap maintains its continuity in the kitchen, while marble counters and marble backsplash provide some contrast.
More photos after this Ad
Photo: Jessica Alexander
7 / 31
Dining Room Addition
Since the dining room is part of a narrow section of the house, Wijaya added a bay window by the dining table in order to add depth and dimension.
More photos after this Ad
Photo: Jessica Alexander
8 / 31
Inviting Family Room
Here, Wijaya added a stone fireplace that uses a bioethanol system, which she notes is ventless and smoke-free. A custom built-in bookcase in the home's preferred shade of blue draws the eye outside.
More photos after this Ad
Photo: Jessica Alexander
9 / 31
Cozy Reading Nook
"Prior to our renovations, this area was a dead corner space," Wijaya says, so she converted it into a functional reading nook to create a hygge feel. If you look closely, the custom-made bench cushion features a lively Kelly Wearstler fabric in peach.
More photos after this Ad
Photo: Jessica Alexander
10 / 31
Soothing Guest Bedroom
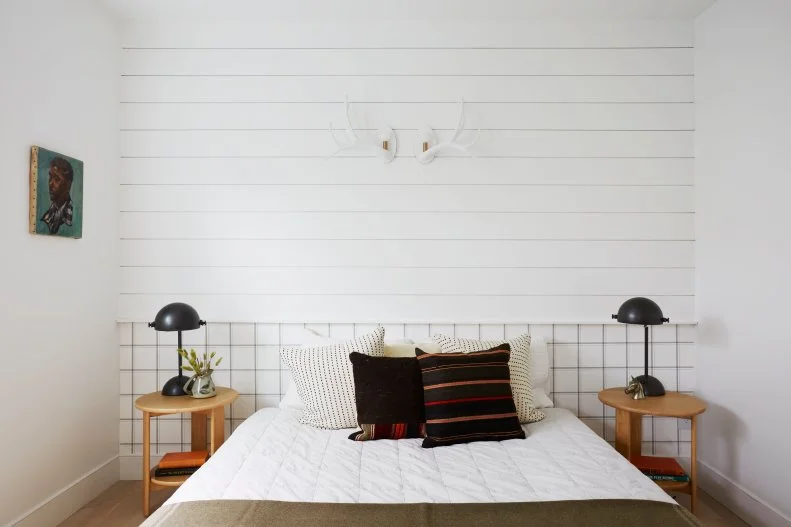
This guest bedroom lacks outdoor access, unlike the other two bedrooms, but Wijaya made it inviting by adding wallpaper behind the bed to create the appearance of a headboard. For something fun, "antler sconces were placed on the bed wall, doubling as wall art and light sources," she says.
More photos after this Ad
Photo: Jessica Alexander
11 / 31
Guest Bedroom With a View
"For the second guest bedroom, we custom-made the windows's cafe shutters, which can be fully opened," Wijaya says. "To create an indoor-outdoor living space that also feels private, we made sure that there were multiple access points to and from the outside."
More photos after this Ad
Photo: Jessica Alexander
12 / 31
Bringing the Outside In
"From the inside, greenery can be seen through every window and glass door in the home," Wijaya says. "The flow throughout the home is cohesive, while each room has its own unique characteristics, supported by thoughtful materials and color selections."
More photos after this Ad
Photo: Jessica Alexander
13 / 31
Minimalist Guest Bathroom
Wijaya also gave the guest bathroom in the main house an updated farmhouse look; this includes a seamless shower surrounded by thin glazed brick, which effortlessly blends into the bathroom's shiplap walls. The bold black-and-white marble mosaic flooring unifies this strong yet minimalist look.
More photos after this Ad
Photo: Jessica Alexander
14 / 31
Deceptively Simple
Gooseneck faucets stand out on this throwback-style sink, featuring cast iron and an acid-resistant enamel finish. The deceptively simple pendant light fixture is handmade in England by Original BTC.
More photos after this Ad
Photo: Jessica Alexander
15 / 31
Colorful Laundry Room
To create a stylish and open laundry room area, Wijaya chose a white oak butcher block counter for folding laundry, and two-toned cabinets to neatly store away laundry accessories. Like elsewhere in the house, shiplap makes an appearance here too. And who doesn't appreciate a fun pool picture while doing laundry?
More photos after this Ad
Photo: Jessica Alexander
16 / 31
Master Bedroom
Outdoor access makes the master bedroom light and airy, and lower furniture helps prevent the ceiling from feeling too close. "Rather than installing the shiplap on the wall, which is more commonly done," Wijaya says, "we installed it on the ceiling of the master bedroom for a unique touch and modern flair."
More photos after this Ad
Photo: Jessica Alexander
17 / 31
Bright Master Bathroom
The impressive master bath is grounded with a vanity made from solid reclaimed Russian oak timbers and topped with Carrara marble. To make the bathroom appear even larger, Wijaya added a round window and skylight, and chose a pocket door with mirror inset. And take a closer look at the shower: "The rain shower head was creatively installed in a way that gives the illusion as if it is hanging from the skylight," she notes.
As for the attractive flooring? "This particular federal blue cement tile has a similar blue tone as the dark blue paint color in the kitchen, living room and laundry room, creating continuity and cohesiveness of the design elements throughout the home," Wijaya explains. "Although the bathroom tile has a simple color palette, the overall visual is impactful. The reclaimed oak vanity, skylight, round window and wall tile all balance out the boldness of the master bath floor."
More photos after this Ad
Photo: Jessica Alexander
18 / 31
Master Suite Deck
"My favorite outdoor space is the private deck by the master suite and guest bedroom," Wijaya says. "I love how the design elements, layout and landscaping make this outdoor area a balanced, beautiful and tranquil space for the homeowner."
Surprisingly, the deck is not real wood, but in fact man-made composite wood decking. "We chose this material because it is long-lasting, durable and waterproof," she says.
More photos after this Ad
Photo: Jessica Alexander
19 / 31
Private Sanctuary
When she first acquired the home, "There was no landscaping and the backyard was empty, lacking visual interest and creativity," Wijaya recalls. So she added some color as a fun factor, and used mature landscaping and greenery to enclose the yard. This creates the illusion that the property is surrounded by nature and further away from the city. "We wanted the space to feel like a private sanctuary and retreat for the future homeowner," she says.
More photos after this Ad
Photo: Jessica Alexander
20 / 31
Outdoor Connection
Wijaya explains how the custom concrete steps connect all six(!) of the outdoor seating spaces, optimizing indoor-outdoor living. (Note the she-shed in the corner.)
More photos after this Ad
Photo: Jessica Alexander
21 / 31
Dreamy She-Shed
The custom-designed she-shed provides 80 square feet of privacy that Wijaya envisioned as a yoga studio, art studio or private workspace. Regardless of the eventual use, it "provides extra space and functionality for the homeowners," she notes. Plus, the exterior's shutters and flower window box scream tiny cottage, which is just fun.
More photos after this Ad
Photo: Jessica Alexander
22 / 31
A Room of Her Own
Part of the customization involved using maple wood panels for the interior, "which was more expensive than typical drywall, but it was worth it for the cabin-inspired vibe we wanted to achieve," Wijaya says. "We added a round window to soften up the hard lines of the she-shed."
More photos after this Ad
Photo: Jessica Alexander
23 / 31
Maximizing Space
"We created dimension and visual interest by placing the hanging planter in the corner, which draws the eyes upward, accentuating the tall cathedral ceiling," Wijaya adds about the she-shed. The ceiling's dark color contributes to the overall cabin aesthetic.
More photos after this Ad
Photo: Jessica Alexander
24 / 31
English Cottage Guest House
"I also wanted to create an English cottage-inspired guest house as a way to add value to the home," Wijaya says of the former garage, noting that the addition can be rented out for extra income. Besides one bedroom and bath, the unit contains a private entrance and kitchenette. The carriage doors are also custom, and continue the theme of indoor-outdoor living.
More photos after this Ad
Photo: Jessica Alexander
25 / 31
Mini Mudroom
A mini mudroom area by the entrance features a custom-made bench and shelf with wooden pegs. The space may be small, but its functionality can't be denied.
More photos after this Ad
Photo: Jessica Alexander
26 / 31
Custom Kitchenette
Adjacent to the mudroom, the kitchenette is outfitted with a walnut butcher-block counter and cute retro fridge. Wijaya and her team also added custom-built kitchen shelves, plate racks and a brass hanging rail, "all of which are typically featured in traditional English cottages," she notes. "I wanted the guest house to feel like a mini vacation home."
More photos after this Ad
Photo: Jessica Alexander
27 / 31
Smart Storage
The plate rack is on full view here, and solves what could've been a tricky storage issue for dishes. Elsewhere, the kitchen cabinet knobs are among the home's many thoughtful touches. Wijaya points out that they're painted the same color as the cabinets to create a seamless, muted look.
More photos after this Ad
Photo: Jessica Alexander
28 / 31
Brass Bling
Brass decor complements the kitchen's handcrafted brass hanging rail imported from the U.K. Hanging elements in general are ideal storage solutions for small kitchens.
More photos after this Ad
Photo: Jessica Alexander
29 / 31
Table for Two
This distinct sitting area provides just enough room for two people to enjoy a meal, while not missing a minute of the outdoor view.
More photos after this Ad
Photo: Jessica Alexander
30 / 31
Pretty Guest House Bathroom
In the bathroom, the team opted for a vanity top that Wijaya says bears a resemblance to rugged concrete, but is actually Caesarstone, which she likes for its durability. And even though the guest house skews more English cottage than modern farmhouse, the shower tile and flooring are of the same kind found in the main house.
More photos after this Ad
Photo: Jessica Alexander
31 / 31
Ideal Guest House Bedroom
"The main focal point in the guest house bedroom area is the beautiful carriage doors next to the bed," Wijaya says. To achieve this overall design, she and her team added horizontal shiplap and wide shelving above the doors to soften the appearance and make them look less like actual doors. But that's not all. "By adding beams to the ceiling in the guest house bedroom and using different wall textures in each space, we created a complex multi-dimensional space," she adds. The final result? Creating the illusion of a separate bedroom, kitchen, sitting area and bathroom, "even though they are all in one big open space," she notes. Mission accomplished.