Neighborhood Charmer
The inviting landscape and clean lines of HGTV Urban Oasis 2019 charms with curbside appeal and modern farmhouse feel.
More photos after this Ad
Monochromatic Oasis
Using a black and white color palette, designer Brian Patrick Flynn transformed this nondescript, foursquare home in Minnesota into a modern Scandinavian farmhouse.
More photos after this Ad
Ebony and Ultra White
Combining ultra-white siding with factory-style black windows gives the home a modern farmhouse feel.
More photos after this Ad
Natural Entry
Steps in a natural wood finish lead to the stylish front porch seating area of HGTV Urban Oasis 2019.
More photos after this Ad
Friendly and Inviting
A geometric side table in black metal with a sleek white top updates traditional rocking chairs painted black. Adding a botanical flower arrangement brings a natural element to the seating area, adding a friendly touch of greenery.
More photos after this Ad
Thoughtful Details
The windows in the front door play off the industrial-style windows found throughout the home and allow the natural light to fill the living space. Layered rugs on the porch give the outdoor space a cozy, indoor feeling.
More photos after this Ad
Scandinavian Greetings
Greetings in a mix of Nordic languages give a nod to the area’s strong Scandinavian history and add a friendly welcome to the entry lounge.
More photos after this Ad
Mellow Modern Entry
A lush, modern lounge greets guests as they enter HGTV Urban Oasis 2019. Large windows flood the space with natural light while a mix of inviting Scandinavian accents and midcentury-modern design invites connection and relaxation.
More photos after this Ad
Alive and Lush
Layers of greenery from ferns to potted plants throughout the room bring an element of the outdoors into this lush living space.
More photos after this Ad
Contemporary Warmth
A stark, modern fireplace in a concrete finish brings a contemporary element to the room while adding warmth to long winter days.
More photos after this Ad
Open-Concept Living
The bright and inviting entry leads into the kitchen as a part of the open-concept floor plan of this bright and modern farmhouse.
More photos after this Ad
Super-Architectural Space
Just steps from the home’s open kitchen, the formal dining room is an elevated architectural space where everyone can gather to enjoy a home cooked meal in a stylish setting.
More photos after this Ad
Simple and Elegant
The simple color scheme with pure white walls and a combination of natural textures gives the dining room a modern, European-style elegance that fits this extensively renovated urban home, which celebrates the Scandinavian culture of the region.
More photos after this Ad
Light and Airy
Located next to the stairwell, the design of the dining room and surrounding spaces helps the main floor of this urban home feel light and airy. Removing walls, installing a steel beam, and opening up this first floor with an addition at the back totally transformed the property and made it much better suited for modern urban living.
More photos after this Ad
Centrally Located
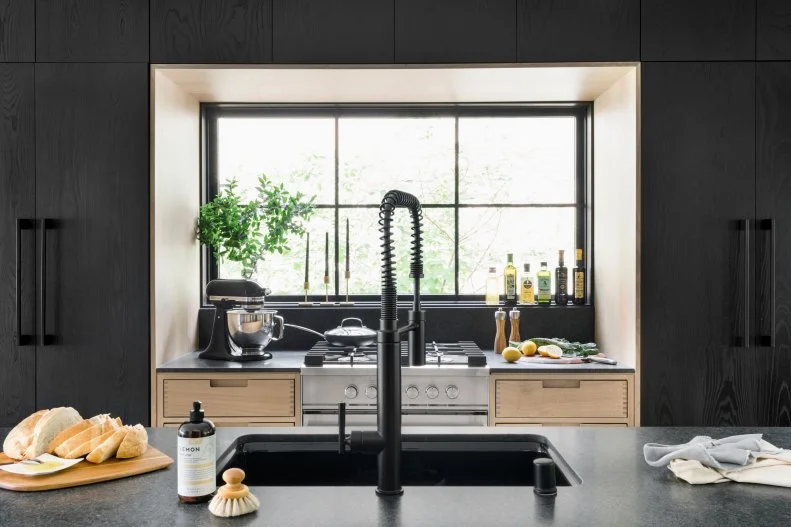
Sitting open to the dining room and living room, the user-friendly kitchen includes ample storage, lots of workspace and a strong contrast between the beauty of natural wood and a rich ebony finish.
More photos after this Ad
Enjoy the View
The oversized fixed window that overlooks a lush green area in the side yard above the range brings lots of natural light inside this open space designed for preparing meals and modern entertaining.
More photos after this Ad
Showpiece Range
The kitchen’s pro-style range with a contemporary style offers outstanding performance, so you can make some of your favorite restaurant-style dishes at home. From an easy-to-clean durable surface to precise cooktop controls, spending time at the range has never been so appealing.
More photos after this Ad
Seamless Look
This view looks toward the refrigerator to the left of the range, with matte black panels that makes it blend with the black-painted custom-made solid oak cabinets. “It helps create a balance and seamless look for the whole kitchen.” says build manager Dan Faires.
More photos after this Ad
Great Flow
From behind the island, you can see into the living room and talk with guests while working on a gourmet meal that can easily be transported to the dining room just steps away. Removing walls, installing a steel beam and opening up the first floor of the home with the addition at the back transformed the property and made it much better suited for modern urban living.
More photos after this Ad
Monochromatic Modern
Bright white walls pop against black-framed windows in this monochromatic family room. A large sectional sofa in gray provides seating for a crowd while the angular lines in the coffee table and floor lamp play off the geometric prints found on the rug and pillows.
More photos after this Ad
Modern Layers
The large, geometric coffee table feels fresh and provides ample space for Scandinavian-inspired accents including candles, books and a carved horse from a local Minneapolis shop. Layering a mix of accents in natural tones with black and white creates texture and movement in the seating area while still maintaining a clean, modern aesthetic.
More photos after this Ad
Naturally Bright
The light tone of the wood floors in the family room keeps the space feeling bright and airy while adding a natural element to the room.
More photos after this Ad
Natural Nordic Influence
Mixing midcentury-modern influenced candle holders with a hand-carved puffin on this long side table adds warmth and subtle natural influence to this corner of the room.
More photos after this Ad
Modern Farmhouse Funk
Mixing a large L-shaped sectional sofa in gray with a midcentury-modern style chair in white shag brings a funky, modern feel to this modern farmhouse living room.
More photos after this Ad
Industrial Illumination
A sliding-glass door in factory-inspired black opens to the deck to create a versatile indoor and outdoor living space.
More photos after this Ad
Scandinavian Scene Setter
A piece of textile art turns a Nordic sweater pattern into a focal point of the room and brings Scandinavian style to every accent.
More photos after this Ad
Artistic Equine
A framed photo of an Icelandic horse adds an adventurous outdoor element to the hallway as you exit the living room.
More photos after this Ad
Farmhouse-Style Shelves
The nook also includes two rustic galvanized metal wall shelves with hooks that offer an attractive way to display a potted plant, framed modern art and practical household items with carved wood and Scandinavian style.
More photos after this Ad
Connected Spaces
This view from inside the mudroom shows the transitional nook that connects the mudroom to the kitchen and main living spaces of this extensively renovated two-level urban home. The nook includes a hand-knotted tribal jute area rug that adds softness and pattern over the whitewashed wood floor.
More photos after this Ad
Organized and Stylish
The user-friendly mudroom with stylish storage solutions and gray-brown vertical shiplap walls that visually makes the space feel taller includes a Scandinavian-inspired whitewashed wood floor with creamy hues.
More photos after this Ad
Rustic and Refined Bench
The mudroom’s charming wood bench with curved arms that resembles a reclaimed church pew adds character to the space. The rustic bench with a weathered barley finish offers a spot for taking boots and shoes off and on before entering and exiting the main living areas of this extensively remodeled urban home.
More photos after this Ad
Indoor and Outdoor Connection
The exterior door with oversized windows and solid wood ebonized frame opens the mudroom to the covered back porch outside. The window by the door includes a black light-filtering cellular shade with texture that adds beauty, provides some privacy and helps reduce the cost of the home’s annual energy bill.
More photos after this Ad
Industrial-Style Cabinet
A black metal cabinet with industrial style includes four doors and two open compartments, with counter space on top to keep mudroom essentials organized and easily accessible.
More photos after this Ad
Powder Room Preview
This view from inside the mudroom shows the transitional nook to the left, and the powder room tucked away from the main living areas to the right, located directly behind the stairwell to the upper level of the home.
More photos after this Ad
Nordic Art
For a touch of Nordic charm, a framed photograph of a black cabin out in the middle of Iceland in the winter decorates the wall above the high-tech toilet.
More photos after this Ad
Local Flavor
A black-and-white stretched canvas print with black frame and contemporary style in the stairwell by the dining room showcases the Minneapolis/St. Paul Airport (MSP).
More photos after this Ad
Beauty and Function
On the stairwell landing sits a custom-framed blueprint by a Turkish-American designer, art that depicts canoes by HGTV host John Gidding, and a Viking ship. The eye-catching art decorates the top of a wall-mounted rack with sturdy hooks for easy-access storage for bags, caps and more.
More photos after this Ad
Midcentury Illumination
A midcentury-modern style light fixture in matte black with exposed light bulbs adds architectural elegance to the stairwell.
More photos after this Ad
Nordic Adventure
A framed photo of red summer cabins clustered against jagged Norwegian rocks adds a sense of adventure to the hallways just outside the guest bedroom.
More photos after this Ad
Creative Contrast
Striking black walls provide a dramatic background in the Nordic-inspired guest bedroom. A midcentury-modern clock in white adds a focal point above the bed while bedding in a mix of gray and white stripes creates a cozy place to relax and unwind.
More photos after this Ad
Scandinavian-Style Workspace
The guest bedroom at HGTV Urban Oasis 2019 includes a Danish modern desk in white that adds bright contrast against black walls for a moody, Nordic feel.
More photos after this Ad
Striking Contrast
The home’s studio space in blush pink and guest bedroom in black contrast each other as they peek through the hallway doors.
More photos after this Ad
Fresh and Modern
An attractive blush tone for the ceiling was used as the accent in this fresh and modern home office with white walls, lots of natural light, midcentury-style desk, stylish seating and handy storage.
More photos after this Ad
Fit Your Mood
A selection of floating picture ledges with a glossy white finish offer the chance to take art on and off and switch things up based on your mood and the season.
More photos after this Ad
Urban Element
The home office includes an architectural feature in the middle of the room, a brick chimney that was painted white like the walls. “We kept the brick because of the texture,” says designer Brian Patrick Flynn. “And because it’s HGTV Urban Oasis, we like the idea of a little bit of an urban element in here.”
More photos after this Ad
Multifunctional Cabinet
With the doors to the wardrobe cabinet open, you can see the sturdy crossbar for hanging bags and jackets, an upper shelf for smaller items, and the cabinet’s lower shelf with a basket for extra pillows or a throw blanket for chilly days and nights.
More photos after this Ad
Spa-Like Guest Bath
The blue-gray vertical shiplap walls of the guest bathroom (located next to the home office) add a touch of color, rustic charm and subtle texture to this user-friendly space with a beautiful white vanity, inviting shower and matte black fixtures and hardware. “The vertical shiplap was done on purpose, because the ceilings are fairly low in this space,” says build manager Dan Faires.
More photos after this Ad
Pure Luxe Shower
The guest bathroom’s inviting shower and bath with integral apron includes a tempered-glass bath screen. “The shower itself has shower glass instead of a shower curtain to let light in and out,” says designer Brian Patrick Flynn.
More photos after this Ad
Easy-Access Location
This look from inside the guest bathroom to the second-floor hallway outside shows the open and airy stairwell that leads to the lower level of the home, located just steps away.
More photos after this Ad
Fresh Airy Flooring
Spanning the hallway of the master suite, a light-washed wood on the floors keeps the room feeling bright and fresh without weighing it down.
More photos after this Ad
Tranquil Tones
Tranquil tones of blue, gray and white found in the wall color, bedding and accents bring a relaxing feel to this spacious master bedroom.
More photos after this Ad
Modern Entertainment
Unwinding at the end of the day to your favorite show is easier than ever with this stylish and modern entertainment center. A 50-inch, flat-mounted television is hung just above the midcentury-modern dresser and flanked by two modern lamps in white.
More photos after this Ad
Creative Catchall
Daily clutter is contained in this simple shelf with hooks to catch bags, coats and household items to maintain a sense of tranquility in the room.
More photos after this Ad
Accent Pieces
A modern matte white-framed wall mirror offers a way to check out outfits before you head out the door. A handmade natural sheepskin rug adds coziness under the master closet’s modern black chair.
More photos after this Ad
Private Retreat
This view from inside the master closet shows the well-detailed master bath located across the hall, part of this inviting master suite that offers a private retreat away from the rest of this extensively renovated urban home.
More photos after this Ad
Industrial and Modern Mix
Located across from the master closet, the all-white master bathroom with matte black accents has an interesting mix of industrial and modern design elements. A long butcher-block floating shelf vanity with trough-style sinks and wall-mounted faucets highlights the visual impact of negative space.
More photos after this Ad
Privacy Please
A commode nook sits off the main area of the master bath, at the end of the room behind one end of the shower. “No one likes to see the toilet when you walk into a space, and you’re also providing privacy,” explains build manager Dan Faires.
More photos after this Ad
Spa-Like Shower
The inviting walk-in shower includes adjustable temperature settings, showerheads with air-induction technology, a soothing rain head, adjustable hand shower, body sprays, DTV with digital interface and more for a personalized showering experience.
More photos after this Ad
Natural Elevation
Natural wood steps lead to the covered back porch of HGTV Urban Oasis 2019. The back steps mimic the same style used on the front porch steps and add unity to the design of the home with a natural, organic touch.
More photos after this Ad
Polished Porch Style
A botanical-print outdoor rug in shades of blue adds texture and style to the back porch seating area. Using upholstered chairs creates the polished style of an indoor living room on the porch and transforms the space into the perfect place to catch up with a neighbor or enjoy a cup of coffee.
More photos after this Ad
Seamless Transitions
Easy outdoor living on the porch opens to a modern mudroom and adjacent bathroom area. Using similar tones and colors in both the indoor and outdoor areas unifies the spaces and creates seamless living from the home’s interior to the backyard areas.
More photos after this Ad
Clean and Simple Seating
Mixing clean lines with natural textures gives the backyard seating areas a Scandinavian farmhouse feel with a modern twist.
More photos after this Ad
Mountain Mural
The mountain scene mural creates an artistic focal point in the backyard while playing of the monochromatic color scheme found throughout the rest of the home.
More photos after this Ad
Dining With a View
Pea gravel used beneath the outdoor dining space creates a distinct visual area while the custom mountain mural anchors the table and adds a graphic texture.
More photos after this Ad
Relax and Unwind
Large windows along the back wall of the house overlook this inviting and relaxed backyard oasis. Complete with a seating area and warm bistro lights to keep the party going late into the evening, the backyard space provides room for everyone to relax and unwind.