Photo: Gilles Mingasson/Getty Images
1 / 33
Too Close for Comfort?
In the seventh season of HGTV's Brother vs. Brother, Property Brothers Jonathan and Drew Scott once again compete head-to-head to determine who can renovate flip and a home for the highest selling price. This time both houses are in LA's historic Hancock Park — which happens to be the neighborhood that brother Drew and his wife Linda call home. Here Jonathan Scott and Drew Scott stand on the driveway separating Drew's own family home with the house that Jonathan will renovate.
More photos after this Ad
Photo: Dennys Ilic
2 / 33
Court Is In Session; All Rise.
Special-guest judge for the first round of the competition — the renovation of the living rooms in the respective Scott brothers' project homes — is designer Orlando Soria, host of HGTV's Build Me Up. Jonathan, Drew and Orlando discuss the details of the competition and the scope of the first and critical phase in the renovations — the living rooms.
More photos after this Ad
Photo: Dennys Ilic
3 / 33
It's a Lock, Right?!
Drew feels confident in his abilities to — through his highly developed design chops — win the favor and acclaim of competition judge Orlando Soria.
More photos after this Ad
Photo: Gilles Mingasson/Getty Images
4 / 33
Rose-Tinted Glasses Required
The Team-Drew House. Drew and Jonathan take their first walk-through of the abandoned mansion that Drew will renovate. Though the venue is compelling, challenges are immediately in evidence.
More photos after this Ad
Photo: Gilles Mingasson/Getty Images
5 / 33
How's This for Drama?
The Team-Drew House. Drew is inspired by the prospects of how best to make use of the elegantly classic curved-vault ceiling in his project house.
More photos after this Ad
Photo: Gilles Mingasson/Getty Images
6 / 33
Devil in Details
The Team-Jonathan House. Jonathan checks out vintage sconces in one of the interiors he will be renovating in his project house.
More photos after this Ad
Photo: Gilles Mingasson/Getty Images
7 / 33
A Dreamer's Dream-Kitchen
The Team-Jonathan House. Jonathan imagines the possibilities and potential for the seriously distressed and dated kitchen in his project house. At this point, a good bit of imagination is required.
More photos after this Ad
Before
The Team-Drew House, Foyer. The entry in Drew's project house has a regal quality, with a front door housed in an arched alcove, with matching arched cased entries on either side. But the mood and vibe is dark and somber — maybe even a little Adams Family.
More photos after this Ad
Photo: Dennys Ilic
9 / 33
After
The Team-Drew House, Foyer. Fresh white paint, providing dramatic contrast against the black of the newly painted door and trim — along with a feature chandelier and coordinating framed prints — creates a whole new vibe for visitors as they enter the refurbished home.
More photos after this Ad
Before
The Team-Drew House, Living Room. The coffered ceiling, arched entry and large windows in the main living room offer great promise for the living space. Some color and TLC will go a long way.
More photos after this Ad
Photo: Dennys Ilic
11 / 33
After
The Team-Drew House, Living Room. As in the adjacent entry, fresh bright-white wall paint livens up the space while all-new window treatments, contemporary furnishings and a plush blue area rug create a new and welcoming atmosphere.
More photos after this Ad
Before
The Team-Drew House, Living Room. When he first saw it pre-renovation, guest judge Orlando Soria felt that this home — nicknamed "The Corner Chateau" — had a lot of beautiful, innate character and potential for a great renovation.
More photos after this Ad
Photo: Dennys Ilic
13 / 33
After
The Team-Drew House, Living Room. "This room looks fully different," says Orlando. "It matches the traditional vibe of the house but it feels like it also has a little bit of a contemporary bite — and I love that."
More photos after this Ad
Before
The Team-Drew House, Living Room.
More photos after this Ad
Photo: Dennys Ilic
15 / 33
After
The Team-Drew House, Living Room. Drew focused on keeping the palette for this space fairly neutral for a relaxed and inviting vibe without too much visual distraction.
More photos after this Ad
Before
The Team-Drew House, Living Room.
More photos after this Ad
Photo: Dennys Ilic
17 / 33
After
The Team-Drew House, Living Room. The fireplace in this space was an all-new addition.
More photos after this Ad
Before
The Team-Drew House, Living Room.
More photos after this Ad
Photo: Dennys Ilic
19 / 33
After
The Team-Drew House, Living Room. "This feels like a space I'd want to hang out in," said Orlando. "The perfect place to have a coffee and hang out with your friends."
More photos after this Ad
Before
The Team-Drew House, Foyer.
More photos after this Ad
Photo: Dennys Ilic
21 / 33
After
The Team-Drew House, Foyer. The new wood flooring in the foyer is laid in a herringbone pattern, contributing to the historic Hollywood feel of the home.
More photos after this Ad
Before
The Team-Drew House, Living Room and Stairwell.
More photos after this Ad
Photo: Dennys Ilic
23 / 33
After
The Team-Drew House, Living Room and Stairwell. The Team-Drew House, Living Room and Stairwell. "It feels so beautiful and sophisticated and relaxing in here," Orlando said of the renovated space. "This looks gorgeous."
More photos after this Ad
Photo: Gilles Mingasson/Getty Images
24 / 33
Jonathan in His Natural Habitat
Jonathan makes use of his advanced home-improvement skills as he begins work on revamping the wood floors in the main living space of his project house.
More photos after this Ad
Before
The Team-Jonathan House, Foyer.
More photos after this Ad
Photo: Dennys Ilic
26 / 33
After
The Team-Jonathan House, Foyer.
More photos after this Ad
Before
The Team-Jonathan House, Living Room.
More photos after this Ad
Photo: Dennys Ilic
28 / 33
After
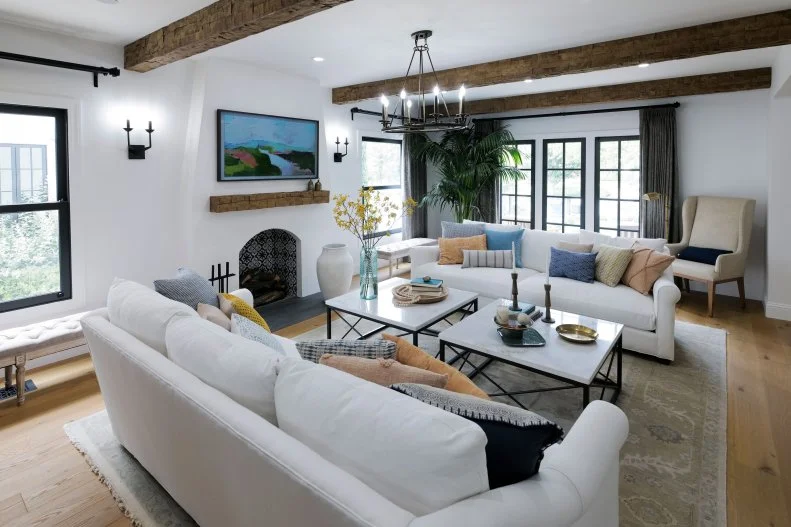
The Team-Jonathan House, Living Room. Competition judge Orlando Soria was impressed with the ceiling wood beams and the room's overall sense of presence. "It's so rustic, so organic" he said, "and yet so modern."
More photos after this Ad
Before
The Team-Jonathan House, Living Room.
More photos after this Ad
Photo: Dennys Ilic
30 / 33
After
The Team-Jonathan House, Living Room. Orlando was immediately impressed with this space's ability to create a relaxed feel. "The first thing I noticed when I walk into the house," he said, "It has an identity. I didn't know what style it was when I saw it before. Now, it feels like a Spanish Revival style home."
More photos after this Ad
Before
The Team-Jonathan House, Living Room.
More photos after this Ad
After
The Team-Jonathan House, Living Room. Orlando was especially impressed with the refurbished fireplace with pattern-tile interior and arched opening. "It's perfect for a place that has this kind of history," he says.
More photos after this Ad
Photo: Dennys Ilic
33 / 33
We're Just Getting Started
And the winner of this round: Mr. Jonathan Scott. Brother Drew (not pictured here) was understandably filled with disappointment at his loss — but remember that this is just round one. Keep checking back at at the Bro vs. Bro home page, and at Property Brothers Central, for weekly winner reveals, more new before-and-after galleries, exclusive digital-video companion series, behind-the-scenes clips and lots more.