Cue the Kitchen Remodeling Ideas
Whether you're looking for a budget-friendly fix or are ready to take your kitchen down to the studs for a full gut-job, browse 100 of our favorite designer kitchens to inspire your kitchen remodel.
Get Kitchen Remodel Costs
More photos after this Ad
Photo: Tessa Neudstadt
2 / 101
Brimming With Texture
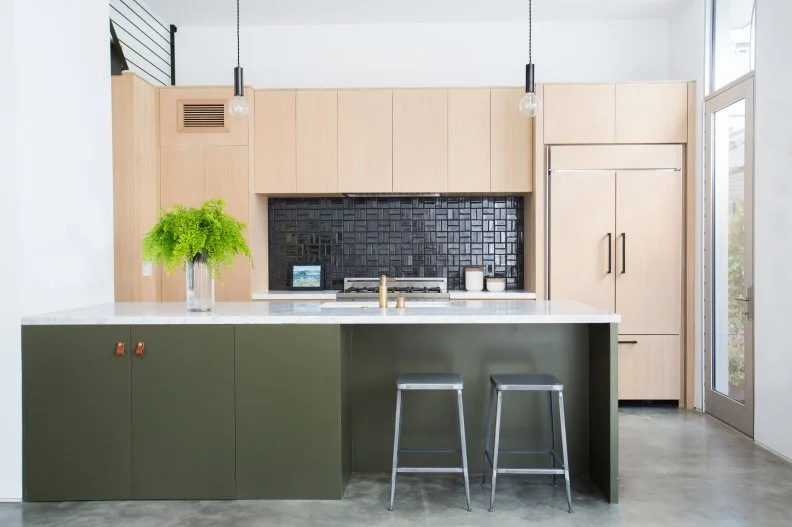
The look of this kitchen is modern and clean-lined. Texture gives the space interest via the tile backsplash, metal barstools and concrete floor.
Our Favorite Modern Designer Kitchens
More photos after this Ad
Fresh French Farmhouse

This French farmhouse-style kitchen mixes an Old World vibe with modern, contemporary accents. Warm hardwood floors complement the exposed wooden beams overhead while an L-shaped layout streamlines the space.
Beautiful French Farmhouse Kitchens
More photos after this Ad
Luxe Backsplash & Countertops

All our marble and gold dreams have come true in this gorgeous kitchen. The soft gray perimeter of the space is contrasted with gorgeous golden accents and the island's blue-gray base. A solid marble slab for the kitchen's backsplash helps brighten and visually open up the room — a luxurious way to make the walls disappear.
Gorgeous Backsplash Ideas
More photos after this Ad

Packs a Playful Punch
This kitchen packs a lot of punch with a fresh color palette, open shelving, breakfast nook and even french doors. It's a space that's meant to be fun, inviting and playful without sacrificing any amenity.
More photos after this Ad
Open and Airy Entertaining
The black-and-white color scheme creates a clean, sophisticated look in this open-plan kitchen. Floor-to-ceiling sleek black cabinets provide an abundance of storage, while a large island is the perfect spot for the whole family to gather for meals.
More photos after this Ad
Natural Earth Tones
In the spacious kitchen, earth tones pair up with fresh neutrals for an easy, relaxed tone. Wolfe and Miele appliances and wide paths around the island make the chef's job a little easier.
More photos after this Ad
Photo: Emma Feil Photo.
From:
Hidden Potential
8 / 101
Open Spaces
By knocking down the wall that divided this kitchen from the rest of the home, Jasmine Roth of Hidden Potential opened up the floor plan, creating the illusion of a larger space. White cabinetry and walls add to the illusion.
see more photos
More photos after this Ad
Showstopping Bronze
Etched marble walls, countertops and large island are gorgeous in this chef's kitchen. Bronze fixtures and decor pop against the black range hood and stools.
More photos after this Ad
Spanish Flair
Breathe new life into the kitchen with a relaxing shade of blue throughout. Here, designers combined midcentury modern with a little Spanish flair by using a bold, encaustic-look tile in black and white to pair beautifully with the blue-gray perimeter cabinets.
More photos after this Ad
Gorgeous in Green
This galley kitchen was designed to be a functional-yet-stylish space that allows for effortless cooking and entertaining. Thus, the room features a deep sink and stainless appliances, gorgeous green cabinets and a wood dining table that seats six.
More photos after this Ad
Made for Entertaining
This coastal kitchen is the perfect retreat for occupants to refuel. Within, light wood cabinets keep plates and utensils within easy reach, while a long counter with five wicker stools invites everyone to take a seat.
More photos after this Ad
A Wall of Cabinets
Elongated, shaker-style cabinetry lines the wall in this kitchen. The soft gray color allows the modern space to have a sense of relaxation, without the cabinets being overwhelming.
More photos after this Ad
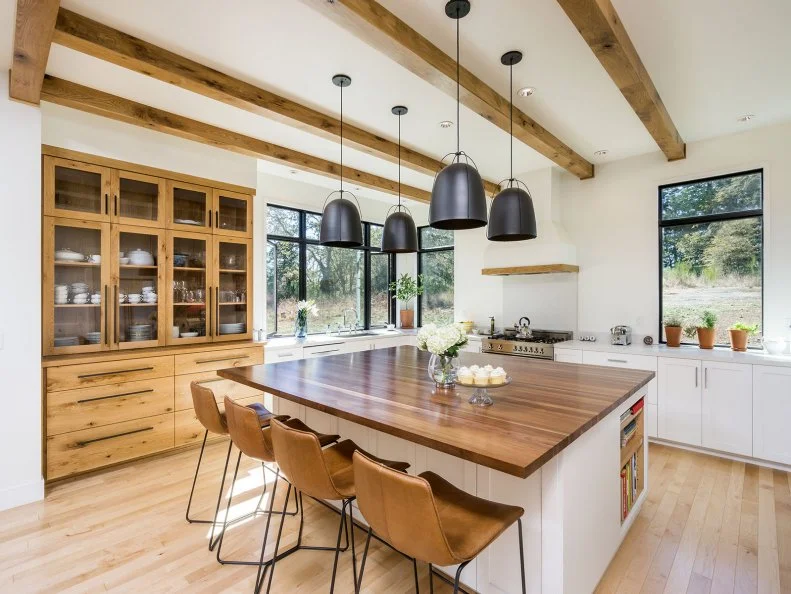
Contemporary Rustic
Leather bar chairs blend beautifully with the wood finishes used as accents in this kitchen design. Four heavy black pendant lights form a square above the polished island countertop while natural wood exposed beams give a country influence to the contemporary style.
More photos after this Ad
Stylish and Efficient
A graphic black-and-white tile floor, a waterfall quartz-topped island and a copper subway tile backsplash give this open kitchen serious style, while smart technology helps make cooking and daily activities easier.
see more photos
More photos after this Ad
Photo: Joshua Curry; Design by Tongue and Groove Design + Build.
From:
Tongue & Groove
16 / 101

Tropical Surprises
Designed by Bridgett Mazer, this contemporary kitchen's color palette was inspired by the array of colors you would see in the water and the sky, such as cobalt blue and tangerine. The open concept of the space allows moving about the kitchen a breeze.
More photos after this Ad
Photo: Anissa Zajac/House Seven Designs
17 / 101
Mixed Materials
A marble countertop, wood paneling and metal stools combine harmoniously to create an envy-worthy island in the middle of this contemporary-chic kitchen. A gorgeous, green hue coats the cabinets to create much-needed depth within.
More photos after this Ad
Flooded With Natural Light
Large windows in the breakfast nook and French doors in the living room allow plenty of natural light to get into the kitchen space, making it feel warm and welcoming. To give the homeowners an additional dining option, designers added four barstools to the kitchen island.
More photos after this Ad

Trendy Yet Functional
The fun, young family who live in this home wanted an open kitchen with a lot of light and space where they could gather together and entertain. For a colorful surprise, the designers created an island with a rich eggplant finish accented with brass details.
More photos after this Ad
Coastal Charm
This warm coastal kitchen mixes hardwood ceiling beams with crisp white walls and cabinets to create an inviting space. Wicker pendant lights and wicker chairs create a natural, seaside vibe within.
More photos after this Ad
Wow Factor
This crisp, white kitchen with modern elegance features four globed pendant lights that hang from the beautiful vaulted ceilings above the marble kitchen island. The space is ideal for busy families on the go.
More photos after this Ad
Rich With Warmth
Rich green cabinets, a custom Italian range and trendy rug make this kitchen irresistibly charming. A classic white backsplash helps to simplify the look of the space while also bringing in modern elegance.
More photos after this Ad
Photo: Tessa Neudstadt
23 / 101
Contrast With Texture
This appealing kitchen offers up fun textural contrasts: wood shelves against white subway tiles as well as golden pulls for the white cabinets and drawers. On the floor, a red rug is a rich dose of color.
More photos after this Ad
Dramatic Flair
Black cabinets, island and dining table bring dramatic flair to the bright white walls and marble floors in this open kitchen. Gold pendant lights bring a touch of metallic over the sleek, built-in dining table, and the entire space opens up to the living room, making it ideal for entertaining.
More photos after this Ad
Photo: Cati Teague Photography.
From:
Gina Sims
25 / 101
Under the Sea
Step into a tropical retreat each time you enter the kitchen with this mermaid-esque, handmade backsplash. Organic, playful and sophisticated come together perfectly in this bold kitchen design.
More photos after this Ad
Dine In
Why not dine in the heart of the kitchen? This spacious gray kitchen features an island made for an intimate dining experience that can seat up to 7.
More photos after this Ad
Photo: KC Interior Design
27 / 101
Minimalist Meets Modern
A rich wooden island serves as the main prep area in this minimalist space that is brimming with sleek design. Four modern-rustic barstools complement the island while providing the perfect spot to enjoy a quick meal.
More photos after this Ad
Photo: Photo by Sarah Dorio; Design by: CLOTH & KIND; Builder: Athens Building Company
.
From:
CLOTH & KIND
28 / 101
Full of Comfort
White walls, cabinetry and countertops capture the bright natural light of the room, making this sunny kitchen the perfect complement to a farmhouse home. A blue island brings in a comforting color accent and creates an attractive backdrop behind natural wood bar stools.
More photos after this Ad
Infused With Style
The white oak cabinetry in this Scandinavian kitchen has a flat-front design, taking the space in more of a contemporary rather than traditional direction. Black hardware ties in with the many matte black accents throughout.
More photos after this Ad
Say Yes to Color
This open kitchen combines modern style with an Old World feel and features soft white custom cabinets, a rich emerald backsplash and stylish furnishings.
see more photos
More photos after this Ad
Streamlined Chic
This modern kitchen contrasts hickory wood floors and exposed wood beams with airy details like white walls, countertops and a backsplash. Dome-shaped pendants and angular barstools are a fun mix of shapes in the open-concept space.
More photos after this Ad
Blue-tiful Accents
This kitchen space would fit right in at any seaside abode with its beachy-blue backsplash and surprising pops of cobalt throughout.
More photos after this Ad
Small Yet Mighty
Cooking is centered on one side of this simple, pretty kitchen with the stove and storage for cooking supplies. The other side is dedicated to cleaning with the sink, dishwasher and storage for larger pieces like platters and other serving ware.
More photos after this Ad
Neutral Scandinavian
Desert tones were a natural fit for this open-plan kitchen and dining area, part of a vacation home near Joshua Tree National Park. Black accents provide a just-right crisp touch.
More photos after this Ad
Layers of Texture
The layers of texture in this stylish townhouse kitchen give depth and dimension to the room, making the neutral space feel rich with visual interest.
More photos after this Ad
Playful Color
This attractive midcentury modern kitchen features a stainless steel apron sink as well as a white kitchen island that provides extra dining space. The playful wallpaper in the dining area complements the orange range, and sleek white slab cabinets help modernize the space.
See More of This Kitchen
More photos after this Ad
Bold Beauty
The dark base in this kitchen — black cabinets and appliances — allows for bright pops of color and shimmery metallics to shine. This is a sophisticated way to create a neutral foundation.
More photos after this Ad
Pretty in Pink

Punk rock princesses will feel totally at home in this edgy black-and-pink kitchen. With its black countertops, gold hardware and midcentury fixture, the space is the perfect mix of bold and glamorous.
More photos after this Ad
Into the Woods
This contemporary kitchen features sleek forest green cabinets that add a lush hue to the space. To add a splash of more color, two teal leather stools with gold metal legs are positioned at the black marble kitchen island.
More photos after this Ad
Photo: Suzanne Childress
40 / 101
All-White Alternative
Let’s face it — an all-white kitchen can be totally intimidating. That’s where the versatile shade of gray comes in. The light gray cabinets in this space add just the right amount of color, while still giving off that same bright and airy vibe.
More photos after this Ad
Country Touches
The country touches in the kitchen are subtle and charming: a gingham print on the shades, wood and iron barstools and a rustic buffet table. The large island is the heart of the room, providing plenty of prep space for the chef.
More photos after this Ad
Photo: Tomas Espinoza
42 / 101
Tuxedo Kitchen
A sophisticated take on the most utilitarian of spaces, this black and white kitchen uses black subway tiles for a chic take on the usual white tile and open shelving to give this small space a sense of expansiveness.
More photos after this Ad
Pattern Play
Pull up a chair — or barstool — and take in the stunning details of this modern, geometric kitchen. The small space features grand designs, as seen from the countertop-to-ceiling patterned tile backsplash to the gray cabinetry and herringbone-patterned wooden pantry drawer.
More photos after this Ad
Rich With Warmth
Washed gray, flat-panel cabinets steal the show in this industrial-inspired kitchen. The edgy gray-brown hue seen on the cabinets pairs seamlessly with the white subway tile backsplash. A trio of over-scale pendants hovering above the elevated breakfast bar add just the right amount of drama to the space.
More photos after this Ad
Perfect for Entertaining

This modern U-shaped kitchen features plenty of open space to make entertaining a breeze. A large dining table sits in the middle of the space, creating a chic eat-in option.
More photos after this Ad
Inviting Open Space
Instead of upper cabinets, which might make this kitchen feel cramped, designers went with a row of large windows in this transitional country kitchen. Reclaimed wood beams above give focus to the high ceiling.
More photos after this Ad
Contrasting Colors
Contrasting colors — gray and white — fill this chic kitchen. Designer Lindsay Chambers updated the space with distressed gray lower cabinets and white upper cabinets to add interest to the otherwise forgotten kitchen element.
More photos after this Ad
Midmod Color Blocking
Color is a vibrant part of this redesigned kitchen, thanks to color-blocked cabinet fronts that take turns with mahogany ones. Open shelving shows off pretty ceramic dishware, a nice visual tie-in with the ceramic pendant lights.
More photos after this Ad
Rustic Industrial
Sleek silver fixtures and neutral reclaimed wood cabinets coexist peacefully in this rustic-industrial loft kitchen. Where the metal vent hood, exposed brick and three pendant lights suggest hard functionality, the reclaimed wood cabinetry, flooring, and island soften the space and create an elegant balance.
More photos after this Ad
Striking Underfoot
Fumed oak floors in a striking chevron pattern steal the show in this transitional kitchen. Lime-washed oak cabinets in dark blue provide contrast against the light floors to create a visually appealing design.
More photos after this Ad
Wooden Wonderland
This modern kitchen features a plethora of wooden accents, from the spacious cabinets to the kitchen island and hardwood flooring. Occupants can enjoy a meal from the expansive island that seats four.
More photos after this Ad
Simply Chic
Color combines with chic details such as golden cabinet pulls and a marble countertop to elevate the look of this simple apartment kitchen. The lower cabinets were painted navy blue for a rich dose of contrast to all the white.
More photos after this Ad
Photo: Nickolas Sargent
53 / 101
Warm Tones
After renovations, this kitchen is a warm, welcoming hub filled with natural materials and touches of gold, complemented by beautiful olive-colored cabinets — reflective of designer Christopher Peacock’s mother’s taste. The heavy-duty island in the center of the space serves multiple purposes such as dining, prepping and even storage underneath.
More photos after this Ad
The Ultimate Trio
The three key materials for an industrial interior vibe are brick, wood and metal. This industrial kitchen mixes all three while also creating a dramatic effect by adding a sleek black counter to the island and exposed ductwork for extra impact.
More photos after this Ad
Charming Farmhouse
The kitchen's welcoming feel draws on charming farmhouse details, including a farmhouse sink, blue patterned backsplash and black wood barstools. For light, there's a large bank of windows over the sink and a skylight, as well as two pretty glass pendants.
More photos after this Ad
Scandinavian Inspired
Designers mixed open shelving units into the banks of kitchen cabinets, a move that makes the kitchen feel more dynamic and interesting. The waterfall countertop on the sleek island ties in with the rest of the white kitchen design while wooden cabinets in front complement the shelving units behind.
More photos after this Ad
Photo: Art Gray Photography.
From:
Minarc
57 / 101
Sleek + Sophisticated

This modern galley kitchen is sleek and refined and features a work island with barstool seating and cooktop, contemporary black pendant lights and warm walnut cabinets.
More photos after this Ad
Have a Seat
This kitchen has a clean, coastal feel in a transitional way. Designers added color in kitchen seating areas, notably by including simple navy blue Tolix stools. Subtle periwinkles, blues and seaglass tones dominate the kitchen area, even repeating the seaglass color on the island lighting.
More photos after this Ad
Photo: Hilton & Hyland, a member of Luxury Portfolio International.
From:
Hilton & Hyland
59 / 101
Moody Marble
Because the walls in this moody kitchen are so dark, they allow the marble island and backsplash to really stand out from the rest of the space. Meanwhile, delicate pendant lights overhead keep the space bright and well-lit.
More photos after this Ad
Cape Cod Vibes
The design goal of this sophisticated kitchen? Infuse its Cape Cod architecture with midcentury modern style. The kitchen cabinetry took a year of searching for the perfect wood. The winner: a European Compressed Oak.
More photos after this Ad
Eye-Catching Details
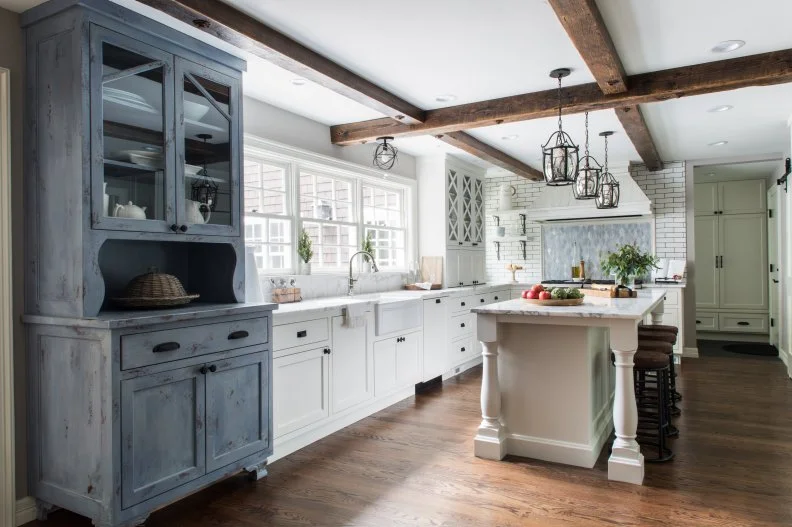
This renovated kitchen seems to go on forever and is filled with charming farmhouse touches, such as a weathered gray china cabinet and an island with carved wood legs. Sweet details like exposed beams and lantern-like pendants are paired with chef-grade appliances, tons of storage and an easy to get around floor plan.
More photos after this Ad
Trendy Transitional

Striking blue-gray cabinetry and kitchen island steal the show in this transitional space. The island features a trendy brass faucet as well as a marble countertop that pairs seamlessly with the clean white walls.
More photos after this Ad
Warm Golden Accents

A single bank of black cabinets is a striking visual surprise in this kitchen, tying in with the same-colored island and range hood. Throughout the room, golden accents bring welcome warmth and glow.
More photos after this Ad
Mediterranean Inspired
This kitchen is open and bright, with dark wood details providing a just-right amount of gravitas. A sparkling chandelier above the large island echoes the curves of the room's many arches.
More photos after this Ad
Punch of Purple
Give an eye-catching twist to a neutral kitchen by accenting the space with gorgeous, rich color, like the showstopping eggplant purple island seen here. Exposed wooden beams and bright white cabinets continue the trendy theme throughout.
More photos after this Ad
Brilliantly White
Surrounded by windows, this shining white kitchen is practically glowing. Wood floors, gray countertops and barstools and an exposed beam all provide relief from the brilliant white. A small glass table with white chairs provides seating, along with an L-shaped island.
More photos after this Ad
19th Century Farmhouse
Reclaimed beams and classic architectural details resonate with the early 19th century time period in which this farmhouse was built. Soft gray cabinets pair with creamy white countertops in this open kitchen, where a large island takes center stage and provides a spot for dining.
More photos after this Ad
Vibrant Colors on Display
Bold blue cabinets give this colorful, modern kitchen vibrancy, paired with a chartreuse double-hung door. The large kitchen island doubles as the perfect place to enjoy a meal together with four metal seats in mint green and vintage glass pendant lights above.
More photos after this Ad
Photo: Brian Patrick Flynn
69 / 101
Warm Meets Cool
For a play on warm and cool tones, the cabinets in this transitional kitchen were covered with a rich red paint that contrasts with the cool shade of blue-gray on the surrounding walls. When pairing reds, whites and blues, choose unexpected tones to prevent a thematic look.
More photos after this Ad
Vintage + Modern
To pack in as much storage space as possible, designers slimmed down the width of this vintage-meets-modern island. The slimmer island means there's still plenty of room to move around in the small kitchen with the bonus of more countertop space.
More photos after this Ad
Traditional Infused With Contemporary
The stainless steel and black range and hood gives a contemporary pop against the traditional style of this kitchen design. Built-in walnut cabinetry frames the upper and lower appliance with a soft gray tile backsplash connecting.
More photos after this Ad
Bright White
Color not your thing? This contemporary kitchen features all-white cabinets and tile backsplash, a work island with barstool seating, stainless steel appliances and vent hood and modern glass pendant lights all in coordinating neutral shades.
More photos after this Ad
Galley With a View
Floor-to-ceiling glass lets sunlight pour into this modern galley kitchen and puts the oceanfront vistas front and center. Neutral tones throughout the space allow for the blues of the waves to pop in the background.
More photos after this Ad
A Riot of Color

With its bright green-and-blue pattern, the backsplash brings the fun to this open-plan kitchen. On the ceiling, reclaimed wood is an ideal foil to the cheerful colors while a rich wooden table provides seating for all.
More photos after this Ad
Photo: Matthew Lanphier
75 / 101
Serene Reno
Designer Matthew Lanphier turned his once old-fashioned kitchen into a wonderfully serene cooking environment. The space is distinguished by a variety of textured surfaces blended together with a natural color palette. The unexpected shapes of the stools and wall art keep things interesting while the art also infuses a pop of bright color.
see more photos
More photos after this Ad
An Inviting Space

A thick, exposed wood beam makes a handsome trim around this galley kitchen. The color brings out the warm tones of the flooring and the copper range hood. The simple graphic pattern of the blue-and-white backsplash freshens up the room's sweet country details.
More photos after this Ad
Smart Layout
This kitchen is full of fun with its cheeky faux deer head, copper accents and pops of lemon yellow. The smart layout packs in a lot in a little amount of space, with plenty of storage and countertops.
More photos after this Ad
Playful Pastels
Designers set this kitchen stage with a wash of pastels: pink walls and island, gray backsplash and white countertops. Then, for a playful edge, they layered bold pops of color on top with bright rugs, a blue door and pendants in a sherbet shade.
More photos after this Ad
Noteworthy Textures
When in design doubt, it's always safe to go with gray. Here, a mix of gray and white shades add major personality to the space, while eye-catching copper accents shine throughout. An intricate design and noteworthy hues draw the eye to the magazine-worthy backsplash beyond.
More photos after this Ad
Warm Color
This modern loft kitchen features high-gloss, red-lacquered cabinetry that complements the exposed brick, reclaimed barn wood and deep gray ceramic backsplash. A custom white oak bar top surrounds the space, while a custom rail and cable system creates an airy mezzanine.
More photos after this Ad
Modern Farmhouse Design
Warmth was added to this home's bright white kitchen through gold and black accents and wooden details on the island, really bringing the rustic farmhouse feel to life in the space.
More photos after this Ad
Striking Neutrals
In this open-plan kitchen and dining area, cabinetry and other accents on the outer perimeter are dark. To brighten up the room's overall look, the center of the space has an abundance of light elements: cream ceiling beams, light hardwood floor and light countertops.
More photos after this Ad
Photo: Tomas Espinoza
83 / 101
Wooden Accents Steal the Show
The island lighting, designed by Angela Blehm, is a magnificent display of creativity. Angela upgraded three simple spheres by designing a custom cage constructed from white oak. The natural texture of the wooden cage along with the matching cabinet pulls adds just enough warmth to make the family's gathering spot feel approachable and inviting.
More photos after this Ad
Navy Blue Royale
Warm blue cabinets and backsplash bring a fabulous flair to this kitchen. The island was designed as a feature that would make the space more functional, offering plenty of space to prepare meals and entertain guests in the otherwise small area.
More photos after this Ad
Warm Meets Contemporary
Beautiful wood finishes and stainless steel appliances and accents combine in this luxury kitchen to create a warm-yet-contemporary feel. A tabletop extends off the back of the island for casual dining and entertaining.
More photos after this Ad
Photo: Jennifer Boomer/Verbatim Photo Agency.
From:
Fixer Upper
86 / 101
Industrial Chic
As seen on HGTV's Fixer Upper, this remodeled kitchen is brimming with modern-industrial touches from the matte black light fixtures to the stainless steel island. Chic black tiles add much-needed depth to the bright, white cabinets.
More photos after this Ad
Photo: Cassidy Garcia
87 / 101
Calling All Midcentury Lovers
This midcentury modern kitchen has it all: lots of natural light, a variety of colors and playful patterns. A large Oriental rug and classic wooden cabinets create a cozy warmth throughout.
See More of This House
More photos after this Ad
User-Friendly Space
A straightforward layout and tons of storage make the HGTV Dream Home 2020 kitchen user-friendly, and the perfect space for preparing meals and entertaining with ease.
see more photos
More photos after this Ad
Curved Breakfast Bar
A curved peninsula adds a stylish, casual seating option to this clean, contemporary kitchen. Silver appliances and cabinet pulls keep the neutral vibe going throughout the space.
More photos after this Ad
Dramatic Patterns
The ceiling can be the perfect place to try out a dramatic color or pattern, or in the case of this kitchen, both! The wide stripes draw the eye up and have the added effect of making the room seem larger.
More photos after this Ad
Party Ready
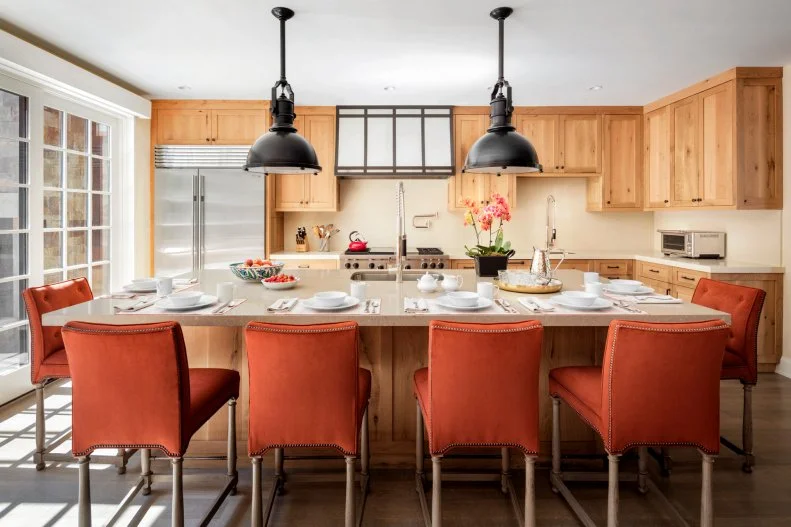
This oversized island, which was requested by the homeowner, provides ample space for both cooking and entertaining. It features an undermount sink with gooseneck faucet and is illuminated by two black industrial pendant lights. Six orange chairs surround the island, providing space for guests.
More photos after this Ad
Easy on the Eyes
Say hello to your new favorite color combo: slate blue and soft pink. The hues join harmoniously in this chic, contemporary kitchen. Custom cabinets and a false stainless steel vent front neatly hide an HVAC duct that runs through the space.
More photos after this Ad
Photo: Tim Furlong Jr. ©
93 / 101
Old World Charm
Exuding Old World charm, a wall of frameless, raised-panel cabinets are accented with a creamy glaze, bronze handles and lighting. Other features include a large island with seating, an apron sink and white marble countertops.
More photos after this Ad
Garden Party
Pattern and texture are key in this urban contemporary kitchen. The bold peony and vine backsplash makes a dramatic statement and is offset by sleek wood cabinets. The vibrant pink island is color matched to the BlueStar stove, and contemporary pendant lights illuminate the space.
More photos after this Ad
Photo: Patrick Sheehan
95 / 101
Plenty of Wiggle Room
This beautifully-renovated kitchen was updated with slate-blue cabinets, quartzite countertops and recessed lighting with exposed beams. A bright white backsplash and geometric pendant lights infuse contemporary style into the farmhouse feel of the space.
More photos after this Ad
Graceful in Gray
This small kitchen is full of graceful style with its gray cabinets, gray-green backsplash, marble countertops and golden accents. The color of the cabinetry ties in the veins in the showstopping, marble waterfall countertop feature.
More photos after this Ad
For the Entertainer
In order to accommodate homeowners who love to host guests, this kitchen was thoughtfully designed to be functional, yet contemporary and sleek. The large kitchen island can act as an informal dining area as well as the perfect area to serve food. The white quartzite used for the countertops functions similarly to granite in that it is sturdy and handles a wide range of temperatures — necessary for a client who spends a lot of time in the kitchen.
More photos after this Ad
Easygoing Transitional
Bright green barstools draw the eye to the butcher-block-topped island in this kitchen. The room has an easygoing transitional style, while the white palette keeps things feeling crisp and light.
More photos after this Ad
Chic Art Deco
This kitchen was originally three small rooms: a butler's pantry, office and kitchen. To turn it into this beautiful space, designers removed a wall and replaced two windows with larger ones for a brighter, bigger chef kitchen. For fun drama, cabinets were painted a rich green, finished with a sheer gold glaze.
More photos after this Ad
Retro Flair
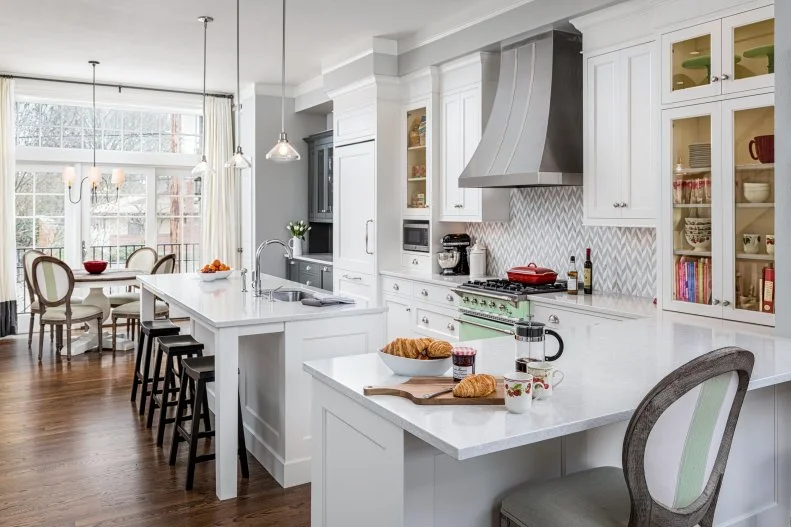
This open-concept kitchen features all the essentials for easy entertaining, from the island with seating to the simple layout. Behind the retro teal gas range, a gray-and-white tile backsplash continues the fun design to the walls.
More photos after this Ad
Sophisticated Galley

Traditional black cabinets pair with gray marble countertops in this galley-style kitchen. Brass hardware and farmhouse sink add metallic glam to the room, while globe pendants illuminate the space.