Jack and Jill Bathroom Design and Layout Ideas to Steal
Jack and Jill bathrooms are sought-after features in family homes due to their practicality and enduring charm. They are defined as shared bathrooms situated between two bedrooms with a minimum of two direct entries from each adjoining room. With that said, there are several Jack and Jill bathroom layouts to explore — many consisting of double vanities and elongated mirrors — when searching for the best fit for your home.
Despite their many charms, J&J bathrooms are still communal spaces — and those come with a unique set of design challenges. The good news? We’re arming you with storage solutions, space-savvy ideas and hard-working layouts to bring your Jack and Jill bathroom dreams to life.
More photos after this Ad
Photo: David Patterson, Architect: Craft Architecture Studio, Builder: Rick Hodges Builders.
From:
Rumor Designs
2 / 30
Consider a Textured Accent Wall
Textured wallpaper in a chic shade of navy creates an eye-catching accent behind the double vanity in this Jack and Jill bathroom. The neutral cabinet doors are styled up with sparkling brass hardware that complements the trio of sconces and matching mirrors.
More photos after this Ad
Photo: Laurey Glenn
3 / 30
Dial Up the Symmetry
This twice-as-nice bathroom design goes all in on symmetry. Bring the magic of this space into your own Jack and Jill by incorporating twin sets throughout. Here, a pair of matching green vanities set the tone. The duo features matching hardware, mirrors, hand towels and bath mats for a cohesive look. A white-washed wicker accent table filled with fresh flowers and toiletries sits between the vanities, bringing texture and interest to the center of the room.
The Best Bathroom Design Ideas
More photos after this Ad
Put It in Neutral
Designing a shared bathroom for house guests or teens soon to leave the nest? Make this timeless bathroom your Jack and Jill muse and use its classic, black-and-white palette to achieve a design that will stand the test of time. This well-appointed room features marble-wrapped walls, an inky dual vanity and a slew of head-turning brass hardware that ensures the cohabitants get their daily recommended dose of glamour by 9 a.m., sharp.
See More Black & White Bathrooms
More photos after this Ad
Make It Memorable
Another idea? Leave neutrals in the dust and dial up the drama in your Jack and Jill bathroom instead. Bring your brightest and boldest design musings to life by incorporating impossible-to-forget finishes. Think: richly-veined marble, mod lighting and unexpected color palettes. Here, elongated marble subway tiles laid in a herringbone pattern create a textured backdrop for a punchy teal vanity. The multicolor tile floor packs even more personality into the space.
Tour This House
More photos after this Ad
Embrace Angles
This Jack and Jill bathroom inside a historic Tudor features slanted walls — a common feature in these types of homes due to the steep rooflines. Instead of trying to hide this quirky detail, consider embracing it by turning angled spaces into accent walls. Here, small-scale geometric wallpaper draws the eye to the side of the room with the sage green double vanity, contemporary brass mirrors and mid-mod globe sconces.
Tour This House
More photos after this Ad
Photo: Julie Soefer, Architect: Jerry L. Coleman, Builder: Sheri Barringer of Barringer Custom Homes, Photo Styling: Jessica Holtam.
From:
Marie Flanigan Interiors
7 / 30
Punctuate With Painted Doors & Trim
The two doors leading into a Jack and Jill bathroom can take up valuable visual real estate. Paint your doors a bold color that contrasts the surrounding walls for an intentional, layered look. Here, the doors and trim are painted an inky charcoal hue that mirrors the stone vanity countertop — and the results speak for themselves.
How To Paint Doors
More photos after this Ad
Photo: Dustin Peck; Builder: Mary Ludemann of New Old Custom Homes; Design Team: Vicky Serany, Elizabeth O’Neal, Paige Adams.
From:
Southern Studio
8 / 30
Play Fair With Personal Storage

Stop the sibling turf wars before they start in your kids’ Jack and Jill bathroom by choosing a vanity with equal storage space on either side. This soothing shared bath features a denim-drenched dual vanity with a roomy cabinet under each sink, separated by a row of six spacious drawers. Each bathmate has one designated cabinet and three drawers to store their cosmetics, skincare and hair essentials as they see fit.
Shop Our Favorite Bathroom Sinks
More photos after this Ad
Core Memories in the Making
With its charming beadboard walls, sweet circular window, crystal knobs and darling mosaic floor, this whimsical Jack and Jill bathroom is a core memory in the making for the sisters who share it. Create a similar nostalgic backdrop for your kids by employing a similar layout. Here, a pair of matching vanities with ample out-of-sight storage nestle against the opposite ends of the same wall. A custom makeup vanity — complete with a charming gingham stool — separates the sinks and creates a space for sisters to apply makeup, curl each other's hair or bicker (loudly, and always before 8 a.m.).
More Bathroom Decor Ideas for Girls
More photos after this Ad
Frame Your Windows
A rogue window (or two) can make it difficult to maximize space in a Jack and Jill bathroom. Take notes from this traditional shared bath by River Brook Design. A custom dual vanity, complete with a sloped marble slab backsplash and cornflower blue cabinetry, nestles beneath a white-framed window. The view is softened by a Roman shade boasting a blue-and-white floral motif that pairs seamlessly with the hues below. A pair of pivot mirrors flank the window to provide unmatched natural lighting.
See More Bathroom Mirror Ideas
More photos after this Ad
Make the Bedroom Your Muse
Before committing to a simple (read: lackluster) Jack and Jill bathroom for the sake of placating both users, take a peek at this dreamy design by Christen Ales. A mauve-and-burgundy checkered shower stall mirrors the exact tones found on the wallpaper in the adjoining bedroom. This tile selection creates a striking eyeline while creating continuity between the rooms. Consider the view into (and out of) the adjoining bedroom and select finishes in colors and patterns that coordinate for a luxurious, designer-worthy result.
See Bathroom Design Trends We Love
More photos after this Ad
Pared Back for Impact
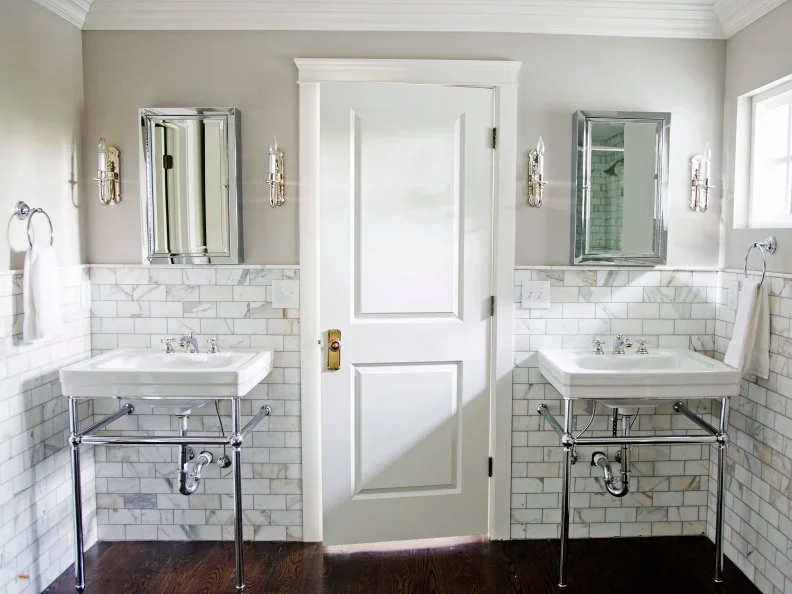
Sometimes less is, in fact, more. This Jack and Jill bathroom makes a case for simplicity thanks to its wall-mounted sinks, hidden storage and elevated finishes. Matching mirrored medicine cabinets, framed by polished nickel sconces, anchor the space above the marble tiles on the walls, while a pair of crisp white hand towels drape through chrome rings on either side.
More Crisp & Clean White Bathrooms
More photos after this Ad
Double the Drama
Striking geometric tile takes center stage in this Jack and Jill bathroom. The graphic pattern goes from the floor to the ceiling — and it doesn't stop there. Designer Brian Patrick Flynn had the same tile installed across the ceiling to take the dramatic look to new heights!
More photos after this Ad
Sandwich the Shower
One of our favorite Jack and Jill bathroom layouts for maximizing functionality, simplifying plumbing and minimizing sibling squabbles is installing the shower and sinks on a single wall. Here, two single vanities frame the shared shower stall — lending each bathmate designated storage and space to start their day. Will one of the siblings inevitably take 25 minutes longer than necessary to rinse their shampoo in attempts to sabotage the other before heading to school? Undoubtedly. Even so, this vanity-shower sandwich layout feels like a good start.
See More Eclectic Bathroom Designs
More photos after this Ad
Photo: Kate Leichhardt, Architectural designer and partner in the build firm: Todd Shelburne, Builder: Twin Spires Remodeling.
From:
Bethany Adams Interiors
15 / 30
Or, Opt for a Freestanding Tub
Skip the shower-vanity combo and slip a soaking tub into the mix for added dramatic effect in your Jack and Jill design. We’re starry-eyed over the freestanding slipper tub nestled between a pair of traditional vanities in this bathroom. That said, you can achieve the same stunning layout in a compact space (and for less money) using an alcove tub in its place.
See More Spa-Inspired Bathrooms
More photos after this Ad
Reaching New (Storage) Heights
Double the occupants require twice the storage space. Here’s your sign to make your Jack and Jill bathroom storage as pretty as it is practical. This dreamy double vanity features under-sink cabinet space and an adjoining floor-to-ceiling cabinet, ideal for stowing freshly-folded bath linens, bulky beauty tools or hiding the ever-overflowing laundry basket.
Traditional Bathroom Designs We Love
More photos after this Ad
Keep Vanities in the Bedrooms
This playful pink-and-blue cottage bathroom features another popular Jack and Jill layout. With this concept, each person has a personal sink, mirror and vanity cabinet connected to their respective bedrooms via an open doorframe. Next to each vanity, a lockable door leads into the shared shower and toilet space. This is a top-tier arrangement for teens because it provides them total privacy and allows them the freedom to brush their teeth, apply makeup or execute their 5-step skincare regimen without interruption.
More Cool Teen Bathrooms
More photos after this Ad
Photo: Laurey Glenn
18 / 30
Oui, Oui, Oui
Elevate your Jack and Jill bathroom by forgoing standard single doors for French doors a la this contemporary cocoa design. The double door entries face each other and, when open, the doors connect the three distinct rooms, yielding one expansive space. When closed, the locking doors return the bathroom to a private room.
How to Install French Doors
More photos after this Ad
Partition, Please!
If the steady-singing morning bird and slow-to-wake night owl of your family happen to share a Jack and Jill bathroom ... go ahead and open your Notes app: You're going to want to jot this idea down. Minimize early morning squabbles by installing a partition cabinet between the sinks. Will this counter-to-ceiling cabinet keep Chatty Cathy’s morning questions at bay? Unlikely. However, it offers out-of-sight storage and creates a visual divide within the shared space.
More photos after this Ad
Photo: Laurey Glenn
20 / 30
Build in a Bathroom Break
Ask any mother of littles you know and she will cosign this statement: Using the bathroom solo is one of life’s most underrated luxuries. While Jack and Jill bathrooms have their charms, their one drawback can be a lack of privacy. If you’re remodeling your J&J, you can sidestep that issue altogether by installing a water closet. Enclosing the toilet behind a lockable door allows siblings or guests to use the facilities without commandeering the bathroom. This allows their cohabitant to hop in the shower, apply their skincare at the vanity or simply walk through the shared space without either party feeling exposed.
More photos after this Ad
Photo: Tomas Espinoza
21 / 30
Stay Light on Your Feet
Shared spaces see a lot of foot traffic. And when said spaces happen to be bathrooms? Busy is an understatement. Avoid traffic jams and promote an airy, open feel in your Jack and Jill with a floating vanity. This keeps things light underfoot and makes cleaning up double the mess twice as easy as a standard vanity cabinet.
More photos after this Ad
Photo: Laurey Glenn
22 / 30
Keep Towels Within Reach
Sometimes it’s the tiniest touches that make a house feel like a home. Create a sense of permanence and ownership for each bathmate in your Jack and Jill space with wall-mounted hooks. We adore how this duo looks in this shared bath — and the location is elite when emerging from the steamy shower stall. If you're lacking wall space, try securing the hooks onto the back of each door instead.
Shop for Hotel-Worthy Towels
More photos after this Ad
Divide & Conquer
Looking for a Jack and Jill bathroom layout that prioritizes privacy and cuts down on hair-frizzing humidity in one fell swoop? Make this serene shared bath by Christen Ales your master plan. An expansive custom vanity, crowned with smoky marble counters, provides each person their own sink, mirror, cabinet and trio of drawers. A sliding (lockable) door leads into a separate room for the toilet and shower stall. This separation ensures privacy while using the restroom and prevents the shower steam from fogging the mirrors as bathmates rush to get ready in the morning. Now that's a win-win.
More photos after this Ad
Photo: Laurey Glenn
24 / 30
Make Room for Friends
If you’re in the process of designing a Jack and Jill bathroom for a guest space or for kids, consider this your sign to build in more space for extra visitors while you’re at it. This industrial wall-mounted sink with three faucets and oversized mirror ensure everyone has plenty of room to wash up and primp.
More photos after this Ad
Photo: Joseph Bradshaw
25 / 30
Decidedly Dapper
Forest plaid, glossy marble and brass-adorned walnut — oh, my! Let this dapper dual-vanity design be your guide and transform your Jack and Jill bathroom into a space that will never go out of style. Achieve a similar appeal in your shared bathroom by wrapping walls in a traditional motif drenched in a jewel-toned hue, opting for dark-stained wood vanities and classic, creamy stone counters.
See More Green Bathroom Ideas
More photos after this Ad
Photo: Ryan Garvin, Architect: Bob White.
From:
sKout
26 / 30
Peel Back the Curtain
If an integrated linen closet or oversized vanity cabinet won't work in your space, consider working with a seamstress to address your storage needs. This charming bathroom features a custom curtain that hides a multitude of (storage) sins beneath the striking marble sink. Employ the same concept and hide the chaos in your Jack and Jill bath behind a peppy, patterned curtain that complements your existing design.
Shop for Cafe Curtains for Every Style
More photos after this Ad
Invest in an Oversized Mirror
A gold-framed mirror that spans the width of the double vanity provides plenty of space for bathmates to primp simultaneously in this bright and airy Jack and Jill — without vying for a spot in front of the mirror.
More photos after this Ad
Photo: Photo by Sarah Dorio; Design by: CLOTH & KIND; Builder: Athens Building Company
.
From:
CLOTH & KIND
28 / 30
Break Out the Baskets
No cabinets? No problem. Invest in two oversized floor baskets to designate to each bathmate. Use the baskets to store linens and pajamas, streamlining nighttime routines. Bonus points if you add a custom nameplate to each basket.
More photos after this Ad
Photo: Ryan Garvin, Architect: Bob White.
From:
sKout
29 / 30
Sort Your Laundry
Double the people means twice the laundry. Avoid mountains of dirty clothes by bringing a rolling laundry sorter into the equation, a la this playful Jack and Jill bathroom. The canvas hamper provides a designated slot for each person to toss their clothes and rolls neatly under the custom vanity — keeping wrinkled tees and stained socks off the floor and out of sight.
Shop Our Favorite Hampers
More photos after this Ad
Wrap It Up
This contemporary Jack and Jill bathroom shows how to maximize every square inch of a small space with a custom wraparound vanity. The L-shaped design creates three roomy drawers and provides extra counter space for skincare, cosmetics or little decorative accents.
See More Blue Bathroom Designs