Photo: Laurey Glenn
1 / 74
Room to Relax
The front yard space at HGTV Urban Oasis 2024 includes a lush, green lawn that provides room to relax and play in front of the home while also providing a buffer from the street.
More photos after this Ad
Photo: Flynnside Out
2 / 74
Hit the Trails
Grab your bike and helmet and explore all the natural beauty of Kansas City. From the Missouri Riverfront Heritage Trail to the Line Creek Trail, there’s plenty to enjoy and explore.
More photos after this Ad
Photo: Laurey Glenn
3 / 74
Warm Wood Accents
Wood accents on the garage door and porch ceiling bring warmth and a textural interest to the modern exterior. Simple concrete pavers leading to the entry play off the home’s geometric elements and enhance the contemporary look.
More photos after this Ad
Photo: Laurey Glenn
4 / 74
Botanical Border
Manicured flower beds around the front porch space provide room for pops of color and botanical beauty while also creating a natural transition from the porch to the lawn.
More photos after this Ad
Photo: Laurey Glenn
5 / 74
Clean Lines and Bold Contrast
A mix of potted plants brings life and color to the front porch, while a modern woven chair in black, white and yellow creates fresh energy and brings bold color to the space. Clean lines and a monochromatic color scheme on the home’s exterior keep the focus on modern design.
More photos after this Ad
Photo: Flynnside Out
6 / 74
Bright and Airy Entry
A modern black door and side window fill the entry space with natural light and create a contemporary entry to the home.
More photos after this Ad
Photo: Flynnside Out
7 / 74
Relaxed Bohemian Living
Modern, bohemian design takes center stage in the living room at HGTV Urban Oasis 2024. With neutral tones, leather accents and warm wood elements, this inviting and relaxed space is perfect for unwinding alone or gathering with your best friends.
More photos after this Ad
Photo: Flynnside Out
8 / 74
Balanced Neutral Textures
Clean lines and geometric elements play off each other in the living room for a fresh take on open space living. Mixing different shades of brown throughout the room brings a cozy feel, while the white walls and furnishings keep things from feeling too dark.
More photos after this Ad
Photo: Flynnside Out
9 / 74
Abstract Accents and Modern Textures
Custom art displayed on the TV adds interest and character to this corner of the living room, while a built-in upholstered bench and modern modular seating create room for a crowd to relax and connect.
More photos after this Ad
Photo: Flynnside Out
10 / 74
Cohesive With Color
Neutral walls and black accents create a soothing backdrop for the rich amber toned furniture and accents in the living room. Layering a cream toned rug on the white oak floors brings warmth under foot and ties the space together.
More photos after this Ad
Photo: Flynnside Out
11 / 74
Smart Workspace
A window above the desk space looks out to serene views while the rounded wood chair adds a modern element to the sleek and organized space. The wood desk is attached to the built-in shelving to give the room a fully cohesive feel.
More photos after this Ad
Photo: Flynnside Out
12 / 74
Layers of Style
A jute rug with a checkerboard pattern in beige and ivory allows you to wipe shoes before entering the main living areas. A pair of framed canvas prints with black-and-white geometric paint strokes decorate the living room wall around the corner from the powder room in this upbeat escape with a bold one-of-a-kind design.
More photos after this Ad
Photo: Flynnside Out
13 / 74
Modern Toilet
A white dual-flush elongated toilet was designed for comfort and water conservation. This modern toilet features a glazed surface that looks sleek and inhibits the growth of bacteria, mold and mildew.
More photos after this Ad
Photo: Flynnside Out
14 / 74
Transitional Space
The mudroom includes a combination of open and closed storage. A built-in bench with padded back provides a spot to put on or take off outdoor shoes before entering the home’s main living areas.
More photos after this Ad
Photo: Flynnside Out
15 / 74
Quiet Energy
Mudroom cabinetry was finished in warm midtone red paint with a satin finish. This unexpected hue adds a quiet, pleasant energy to this contemporary mudroom.
More photos after this Ad
Photo: Flynnside Out
16 / 74
Easy Connection
This view from inside the mudroom to the garage highlights the close connection between spaces. Two fiberglass step ladders hanging on the garage wall have slip-resistant feet and steps for added safety.
More photos after this Ad
Photo: Flynnside Out
17 / 74
Get Work Done
An adjustable height folding workbench opens when needed, then folds away to save space when not in use. The lightweight and durable workbench features a solid wood top and 500 lb. weight rating.
More photos after this Ad
Photo: Flynnside Out
18 / 74
Hang It Up
Clever hanging storage solutions make sure the garage stays neat and organized. From bikes and tools to jackets and ladders, you can keep everything visible and within easy reach.
More photos after this Ad
Photo: Flynnside Out
19 / 74
Utilize Vertical Space
Flip-up bike racks for mountain, road and kids’ bikes are one of the vertical storage solutions that keep this garage tidy. The wall-mounted bikes enjoy prime access to the front door of the garage, so you can get on the bike and go.
More photos after this Ad
Photo: Flynnside Out
20 / 74
Step This Way
A door with premium fiberglass construction opens to the mudroom inside, located just a few steps up from the garage. The durable door is painted a gentle blue, that offers contrast from soft warm white walls and darker blue garage floor.
More photos after this Ad
Photo: Flynnside Out
21 / 74
Distinctive Look
This view from the mudroom offers a glimpse of the fashionable living room just steps away. Layers of colors, patterns and textures give this charming urban retreat a distinctive look.
More photos after this Ad
Photo: Laurey Glenn ©
22 / 74
Clean Cohesive Layout
The open concept floor plan connects the dining room with the kitchen and easily leads out to the backyard deck. Clean lines from the modern oak floors tie it all together and keep things feeling cohesive yet relaxed.
More photos after this Ad
Photo: Laurey Glenn ©
23 / 74
Modern Kitchen Design
The inviting and thoughtfully designed kitchen of HGTV Urban Oasis 2024 is full of modern details, clean lines and organic elements.
More photos after this Ad
Photo: Laurey Glenn ©
24 / 74
Simplified Storage Solutions
Ample shelving fills the modern wood kitchen cabinets and creates abundant storage, making it easy to grab ingredients while cooking.
More photos after this Ad
Photo: Laurey Glenn ©
25 / 74
Scandinavian Influence
Modern blue tile creates a serene focal point as the backsplash behind the stove cooktop, while painting the exhaust fan blue to match ties the space together. Simple modern lights anchor the cooking area to add task lighting and Scandinavian style to the space.
More photos after this Ad
Photo: Laurey Glenn ©
26 / 74
Soothing Kitchen Views
Large windows and French doors help bring natural light into the kitchen space to keep it feeling bright, airy and connected to the outdoors.
More photos after this Ad
Photo: Laurey Glenn ©
27 / 74
Smart Design Solutions
Large windows above the kitchen sink flood natural light into the space. The windows can be fully opened to create a convenient pass through to the back deck for easy outdoor entertaining.
More photos after this Ad
Photo: Laurey Glenn ©
28 / 74
Scandinavian Style
Modern slat wood paneling is used from chair rail height to the floor to add a Scandinavian accent and play off the wood textures found throughout the kitchen and dining spaces. A pair of matching black lights illuminate the dining table draw the eye upward.
More photos after this Ad
Photo: Laurey Glenn ©
29 / 74
Built-in Buffet
A built-in bar space beside the dining room with a beverage fridge makes it easy to set out a buffet or grab drinks for guests quickly without running back to the kitchen.
More photos after this Ad
Photo: Laurey Glenn ©
30 / 74
Organized Beverage Station
The modern wood bar space in the dining room plays off of the room's other wood accents. Gray tones in the tile add texture and keep the eye moving while an additional modern wood shelf creates space for extra glasses and mugs.
More photos after this Ad
Photo: Laurey Glenn ©
31 / 74
Large Modern Windows
A large window above the staircase that leads to the basement looks out to the backyard and brings natural light into the dining space.
More photos after this Ad
Photo: Laurey Glenn
32 / 74
Mind and Body
Located on the home’s basement level, this well-equipped gym and wellness space helps you get fit and reduce stress. Improve your mood and your body with the convenience and privacy of this workout space with the latest gear and a 130-inch fixed aluminum frame projector screen for at-home classes and entertainment.
More photos after this Ad
Photo: Laurey Glenn
33 / 74
Watch and Workout
A smart home theater projector with autofocus mounted above the exercise equipment gives you the ultimate at-home entertainment experience. This 4K projector includes a dust-free design, LCD display screen, multi-function ports, wireless remote control, speaker and more.
More photos after this Ad
Photo: Laurey Glenn
34 / 74
Lounge-Worthy Space
A staircase connects this gym and wellness space in the basement to the main living areas on the home’s first floor. A lounge area by the staircase includes a rectangular giclee print with horizontal brush strokes and a warm color palette that brings beauty to the gym wall.
More photos after this Ad
Photo: Laurey Glenn ©
35 / 74
Heart of the Home
Placing the kitchen at the heart of the home creates an inviting flow throughout the house that’s sure to make every guest feel welcome. With an open concept, thoughtful storage and Scandinavian style, the HGTV Urban Oasis 2024 is a modern gathering space that will entertain crowds for years to come.
More photos after this Ad
Photo: Laurey Glenn
36 / 74
Upstairs Music Lounge
Blue accents are woven throughout the room including shelving and a painted accent ceiling to tie the space together. Low bookshelves in white line the wall, making space for favorite books and sheet music.
More photos after this Ad
Photo: Laurey Glenn
37 / 74
Easy Listening Space
The custom designed music lounge is a relaxing space that puts music front and center. With large built-in shelving to house an ever-growing record collection, ample seating and built-in storage for instruments, this space makes it easy to sit back, relax and listen to music.
More photos after this Ad
Photo: Laurey Glenn
38 / 74
Room to Grow
Collections are always growing and the ample shelving in this lounge can accommodate an ever-expanding library of records, books and mementos. Showcasing collections in a purposeful way adds focus and personal style to any space.
More photos after this Ad
Photo: Laurey Glenn
39 / 74
Modern Snack Station
Modern globe lights, wood paneled accents and a rounded arch come together to create a stunning visual focal point and serious snack station. With a beverage cooler and ample storage, this bar space offers something for everyone.
More photos after this Ad
Photo: Laurey Glenn
40 / 74
Bold Bunk Room
Two custom green bunk beds with attached ladder star in this cute and colorful bunk room with a soft, warm white and mysterious inky blue on the walls and vaulted ceiling. With space for sleeping, studying or just hanging out, this cheerful bedroom mixes function with style.
More photos after this Ad
Photo: Laurey Glenn
41 / 74
See Your Supplies
Premium clear acrylic supply holders mounted on the wall above the desk for pens, pencils and markers allow you to keep what you need nearby. Framed pop culture art adds bold color and personality to the desk area.
More photos after this Ad
Photo: Rusty Williams
42 / 74
Improved Ventilation
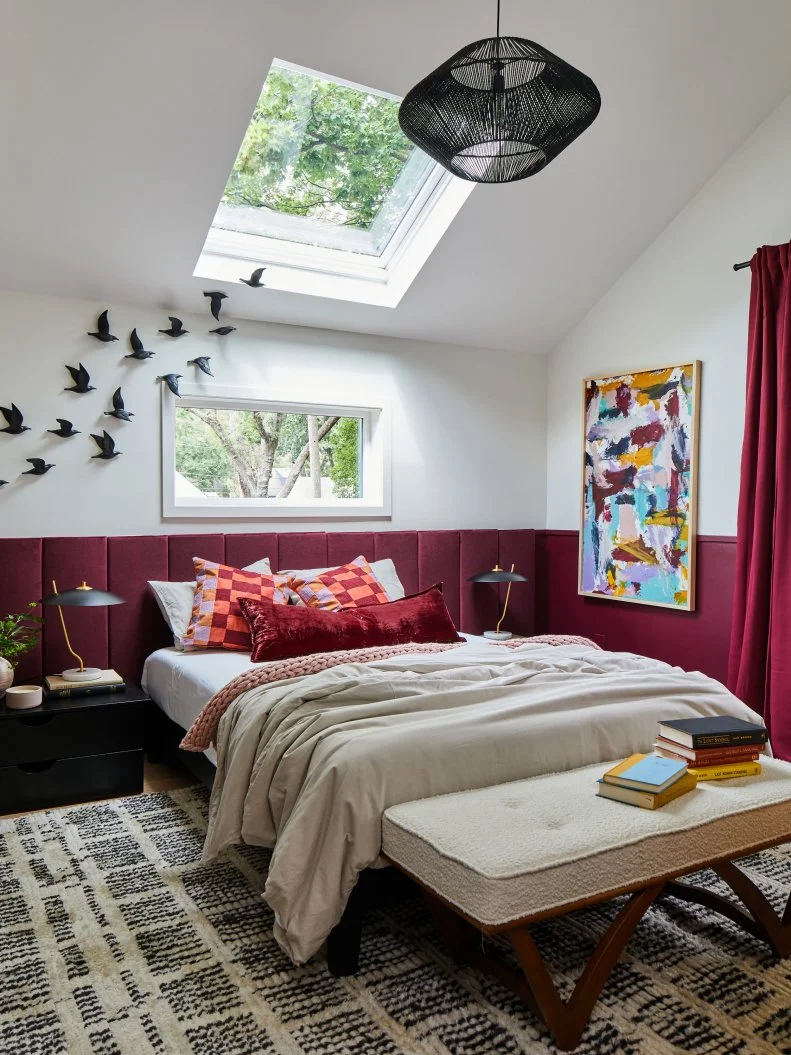
A pair of solar-powered, fresh air skylights improve ventilation and provide abundant natural light. These advanced skylights include room darkening double pleated solar shades and integrated rain sensors that close the skylights automatically if inclement weather approaches.
More photos after this Ad
Photo: Laurey Glenn
43 / 74
Practicality with Style
A reach-in closet blends practicality with style, so you can find what you need in no time. Red baskets on an upper shelf are perfect for grouping together smaller items, while a hanging rod for clothes and a bright yellow metal accent cabinet help the bunk room stay clean and neat.
More photos after this Ad
Photo: Laurey Glenn
44 / 74
Easy Connection
A paneled door connects the bunk room to the second-floor hallway. The efficient laundry room across the hall features a modern sliding barn door that conveniently closes the space off when in use.
More photos after this Ad
Photo: Laurey Glenn
45 / 74
Glamourous Armoire
A stunning white armoire provides stylish and versatile laundry room storage. Crafted from engineered wood, this clean-lined armoire includes a spacious cabinet with a clothing rod, shelves and storage cubbies.
More photos after this Ad
Photo: Laurey Glenn
46 / 74
Bright Idea
A sun tunnel skylight brightens up the hallway that connects the guest bedroom, guest bathroom and laundry room. A sun tunnel is a wonderful way to bring natural light inside to small spaces.
More photos after this Ad
Photo: Laurey Glenn
47 / 74
Light and Airy
The guest bedroom feels light and airy thanks to a window above the bed and a solar-powered fresh air skylight. The bedroom’s vaulted ceiling also adds to a feeling of spaciousness.
More photos after this Ad
Photo: Laurey Glenn
48 / 74
Organizational Tools
The closet includes a rod for hanging clothing like dresses, jackets and shirts. A drawer dresser with non-woven fabric drawers and baskets on a high shelf inside the closet are other organizational tools that make it easy for guests to store their stuff.
More photos after this Ad
Photo: Laurey Glenn
49 / 74
Ample Storage
A sleek mid-century style wood dresser with tapered legs and spacious drawers provides even more storage space. An asymmetrical cloud-shaped wall mirror made from environmentally friendly glass adds a unique touch above the dresser.
More photos after this Ad
Photo: Laurey Glenn
50 / 74
Second Floor Spaces
The guest bedroom sits across the hall from the contemporary guest bathroom. The efficient laundry room is also on the second floor of this spectacular Kansas City home completely transformed for easy modern living.
More photos after this Ad
Photo: Laurey Glenn
51 / 74
Understated Beauty
The guest bathroom floor includes large 12-by-24-inch porcelain tiles with a matte finish. These durable tiles have an understated beauty, with a subtle, linen-inspired texture and serene off-white color.
More photos after this Ad
Photo: Flynnside Out
52 / 74
Bold Style in the Main Bedroom
Large scale patterned wallpaper in a rich red clay color and faux wood ceiling beams add bold style to the main bedroom. The lightweight three-sided beams have texture crafted from real wood timbers, ensuring each piece offers an authentic wood appearance.
More photos after this Ad
Photo: Flynnside Out
53 / 74
Connected Spaces
An arched door opening connects the main bedroom to the main closet. The walls of the closet are painted a soothing light blue color, that gives the space definition from the main bedroom and bathroom.
More photos after this Ad
Photo: Flynnside Out
54 / 74
Restful and Soothing
The main bathroom includes white walls with cream, tan and beige undertones and an easy modern style. Well-placed skylights and an enticing wet room help make this dreamy space feel like a serene escape.
More photos after this Ad
Photo: Flynnside Out
55 / 74
Soak Stress Away
The dark and dramatic black freestanding tub takes enjoying a soak to a new level. The ultra-elegant, sculptural design of the tub makes a big design statement and provides a comfortable curved back and ideal soaking depth.
More photos after this Ad
Photo: Flynnside Out
56 / 74
Comfort and Convenience
A clean-lined white toilet includes an elongated bowl for comfort and convenience. Modern abstract art adds a pop of color to the wall above, while a built-in ledge provides a spot for a plant or tray with candle.
More photos after this Ad
Photo: Flynnside Out
57 / 74
Arched Entry
An arched doorway connects the main bathroom to the main closet just steps away. The use of arched doorways in this one-of-a-kind urban escape adds architectural interest and offers a unique and beautiful touch.
More photos after this Ad
Photo: Flynnside Out
58 / 74
Savvy Design
The main closet with slate blue walls and ceiling offers a savvy combination of clothing rods, open shelves and hooks that make it a snap to find just what you need. A large arched full-height metal mirror coordinates with the arched doorways in this luxe main suite and home.
More photos after this Ad
Photo: Flynnside Out
59 / 74
Rotating Shoes
A durable rotating shoe rack makes it easy to find your favorite pair. The savvy design of this clever storage solution eliminates searching for shoes in the back of the closet, so you can grab-and-go on busy mornings.
More photos after this Ad
Photo: Flynnside Out
60 / 74
Coordinated Look
An earthy rust paint color was used inside the main closet and on the trim of the doors that connect the main bedroom and main bathroom. The main closet, hallway and main bedroom all include a durable white oak engineered hardwood floor with extra-wide planks for a coordinated look.
More photos after this Ad
Photo: Rusty Williams
61 / 74
Worry-Free Skylights
Three solar-powered, fresh air skylights have a small solar panel attached to the base that collects all available daylight even on cloudy days to power the battery system that opens and closes the skylight. Room darkening double pleated solar shades on the skylights provide light control with the touch of a button.
More photos after this Ad
Photo: Flynnside Out
62 / 74
Strong and Durable
A strong and durable exterior fiberglass door with full lite glass connects the main bedroom and balcony. This superior door with premium construction was designed to withstand harsh weather conditions.
More photos after this Ad
Photo: Flynnside Out
63 / 74
Dining for Two
A two-person modern bistro set offers a great way to share a casual meal or snack outdoors. The acacia wood table and woven polyethylene rattan chairs with water-resistant cushions offer durability and a simple modern style.
More photos after this Ad
Photo: Flynnside Out
64 / 74
Open-Air Escape
The balcony off the main bedroom offers an enticing open-air escape. Two outdoor patio chairs with acacia wood frames and water-resistant cushions and a round black ottoman invite you to sit back and enjoy some fresh air.
More photos after this Ad
Photo: Chipper Hatter
65 / 74
Refined Warmth
The large outdoor fireplace and seating area is the ideal spot to relax as the sun sets while string lights around the backyard add ambiance and warmth.
More photos after this Ad
Photo: Flynnside Out
66 / 74
Illuminating Beauty
Sparkling outdoor cafe lights throughout the backyard add warm lighting after dark and create a fun and inviting atmosphere. A modern pathway is created using square concrete pavers that help define each unique living space.
More photos after this Ad
Photo: Flynnside Out
67 / 74
Spacious Garden Retreat
With room to dine, relax or entertain a crowd, the HGTV Urban Oasis 2024 backyard provides a beautiful outdoor retreat that makes it easy to enjoy year-round outdoor living.
More photos after this Ad
Photo: Flynnside Out
68 / 74
Versatile and Dynamic Patio Lounge
All-weather decking makes the backyard living space easy to maintain and durable in all seasons. A large area rug helps define the outdoor lounge space, while a mix of neutral tones provides the perfect backdrop for bold pops of color in the accessories and cushions.
More photos after this Ad
Photo: Flynnside Out
69 / 74
Room to Unwind
Multiple seating areas on the covered, back deck provide room for a crowd and ample space to relax. Bold woven chairs in black and white play off the outdoor rug in the dining area, while salmon dining chairs pop and draw the eye through the space.
More photos after this Ad
Photo: Flynnside Out
70 / 74
Handcrafted Privacy Planters
Sleek wood planters filled with ornamental grasses are designed to incorporate a wood screen, adding elegant privacy to the outdoor deck space.
More photos after this Ad
Photo: Flynnside Out
71 / 74
Classic Deck Dining Space
A long black table pairs with contemporary seating to create a friendly and inviting outdoor dining space. The bold black and white rug anchors the dining space and provides a warm texture while modern black planters overflowing with greenery beneath the window add life and color to the deck.
More photos after this Ad
Photo: Flynnside Out
72 / 74
Naturally Relaxing
Colorful chairs pop against the neutral backdrop in the outdoor dining area. Custom built planters incorporate wood screens to create a modern yet natural accent that adds privacy to the porch. Layering botanical accents and natural elements with modern pieces creates a lush and relaxing atmosphere.
More photos after this Ad
Photo: Flynnside Out
73 / 74
Relax and Recline
Matching wood chaise lounge chairs bring modern style with a natural element to the backyard. Bright botanical print pillows add color and a pop of fun to this corner of the backyard.
More photos after this Ad
Photo: Chipper Hatter
74 / 74
Lush and Layered Outdoor Living
Layering the outdoor living spaces with abundant grass, greenery and botanical borders keeps the focus on the outdoors while offering multiple spaces to enjoy all year long.