The Lincoln Park Fourplex
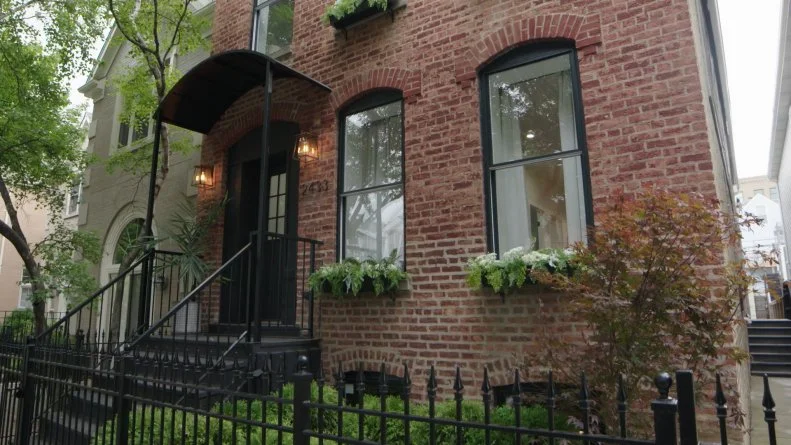
This home in the upscale Lincoln Park neighborhood in Chicago was built in 1893 as a single-family home but later converted into four apartment units. Alison and her partner Donovan opted to maintain the building as four separate rental apartments with hopes of selling the building. The newly renovated exterior now features a refinished entry with stylish black arch, black framed windows, exterior sconces, window boxes and new landscaping.
More photos after this Ad
Almighty Alison
Chicago native Alison Victoria takes big risks for high stakes as she rehabs and flips vintage properties in the city's historic neighborhoods. But she utilizes creative design strategies and an upscale approach to help ensure that the homes she restores will entice high-end buyers. "We're selling sophisticated living," she says. "It's on our brand.”
More photos after this Ad
Apartment 1, Before
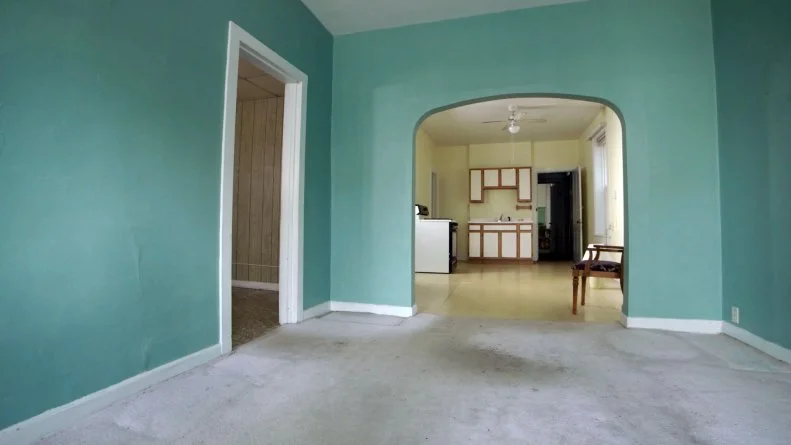
The lower-front apartment, prior to the renovation, featured high ceilings and a main living area that opens onto the kitchen through an arched opening. The existing kitchen is badly dated but fairly spacious, with a powder room off the left side.
More photos after this Ad
Apartment 1, After
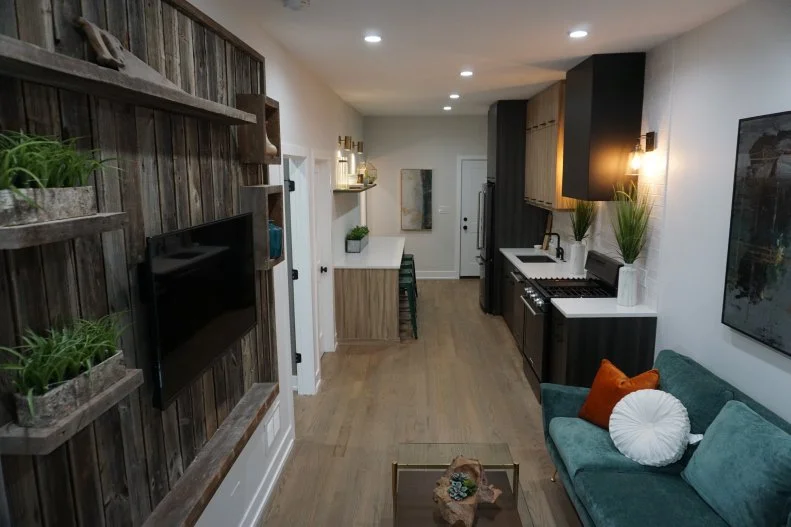
The remodeled space is opened up and designed to maximize space. All of the units get red oak flooring, similar to what was originally in the home.
More photos after this Ad
Apartment 1, Before
For Alison and Donovan, restoring a multi-unit apartment building was new territory design-wise and, from an investment standpoint, something of a risky endeavor. "We're going out of the safe zone," said Alison, "and that's scary."
More photos after this Ad
Apartment 1, After
The living space for the lower front apartment gets a feature wall made from reclaimed barn-wood salvaged from a barn outside Chicago. The integrated entertainment center in this and the other units features open shelving and wall-mounted TV.
More photos after this Ad
Apartment 2, Before
The first-floor rear apartment was in worse condition with extensive damage to both floor and ceiling due to moisture. "It just looks like a scary movie," Alison said.
More photos after this Ad
Apartment 2, After
The four individual units are all slightly different, but each comes with two bedrooms, kitchen and living space and is designed with amenities like in-unit washer-dryers.
More photos after this Ad
More photos after this Ad
Apartment 2, After
The kitchen in this unit gets a gas stove and sleek, modern styled range hood in black and brass finish.
More photos after this Ad
Apartment 2, After
The master bedroom in each apartment features a custom headboard wall designed to be eye-catching as well as making efficient use of the space.
More photos after this Ad
Apartment 3, Before
Prior to the renovation, the living area in the upper front apartment had dated wood-panel walls and worn beige wall-to-wall carpet.
More photos after this Ad
Apartment 3, After
The upper front apartment is Alison’s personal favorite from the four renovations. The renovated space takes full advantage of the large windows and natural light and features a lot of brass accents and features.
More photos after this Ad
Apartment 3, Before
The kitchen in this unit came with dingy, dated wallpaper and old linoleum flooring.
More photos after this Ad
Apartment 3, After
Alison stepped up the surfaces in this kitchen with a genuine marble backsplash in larger tile, a solid brass range hood and twin globe pendants above the peninsula.
More photos after this Ad
Apartment 3, After
This unit comes with two bedrooms and two baths. Alison staged one of the bedrooms as a home office to highlight the versatility of the space.
More photos after this Ad
Apartment 3, After
This renovated master bedroom has a textured feature wall with linen and burlap surfaces.
More photos after this Ad
Apartment 3, After
The renovated bathroom has a large shower-tub combo with gray tile surround and rose gold fixtures.
More photos after this Ad
Apartment 4, Before
The living area at the front has large windows providing good potential for plentiful natural light.
More photos after this Ad
Apartment 4, After
Pale grey walls with white trim and the red oak flooring provide a neutral backdrop for colorful art and furnishings.
More photos after this Ad
Apartment 4, Before
In this unit, the original kitchen was located at the back of the apartment, and the bedroom up front.
More photos after this Ad
Apartment 4, After
The remodel created an open floor plan with contiguous living space and kitchen with bedrooms off to the side.
More photos after this Ad
Apartment 4, After
During construction, new kitchen tile was installed improperly in the first remodel. Alison insisted that it be ripped out and replaced. "We're selling sophisticated living," she said. "It's on our signage, it's on our brand. If it's not looking great, it's not sophisticated living."
More photos after this Ad
Apartment 4, After
This master bedroom features a wall treatment with faux paint made to resemble wood grain and in gray tone to tie in with the night stands and cabinets.
More photos after this Ad
Alison at Work
Alison gets hands-on with some custom touches in the latter stages of the renovation. "Flipping houses in Chicago – it's my dream," she says, "but it is not for the weak." The underlying objective in this project was to successfully rent out all four units of the newly renovated fourplex to help make the building a more enticing property for potential buyers.
More photos after this Ad
The Man with the Plan
Contractor Donovan Eckhardt recommended setting the per-unit rent at $2700 for each of the top-floor units and $2400 for the bottom units. "If we can have a successful open house and get these units rented for a good number,” he says, “we should have no trouble selling this building.”
More photos after this Ad
The Lincoln Park Fourplex, Before
The building dates back to 1893 and, prior to Alison and Donovan's renovation, it had probably not seen any significant updates in around 40 years. Prior to the remodel the front exterior was solid but lackluster – with glass-block surrounding the front door, white plastic frame windows and a bare front yard.
More photos after this Ad
The Lincoln Park Fourplex, After
Alison and crew removed the glass blocks, added a new front door framed by a brick surround and arched metal awning. "We went with a minimal look with an arch to mimic the arches around the windows," says Alison. "We added new windows because we wanted that black frame to bring in a lot of the black accents. We kept the original railing, matched all of the wrought-iron and added some really great landscaping and planter boxes – which I think add so much charm to this house."
The Bottom Line: The building sold for $2.2 million, recouping a profit of around $780,000.