
Next Up

Step Inside the 'Scariest House in America' Season 3 Winner — If You Dare

The winner of Season 3's Scariest House in America has a cozy, traditional style and a new sauna out back — perfect for when this family needs to unwind from their many ghostly encounters.

Photo: Kris Connor. From: Scariest House in America
Scroll For More Photos
1 / 17

Get to Know the Scariest House in America

After apprehensively touring spooky homes across America, co-host Retta said the search for Season 3’s Scariest House in America included contenders that were “scarier, creepier and even crawlier” than ever before. It took a haunted hunt across five regions and 20 houses to find the winner: an imposing Victorian property in Harrisburg, Pennsylvania, originally built in 1868. According to the homeowners, this house has no shortage of hair-raising activity. “There were wet footprints leading from the side of the tub, and the tub was dry,” said the owners. They live in the home with their daughter — who sleeps by herself in the most haunted room of all. As usual, HGTV designer Alison Victoria (of Sin City Rehab) stepped in to reconfigure the layout, change up the color palette, give their daughter’s bedroom a refresh and renovate the bathrooms (to the ghost's liking, of course). Step inside the reveal, if you dare.

More photos after this Ad

Photo: Kris Connor
2 / 17

Before: Spooky From the Outside In

The original property looked haunted from the outside: The home featured drab white siding and black shutters. "Taking the character of the house and augmenting it is the best thing that could happen," the owner said. Alison wanted to keep the shutters the same, but couldn’t quite figure out the right shade to pick for the siding.

More photos after this Ad

Photo: Kris Connor. From: Alison Victoria and Scariest House in America
3 / 17

After: The Vibrantly Green Victorian Reveal

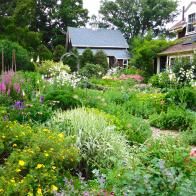
“This is truly the scariest part of Scariest House in America for me,” Alison said. “Painting someone’s entire house.” After going back and forth between several options — including yellows and several reds — she landed on rich green to match the new landscaping. “Green is a very statement color that gives classic Victorian vibes,” she added, putting the debate to rest.

More photos after this Ad

Photo: Kris Connor
4 / 17

Before: The Original Kitchen Cooked Up Fright

The owners shared a story about “water pouring out from the kitchen cabinets” — but even without those paranormal theatrics, the room’s dated appearance was scary enough. Despite its large footprint, the space lacked storage. It also needed a brighter color palette.

More photos after this Ad

Photo: Kris Connor. From: Alison Victoria and Scariest House in America
5 / 17

After: A Cozy Kitchen for Family Gatherings

Alison installed a full-length backsplash behind a new range and hood, surrounded by plenty of storage. The shimmering tiles and glittering appliances are balanced by warm tones throughout, including wood beams on the ceiling above the existing brick fireplace.

More photos after this Ad

Photo: Kris Connor. From: Alison Victoria and Scariest House in America
6 / 17

After: A Parlor Fit for a Party

Before the reno, the owners rarely used their large, dark parlor. Alison aimed to transform it into a space where everyone could relax. The first big addition: a custom mantel for the chocolate-brown fireplace, complete with vintage corbels Alison and Retta found while antique shopping. The duo also sourced the new chandeliers (which used to hang in a bank) from a local shop.

More photos after this Ad

Photo: Kris Connor. From: Scariest House in America
7 / 17

After: A Custom Fireplace Made for Cozy Nights In

"It's going to look so rich and decadent," Alison said as she and master craftsman Tim mapped out the fireplace mantel. The repurposed corbels add a stately touch, while the surrounding botanical wallpaper maintains a welcoming feel. It's the perfect place for the family to gather around a fire, no surprise guests included.

More photos after this Ad

Photo: Kris Connor. From: Alison Victoria and Scariest House in America
8 / 17

After: New Details Blend Right In

Alison's goal for this project was to "find the balance between a little old and a little new," so she asked Tim to build custom wood cabinetry for the entrance to the kitchen that felt like it had always belonged. She and Retta sourced the stained glass in the window from a local antique shop, which was a whirlwind treasure hunt.

More photos after this Ad

Photo: Kris Connor. From: Alison Victoria and Scariest House in America
9 / 17

After: Lots of Materials, One Unified Look

Alison kept the color palette in this room muted to harmonize with the vast mix of natural materials. Since every component is neutral, the wood, brick, stainless steel and ceramic tile work together to create a cozy space.

More photos after this Ad

Photo: Kris Connor
10 / 17

Before: A Daughter's Dreary Bedroom

This bedroom was dark and disorganized — the perfect setting for ghosts to visit.

Inside the Viral Jail-Bat House

More photos after this Ad

Photo: Kris Connor. From: Alison Victoria and Scariest House in America
11 / 17

After: Blue Floral Wallpaper That'll Stay Stylish

Alison was happy to get some design direction from the owners' daughter, who sleeps in the most haunted room in the house (she says she mostly runs away). This budding designer picked out the new blue floral wallpaper, which Alison accentuated with matching trim. "It's fun. It's playful. It's young, [and] you can grow up in it," Alison said.

Retta's Most Iconic Outfits

More photos after this Ad

Photo: Kris Connor
12 / 17

Before: An Awkward Primary Bedroom

Figuring out how to use the large footprint of the primary bedroom to its fullest potential stumped the owners — but Alison solved the issue by building a new walk-in closet.

More photos after this Ad

Photo: Kris Connor. From: Alison Victoria and Scariest House in America
13 / 17

After: A Cozy Primary Suite

The new layout of the primary suite includes a walk-in closet at the far end of the room. While Alison couldn't get rid of the "footsteps and giggling," she was able to build a closet "that actually works."

More photos after this Ad

Photo: KRIS CONNOR. From: Alison Victoria and Scariest House in America
14 / 17

After: A Suite That Fits the Home's Past

Alison was excited to share the total transformation of the owners' primary suite, which features forest green walls and an entirely new walk-in closet. She kept the fireplace exactly where it was, and a color-drenched finish gives it an of-the-moment look.

More photos after this Ad

Photo: Kris Connor. From: Alison Victoria and Scariest House in America
15 / 17

After: A Relaxing Primary Bathroom

"There's nothing scary about this bathroom," Alison said of the new primary suite. Complete with a freestanding tub flanked by a pair of vintage-inspired sconces, the spa-like ambiance is now undeniable. Alison didn't stray far from Victorian style: The new space still complements the historic property's architecture.

More photos after this Ad

Photo: Kris Connor. From: Alison Victoria and Scariest House in America
16 / 17

After: A Mirrored Backsplash Reflects Natural Light

Since Alison had to place the primary bathroom's vanity against a windowless wall, she added brightness with a mirrored backsplash that will help reflect natural light. It's a bit of glam in an otherwise traditionally styled home.

All About Retta

More photos after this Ad

Photo: Kris Connor. From: Alison Victoria and Scariest House in America
17 / 17

After: A Sauna for All Seasons

The original layout included a sauna beside the owners' bathroom, which they didn't want to get rid of. So, Alison presented a compromise: a larger primary suite and a modern sauna in their backyard — which also received new landscaping and seating (to escape from the ghosts inside).

Tour the 'Scariest House' From Season 2