Let's Explore Their Southern Staycation Home!
Jumping in puddles, climbing trees and digging in the backyard were the childhood memories Erin Napier dreamt up for her young daughters, Helen and Mae, when she and husband, Ben Napier, decided to buy their country house. "When they come inside at the end of the day, I want their hair to be tangled and their bath water to be dirty," Erin said. The 4,000-square-foot brick Tudor situated on acreage just outside of Laurel once housed a bustling chicken farm similar to the one Erin grew up on, which made it the perfect family getaway for the Home Town hosts. Boasting much of the original woodwork and craftsmanship from the 1930s, the stately home became the Napiers' most personal renovation project yet. Now, the well-preserved historic charmer — located in the heart of rural Mississippi — transports visitors to the quaint English countryside. (No wonder it was featured on the cover of Southern Living.)
see more
More photos after this Ad
Napier Hall of Fame

Original millwork and a multi-generational collection of family photos welcome each and every visitor passing through the Napiers' home. The walk down memory lane is inspired by Erin's childhood home, where a "family history" wall hangs in the entry hall.
see more
More photos after this Ad
Good Old (Laundry) Days

A front loading washer and dryer combo is the only modern-day giveaway in this calming utility room. Creamy antique white inset cabinets and tongue-and-groove paneling envelop the snug space, which the Napiers equipped with a utility sink surrounded by a Scotsman Co. butcher block counter, a vintage folding table and laundry baskets.
see more
More photos after this Ad
Ben's Analog Escape

A typewriter is the technology of choice in Ben's study, aptly dubbed the "analog room," where deep mahogany woodwork extends wall-to-wall and creates a moody, masculine feel. A wood-burning fireplace, worn leather sofa and vintage desk add to the old-fashioned aesthetic, as do the vintage pennants and sports paraphernalia.
see more
More photos after this Ad
Heart of an English Country Home

The basement kitchens of Downton Abbey were the inspiration here. "I want a kitchen that looks like a million recipes have already been cooked in there the day I step in for the first time," Erin said. Channeling a utilitarian English Country kitchen, she opted for buttercream v-groove paneling (instead of a tile backsplash) and look-alike black leather granite countertops that are a cost effective dupe for pricey soapstone.
see more
More photos after this Ad
Lived-in Luxury
Custom coffered beams, inset cabinets with amber-hued under lighting and an antique table serving as a kitchen island curate the perfect space for warm meals and lots of family memories.
see more
More photos after this Ad
An Equine Buff's Entry
This breezy walkthrough leading to the Napiers' main suite keeps the old English countryside theme alive with muted sage-colored woodwork and wallpaper featuring scenes of a traditional British fox hunt — complete with red coats and hounds.
More photos after this Ad

Ben and Erin's Spacious Oasis
The Napiers' light-filled main bedroom is a picture-perfect Southern escape. Double window treatments dress up the relaxing retreat with flowing linen curtains and matchstick blinds. A bespoke bed, built by Ben's woodworking hero Andrew Reid, boasts elegant comfort.
see more
More photos after this Ad
A Napier Brothers Original
Ben got a tearful surprise when his brothers, Jesse and Sam, stopped by his workshop to create something special for the Napiers' new home. Together, the brothers created a one-of-a-kind turned pedestal table — the perfect antique-inspired, sentimental addition for the bedroom.
More photos after this Ad
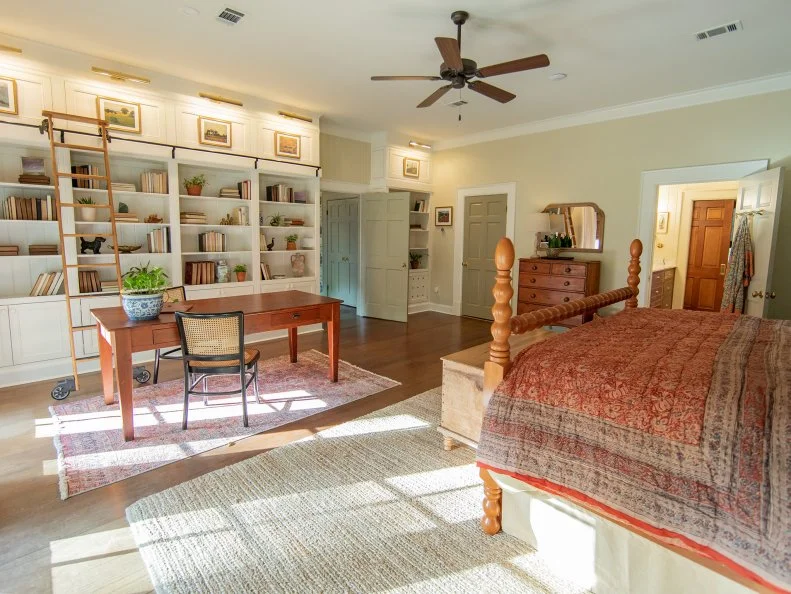
Space to Get Creative
Floor-to-ceiling built-ins (with a library ladder!) and a warm, welcoming work area remedy the room's cavernous dimensions, bringing the footprint in for a cozier ambiance.
see more
More photos after this Ad
A Serene Southern Spa
DIY is in the details when it comes to the Napiers' sophisticated ensuite. After splurging on high-end accents like Moroccan tiles, brass taps and Carrara marble, Ben and Erin installed the European-inspired bistro diamond printed wood floor themselves to cut costs.
see more
More photos after this Ad
Stairway to Girl World
Crayons, markers and fingerpaints are the medium of choice in the colorful artwork that lines the preserved wood staircase. Gallery frames put Helen's abstract creations — complete with imaginative doodling and coloring outside the lines — on proud display.
see more
More photos after this Ad
Storybook Nook
Affectionately referred to by the Napiers' as "Girl World," stained glass skylights, original wide plank floors and an angled roof line emphasize the upper level's whimsical charm. Warm brass sconces, a plush slipcovered chair and built-in bookshelves bring together an inviting reading nook.
More photos after this Ad
Room to Grow and Play
Equipped with art easels, cozy rugs and stylish toy storage, the girls' playroom has plenty of room to play pretend with friends.
see more
More photos after this Ad
Day-to-Night Fun
The highlight of the playroom: a custom-built cubby bed perfect for sleepovers.
see more
More photos after this Ad
Helen's Happy Hideaway
A maximalist approach with pattern and texture defines the cheerful atmosphere of eldest daughter Helen's room. Woodland-themed wallpaper, polka dot curtains and a diamond pattern jute rug bring nature-filled life into the space.
see more
More photos after this Ad
Mae's Fairytale Bedroom
The Napiers' youngest daughter, Mae, might feel like she's growing up in a real-life fairytale in her enchanting bedroom.
More photos after this Ad
Whimsical Details
Jewel-toned floral wallpaper, a spindle bed and a custom arched doorway give off a magical ambiance.
see more







.jpg.rend.hgtvcom.791.594.85.suffix/1689111264539.webp)




.jpg.rend.hgtvcom.791.1055.85.suffix/1689111249137.webp)