Photo: Jennifer Boomer/Verbatim Photo A
1 / 56
Long Distance Winners
"This is a first for the Gaines family," said Chip. "We have a client flying in, on the day of this reveal, from Pakistan." Chip and Joanna restored this vintage farm house, in the countryside just outside Waco, for a couple who had been living abroad for 17 years.
More photos after this Ad
Before
This roomy farm house was built in the 1880s and came with four bedrooms, three baths and 3000 square feet. It featured a wraparound front porch with columns and vintage front door with leaded glass. The front stairs and porch, however, suffered from wood rot, and the front-door placement was off-center.
More photos after this Ad
Photo: Jennifer Boomer/Verbatim Photo Agency.
From:
Fixer Upper
3 / 56
After
The exterior gets a fresh coat of white paint, new landscaping and skirt made using antique brick. The stairs and porch are repaired, new windows added and the front door is now properly centered.
More photos after this Ad
Photo: Jennifer Boomer/Verbatim Photo Agency
4 / 56
Meet the Homeowners
Charles and Brooke Ramsey had been living and working in Pakistan, having been in south Asia for 17 years. Both are Baylor grads and were eager to get back to Waco and lead a settle life with their family. "It's just a really exciting time for us," said Brooke. "We feel like our kids are getting older, and our parents are getting older, and it's time to head back and rediscover our roots."
Their total budget was $355,000 so, after purchasing the farmhouse for $155,000, were left with a renovation budget of around $200,000. In terms of design preferences, the Ramseys wanted to retain the natural farmhouse feel, but also hoped to incorporate touches of two distinct styles they were both partial to — Moroccan and Scandinavian.
More photos after this Ad
Living Room, Before
The main living room, just inside the front entrance, had high ceilings and hardwood floors. Modifications here would be mostly cosmetic, including removal of the popcorn ceiling, fresh paint and refinishing the wood floors.
More photos after this Ad
Photo: Jennifer Boomer/Verbatim Photo Agency.
From:
Fixer Upper
6 / 56
Living Room, After
Old drywall was removed to reveal the original shiplap, which Joanna painted fresh white.
More photos after this Ad
More photos after this Ad
Photo: Jennifer Boomer/Verbatim Photo Agency.
From:
Fixer Upper
8 / 56
Living Room, After
The living room decor is kept clean and basic, drawing on Scandinavian design, but Joanna provided a softening counterbalance by incorporating a variety of textures and patterns — like the linen upholstered sofa, leather chairs and ornately patterned Persian rug.
More photos after this Ad
Photo: Jennifer Boomer/Verbatim Photo Agency.
From:
Fixer Upper
9 / 56
Living Room, After
The distinctive chandelier with geometric design becomes a statement piece in the room.
More photos after this Ad
Photo: Jennifer Boomer/Verbatim Photo Agency.
From:
Fixer Upper
10 / 56
Living Room, Detail
The custom bookshelves are of plain and simple design, in the clean Scandinavian style, and offer plenty of space for the homeowners to display books as well as mementos from their travels and life in foreign locales.
More photos after this Ad
Photo: Jennifer Boomer/Verbatim Photo Agency.
From:
Fixer Upper
11 / 56
Living Room, Detail
More photos after this Ad
Dining Room, Before
This dining area, just off the kitchen, includes a two-sided fireplace shared between this room and the adjacent space. The fireplace was no longer functional and had some structural issues.
More photos after this Ad
Photo: Jennifer Boomer/Verbatim Photo Agency.
From:
Fixer Upper
13 / 56
Dining Room, After
Chip and Joanna removed walls to open the dining room onto the adjacent room, which would become a combination family room and guest room. Chip installed a vintage arched transom above the newly enlarged opening from the center hallway
More photos after this Ad
Photo: Jennifer Boomer/Verbatim Photo Agency.
From:
Fixer Upper
14 / 56
Dining Room, Detail
Double stacked cabinets with clean, straight lines, floating wooden shelves and a coffee bar nook highlight the dining area and are in keeping with the simple Scandinavian motif.
More photos after this Ad
More photos after this Ad
Photo: Jennifer Boomer/Verbatim Photo Agency.
From:
Fixer Upper
16 / 56
Dining Room and Family Room, After
The fireplace between the dining room and newly remodeled family room was rebuilt using antique brick, some of which were removed from demo in the master bedroom.
More photos after this Ad
Family Room, Before
This room, originally a bedroom, would be remodeled to become the new family room.
More photos after this Ad
Photo: Jennifer Boomer/Verbatim Photo Agency.
From:
Fixer Upper
18 / 56
Family Room and Dining Room, After
The former bedroom now opens onto the dining area and kitchen. Though the fireplace and chimney were rebuilt, they serve strictly as a design feature. Structural issues prevented them from becoming functional. The blue tile hearth on the family-room side was retained.
More photos after this Ad
More photos after this Ad
Photo: Jennifer Boomer/Verbatim Photo Agency.
From:
Fixer Upper
20 / 56
Family Room, After
Moroccan influence is in evidence in this space, with its Persian rug, geometric wall hanging and woven urn basket.
More photos after this Ad
More photos after this Ad
Photo: Jennifer Boomer/Verbatim Photo Agency.
From:
Fixer Upper
22 / 56
Center Hallway, After
The hallway, which opens onto the kitchen and dining area, is accessorized with an antique wood bench and framed botanical prints.
More photos after this Ad
Photo: Jennifer Boomer/Verbatim Photo Agency
23 / 56
Kitchen, Before
Checkerboard laminate floor, old cabinets and wallpaper border made for a dated kitchen.
More photos after this Ad
Photo: Jennifer Boomer/Verbatim Photo Agency.
From:
Fixer Upper
24 / 56
Kitchen, After
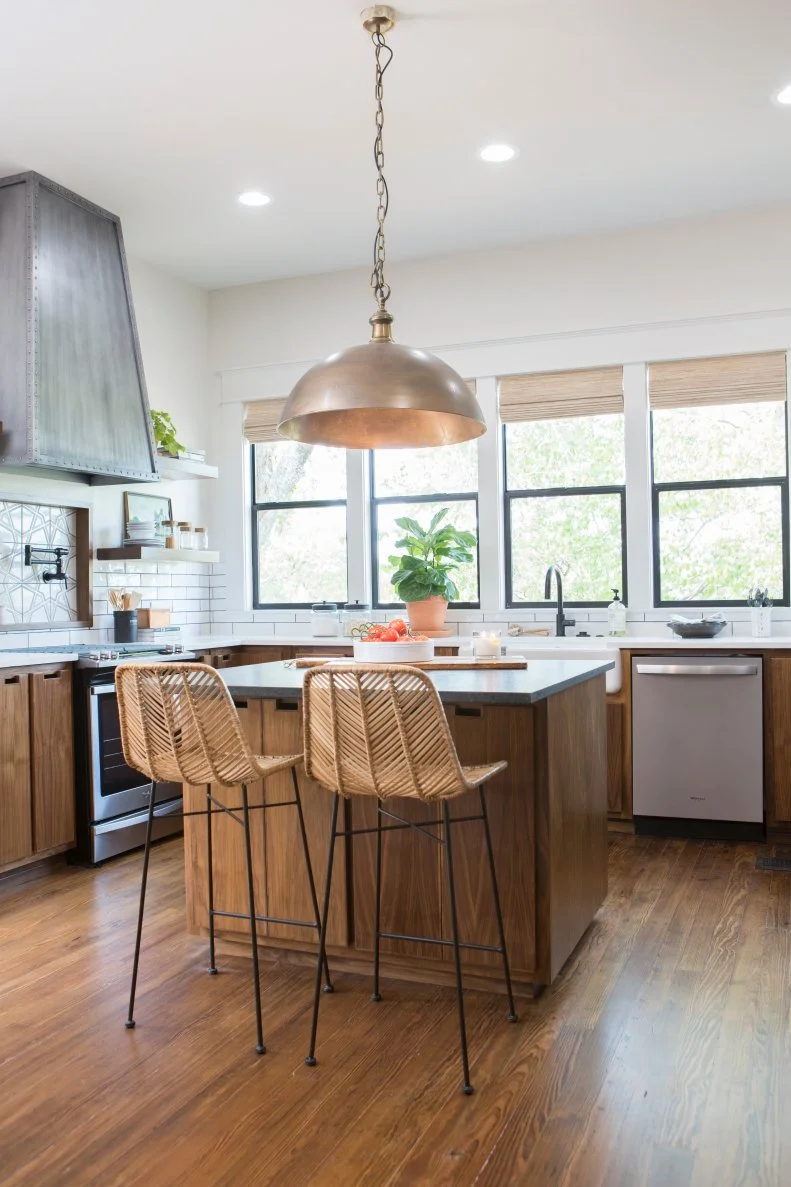
The kitchen is transformed with fresh white paint, streamlined wooden cabinetry, custom vent hood and a more suitably sized kitchen island.
More photos after this Ad
More photos after this Ad
Photo: Jennifer Boomer/Verbatim Photo Agency.
From:
Fixer Upper
26 / 56
Kitchen, After
Additional kitchen highlights include a farmhouse sink, new stainless appliances and subway tile backsplash.
More photos after this Ad
Photo: Jennifer Boomer/Verbatim Photo Agency.
From:
Fixer Upper
27 / 56
Kitchen, After
Bracket-mounted floating shelves help keep a clean visual while a patterned tile insert, with hand-painted tiles, provides a distinctive accent that becomes an artistic focal point.
More photos after this Ad
Photo: Jennifer Boomer/Verbatim Photo Agency.
From:
Fixer Upper
28 / 56
Kitchen, After
More photos after this Ad
More photos after this Ad
Photo: Jennifer Boomer/Verbatim Photo Agency.
From:
Fixer Upper
30 / 56
Laundry Room, After
The remodeled laundry room features ample storage, a wood surface for folding and geometric tile backsplash.
More photos after this Ad
Photo: Jennifer Boomer/Verbatim Photo Agency.
From:
Fixer Upper
31 / 56
Laundry Room, Detail
More photos after this Ad
More photos after this Ad
Photo: Jennifer Boomer/Verbatim Photo Agency.
From:
Fixer Upper
33 / 56
Home Office, After
The newly remodeled office features a generous work surface that's ideal for the Ramsey kids to work on school work or projects. The old built-ins were removed and replaced with open shelving in a natural finish.
More photos after this Ad
Photo: Jennifer Boomer/Verbatim Photo Agency.
From:
Fixer Upper
34 / 56
Home Office, Detail
The teal-green wall paint ties in with the paint used on the home's front door.
More photos after this Ad
Photo: Jennifer Boomer/Verbatim Photo Agency.
From:
Fixer Upper
35 / 56
Home Office, Detail
More photos after this Ad
Master Bedroom, Before
The master bedroom was essentially a blank slate, with the exception of the fireplace that had been (inexplicably) encased in drywall.
More photos after this Ad
Photo: Jennifer Boomer/Verbatim Photo Agency.
From:
Fixer Upper
37 / 56
Master Bedroom, After
The bedroom decor suggests the Moroccan motif that Joanna incorporated, with the newly revived fireplace featuring hand-painted tile surround, low-hanging lantern style pendants and the low-profile bed frame.
More photos after this Ad
More photos after this Ad
Photo: Jennifer Boomer/Verbatim Photo Agency.
From:
Fixer Upper
39 / 56
Master Bedroom, After
More photos after this Ad
Photo: Jennifer Boomer/Verbatim Photo Agency.
From:
Fixer Upper
40 / 56
Master Bedroom, After
The peacock wall mural is an original charcoal sketch that was specially commissioned by Joanna and created by her friend and local artist, Rebecca. "It turned out just as I imagined it would," said Joanna. "It adds a fun, whimsical touch to what is a pretty minimalistic room."
More photos after this Ad
Photo: Jennifer Boomer/Verbatim Photo Agency.
From:
Fixer Upper
41 / 56
Master Bedroom, Detail
More photos after this Ad
Photo: Jennifer Boomer/Verbatim Photo Agency.
From:
Fixer Upper
42 / 56
Master Bedroom, Detail
More photos after this Ad
Master Bath, Before
The master bath was not overly large, but of adequate size. It was simply old and in need of updating. The homeowners opted to maintain the room's original footprint to avoid the additional expense of expanding.
More photos after this Ad
Photo: Jennifer Boomer/Verbatim Photo Agency.
From:
Fixer Upper
44 / 56
Master Bath, After
The remodeled bathroom has a large walk-in shower with glass enclosure and tile surround.
More photos after this Ad
Photo: Jennifer Boomer/Verbatim Photo Agency.
From:
Fixer Upper
45 / 56
Master Bath, After
More photos after this Ad
Photo: Jennifer Boomer/Verbatim Photo Agency.
From:
Fixer Upper
46 / 56
Master Bath, After
More photos after this Ad
Photo: Jennifer Boomer/Verbatim Photo Agency.
From:
Fixer Upper
47 / 56
Master Bath, After
A single vanity with marble top and simple lines provides plenty of storage countertop space. Black hex tile helps ground the space.
More photos after this Ad
Photo: Jennifer Boomer/Verbatim Photo Agency.
From:
Fixer Upper
48 / 56
Master Bath, Detail
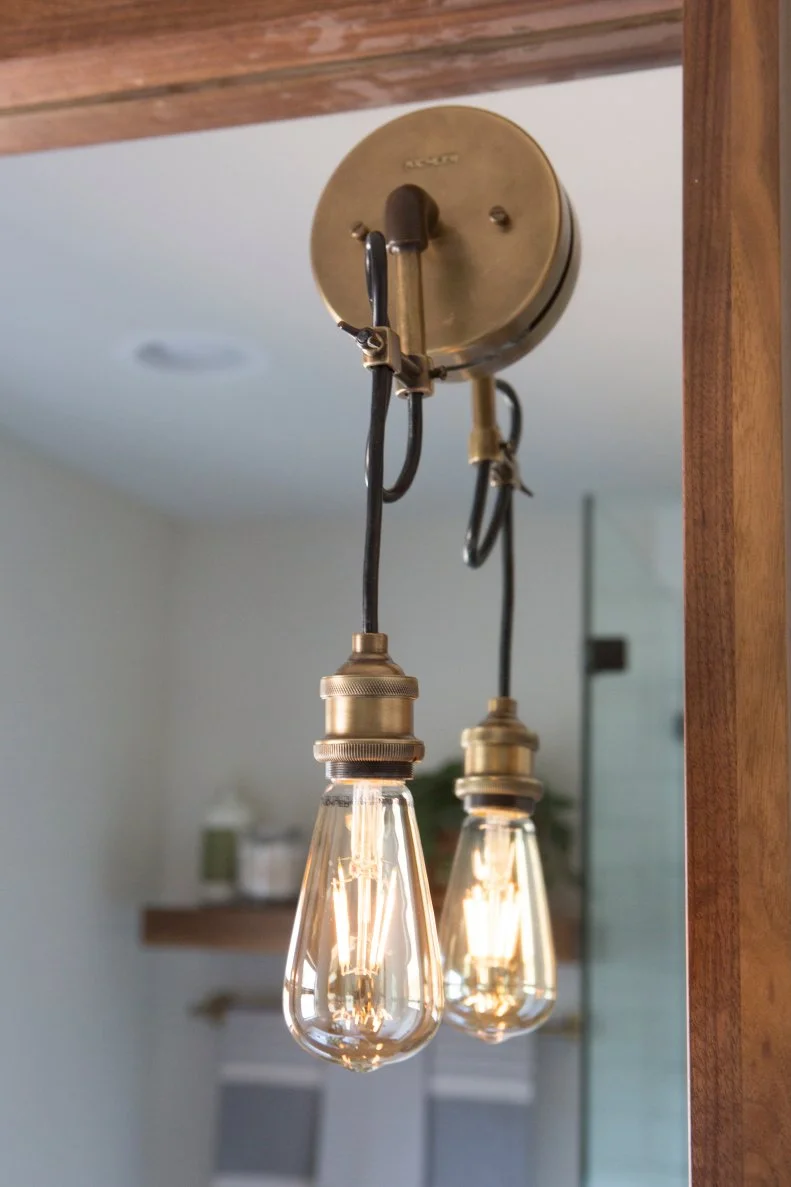
A custom designed mirror incorporates simple pendant sconces with vintage style bulbs.
More photos after this Ad
Photo: Jennifer Boomer/Verbatim Photo A
49 / 56
Behind the Scenes, The Reveal
Brooke and Charles Ramsey prepare to get their first glimpse of their newly renovated farmhouse.
More photos after this Ad
Photo: Jennifer Boomer/Verbatim Photo Agency
50 / 56
Behind the Scenes, The Reveal
More photos after this Ad
Photo: Jennifer Boomer/Verbatim Photo Agency.
From:
Fixer Upper
51 / 56
After
More photos after this Ad
Photo: Jennifer Boomer/Verbatim Photo Agency.
From:
Fixer Upper
52 / 56
Details
The front door is now centered, giving the home a more balanced and symmetric profile. Relocating the door required reworking some structural elements including pipes and conduit that were encased inside the wall.
More photos after this Ad
Photo: Jennifer Boomer/Verbatim Photo Agency.
From:
Fixer Upper
53 / 56
Details
The front door's stained leaded glass and original hardware was retained.
More photos after this Ad
Photo: Jennifer Boomer/Verbatim Photo Agency.
From:
Fixer Upper
54 / 56
Details
The massive wraparound porch, now newly restored, is one of the home's standout features. And no porch of this magnitude would be complete without a porch swing.
More photos after this Ad
Photo: Jennifer Boomer/Verbatim Photo Agency
55 / 56
And ... Scene!
More photos after this Ad
Photo: Jennifer Boomer/Verbatim Photo Agency
56 / 56