Hand to Hand
In this season of Brother Vs. Brother, Drew and Jonathan are competing in one of he hottest real-estate markets in the US — the San Francisco Bay area. For the first time they're purchasing houses to flip sight unseen, so the challenge is especially intense. Each has a renovation budget of $500,000, and the brother with the biggest profit from the sale of his flip house wins, and all of the proceeds go to charity.
More photos after this Ad
Photo: Gilles Mingasson
2 / 31
Scott Judges Scotts
Real estate pro Scott McGillivray (
Buyer's Bootcamp) knows a thing or two about flipping properties, so he's well qualified as the first guest judge in this year's competition. Here he meets with Drew and Jonathan to go over the ground rules for round 1. It's pretty simple. The brother who pulled off the best living-room transformation, in the opinion of the judge, wins this phase of the competition. The loser faces the first of several grueling "dare" challenges. In this case, that means running up the famously steep Lyon Street Stairs, a familiar San Francisco landmark.
More photos after this Ad
Photo: Gilles Mingasson
3 / 31
Suitably Matched
Competition is in their DNA. Jonathan is looking to strike back and regain victory after losing to Drew last year in Galveston. Drew want's to show Jonathan what it's like to lose two years in a row. Ready, set, renovate.
More photos after this Ad
Photo: Gilles Mingasson
4 / 31
Drew's Canyon House
First step: demolition. Drew uses a sledgehammer to knock down the fireplace and wall separating the living room from the kitchen.
More photos after this Ad
Photo: Gilles Mingasson
5 / 31
Drew's Canyon House
Drew's house is about an hour's drive outside San Francisco proper, in the Pinole community, a desirable area with highly rated schools. The '70s era home was purchased for $520,000 and the renovation budget was $370,000.
More photos after this Ad
Photo: Gilles Mingasson
6 / 31
Drew's Canyon House
Living Room, Before. Prior to the renovation, a massive and damaged stone fireplace dominated the living room, and the space appeared tired and dated with worn wall-to-wall carpeting and old window treatments.
More photos after this Ad
Photo: Gilles Mingasson
7 / 31
Drew's Canyon House
Living Room, After. The stone fireplace and an entire wall have been removed, creating a larger and more open space that accesses the dining room and kitchen. New skylights and a large picture window bring plenty of natural light into the space.
More photos after this Ad
Photo: Gilles Mingasson
8 / 31
Drew's Canyon House
Living Room, Before. A key objective for Drew, aside from removing the intrusive rock wall, was to rework the home's entry to create a more inviting space.
More photos after this Ad
Photo: Gilles Mingasson
9 / 31
Drew's Canyon House
Living Room, After. A striking wallpaper accent
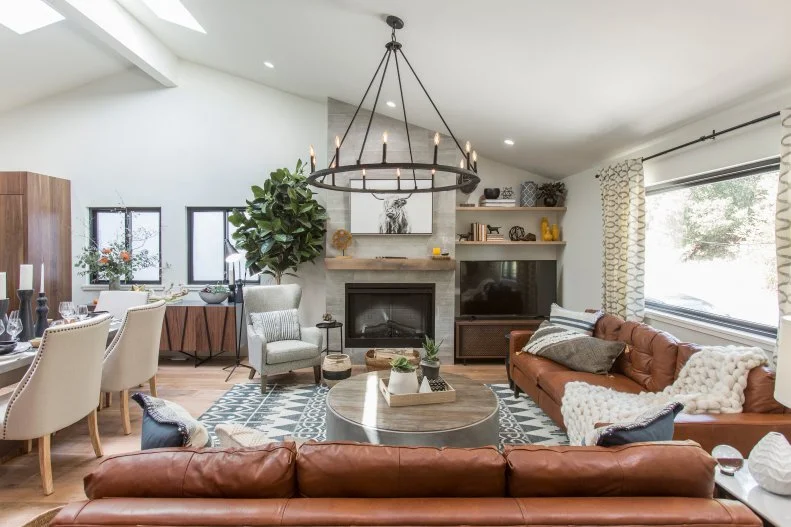
and low storage unit transform the front entryway. Luxe decor and comfortable furniture,including two leather sofas, give the space a California modern ranch look.
More photos after this Ad
Photo: Gilles Mingasson
10 / 31
Drew's Canyon House
Before. An odd configuration of walls makes for a tight and awkward floor plan.
More photos after this Ad
Photo: Gilles Mingasson
11 / 31
Drew's Canyon House
Living Room, After. Removing walls to open up the entry makes for a dramatic transformation. The worn carpet is removed and replaced with wide-plank hardwood flooring, and a statement chandelier added.
More photos after this Ad
Photo: Gilles Mingasson
12 / 31
Drew's Canyon House
Living Room, After. A more modern and compact fireplace is added at the end of the room opposite the foyer.
More photos after this Ad
Photo: Gilles Mingasson
13 / 31
Jonathan's Hilltop House
Jonathan's flip house was purchased for $420,000 and is about 2200 square feet, with four bedrooms and three baths. It sits on a hillside in the suburban neighborhood of El Sobrante and has a nice view.
More photos after this Ad
Photo: Gilles Mingasson
14 / 31
Jonathan's Hilltop House
Living Room, Before. The house has been vacant for more than ten years and was described as "a handyman special." It needs a lot of TLC. "I like the vaulted ceilings," said Jonathan. "That's a plus, but other than that, it's looking like a lot of minuses."
More photos after this Ad
Photo: Gilles Mingasson
15 / 31
Jonathan's Hilltop House
Living Room, After. The height of the space affords Jonathan the opportunity to do some dramatic things. The renovated living room features a living wall made using live moss and plants. An energy-efficient window helps keep heating and cooling costs low.
More photos after this Ad
Photo: Gilles Mingasson
16 / 31
Jonathan's Hilltop House
Living Room, Before. Jonathan's objective is to create an eco-chic house to attract sophisticated high-end buyers.
More photos after this Ad
Photo: Gilles Mingasson
17 / 31
Jonathan's Hilltop House
Living Room, After. A new front entryway with side lights take make for a noteworthy first impression.
More photos after this Ad
Photo: Gilles Mingasson
18 / 31
Jonathan's Hilltop House
Before. This original kitchen, which was cramped and awkwardly positioned, is sacrificed to create a more spacious living room. In the overall plan, the kitchen gets relocated to the rear of the house to take advantage of the view.
More photos after this Ad
Photo: Gilles Mingasson
19 / 31
Jonathan's Hilltop House
After. A sleek plastered wall with fireplace insert furthers the room's dramatic feel. The drab gray carpet is replaced with sustainable cork flooring.
More photos after this Ad
Photo: Gilles Mingasson
20 / 31
Jonathan's Hilltop House
After. A contemporary metal lighting fixture, suggestive of a modern sculpture, adds a visual counterbalance to the bright and organic colors.
More photos after this Ad
Photo: Gilles Mingasson
21 / 31
More photos after this Ad
Photo: Gilles Mingasson
22 / 31
...Drew Scott!
More photos after this Ad
Photo: Gilles Mingasson
23 / 31
The Dare
To the loser come the the consequences. After being beaten by Drew in the living room challenge, Jonathan must run up the 332 steps of the Lyon Street Stairs in San Francisco. Always remember to stretch before strenuous exercise.
More photos after this Ad
Photo: Gilles Mingasson
24 / 31
The Dare
Note the stylish 1970s jogging apparel including short-shorts, knee socks and coordinating teri-cloth sweatbands. Brother JD Scott provided the wardrobe.
More photos after this Ad
Photo: Gilles Mingasson
25 / 31
The Dare
Runner, take your mark.
More photos after this Ad
Photo: Gilles Mingasson
26 / 31
The Dare
More photos after this Ad
Photo: Gilles Mingasson
27 / 31
The Dare
Drew, JD and guest judge Scott McGillivray follow close behind to provide heckles and jeers. The bullhorn is a nice touch.
More photos after this Ad
Photo: Gilles Mingasson
28 / 31
The Dare
Encouragement from the peanut gallery
More photos after this Ad
Photo: Gilles Mingasson
29 / 31
The Dare
More photos after this Ad
Photo: Gilles Mingasson
30 / 31
The Dare
More photos after this Ad
Photo: Gilles Mingasson
31 / 31
The Dare
Piece of cake. Not even breathing hard.
Next up: Round 2 — California Kitchens.