Before: An Overgrown Tangle
A ramshackle fence surrounds a barely usable backyard where years-worth of decaying fall leaves carpet the ground and English ivy is slowly taking over.
More photos after this Ad
After: A Cheery Hangout
Designer Brian Patrick Flynn removed the falling-down fence to open up the backyard to the existing (and freshly painted) garage that now serves as a backdrop to the backyard's new fire pit and encircling all-weather Adirondack chairs. Fresh landscaping and a pea gravel pathway connect the fireside lounge to the rest of the renovated backyard and totally remodeled century-old home. Take a tour of the backyard, below.
see more photos
More photos after this Ad
Before: Plain Pad
Does this concrete pad look familiar? You may have one just like it in your backyard. A good powerwash, tips below, can work wonders — or, click to the next slide to see this small concrete patio earn major style points.
Learn More
More photos after this Ad
Photo: Cassidy Garcia
4 / 70
After: Painted to Perfection
The budget-friendly answer to a plain patio? Paint! Well, plus a stencil and our handy how-to tips, below. HGTV editor, Chelsea Faulkner, shares all the tricks she learned when making over her backyard patio on a penny-pinching budget — just $85! — plus product recommendations and how to keep the painted surface looking its best.
Get the How-To
More photos after this Ad
Photo: Photography by Ryann Ford; styling by Elizabeth Demos.
From:
HGTV Magazine
5 / 70
Before: Open But Uninviting
This 1930s cottage in Austin, Texas, on a corner lot, offers up plenty of charm but is lacking backyard privacy and in need of all new landscaping.
More photos after this Ad
Photo: Photography by Ryann Ford; styling by Elizabeth Demos.
From:
HGTV Magazine
6 / 70
After: Private Paradise With Home Office
The old cracked driveway makes way for a freshly poured concrete drive surrounded by new sod. Wide concrete pavers and limestone gravel complete the low-maintenance landscaping while a new stacked limestone wall adds privacy. The home's original carport is enclosed to create a home office with a wall of windows for maximum natural light. See more of this dramatic cottage makeover, featured in HGTV Magazine, below.
see more photos
More photos after this Ad
Before: Pretty But Purposeless
With a tall privacy fence, lush green grass and established plantings, this open backyard is certainly pretty but the seating options are sparse ... and hard.
More photos after this Ad
After: Sitting Pretty (en Provence)
Channeling timeless French Country style, the small concrete pad was replaced with a pea gravel patio and outfitted with a rustic, bleached wood table and burnished brass chairs for a backyard makeover that's as pretty as Provence. Take a tour of every remodeled space of this cozy cottage, below.
see more photos
More photos after this Ad
Before: All Pool, No Paradise
This Key West, Florida, backyard features a pool that takes up most of the existing space, leaving little room for landscaping. Also, the property doesn't feel private and is missing the tropical hideaway feel the owner craves.
More photos after this Ad
After: Paradise, Found
Landscape designer Craig Reynolds pulled out all the stops in this Key West backyard to turn a previously plain and, honestly, too-big pool into a watery oasis hidden away in a tropical secret garden. To make the new pool area look like it was carved out of the island itself, Craig chose oolite limestone to create a textural garden wall while the pool's coping and surrounding patio are faced with Mexican cantera stone. Take a virtual vacay by watching the video, below, where Craig takes us on a tour and explains his design process.
watch the video
More photos after this Ad
Photo: Ryan Kurtz
11 / 70
Before: A Bit Bland
The architectural angles of this Dutch Colonial Revival-style home provide a lot of character but the ho-hum landscaping and exposed deck aren't very inviting — especially with the neighbors so close by.
More photos after this Ad
After: Ready for Relaxation
An addition to the back bedrooms adds square footage indoors while a massive deck shaded by a pergola creates a sprawling outdoor living space that features a cozy seating area and outdoor dining room. A neighbor-adjacent wall creates total privacy and provides additional lighting thanks to a trio of red gooseneck barn fixtures. Take a tour of this prepped-to-party backyard, below.
see more photos
More photos after this Ad
Before: Dark and Dreary
What should feel like a backyard oasis (this is a waterfront pool, afterall) instead feels like a cage with a dark, water-filled pit in the center.
More photos after this Ad
Photo: Tony Flora /AP Images
14 / 70
After: Vacay, Every Day
Seriously, who wouldn't feel the day's stresses fall away when stepping into this backyard that features a brand new pool with an infinity edge, sunbathing pad and elevated hot tub, along with a variety of depths to accommodate lazy lounging or swimming laps. See more pools go from sad to sensational, below.
see more photos
More photos after this Ad
Before: Blank Slate
Although still under construction, this massive home is clearly going to be a stunner and is deserving of an equally impressive backyard.
More photos after this Ad
After: Lush + Low-Maintenance
Native plantings, like ornamental grasses, sedges and perennial bloomers, fill this turf-free backyard with mounds of color that will return year after year — without requiring constant maintenance. Ready to create a similar look in your backyard? Learn more about ornamental grasses, below.
see more photos
More photos after this Ad
Before: Gutted Garden Shed
The existing shed was dark, foreboding and, clearly, not being used for much but garden tool storage.
More photos after this Ad
After: A Haute Hideaway
A major remodel turned the once barely used backyard structure into a private getaway, complete with electricity, a massive pergola-topped deck and cozy furniture both indoors and out. The old/new shed is now an extension of the home's living spaces, offering up plenty of room for alfresco entertaining or just quietly relaxing with a good book. Learn more about this dramatic makeover, including the costs and lessons learned, below.
More photos after this Ad
Before: An Unused Safety Hazard
With the old wooden deck lacking proper structural support, this small deck had become an unsafe space for the family to gather and cut off access to the surrounding backyard.
More photos after this Ad
After: Prepped for Play
The rickety old deck is removed to make way for sturdy concrete footers, topped by fresh cedar decking. Rather than being surrounded by railing, the new deck now stair-steps down to the backyard so it's easier for kids to access the nearby play area, while parents can keep a relaxed watch from the deck's lower seating area. Check out more backyard transformations from the show Going Yard, below.
see more photos
More photos after this Ad
Before: Rustic (But Not Necessarily) Chic
This woodsy Georgia cabin is fortunate to have such a large deck with an area dedicated to outdoor entertaining but the central support column makes furniture placement tricky. Plus, the fireplace's stone surround has seen better days and could use a freshen up.
More photos after this Ad
After: Modernized for Outdoor Living
Completed in just a week and for around $6,000, this remodel turned the little used porch into an outdoor living room complete with a sleek fireplace surround that includes a recessed flatscreen TV for alfresco binge sessions. Redirecting the roof's weight to the corners allowed the central column to be removed, opening up access to the porch and making it much easier to move in cozy outdoor furniture. Learn more about this makeover, plus get the designer's tips for creating this rustic-chic look, below.
More photos after this Ad
Photo: Seacia Pavao
23 / 70
Before: View, Obstructed
Believe it or not but beyond that overgown patch of wilderness in Newport, Rhode Island, is a wide expanse of crystal clear water. A skid steer has been pushing back the wilderness to clear a path to the shoreline while also creating a waterfront view from the backyard.
More photos after this Ad
After: A Room With a View
A wide pergola-covered deck is positioned at the head of the newly created path to create an outdoor living space to soak in the watery view while creating a destination between the house and the shore, beyond. Learn more about this beautiful backyard, below.
see more photos
More photos after this Ad
Before: Mediterranean Mansion
Certainly luxe, this sprawling estate features classic Spanish styling, a large grassy lawn, established plantings and an adjacent guest house.
More photos after this Ad
After: Grass Be Gone
A massive pool now takes the place of backyard's former wide lawn. Not content with a standard rectangular shape, the custom infinity-edge pool wraps around to also border the home's adjacent indoor-outdoor cabana that's outfitted with everything necessary to party in sumptuous style. Take a before-and-after tour of this mansion's indoor and outdoor spaces, below.
see more photos
More photos after this Ad
Before: Sheltered But Sad
Located in an inside corner between two areas of the home, this small patio takes advantage of a sheltered location that's protected from cold winds on two sides. But, with a stained concrete pad and drab overall appearance, the homeowners aren't taking advantage of this well-situated outdoor spot.
More photos after this Ad
After: Corner Cafe
The old, stained concrete pad is removed to make way for a geometric pattern of pavers, interspersed with grass for a little softness underfoot. Industrial-inspired mesh metal seating and a long wooden table get this sheltered patio ready to party. Take a tour of this home's midmod makeover, both indoors and out, below.
see more photos
More photos after this Ad
Photo: Eric Perry ©
29 / 70
Before: Forlorn Flamingos
While an easy way to add a tropical pop of pink to your landscape, plastic flamingos aren't exactly the most stylish lawn ornament.
More photos after this Ad
After: Trendy Topiary
Give your forlorn flamingo a crafty facelift to turn that yardbird into a year-round topiary that requires no maintenance to keep its playful good looks. Our how-to, below, walks you through the steps.
Get the How-To
More photos after this Ad
Before: Sunbaked and Stark
This backyard lacks, well, everything. Any update would be an improvement in this sparse and parched backyard.
More photos after this Ad
Photo: Gilles Mingasson/Getty Images
32 / 70
After: Desert Party Pad
This California backyard is now a desert oasis with low-maintenance landscaping, separate outdoor dining, cooking and lounge areas, plus a curvy pool and hot tub — and — a fire pit for staying warm on those chilly desert nights. Wish you could take a dip? Check out more enviable pools, below.
see more photos
More photos after this Ad
Before: Buggy Backyard
Buying a cottage on Cape Cod was the homeowners' dream but the weedy, wooded, spider- and mosquito-filled lot had become a nightmare.
More photos after this Ad
After: Bugs, Be Gone!
Chris Lambton and crew push back the wilderness and clear the weeds and fallen, rotting trees then extend the deck to create designated dining and food prep areas. Insect-repellent flowers and herbs, like lavender and marigolds, keep pests at bay while a slate pathway and patio lead off to a small pond and a shady hanging daybed.
More photos after this Ad
Before: Dull and Drab
This oceanfront Rhode Island Victorian home is certainly a grand old dame, but decades of exposure to the salt air have dramatically weathered the home's exterior, while the backyard, which features sweeping oceanfront views, is flat and lifeless.
More photos after this Ad
After: Grand Old Dame
A dramatically freshened-up exterior gives this century-old Victorian a new lease on life. Wide steps now lead down the backyard where a trio of Adirondack chairs, new turf and a low border of native plants soften the home's exterior.
More photos after this Ad
Before: Safety Hazard
A too-small deck that's literally falling apart and a neglected, overgrown lot filled with leftover building materials make this unusable backyard the family's least favorite area of the home.
More photos after this Ad
After: Picture Perfect
A sprawling two-level cedar deck and brick patio anchored by an outdoor fireplace and pergola provide ample space for alfresco dining and relaxing with friends or family. To soften all the hardscape, Chris Lambton pushed back the wooded area to make room for a curvy bed filled with perennials for year-round appeal and blooming annuals for color.
More photos after this Ad
Before: An Unusable Jungle
Before the husband and wife team of Home Town got to work on this 1920s Craftsman bungalow, the backyard was showing several decades of neglect with a crumbling deck buried under a tangle of creeping vines.
More photos after this Ad
Photo: Todd Douglas/ Getty Images
40 / 70
After: Neat + Tidy
Erin and Ben cleared the decades of overgrowth and started fresh with low plantings of dwarf nandinia, hardy ferns, dwarf laurel and drift roses. A wide, pea gravel path leads down from the new deck to a fire pit surrounded by cypress wood benches that Ben crafted himself.
More photos after this Ad
Photo: Aaron Rapoport ©
41 / 70
Before: Barren Lot
With just a few weedy patches surrounded by overgrown bushes, this backyard isn't the relaxing retreat the homeowners envisioned.
More photos after this Ad
Photo: Aaron Rapoport ©
42 / 70
After: Outdoor Oasis
New turf, borders filled with low-maintenance plants and an Old World-inspired fountain give this backyard a park-like feel. Landscape designer Sara Bendrick added a long, open pergola leading to a shady garden oasis that features cushy bench seating and an outdoor fireplace that can also function as a grill.
More photos after this Ad
Photo: Image courtesy of thermley
43 / 70
Before: Previous Owner's Rock Pile
Inexplicably left behind by the previous homeowner, a mountain of rocks took up a big chunk of the new owners' backyard, leaving little room for grass or any type of garden.
More photos after this Ad
Photo: Image courtesy of thermley
44 / 70
After: Rocks, Repurposed
When life gives you rocks ... you put them to work to border beds, as this homeowner did. Surrounded by lush green grass, the repurposed rocks serve both a functional and a decorative purpose edging the new flower bed. Ready to rock some new garden edging in your backyard? Check out our tips, below.
see more photos
More photos after this Ad
Before: Neglected and Unused
A tumbled-down cinderblock retaining wall, rusty metal drum, pile of yard trash and a lone tiki torch are the sad view from the homeowner's deck.
More photos after this Ad
After: Fireside Lounge
Chris Lambton and crew clear the brush, grade the yard and install a wide brick patio, anchored by a custom-built brick and slate fireplace. A pergola, constructed in a sunburst pattern around the fireplace, provides dappled shade and a bit more privacy.
More photos after this Ad
Photo: Tony Flora/ AP Images
47 / 70
Before: Well-Situated But Not Welcoming
As the 2016 HGTV Dream Home, this Merritt Island, Florida, home had a lot of pros — a waterfront location, mature palm trees and 3,000+ square feet of living space — but the backyard's abandoned koi pond and lack of indoor/outdoor living spaces were cons.
More photos after this Ad
After: A Private Paradise
Dream Home's designer and architect increased the home's indoor/outdoor living spaces with an open-air lanai that flows onto the pool deck where teak chairs offer more front-row seats to a spectacular waterfront view. See more pretty pics of this dreamy home, below.
More photos after this Ad
Before: No Lawn At All
This Cape Cod backyard, filled with wood chips and patches of poison ivy, is completely unused by the homeowners — even the family's dog can't stray far from the deck because the splintery wood chips hurt his feet.
More photos after this Ad
After: Lush and Inviting
After removing the poison ivy and ill-conceived wood chips, the crew expand the existing deck topping it with an L-shaped bar. A wide paver patio boasts a dining table for six at one end and a shady pergola at the other. Professional landscaper Chris Lambton adds life to the backyard with fountaingrass, late-blooming lilacs, spirea and unexpected pops of color with ornamental peppers, asparagus and lettuces.
More photos after this Ad
From:
Kitchen Crashers
51 / 70
Before: Partially Finished Rooftop
When you call an urban high-rise home, your "backyard" is hundreds of feet above the ground. The views from this Chicago rooftop are spectacular but the full-sun exposure and lack of privacy mean this awesome outdoor space is seldom used by the homeowners.
More photos after this Ad
Photo: Jean-Marc Giboux ©.
From:
Kitchen Crashers
52 / 70
After: Party Perfect, With a View
Designer Alison Victoria gives the outdoor space an indoor feel with exotic Ipe flooring and an outdoor kitchen complete with a functional sink, mini fridge and granite countertop. Planters filled with mature trees lend privacy while a pergola with retractable fabric awnings provides shade.
More photos after this Ad
Photo: Chris Amaral ©
53 / 70
Before: Basic Backyard
The homeowners love to entertain outdoors so they added a brick paver patio, small grill and dining table to their backyard — but the only way to access the outdoor area is down a flight of stairs and through the basement making grilling out a hassle.
More photos after this Ad
Photo: Chris Amaral ©
54 / 70
After: Multiple Outdoor Living Areas
Anthony Carrino and John Colaneri, the Cousins on Call, dramatically increase the home's outdoor living area with a two-story deck featuring a full outdoor kitchen upstairs with a cozy Moroccan-inspired lounge beneath. A massive bluestone patio, hanging fire pit, new sod and dining table complete the backyard's transformation.
More photos after this Ad
Before: For the Birds
The owners of this Los Angeles backyard are folk musicians who are trying their hand at raising chickens. Although the birds are thriving, the lawn is not — the chickens have destroyed the grass turning the yard into a muddy mess.
More photos after this Ad
After: Folksy Nightclub
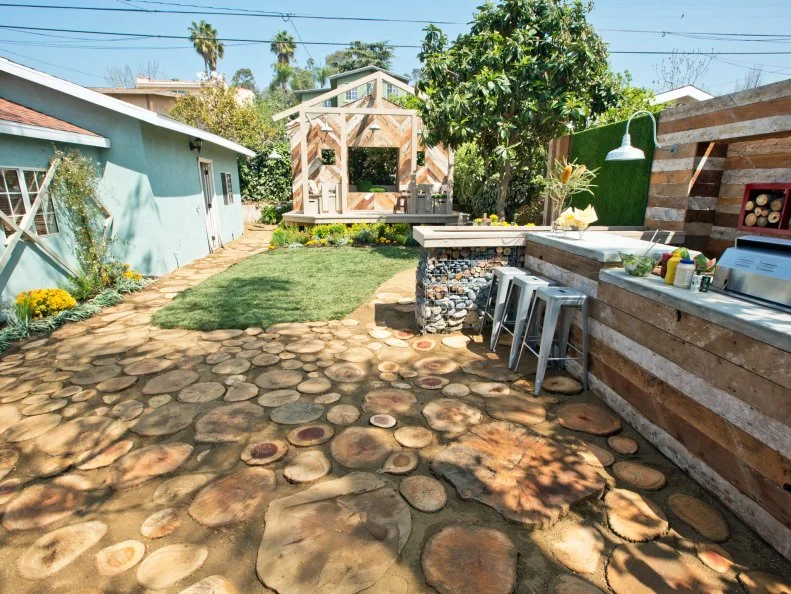
To better house the chickens, landscape designer Sara Bendrick built a custom multi-level coop then reimagined the backyard as an outdoor club to suit the homeowners' passion for performing live music. She used reclaimed lumber to build a barn-shaped stage at one end and a massive outdoor bar at the other. A dead tree that previously divided the property was cut down, then sliced into discs that were used instead of flagstone pavers to create a wide patio and pathways.
More photos after this Ad
Photo: Chris Amaral ©
57 / 70
Before: Too Small for Socializing
This backyard is the social hub of the block — where neighbors young and old gather to grill and hang out. Mismatched chairs, barstools and benches are everywhere but there still isn't enough seating to accomodate the big parties that gather here on warm nights.
More photos after this Ad
Photo: Chris Amaral ©
58 / 70
After: Ready for a Crowd
To make food prep easier, cousins Anthony Carrino and John Colaneri added a raised deck area off the home's kitchen for housing the grill with steps leading down to the deck's main area below. Bonus: The raised deck conceals a swing-arm-mounted table that pivots out to provide extra seating when needed. Built-in cedar benches on all sides accomodate even more guests while custom planter boxes are a great place for the family to grow herbs or veggies.
More photos after this Ad
Photo: Jamie Rector ©
59 / 70
Before: Weedy Hillside
With both a pre-teen daughter and toddler, the homeowners need an area where they can relax while watching the kids play.
More photos after this Ad
Photo: Jamie Rector ©
60 / 70
After: Outdoor Playroom
The Going Yard crew turn the previously unused corner into a family-friendly hangout where mom and dad can kick back in the hammock while the kids play hopscotch or draw on the chalkboard nearby.
More photos after this Ad
Before: Overgrown and Unused
These young homeowners love the outdoors and have a huge backyard but are at a loss as to how to care for it. Woodpiles that have attracted snakes litter the property and the small vegetable garden they attempted was soon eaten by rabbits.
More photos after this Ad
After: Beachy Keen Backyard
Chris Lambton and crew clear the property, then create designated zones for dining, gardening, gathering around a sandy firepit and even an enclosed outdoor shower. To provide shade, a vintage ship's sail covers the door to the home while a purple leaf plum tree, chosen for its vibrant leaves and short stature, is planted within the deck. Beachy Elijah blue fescue and other ornamental grasses combine with sun-loving celosia, butterfly bushes and sunflowers to fill the yard with color.
More photos after this Ad
Before: Untended and Embarrassing
This long-neglected backyard is an overgrown tangle of 6-foot-tall weeds with a dilapidated carport filled with tarp-covered piles of plastic storage bins. The homeowners are so embarrassed by their abandoned-looking backyard that they never invite friends or family over.
More photos after this Ad
After: Tidy and Maintenance-Free
The yard's previously rundown state proves that maintenance isn't a priority for the homeowners so professional landscaper Chris Lambton selects easy-to-care-for plants and opts for maintenance-free decomposed granite instead of living grass in the backyard.
More photos after this Ad
Photo: Jessica McGowan ©.
From:
Elbow Room
65 / 70
Before: Diamond in the Rough
These Atlanta homeowners love to cook outdoors, but their existing patio is too small to even hold a table with seating for six. But, on the plus side, their lot is huge and relatively flat, giving them plenty of room for expansion.
More photos after this Ad
Photo: Jessica McGowan ©.
From:
Elbow Room
66 / 70
After: Party Central
Designer/contractor Chip Wade greatly expands the patio to include two shady cabanas for lounging, an outdoor fireplace and even a bocce ball court. A built-in grill and beverage well under the gazebo make entertaining big groups a snap. To balance all the hardscaping, Chip surrounds the patio and fills concrete planters with low-maintenance, native plants.
More photos after this Ad
Before: Blank Slate
This spacious empty lot is big on potential but short on grass or any sort of landscaping.
More photos after this Ad
Photo: Martin Klimek/Getty Images ©
68 / 70
After: Entertaining Oasis
The Yardcore crew turns this blank slate of a backyard into a work of art with a sturdy farmhouse-style dining table shaded by a massive pergola. Behind the table, a copper water feature provides a relaxing soundtrack while stately Arborvitae add privacy and hardy purple variegated fountain grass, lavender and potted patio roses add color.
More photos after this Ad
From:
Yard Crashers
69 / 70
Before: Cramped and Too Sunny
With a tiny patio and no trees or structures to provide shade, this too-sunny backyard on a hillside in San Diego is both too small and too hot for the homeowners to use as they'd like for entertaining friends and family.
More photos after this Ad
Photo: Gary Payne/Getty Images ©.
From:
Yard Crashers
70 / 70
After: Shady and Spacious
Licensed contractor Matt Blashaw replaced the tiny concrete pad with a massive paver patio shaded by a sailcloth-covered pergola. Artificial turf, instead of grass, and beds filled with sun-loving succulents, ensure the landscaping is low maintenance. Matt also constructs a stuccoed island bar with built-in grill so the homeowners can make their dream of entertaining large groups a reality.