

Next Up

Tour a One-of-a-Kind Shipping Container Home Nestled in the Georgia Mountains

May 05, 2023
Follow Beth on:

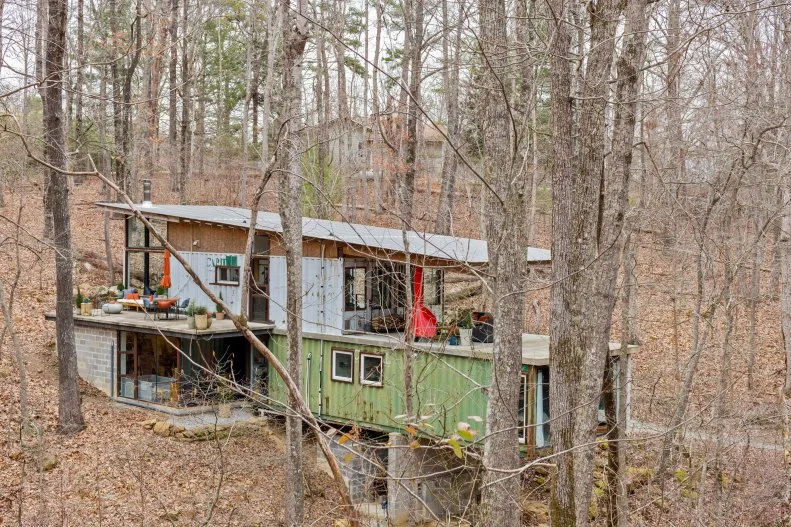
The quest for a fixer-upper turned into the ultimate DIY when Seija Ojanpera and Tomas Donoso decided to combine their skills to create a home constructed from four shipping containers.

Price and stock could change after publish date, and we may make money off these affiliate links. Learn more.
Photo: Tomas Espinoza
Scroll For More Photos
1 / 13

The House in the Woods

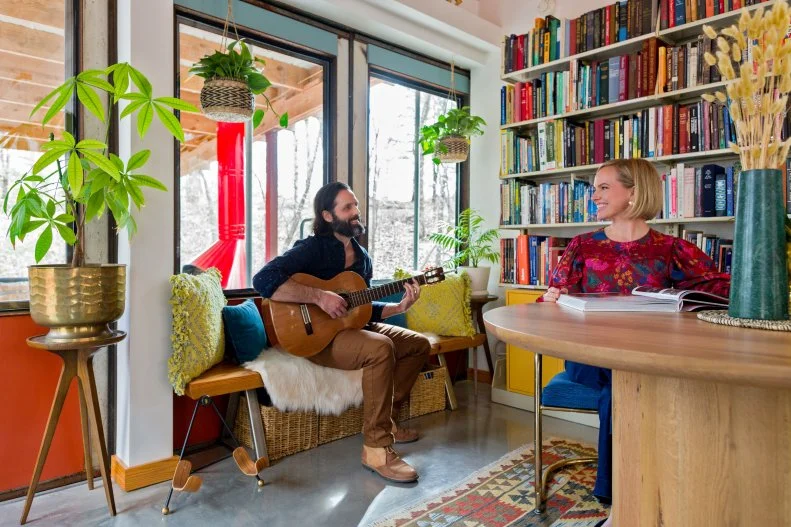
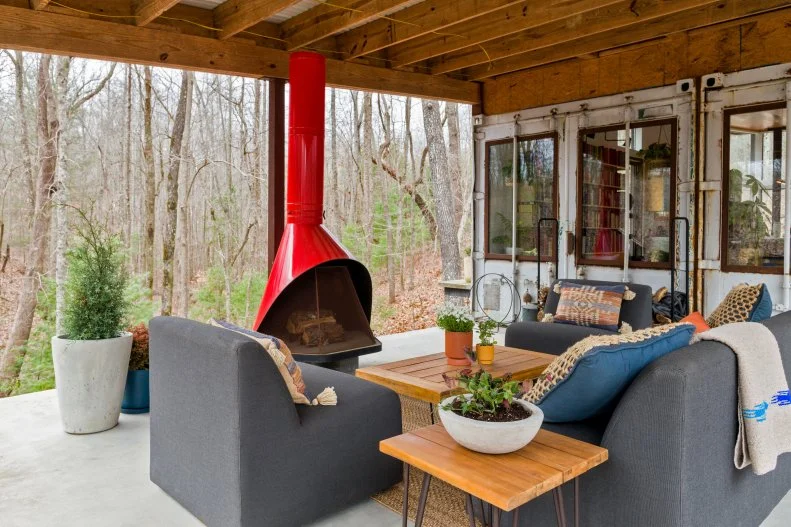
Seija Ojanpera and Tomas Donoso took DIY to a new level when they designed a custom home made from shipping containers that they assembled in the woods of North Georgia, just outside Chattanooga, Tennessee.

Seija, a creative consultant focusing on the hospitality industry, and Tomas, an artist in multiple mediums, combined their skills to create a one-of-a-kind home that perfectly meets their family's needs.
More photos after this Ad

Photo: Tomas Espinoza
2 / 13

Forget the Fixer Upper

In 2014 — before Tomas and Seija met — he was planning to purchase a fixer-upper to make his own, but he was inspired by two friends to try his hand at building a container home. With his metalworking and welding skills, he was more than capable of bringing this new dream to life.

More photos after this Ad

Photo: Tomas Espinoza
3 / 13

Heave-Ho!

Designing the home, finding land and purchasing the shipping containers took just 40 days. The containers were dropped at the site and then hoisted into place using ratchet straps and large forklifts. In 2020, Seija and Tomas officially moved in.

More photos after this Ad

Photo: Tomas Espinoza
4 / 13

Watch These Steps

Visitors to Seija and Tomas's home step inside the foyer and immediately see the cantilever staircase leading upstairs. Tomas made the stairway himself using an I-beam, iron supports and approximately 1,500 pounds of concrete for the individual stairs.

The foyer also serves as an art gallery where Seija displays a rotating collection of Tomas' photographs.

More photos after this Ad

Photo: Tomas Espinoza
5 / 13

Bringing Outside In

Upstairs, the living room features huge windows that flood the open-concept space with tons of natural light. A seamless transition between the interior and exterior is achieved by setting the glass below the concrete to give the illusion that you can step directly outside.

More photos after this Ad

Photo: Tomas Espinoza
6 / 13

Wide Open Spaces

The living room flows into the kitchen, where Tomas continued his concrete work on the countertops. Tilework on the island echoes the blues and oranges in the cabinets, while the yellow tiles call to the wooden accents in the home.

More photos after this Ad

Photo: Tomas Espinoza
7 / 13

Custom Cabinets

Tomas built the birchwood cabinets for the kitchen. The upper cabinets are painted in Delft by Sherwin Williams, while the lower cabinets feature Sherwin Williams Spicy Hue.

More photos after this Ad

Photo: Tomas Espinoza
8 / 13

Vintage Finds and Reclaimed Pine

Seija's favorite room is the main bedroom, where floor-to-ceiling windows welcome natural light into the space each morning. "It's the most beautiful start to a day," she explained. The decorations in the room include vintage cantilever lamps and a bench made from reclaimed yellow pine wood and steel.

More photos after this Ad

Photo: Tomas Espinoza
9 / 13

Accidental Oasis

Tomas' favorite part of the main bedroom is the rocking chair in the corner. Originally designed as a place to rock the couple's daughter, Paloma, the corner of the room became Tomas' favorite reading spot because he could open a window and hear the stream that runs through the woods and underneath that side of the house.

More photos after this Ad

Photo: Tomas Espinoza
10 / 13

Clean Lines and Concrete

Seija and Tomas' main bathroom offers a deep soaking tub with a poured concrete surround. In keeping with the home's overall theme, cantilever concrete shelves are installed above the tub. Inspiration for the concrete work throughout the house came from Fu-Tung Cheng, a designer who wrote the ultimate guide to using concrete in the home.

More photos after this Ad

Photo: Tomas Espinoza
11 / 13

Preparing for Paloma

Tomas and Seija converted part of the home into a nursery when they found out they were expecting their daughter, Paloma. Paloma's room is decorated with handmade items curated from Etsy including a 3D Picasso piece above Paloma's crib as well as a woodland-themed tapestry on the wall over the changing station. The floor is covered by a beautiful Turkish rug that Tomas and Seija purchased at the Grand Bazaar in Istanbul, Turkey.

More photos after this Ad

Photo: Tomas Espinoza
12 / 13

Collaboration and Cohesion

The home is full of reminders of just how well Seija and Tomas work together when they create new designs. Each project, they say, turns out so much better in the end when they work together.

“I feel that I built a house, and she made it a home,” Tomas said of their collaboration.

More photos after this Ad

Photo: Tomas Espinoza
13 / 13

The Perfect Home

While a shipping container home isn't for everyone, it works for Seija and Tomas. "I think every home needs whatever fits the lifestyle of the person and whatever makes them happy," Tomas says.