Next Up

22 Inspiring Shipping Container Home Designs

Check out these inventive, recycled shipping container home designs.

Photo: Chris Cooper
Scroll For More Photos
1 / 22

Environmentally Friendly Container Guest House

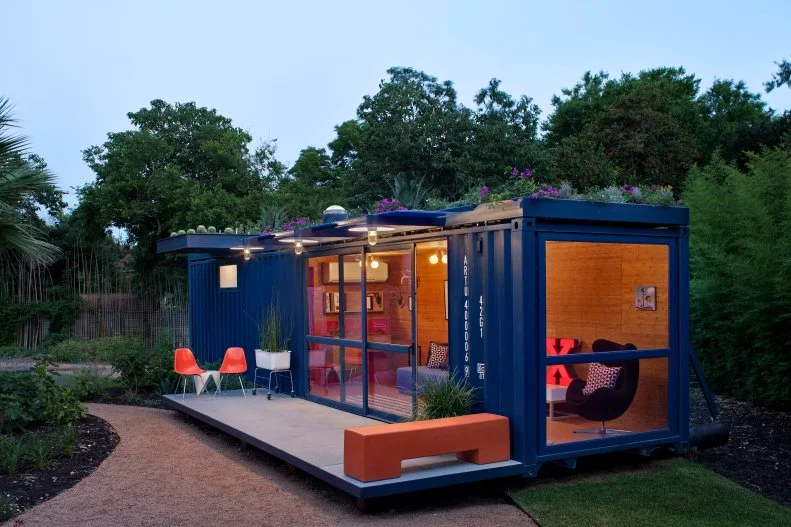
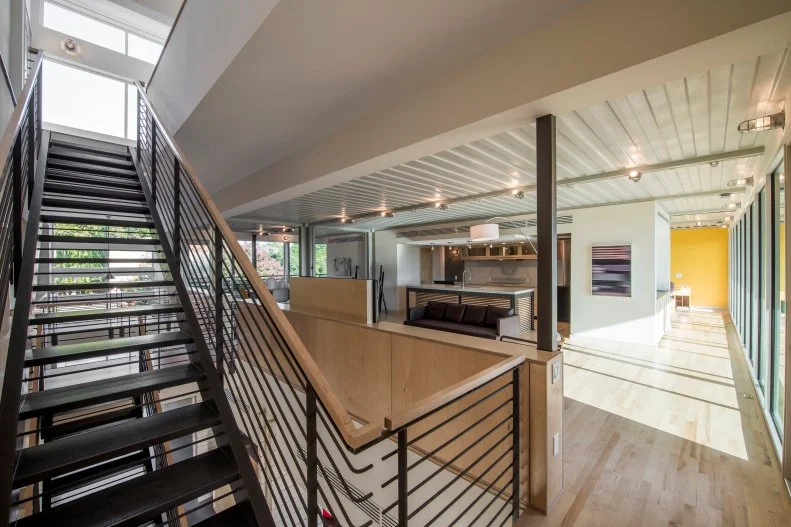
Though it would make for an ideal tiny home, this Container Guest House in a San Antonio, Texas, backyard functions as the perfect accommodation for visitors. As is the norm with container homes, environmentally friendly practices were top-of-mind, explaining why Poteet Architects kept its original blue color, along with the exterior text. There are plenty of other green features as well. The addition of a floor-to-ceiling window adds natural light, while sliding doors provide plenty of fresh air. The roof garden is watered by graywater (runoff water from the sink and shower). The bathroom contains a composting toilet, and recycled soda bottles are part of the deck’s building materials. If that’s not enough, the exterior light fixtures are local tractor blades, and the foundation consists of — you’d never guess — recycled telephone poles.
More photos after this Ad

Photo: Peter Aaron / Esto
2 / 22

Shipping Container With a Twist

Architect Adam Kalkin, co-founder of Industrial Zombie, has made a name for himself by taking shipping container design to the next level. Bunny Lane in rural New Jersey is a real mind blower, as it looks as though a shipping container swallowed a traditional house. The latter is a replica of a 19th-century cottage, complete with a porch, and could easily exist as a standalone structure. Unlike, say, a museum exhibit, both spaces are furnished and easily flow into each other. In another trippy twist, there’s even a three-story wall of nine cube-shaped rooms (glassed in), creating a real-life dollhouse effect.

More photos after this Ad

Photo: Wade Griffith Photography
3 / 22

Modern Luxuries

Even shipping container homes are bigger in Texas. Called PV14 House, since it uses 14 shipping containers, this Dallas home from M Gooden Design is one of the largest at 3,700 square feet. This home contains three bedrooms, a den, entertainment area, three-and-a-half bathrooms and a two-car garage. There’s also a small penthouse and a large roof deck. A glass-fronted second floor, complete with a full-length balcony, maximizes prime views of a lake and park across the way.

More photos after this Ad

Photo: Sara Marjorie Strick
4 / 22

Designed to Blend In


As seen on Container Homes, Keith Lasseigne’s new home in Austin, Texas, has been painted a dark shade of gray and paired with a natural wood, helping the space blend in with its wooded surroundings.

More photos after this Ad

Photo: Sara Marjorie Strick
5 / 22

Outdoor Oasis

As seen on Container Homes, this home in Austin, Texas, features an open, contemporary floorplan complete with a luxurious outdoor bath.

More photos after this Ad

Photo: Sara Marjorie Strick
6 / 22

Contemporary Design

This container home in Austin, Texas, features a contemporary exterior design that gives a stunning look to the space. This home proves that with the right materials any home can be turned chic.

More photos after this Ad

Photo: Glamping Hub
7 / 22

Room for a Patio

Two shipping containers at the base and one on top make for an interesting home design, complete with a patio for lounging.

More photos after this Ad

Photo: Andy Manis/ AP Images
8 / 22

Modern Marvel

As seen on Container Homes, this modern home is completely constructed out of eight blue shipping containers. With a concrete base, the containers are stacked together to create a large interior space, complete with a spacious rooftop deck.

More photos after this Ad

Photo: Andy Manis/ AP Images
9 / 22

Container Kitchen

This kitchen features grooved ceilings that give nod to the shipping container in which it's located. The windows and white and gray color palette make this space feel light and airy.

More photos after this Ad

Photo: Andy Manis/ AP Images
10 / 22

Container Coffered Ceiling

The ceiling in this container home looks a bit different than coffered ceilings in other homes. Designed to leave the ceiling grooves exposed, this home is as unique inside as it is out.

More photos after this Ad

Photo: Andy Manis/ AP Images
11 / 22

Wall of Windows

This bedroom features a wall of windows that have been cut out of the long side of a shipping container. The textured ceilings add an interesting element to the space.

More photos after this Ad

Photo: Andy Manis/ AP Images
12 / 22

Blue & Gray Palette

This home is constructed out of several shipping containers that have all been stacked together. The dark blue paint gives the space style and unity.

More photos after this Ad

Photo: Joey Puterbaugh. From: Kim Lewis Designs
13 / 22

Welcoming Rainbow Steps


Rainbow stairs welcome guests to this container home located in Joshua Tree, California. A modern exterior painted a muted pink, brick foundation and black trimmed windows and doors set the stage for a minimal, modern home.

More photos after this Ad

Photo: Kevin Walsh Photography
14 / 22

Industrial Modern

For many, a mega-mansion represents the ideal dream home, but for Mike and Shawn McConkey, a shipping container was their ideal. The McConkey Residence, designed by OBR Architecture, is one of San Diego’s first shipping container homes. Three containers form 800 square feet of living space, and floor-to-ceiling windows make the open-air design feel even larger. A retractable garage door next to the kitchen is another thoughtful element (and perfect for those times when the stove gets a bit too smoky). Speaking of smoke, the windows and roof incorporate flame-retardant materials in the event of wildfires.

More photos after this Ad

Photo: Peter Aaron / Esto
15 / 22

Dramatic Design

Another Kalkin home, 12 Container House is arguably his most famous design. As you might have surmised, yes, this private residence consists of 12 shipping containers. Its design pushes the realm of container possibilities, converting claustrophobic, boxy structures into a dramatic steel and glass abode. Two opposing staircases are a defining feature of the interior, and can be viewed from either side of the house. Individual shipping containers used to define spaces, such as the kitchen and living room, are another differentiator, and provide a meta feel to the entire concept.

More photos after this Ad

Photo: Brandon Guman
16 / 22

Hybrid Home

This Colorado residence by Tomecek Studio Architecture is actually a hybrid container house, incorporating two shipping containers on either side of a more traditional structure. The entire 1,500-square-foot Nederland House makes the most of its Rocky Mountain views, while the containers are where you’ll find the bedrooms, bath, office, laundry room and kitchen. Though it’s not part of the containers, the upstairs of the center structure features a platform bed on sliding tracks — giving an entirely new meaning to sleeping under the stars.

More photos after this Ad

Photo: Modulus
17 / 22

Red in the Redwoods

Six Oaks can be found deep in the woods of Felton, California (not far from Santa Cruz). It’s built in a former railway area surrounded by Redwood trees, although you’ll be glad to know only two Redwoods were cut down to accommodate the home, and those were used for interior elements such as the stairs. Architecture and design firm Modulus created Six Oaks by stacking six shipping containers as a way to maximize light, views and airflow throughout the 1,200-square-foot space. Skylights, a bridge and private outdoor shower are other standout features in a home that’s otherwise intended to blend into its surroundings.

More photos after this Ad

Photo: Peter Aaron / Esto
18 / 22

Recycled Stunner

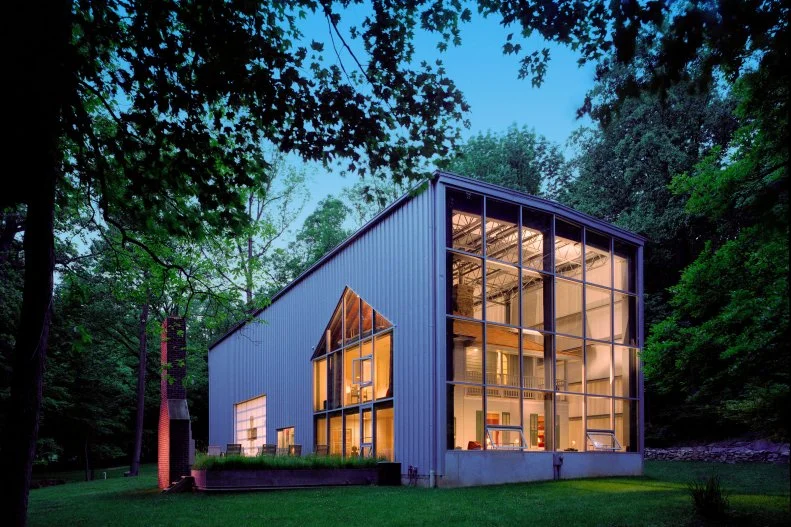
The Quik House in Califon, New Jersey, is another Kalkin design, and consists of six recycled containers that are built into a hill and connected by a walkway. A spacious courtyard also helps to connect the two separate structures, and is easily accessed via floor-to-ceiling sliding glass doors. In fact, floor-to-ceiling windows are a key characteristic of the home, creating just the right balance of exposure and privacy.

More photos after this Ad

Photo: DeMaria Design
19 / 22

Contemporary Chic Container Home

Another hybrid, the Redondo Beach House in Southern California consists of eight shipping containers along with traditional stick frame construction. Designed by Peter DeMaria of DeMaria Design, the result is a four-bedroom, three-and-a-half bath home that maintains its original corrugated steel walls and wood floors. Airplane hangar doors are a major standout element, and redefine bringing the outdoors in. If you’re a fan of shipping containers but can’t afford an architect, DeMaria also operates Logical Homes, a reasonably priced line of pre-fabricated container homes.

More photos after this Ad

Photo: Scott Gordon Photography
20 / 22

Custom Craft

Designer Patrice Rios of Sige & Honey specializes in customizing shipping containers. Her first foray involved adding a shipping container office to her backyard in Austin, Texas. But she’s become associated with building a duplex elsewhere in the city that contains two containers behind it. The duplex itself is designed to look like a container (pictured), complete with a boxy shape and floor-to-ceiling windows.

More photos after this Ad

Photo: Scott Gordon Photography
21 / 22

Reimagined Beauty

The actual containers used in this home (pictured) are concealed behind the duplex, and mirror each other, just as the duplex units mirror each other with two bedrooms and three bathrooms. Similarly to designer Patrice Rios’ own container, these function as either an office or guesthouse. Neither contains a bathroom, but there’s easy access to one on the first floor of each unit. Rios is currently designing another duplex in the city that will incorporate shipping containers inside the home.

More photos after this Ad

Photo: Whitaker Studio
22 / 22

Sculptural Masterpiece

No, it’s not a mirage. This otherworldly structure in the Joshua Tree desert is the future vacation home of film producer Chris Hanley. Its inspiration came from one of Hanley’s friends after visiting the 90-acre plot of land, who showed Hanley a design by London-based architect James Whitaker of Whitaker Studios. "The picture was of an office that I'd designed several years ago but had never been built," says Whitaker. (Said office will actually be part of a shipping container exhibit at the National Maritime Museum of Australia opening at the end of October.) Meanwhile, construction of the Joshua Tree home is slated to start in 2018, resulting in a three-bedroom, 2,000-square-foot-home. There’s a method to the container-angle madness, as each one will be positioned to either maximize views or maximize privacy. And since it’s in the desert, a solar-paneled garage roof will cover power needs.