Next Up

Nature + Design Marry at this Exquisite Estate

Christopher Architecture and Interiors design for this home was informed by the surrounding nature and sprawling estate. Rustic elements were integrated into much of the design of the home, and the result is a sophisticated, family-friendly space.

Photo: Kerry Kirk. From: Christopher Architecture and Interiors
Scroll For More Photos
1 / 25

Stone and Timber Farmhouse Exterior

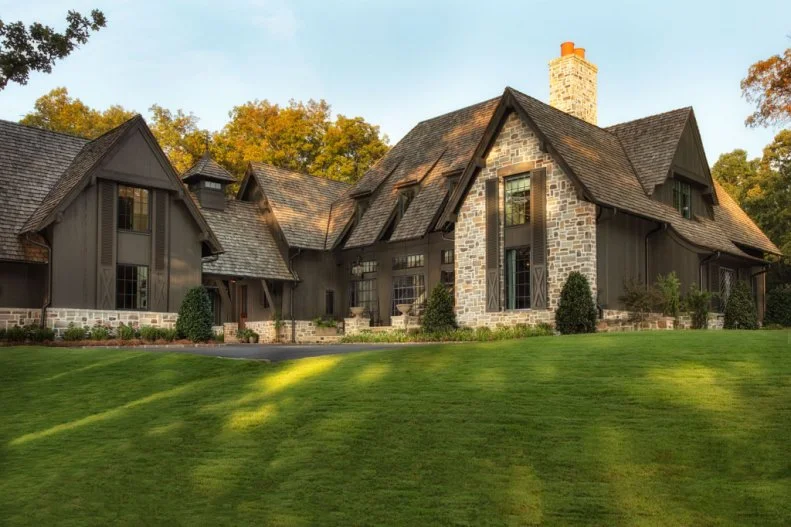
Christopher Architecture took on the renovation of this home, a grand farmhouse on what was once a llama farm. To honor the homeowners' appreciation of rustic elements, designers used careful detailing with wood timbers, siding, and cedar shake roofing.
More photos after this Ad

Photo: Kerry Kirk. From: Christopher Architecture and Interiors
2 / 25

Brown Stone Exterior and Patio

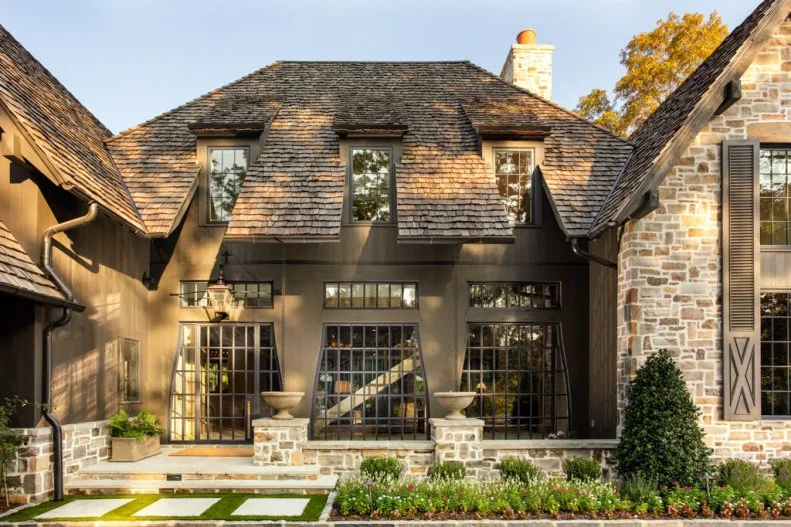
The design included many ways to connect the home with its outdoor spaces. Here, glass doors (integrated into wall-sized windows) lead out to a scenic patio.

More photos after this Ad

Photo: Kerry Kirk. From: Christopher Architecture and Interiors
3 / 25

Neutral Rustic Living Room With Nubby Armchairs

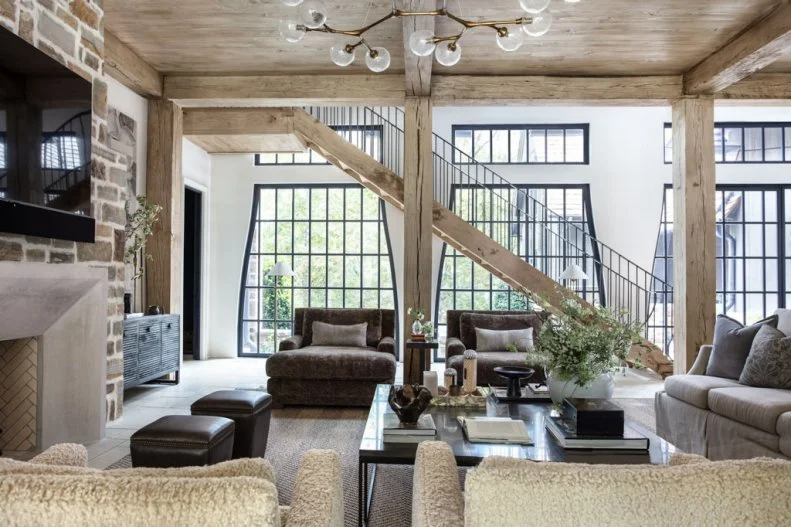
Interior living spaces connect to the outdoors easily and naturally and are designed to bring people together in a relaxed, friendly way.

More photos after this Ad

Photo: Kerry Kirk. From: Christopher Architecture and Interiors
4 / 25

White Transitional Chef Kitchen With Windows

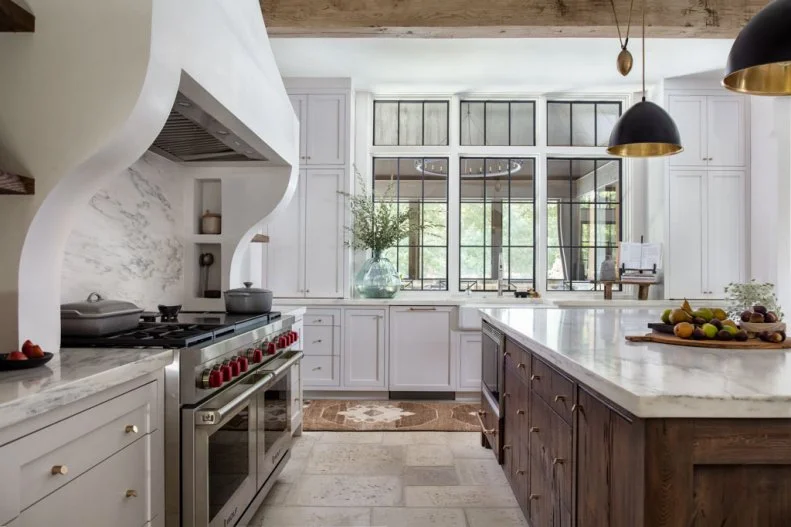
Instead of installing upper level cabinets all along the walls in the grand kitchen, Christopher Architecture Interiors included windows. They let in views from other rooms and outside, underlining the home's easy flow between spaces.

More photos after this Ad

Photo: Kerry Kirk. From: Christopher Architecture and Interiors
5 / 25

White Transitional Chef Kitchen With Brown Rug

The perfect amount of contrast grounds the kitchen's airy, vast mood. The island has a beautiful wood base and exposed wood beams draw the eye across the space.

More photos after this Ad

Photo: Kerry Kirk. From: Christopher Architecture and Interiors
6 / 25

White Transitional Chef Kitchen With Pears

The marble backsplash behind the stove gets beautifully framed. Over the island, Christopher Architecture Interiors chose black and gold pendants, a striking contrast to the kitchen's many whites and light neutrals.

More photos after this Ad

Photo: Kerry Kirk. From: Christopher Architecture and Interiors
7 / 25

White Rustic Chef's Kitchen With Black Pendant

The floorplan emphasized communal areas where home's family could easily gather together. Here, the airy chef's kitchen gets a sprinkling of rustic accents, including exposed beams, simple wood shelving, and leather barstools. The large island is the perfect spot to hang out with the chef.

More photos after this Ad

Photo: Kerry Kirk. From: Christopher Architecture and Interiors
8 / 25

White Cabinets With Metal Mesh

Even the storage spaces feel special. These lower cabinets feature a delicate metal grate.

More photos after this Ad

Photo: Kerry Kirk. From: Christopher Architecture and Interiors
9 / 25

Neutral Rustic Dining Room With Black Pots

The thick wood trestle dining table pays homage to the home's farmhouse history. The table's heft is perfectly balanced by the room's soaring ceiling and huge windows.

More photos after this Ad

Photo: Kerry Kirk. From: Christopher Architecture and Interiors
10 / 25

Blue Contemporary Home Office With Wood Ceiling

Handsome blue walls match perfectly with this study's blue curtains. The ceiling is the unexpected note of contrast, paneled in light colored wood.

More photos after this Ad

Photo: Kerry Kirk. From: Christopher Architecture and Interiors
11 / 25

Staircase and Large Windows

The house's grand spaces mimic the vastness of the property, acres of rolling hills and trees. Christopher Architecture Interiors also worked to preserve a close connection between indoors and out with huge windows and airy design that welcomed all the natural light.

More photos after this Ad

Photo: Kerry Kirk. From: Christopher Architecture and Interiors
12 / 25

Wood Stairs With Black Railing

The airy design of the stairs lets sunlight filter in between steps and continues the light, open mood felt throughout the house.

More photos after this Ad

Photo: Kerry Kirk. From: Christopher Architecture and Interiors
13 / 25

Gray Traditional Bedroom With Floral Curtains

This bedroom becomes a soothing retreat with its soft shades, delicate floral curtains, and tall windows. The bed, upholstered in dark gray, is the restful anchor.

More photos after this Ad

Photo: Kerry Kirk. From: Christopher Architecture and Interiors
14 / 25

White Transitional Bedroom With Striped Shade

Fun prints and an old fashioned bed (in hip black) decorate this kid's bedroom. Storage is tidily handled with built-in shelving. White wood paneling is a subtle bit of texture on the walls.

More photos after this Ad

Photo: Kerry Kirk. From: Christopher Architecture and Interiors
15 / 25

White Built In Bunk Bed With Llama

For the family's two young boys, Christopher Architecture Interiors designed these cozy (and chic) bunk beds. Each bed feels like its own little world, complete with reading light and wallpapered ceiling, providing kids with their own sense of space even when sharing a bedroom.

More photos after this Ad

Photo: Kerry Kirk. From: Christopher Architecture and Interiors
16 / 25

Neutral Transitional Bedroom With Fish Pillow

The wood paneling on the wall behind this bedroom's bed was painted a handsome olive green shade, calling attention to the angled ceiling and lending a cozy vibe.

More photos after this Ad

Photo: Kerry Kirk. From: Christopher Architecture and Interiors
17 / 25

Bathtub and Leaded Glass Window

Overall, the homeowners wanted to prioritize big, open plan spaces rather than small niches. One exception is this spa-like bathroom nook with its deep soaking tub and huge leaded glass window. Wood paneling and curtains bring a hint of formal elegance.

More photos after this Ad

Photo: Kerry Kirk. From: Christopher Architecture and Interiors
18 / 25

Neutral Transitional Bathroom With White Hydrangeas

Subtle touches dress up the rooms. Here, in this bathroom, drawers have slim ribbing, paired with brass accents.

More photos after this Ad

Photo: Kerry Kirk. From: Christopher Architecture and Interiors
19 / 25

Neutral Transitional Bathroom With Black Tile Floor

Christopher Architecture Interiors used dark colors in the lower part of this bathroom, balancing out white walls and plentiful sunlight. Elegant textural details help set the vanity apart.

More photos after this Ad

Photo: Kerry Kirk. From: Christopher Architecture and Interiors
20 / 25

Blue Transitional Bathroom With Penny Tile Floor

Penny tiles in a twinkling mix of different blues give fun depth to this bathroom floor. The vanity's solid navy is grounding in contrast.

More photos after this Ad

Photo: Kerry Kirk. From: Christopher Architecture and Interiors
21 / 25

Green Bathroom With Bird Wallpaper

The olive green wallpaper in this bathroom also serves to connect the room to nature with its whimsical bird print and large window.

More photos after this Ad

Photo: Kerry Kirk. From: Christopher Architecture and Interiors
22 / 25

Rustic Dining Room With Stone Half Walls

The property maintains its farm roots (the site was once a llama farm) and Christopher Architecture Interiors incorporate the barn-like feel in fun ways like in this light-filled dining room. Here, like in other rooms, the outdoors is welcomed in.

More photos after this Ad

Photo: Kerry Kirk. From: Christopher Architecture and Interiors
23 / 25

Swimming Pool and Brown Home Exterior

What would a pastoral country retreat be without a pool? Christopher Architecture Interiors planned the pool within easy distance of the house.

More photos after this Ad

Photo: Kerry Kirk. From: Christopher Architecture and Interiors
24 / 25

Swimming Pool and Wood Fence

A beautiful pool is also part of the rambling estate with views out to the surrounding trees.

More photos after this Ad

Photo: Kerry Kirk. From: Christopher Architecture and Interiors
25 / 25

Gray Farmhouse Exterior and Driveway

When a family with two boys found this former llama farm, they were taken with its sprawling acres and rustic charm. Christopher Architecture Interiors were enlisted to preserve the farmhouse feel while modernizing it for a young family with big, open spaces and a relaxed indoor outdoor flow.