HGTV's Designer of the Year 2023
This contemporary blue, white and natural wood kitchen won the votes of the HGTV audience and the Designer of the Year Awards judges panel. It's punchy, yet simple design, by Beauty is Abundant, stood out amoung the rest.
More photos after this Ad
Kitchen + Dining - Overall Winner & People's Pick: Contemporary Blue Kitchen With Fluted Wood
Fluted wood details are an unexpected style element in the kitchen, drawing the eye to the range hood and island. Barely there lucite counter stools keep the wood's texture on full display.
More photos after this Ad
Kitchen + Dining - Overall Winner & People's Pick: Kitchen Sink With Brass Faucet
Brass fixtures are a warm glow over the sink, the gold color nicely complementing the floating shelves' wood. Marble tile layers in depth on the kitchen's backsplash.
More photos after this Ad
Kitchen + Dining - Overall Winner & People's Pick: Blue Contemporary Chef Kitchen With Paper Lantern
Pretty paper lanterns float over the island, a delicate companion to the lightness of the wood fluting. Lucite counterstools are another airy element.
More photos after this Ad
Kitchen + Dining - Overall Winner & People's Pick: Kitchen Island With Brass Faucet
At the big kitchen island, a brass sink faucet stands out handsomely against the countertop's fresh white quartz. And there's plenty of room for prepping and playing.
More photos after this Ad
Kitchen + Dining - Overall Winner & People's Pick: Blue Contemporary Kitchen With Jenga Tower
The kitchen does fun things with shapes, adding fluted wood details to the range hood and island base and slim pulls to the navy cabinets. Open shelving lends a sense of airiness.
More photos after this Ad
Photo: Austin Follos Photography, Senior Designer: Michelle Sauer , Architect: Matthew Prince, Landscape Architect: Nicholas D'Ascanio.
From:
D'Asign Source
7 / 61
Waterside Retreats - People's Pick: Tropical Coastal Home With Zero-Edge Pool
This coastal home features generous outdoor seating arrangements, an impressive 50,000 gallon zero-edge pool with spillover spa, and tropically landscaped grounds.
More photos after this Ad
Photo: Austin Follos Photography, Senior Designer: Michelle Sauer , Architect: Matthew Prince, Landscape Architect: Nicholas D'Ascanio.
From:
D'Asign Source
8 / 61
Waterside Retreats - People's Pick: Tropical Poolside Lounge Area
This poolside spot underneath a palm tree is perfect for relaxing on the hammock and looking at the nearby boardwalk.
More photos after this Ad
Photo: Austin Follos Photography, Senior Designer: Michelle Sauer , Architect: Matthew Prince, Landscape Architect: Nicholas D'Ascanio.
From:
D'Asign Source
9 / 61
Waterside Retreats - People's Pick: Large Tropical Home Surrounded By Palm Trees
The front of this tropical coastal home features a captivating lit-up pond, palm trees, and adirondack chairs around a fire pit.
More photos after this Ad
Photo: Austin Follos Photography, Senior Designer: Michelle Sauer , Architect: Matthew Prince, Landscape Architect: Nicholas D'Ascanio.
From:
D'Asign Source
10 / 61
Waterside Retreats - People's Pick: Covered Outdoor Sitting Area
This covered outdoor seating area features a dining table, cushioned armchairs, and hand-made aluminum mangrove railings that lead down the stairs to the pool area.
More photos after this Ad
Photo: Austin Follos Photography, Senior Designer: Michelle Sauer , Architect: Matthew Prince, Landscape Architect: Nicholas D'Ascanio.
From:
D'Asign Source
11 / 61
Waterside Retreats - People's Pick: Spacious Rustic Kitchen With Island
This rustic-themed kitchen incorporates a pop of color with a sage green kitchen island base.
More photos after this Ad
Waterside Retreats - Editors' Pick: Oceanfront Mediterranean Style Home
This oceanfront home features Mediterranean architecture, including stone siding, a Spanish tile roof, and an old world arched front door.
More photos after this Ad
Waterside Retreats - Editors' Pick: Rustic, Mediterranean Kitchen and Dining Room
This open Mediterranean kitchen and dining room features a vaulted ceiling with exposed beams, blue backsplash, and an arched picture window overlooking the ocean.
More photos after this Ad
Waterside Retreats - Editors' Pick: Mediterranean Blue and White Kitchen
This picturesque kitchen features blue and white Mediterranean tile, a dark wood trimmed casement window, and open shelving.
More photos after this Ad
Waterside Retreats - Editors' Pick: Eclectic Mediterranean Living Room
This living space has Mediterranean flair with plaster walls, arched doorways and niches, rustic chic furnishings.
More photos after this Ad
Waterside Retreats - Editors' Pick: Mediterranean Bathroom With Groin Vaulted Ceiling
This Mediterranean style bathroom features a unique groin vaulted ceiling and arched alcove with a soaking tub.
More photos after this Ad
Kitchen + Dining - Editors' Pick: Neutral Contemporary Chef Kitchen With Green Island
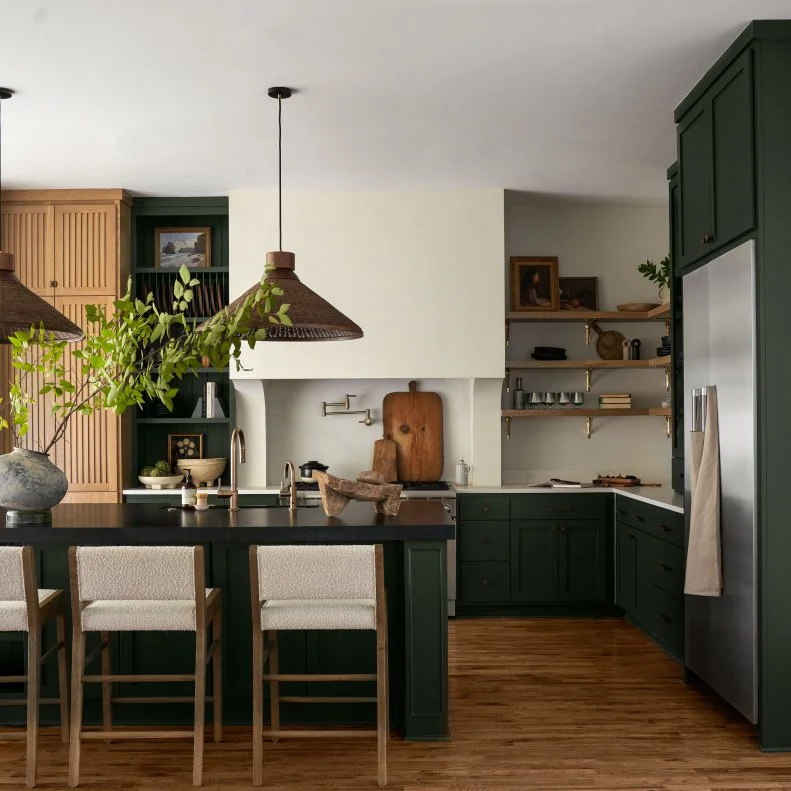
High levels of craftsmanship and attention to detail are on display throughout the kitchen. White oak cabinets feature attractive ribbed doors. Woven pendants are an appealing layer of texture. And there are thoughtful spaces for storage—both open and closed—everywhere, giving everything a lovely place to live.
More photos after this Ad
Kitchen + Dining - Editors' Pick: Neutral Contemporary Kitchen With Green Cabinets
The white plaster range hood is a graceful note of balance amidst the kitchen's other darker, moody shades, including a black island countertop and deep green cabinetry. Cabinet paint color is Sherwin Williams Laurel Woods.
More photos after this Ad
Kitchen + Dining - Editors' Pick: Contemporary Chef Kitchen With Dark Green Cabinets
Dark green cabinetry (the color is Sherwin Williams Laurel Woods) exudes timeless sophistication, especially paired with the white oak shelving and brass hardware.
More photos after this Ad
Kitchen + Dining - Editors' Pick: Contemporary Open Plan Kitchen With Brown Pendants
For this home's owners, their dream kitchen was a space that evoked a sense of serenity and vacation-like vibes. Designers set the mood in the resulting space with bold green tones and white oak accents.
More photos after this Ad
Kitchen + Dining - Editors' Pick: White Oak Kitchen Shelves With Paintings

Custom-crafted white oak shelves line the upper walls, an attractive storage solution for kitchen supplies and pretty accessories. Brass hardware is a hint of luxury.
More photos after this Ad
Color + Pattern - People's Pick: Living Room With Chinoiserie Decor
This traditional living room features blue and white chinoiserie decor, from the table lamps to the large triptych wall art. The bold velvet blue armchairs play off the cobalt blue ceramic.
More photos after this Ad
Color + Pattern - People's Pick: White Kitchen With Exposed Wood Beams
This bright, airy kitchen features a large marble kitchen island and oversized lantern pendant lights. Glass cabinets show off the homeowner's chinoiserie ginger jars.
More photos after this Ad
Color + Pattern - People's Pick: Green Office Nook
This bright office space features chinoiserie wallpaper and a white faux bamboo chair. The custom desk and drawers match the coordinating green cabinets.
More photos after this Ad
Color + Pattern - People's Pick: Spacious Foyer With Chinoiserie Decor
This spacious stone floored foyer features a bold black wallpaper. Blue and white ginger jars continue the chinoiserie theming and coordinate with the blue florals in the wallpaper.
More photos after this Ad
Color + Pattern - People's Pick: Black and White Bedroom With Emerald Green Bed
This bedroom riffs on old Hollywood glam with black and white decor, a brassy gold chandelier and a bold, velvet green upholstered bed.
More photos after this Ad
Photo: Thomas Kuoh Photography, Catherine Dash.
From:
Kelly Finley
27 / 61
Color + Pattern - Editors' Pick: Victorian Home With Yellow Exterior
This Victorian home features bold, modern paint colors outside with yellow exterior walls and a cobalt blue door and steps. White trim throughout makes the front exterior pop.
More photos after this Ad
Photo: Thomas Kuoh Photography, Catherine Dash.
From:
Kelly Finley
28 / 61
Color + Pattern - Editors' Pick: Blue Kitchen With Mosaic Tile
This bright kitchen features a bold blue kitchen island and en eye-catching mosaic tile. The canary yellow and cobalt blue contrast beautifully and acorn wood barstools add warmth against crisp, white cabinets.
More photos after this Ad
Photo: Thomas Kuoh Photography, Catherine Dash.
From:
Kelly Finley
29 / 61
Color + Pattern - Editors' Pick: Dining Room With Green Ombre Wallpaper
This modern dining room features a green, ombre wallpaper statement wall in an otherwise neutral space. Black and white dining chairs and a gallery wall of black-and-white pictures create tons of beautiful contrast.
More photos after this Ad
Photo: Thomas Kuoh Photography, Catherine Dash.
From:
Kelly Finley
30 / 61
Color + Pattern - Editors' Pick: Living Room With Blue Built-In Shelving
This eclectic living room features a beautiful built-in storage unit in bold teal. Contrasting sunset-inspired ombre wallpaper behind the shelves adds a touch of the unexpected. A bright red piano is the perfect statement-making piece and balances the teal shelves.
More photos after this Ad
Photo: Thomas Kuoh Photography, Catherine Dash.
From:
Kelly Finley
31 / 61
Color + Pattern - Editors' Pick: Blue Bedroom With Wallpaper Accent Wall
This blue and blush bedroom features a mix of decor styles and statement walls, from the blue ceiling to the wallpaper wall behind the bed. A blue velvet bench at the foot of the bed adds even more color to the space.
More photos after this Ad
Dramatic Before + Afters - People's Pick: White Transitional Living Room With Gold-Colored Accents
This living room’s bright white palette is complemented by gleaming gold-colored accents including the eye-catching chandelier and a tall mirror. A sofa and pair of purple upholstered armchairs make for a cozy sitting area in the transitional space. Simple artwork and a couple of houseplants round out the room.
More photos after this Ad
Dramatic Before + Afters - People's Pick: Before: Home’s Front Facade Lacks Personality
Before being renovated, this home practically faded into its surroundings thanks to a drab brick front exterior.
More photos after this Ad
Dramatic Before + Afters - People's Pick: White Traditional Home With Three Gables
Three gables give this white traditional home a distinct look while visually elevating the front facade. A new covered front porch provides protection from the elements while a gas lamp keeps the area well-lit. Landscaping and hardscaping complement the home’s style while beautifying the grounds.
More photos after this Ad
Dramatic Before + Afters - People's Pick: Before: Room in Need of New Drywall and Ceiling
Before the renovation, this room had an exposed ceiling and walls in need of drywall and needed new flooring, too.
More photos after this Ad
Dramatic Before + Afters - People's Pick: Large Pendant Lights Above Marble-Topped Island in White Transitional Kitchen
A bright white palette really opens up this transitional kitchen and bounces light around the space. Barstools at the island serve as a casual dining spot with oversized white-and-gold pendant lights keeping the island well-lit. The island’s marble countertop is echoed in the range’s backsplash. Hardwood floors add warmth to the room’s style.
More photos after this Ad
Dramatic Before + Afters - Editors' Pick: Eclectic Living Area With Black Ceiling
This cottage living room features a mix of styles including a rustic wood coffee table, Midcentury modern chandelier and traditional upholstered seating. Inky black walls and ceiling contrast beautifully with the connecting dining room's bright white palette.
More photos after this Ad
Dramatic Before + Afters - Editors' Pick: Before: Cramped Kitchen
Before the renovation, the kitchen featured dated wallpaper, curtains and tile flooring.
More photos after this Ad
Dramatic Before + Afters - Editors' Pick: Cottage Kitchen With Purple Cabinets
This eclectic cottage kitchen features a deep eggplant for window trim, molding and cabinets. It contrasts beautifully with the room's bright white wood paneling and linen Roman shade.
More photos after this Ad
Dramatic Before + Afters - Editors' Pick: Before: Out of Date Bedroom
Before the renovation, the bedroom featured dated decor and curtains.
More photos after this Ad
Dramatic Before + Afters - Editors' Pick: Eclectic Bedroom With Fringe Area Rug
This neutral bedroom features a mix of decor styles, from the global-style pottery and baskets to the Midcentury modern chandelier. The bright, airy white walls and curtains contrast beautifully with the dark en suite bathroom.
More photos after this Ad
Countryside Escapes - People's Pick: Black Modern Exterior With Pitched Roof
The home's steep pitched roofs mimic the mountains nearby and the board-and-batten paneling is designed to echo the aspens' tree trunks in the mountain forests.
More photos after this Ad
Countryside Escapes - People's Pick: Neutral Modern Great Room With Limestone Fireplace
Architects planned the floor plan so that the San Francisco peaks can be seen from the great room and the home's three bedrooms. For warmth, the great room's vaulted ceiling is finished in tongue and groove clear vertical grain hemlock. The Texas Crème limestone fireplace draws the eye up.
More photos after this Ad
Countryside Escapes - People's Pick: Neutral Modern Kitchen With Oversized Pendant
Light-colored vertical grain hemlock was used to cover the high vaulted ceiling in the great room and here, over the kitchen and dining area. For a striking focal point, an oversized pendant above the dining table immediately draws the eye. Its darker color is also a nice contrast to the room's many light tones.
More photos after this Ad
Countryside Escapes - People's Pick: Neutral Modern Bedroom With Limestone Fireplace
More limestone is used in this bedroom, one of the home's three. Each of the bedrooms is also treated to views of the nearby mountains.
More photos after this Ad
Countryside Escapes - People's Pick: Black and Gray Modern Kids Room With Bunk Beds
The kids room gets excellent views as well—from all four of the bunk beds! Done up in black and gray, the bunk beds are as chic as the rest the house and each have their own reading lights to boot.
More photos after this Ad
Photo: Ryann Ford, Sanders Architecture.
From:
Scheer & Co
47 / 61
Countryside Escapes - Editors' Pick: Camp Cabin Exterior and Lake
Located in the Neches River region in deep East Texas, this camp cabin is settled amongst cypress and loblolly pine trees on the edge of a 100-acre lake. Designers wanted to update the home for the family who have gathered here since the 1940s, adding square footage and modernizing spaces while respecting the property's rich history.
More photos after this Ad
Photo: Ryann Ford, Sanders Architecture.
From:
Scheer & Co
48 / 61
Countryside Escapes - Editors' Pick: Black and White Kitchen With Cast Iron Pans
The kitchen is an inspired blend of the cabin's rustic roots and graceful modern updates. A pegboard is a fun way to show off a collection of cast iron frying pans. Black cabinets and a dark wood island stylishly contrast the wall and ceiling's bright whites.
More photos after this Ad
Photo: Ryann Ford, Sanders Architecture.
From:
Scheer & Co
49 / 61
Countryside Escapes - Editors' Pick: Transitional Living Room With Deer Heads
The living room also does a lovely job of mixing subtle patterns, soft colors and attractive textural details. The brick fireplace radiates warmth, literally and visually. And the windows' wood trim handsomely frames wood and lake views.
More photos after this Ad
Photo: Ryann Ford, Sanders Architecture.
From:
Scheer & Co
50 / 61
Countryside Escapes - Editors' Pick: Wood Paneled Sitting Room With Pink Pillow
Modern furnishings and a sumptuous rug keep this wood paneled sitting room from feeling dated.
More photos after this Ad
Photo: Ryann Ford, Sanders Architecture.
From:
Scheer & Co
51 / 61
Countryside Escapes - Editors' Pick: Traditional Bedroom With Black Canopy Bed
Furniture, lighting, soft goods and accessories were sourced from showrooms and shops throughout the world and include a mix of antiques and vintage pieces in deep, bold colors.
More photos after this Ad
Outdoor Oasis - People's Pick: Outdoor Oasis With Modern Water Features
This jaw-dropping backyard has a sunken fire pit, expansive stone covered patio, and meandering pool that doubles as a water feature.
More photos after this Ad
Outdoor Oasis - People's Pick: Luxurious Outdoor Oasis With Multiple Water Features
This resort-worthy outdoor living area features an area for lounging and dining, and a modern swimming pool illuminated by lights at night.
More photos after this Ad
Outdoor Oasis - People's Pick: Waterfront Backyard Oasis With Large Pool
This grand estate features a waterfront backyard with a pool, modern lounge chairs, and tropical landscaping.
More photos after this Ad
Outdoor Oasis - People's Pick: Resort-Worthy Backyard With Multiple Fire Features and a Pool
This tropical backyard features a pool surrounded by modern fire features and several spots for lounging.
More photos after this Ad
Outdoor Oasis - People's Pick: Luxurious Estate With a Grand Entrance
The entrance to this water front home includes a geometric turf pattern, tall palm trees, and both fire and water features.
More photos after this Ad
Outdoor Oasis - Editors' Pick: Deep in the Heart of Sonoma Wine Country
This heavenly outdoor oasis in the heart of Sonoma Wine Country exudes confidence and modern amenities while maintaining the charm and original character of its historic 1912 craftsman home. Complete with a pool and spa, fire pit, outdoor kitchen, pool house, bathroom, in-ground trampoline, and outdoor shower.
More photos after this Ad
Outdoor Oasis - Editors' Pick: Wine-Country Vibes
With an expansive pool, bi-folding french doors, an outdoor fire pit and rose vines climbing trellises, you are, and you’ll feel, like you’re right in the heart of wine country.
More photos after this Ad

Outdoor Oasis - Editors' Pick: De Toute Beauté Des Portes (Beautiful Doors)
The pool house includes antique bi-folding French doors to balance the look of the new construction and ensure it flowed seamlessly with the original home.
More photos after this Ad
Outdoor Oasis - Editors' Pick: Take in Your Surroundings
The pool and spa are not only surrounded by ample amounts of seating options, but just above the new fence and trellis, the property is lined with century old walnut trees.
More photos after this Ad
Outdoor Oasis - Editors' Pick: Lounge Anywhere You’d Like
The private pool deck offers guests ample opportunity for sitting, whether you want to have a meal, catch some rays or chill on a comfy couch in style.