Editors' Pick & Overall Winner - Copper Sky Design + Remodel
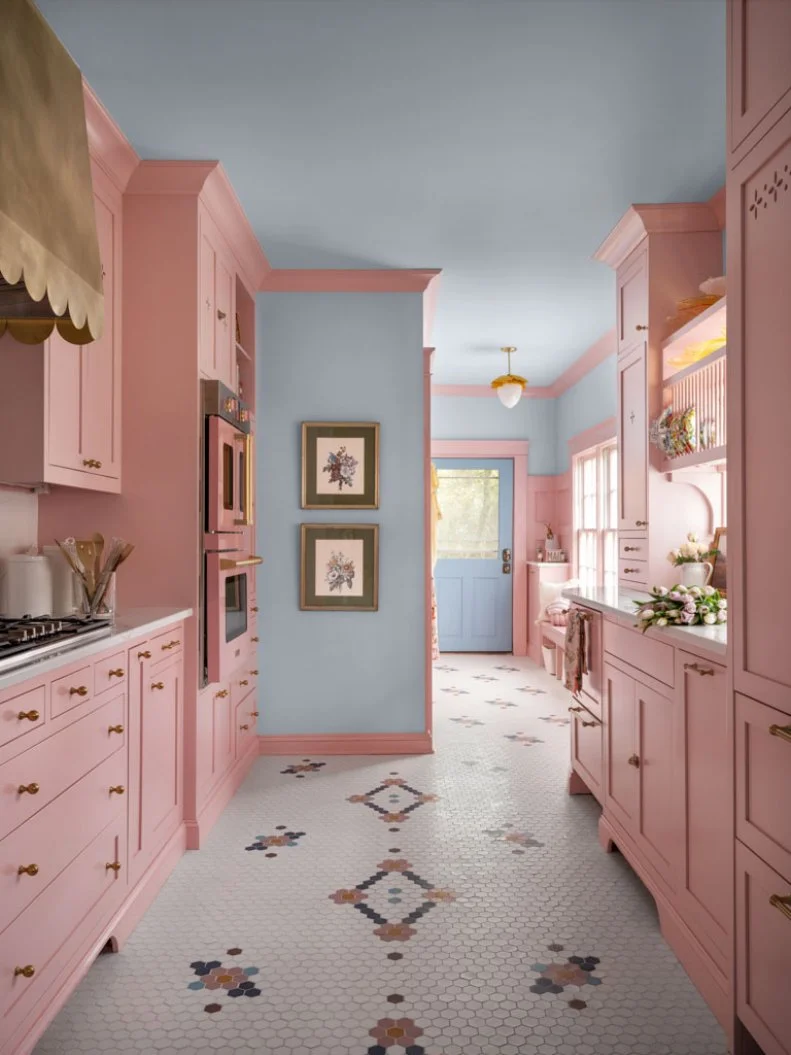
This vintage-inspired Atlanta home is infused with preppy pastels in every room. The HGTV Designer of the Year Awards judges were wowed by the design risks Copper Sky took, which completely paid off. Details like the scallops, seen on the range hood, are what really made this home grab their attention to win the title of the 2024 Designer of the Year.
More photos after this Ad
Editors' Pick & Overall Winner - Color + Pattern: Retro Pink Kitchen With Vintage Dish Rack
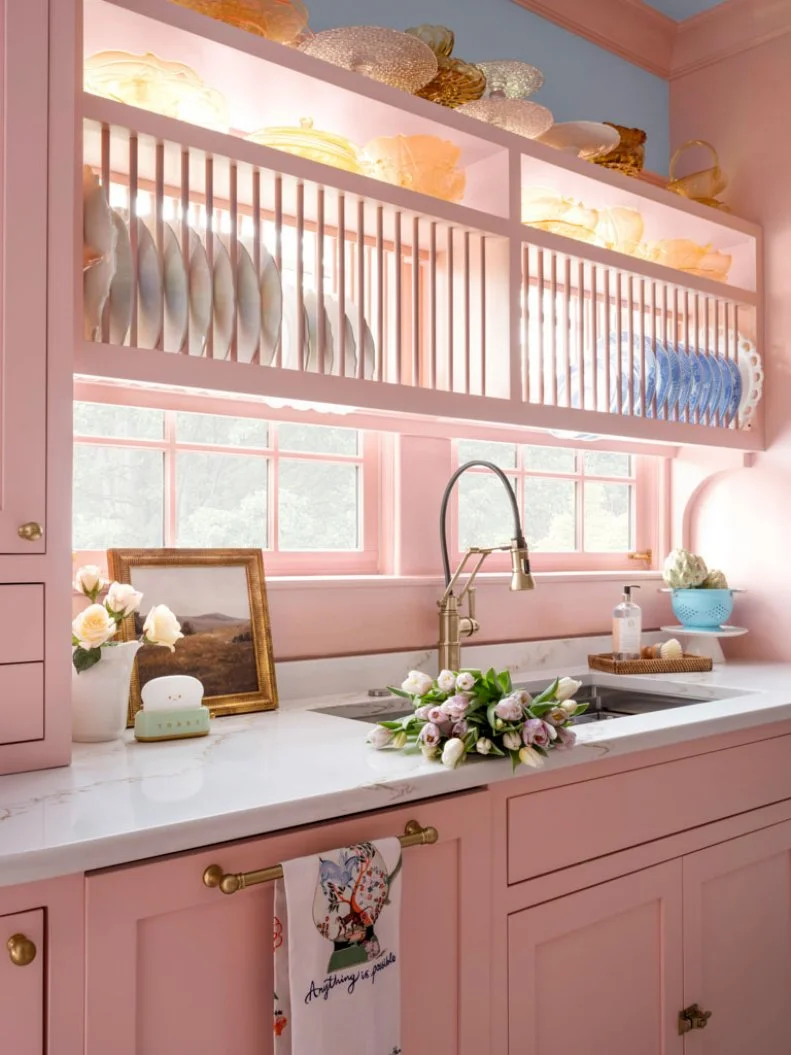
This retro kitchen features the original drying rack painted pink that is now used to display a plate collection.
More photos after this Ad
Editors' Pick & Overall Winner - Color + Pattern: Retro Pink Kitchen
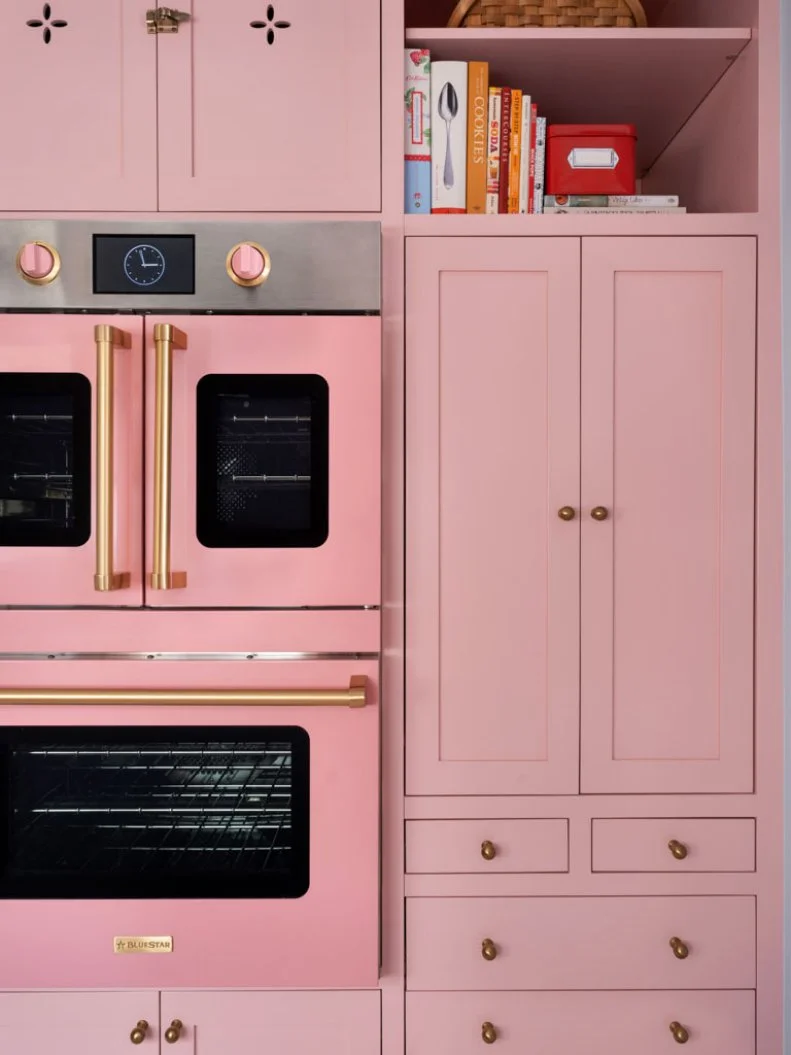
This retro pink kitchen is made even better with a matching bubblegum pink wall oven.
More photos after this Ad
Editors' Pick & Overall Winner - Color + Pattern: Playful Pastel Kitchen
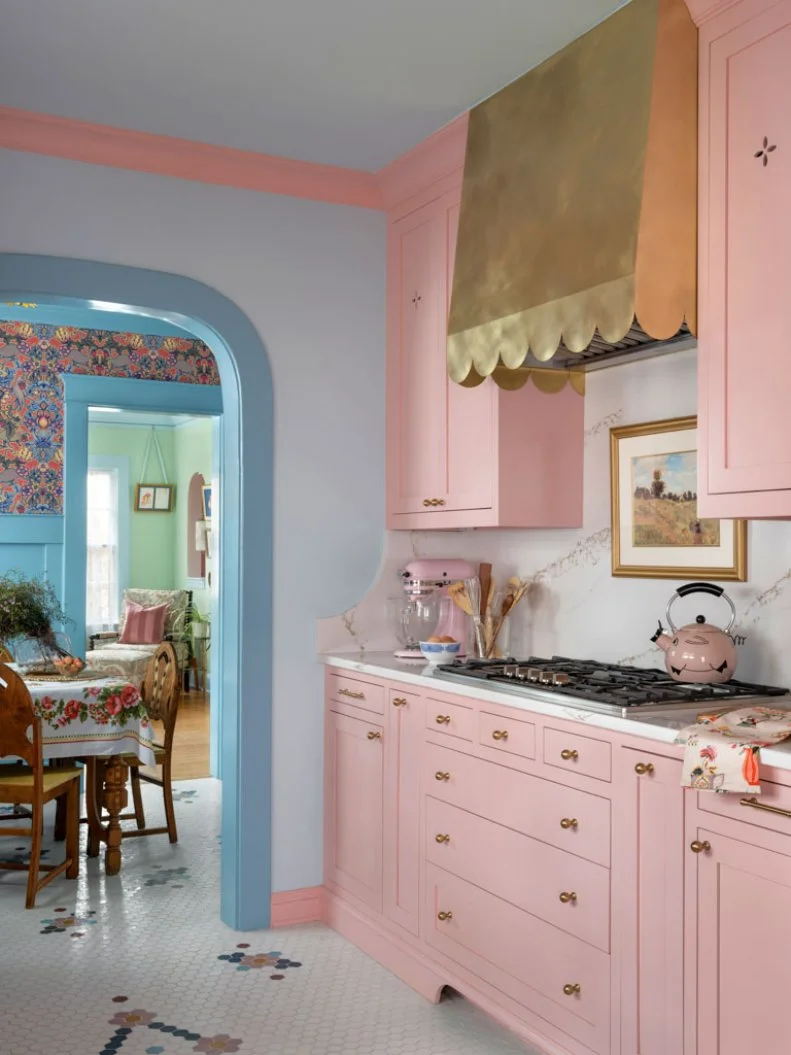
This fun kitchen features playful vintage elements, like the brass scallop range hood, mosaic tile floors, and star cutouts in the cabinets.
More photos after this Ad
Editors' Pick & Overall Winner - Color + Pattern: Charming Pastel Entry
This home's sweet entry makes an immediate statement with pink wall paneling, a scalloped bench, and blue door.
More photos after this Ad
Editors' Pick & Overall Winner - Color + Pattern: Eclectic Blue Dining Room
This whimsical blue dining room is grounded by antique wood dining chairs and a mosaic tile floor.
More photos after this Ad
Editors' Pick & Overall Winner - Color + Pattern: Blue Dining Room With Funky Wallpaper
This charming dining room is packed with character thanks to the psychedelic wallpaper and bright blue built-in cabinet with scallop trim.
More photos after this Ad
Editors' Pick & Overall Winner - Color + Pattern: Playful Pastel Coffee Bar
Elements like the bright pastel yellow walls and cabinet and baby blue trim and ceiling give this built-in bar a playful feel.
More photos after this Ad
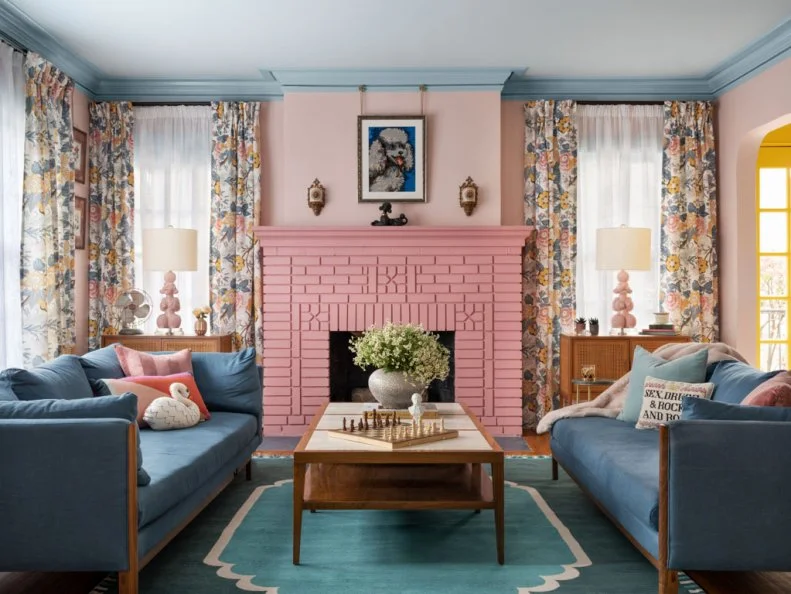
Editors' Pick & Overall Winner - Color + Pattern: Vintage-Inspired Living Room With Pink Fireplace
This vintage-style living room features whimsical design elements, like the pink fireplace, floral curtains, and twin blue sofas.
More photos after this Ad
Editors' Pick & Overall Winner - Color + Pattern: Colorful Vintage-Inspired Bathroom
This bathroom renovation features vintage-inspired design elements, like the antique brass fixtures, mosaic floor tile, and retro cabinet pulls.
More photos after this Ad
Editors' Pick & Overall Winner - Color + Pattern: Pink and Blue Vintage Bathroom
This pastel pink bathroom is the perfect mix of new, like the clean marble countertops and freshly painted vanity, and old, like quaint medicine cabinet and Tiffany style sconces.
More photos after this Ad

People's Pick - Waterside Retreats: Neutral Coastal Covered Patio With Surrounding Waterfront Views
Waterfront views can be enjoyed from every angle of this covered patio. The space has an elegant coastal style embodied by neutral fabrics and natural materials, like the driftwood base of the glass-topped coffee table. A sectional sofa and pair up striped upholstered armchairs offer plenty of seating.
More photos after this Ad

People's Pick - Waterside Retreats: White Coastal Living Room With Diagonally Laid Hardwood Floor
Diagonally laid high-variation hardwood flooring adds distinctive character to this white coastal living room. Neutrals in shades of white, gray and blue give the space a cool, relaxing ambiance. The spacious room connects to a patio with prime waterfront views.
More photos after this Ad
People's Pick - Waterside Retreats: White Contemporary Kitchen With Dark Island and Cabinets
High-variation hardwood flooring and a dark-colored island and upper cabinets add striking contrast to this white kitchen. The contemporary space has tons of storage space that keeps it from looking cluttered. Barstools line the island for a casual hangout and dining spot. Skylights help fill the room with natural light.
More photos after this Ad
People's Pick - Waterside Retreats: White Coastal Breakfast Nook and Window Banquette
Striped upholstered chairs are paired with a curved window-seat banquette in this white breakfast nook. The space has an understated coastal style, most evident in the eye-catching pendant lights. The nook has prime waterfront views thanks to a wall of windows.
More photos after this Ad
People's Pick - Waterside Retreats: White Transitional Bedroom With Blue Paneled Accent Wall
A paneled blue accent wall adds dimension and architectural interest to this transitional bedroom. The white palette is enhanced by gray upholstered chairs at the foot of the bed, a striped area rug and subtly patterned curtains. A ceiling with simple wood paneling is another unexpected focal point in the space.
More photos after this Ad

Editors' Pick - Waterside Retreats: Rustic Cabin With Outdoor Stone Fireplace
The patio of this rustic log cabin features a stone fireplace and a matching stone storage area.
More photos after this Ad
Editors' Pick - Waterside Retreats: Log Cabin Living Room With Vaulted Ceiling
This log cabin features a grand living room with a vaulted ceiling, exposed beams, and a rustic chandelier.
More photos after this Ad
Editors' Pick - Waterside Retreats: Modern Kitchen With Navy Cabinets and Black Hardware
The navy cabinets in this modern kitchen pop against the wood-paneled ceiling and stainless steel appliances.
More photos after this Ad
Editors' Pick - Waterside Retreats: Rustic Dining Room With Lake Views
This rustic dining room features an exposed beam ceiling and is wrapped in windows with stunning lake views.
More photos after this Ad
Editors' Pick - Waterside Retreats: Cabin Bedroom With A-Frame Ceiling
This modern bedroom features an A-frame ceiling, a white chandelier, and bay windows with lake views.
More photos after this Ad

People's Pick - Kitchen + Dining: Blue and White Kitchen With Glass Cabinets
This kitchen's cabinetry features a mix of glass and traditional elements to add dimension to the space. The light teal herringbone tile backsplash provides texture and depth.
More photos after this Ad
People's Pick - Kitchen + Dining: Blue and White Kitchen With Herringbone Backsplash
This elegant kitchen features a backsplash with light teal herringbone tile that provides texture and depth.
More photos after this Ad

People's Pick - Kitchen + Dining: Eat-In Kitchen With Counter Stools at Island
This eat-in kitchen features a long island with four counter stools for quick dining. The chairs feature nail head details and light wood to bring a contrasting element to the space.
More photos after this Ad

People's Pick - Kitchen + Dining: Blue and White Kitchen With Small Appliance Cabinetry
This blue and white kitchen features tall counter cabinetry to house all small appliances and help make the space clean and free of clutter.
More photos after this Ad

People's Pick - Kitchen + Dining: Blue and White Kitchen With Breakfast Nook
This cheerful kitchen features a breakfast nook with a built-in bench and custom cushions.
More photos after this Ad

Editors' Pick - Kitchen + Dining: Sage Green Kitchen With Hand-Stamped Tile
This bright, country kitchen features sage green cabinets and hand- stamped Carrara tile backsplash.
More photos after this Ad

Editors' Pick - Kitchen + Dining: Sage Green Country Kitchen
This sage green kitchen combines British Country style with modern amenities and features a perpendicular island with seating.
More photos after this Ad

Editors' Pick - Kitchen + Dining: Country-Style Kitchen With Marble Countertops
This green country-style kitchen features modern amenities, like Carrara marble countertops, a brass pot filler, and chic brass faucet.
More photos after this Ad

Editors' Pick - Kitchen + Dining: Blue and White Dining Room
This vibrant blue dining room features grasscloth wallpaper, Chippendale dining chairs, and a cozy banquette.
More photos after this Ad
Editors' Pick - Kitchen + Dining: Blue and White, Open-Concept Living Room
This country-style living is open to the kitchen and features a large white sectional, cushy oversized ottoman, and light blue built-in shelves.
More photos after this Ad
Photo: Laure Joliet, Architect: Eric Olsen Design, Contractor: KRS Development, Millwork: Hills Co. Woodworking, Art Sourcing: Toyon Arts and Hang Art, Stylist—Yedda Morrison.
From:
Regan Baker
32 / 67
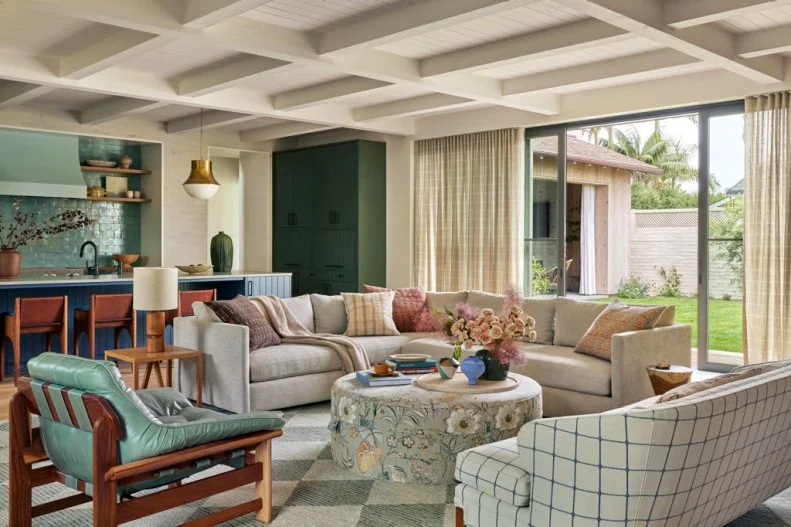
People's Pick - Color + Pattern: Neutral Transitional Living Room Overlooks Courtyard
Muted blues and greens tie this transitional living room to the adjacent eat-in kitchen. Large sliding-glass doors open to a courtyard for seamless indoor-outdoor living. The sitting area offers plenty of room for family and friends in which to socialize or unwind.
More photos after this Ad
Photo: Laure Joliet, Architect: Eric Olsen Design, Contractor: KRS Development, Millwork: Hills Co. Woodworking, Art Sourcing: Toyon Arts and Hang Art, Stylist—Yedda Morrison.
From:
Regan Baker
33 / 67
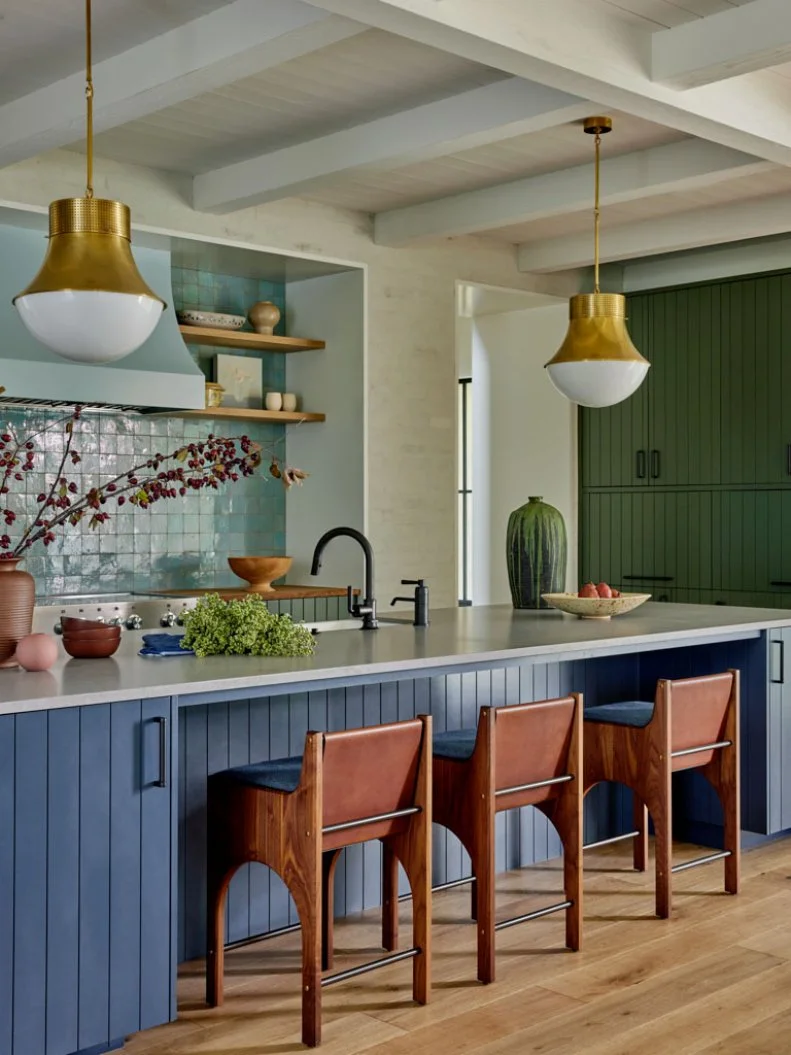
People's Pick - Color + Pattern: Green and Blue Hues Give Nature-Inspired Ambiance to Transitional Kitchen
A vivid blue island and forest-green cabinets work together to give this transitional kitchen a nature-inspired ambiance. Barstools at the island provide a casual dining spot with a prime view of the Zellige-tile backsplash behind the range. The tiles are the same color as the range hood, creating a seamless look.
More photos after this Ad
Photo: Laure Joliet, Architect: Eric Olsen Design, Contractor: KRS Development, Millwork: Hills Co. Woodworking, Art Sourcing: Toyon Arts and Hang Art, Stylist—Yedda Morrison.
From:
Regan Baker
34 / 67
People's Pick - Color + Pattern: Colorful Transitional Playroom With Space to Grow
Color and pattern imbue this transitional playroom with a sense of whimsy perfect for its young occupants. A blue buffalo-check-patterned sofa has plenty of room to spread out, while a nearby table with blue wood chairs is the perfect spot for doing arts and crafts. A patterned rug adds even more color to the room while keeping things soft for playing on the floor.
More photos after this Ad
Photo: Laure Joliet, Architect: Eric Olsen Design, Contractor: KRS Development, Millwork: Hills Co. Woodworking, Art Sourcing: Toyon Arts and Hang Art, Stylist—Yedda Morrison.
From:
Regan Baker
35 / 67
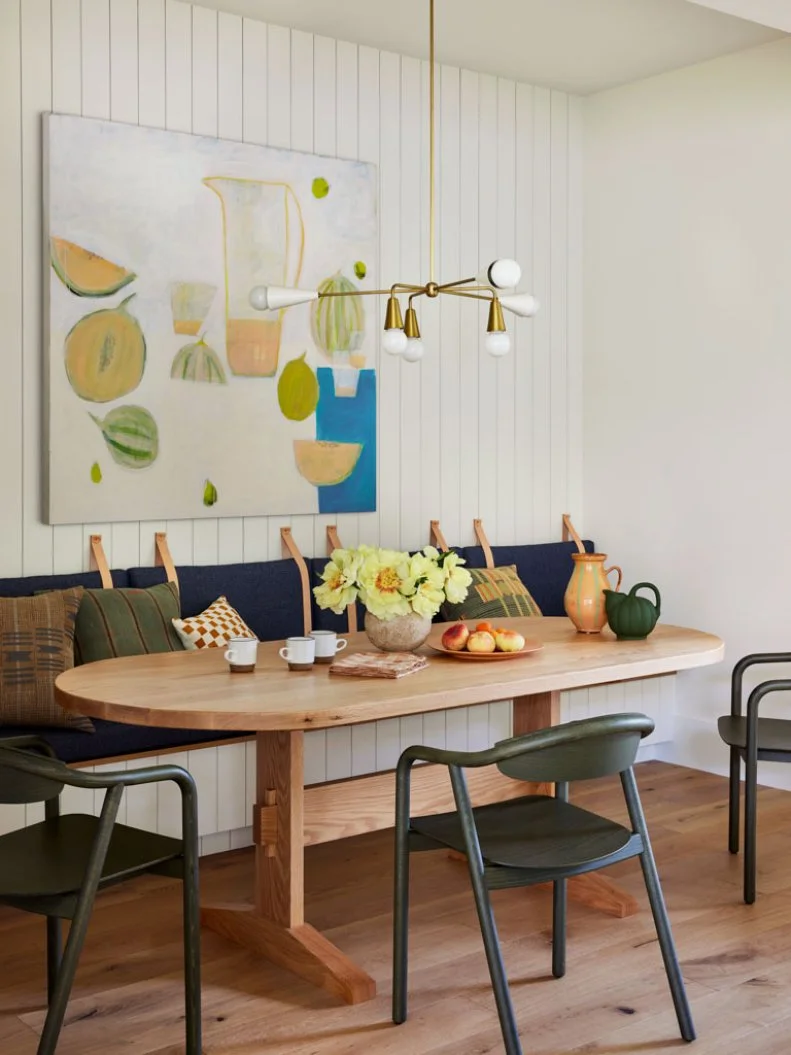
People's Pick - Color + Pattern: Neutral Contemporary Breakfast Nook With Banquette Bench
A custom bench turns this breakfast nook into a banquette. The oak table is paired with dark-green chairs, which complement the blue banquette cushions. A pendant light with multiple bulbs and abstract artwork adds visual interest to the nook.
More photos after this Ad
Photo: Laure Joliet, Architect: Eric Olsen Design, Contractor: KRS Development, Millwork: Hills Co. Woodworking, Art Sourcing: Toyon Arts and Hang Art, Stylist—Yedda Morrison.
From:
Regan Baker
36 / 67
People's Pick - Color + Pattern: Neutral Contemporary Bedroom + Bathroom
This airy main bedroom has a neutral contemporary style that carries through to its en suite bathroom. The bedroom has a Faithful Roots bed frame paired with a Nickey Kehoe quilt at the foot of the bed. The wood bed frame and nightstand are complemented by the light hardwood flooring.
More photos after this Ad
People's Pick - Before + After: Bright, Postmodern Kitchen, After
This bright, chartreuse kitchen features postmodern furniture and a mix of colorful artwork.
More photos after this Ad
People's Pick - Before + After: Boring and Outdated Kitchen, Before
Before, this condo was a mismatch of boring styles.
More photos after this Ad

People's Pick - Before + After: Modern Chartreuse Kitchen, After
This bright, contemporary kitchen features playful artwork, chartreuse yellow cabinets, and contemporary barstools.
More photos after this Ad
People's Pick - Before + After: Dark, Dull Space, Before
This Atlanta condo lacked light and personality before.
More photos after this Ad
People's Pick - Before + After: Open-Concept Postmodern Living Room, After
This open-concept living room takes a note from the adjoining bright kitchen with colorful pastel furniture and funky artwork.
More photos after this Ad
Editors' Pick - Before + After: Welcoming Cottage Craftsman, After
This charming cottage features classic architectural elements, like a cedar shingle roof, diamond pane window, and winding brick paver path.
More photos after this Ad
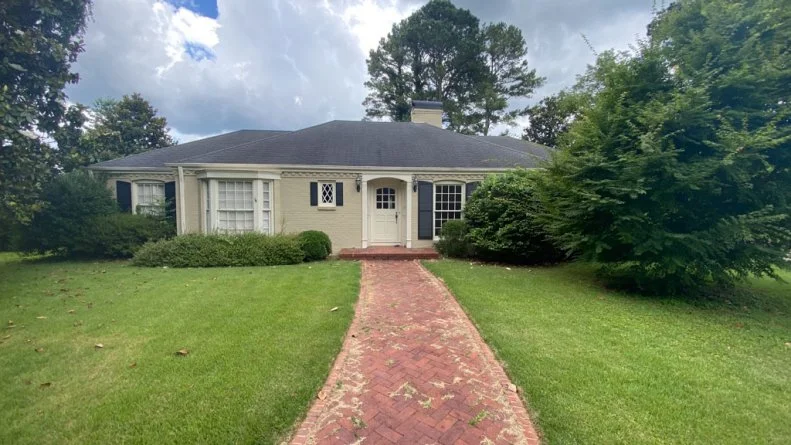
Editors' Pick - Before + After: Bland Exterior, Before
Before, this home's exterior lacked charm.
More photos after this Ad
Editors' Pick - Before + After: White Cottage, After
This charming cottage features classic architectural elements, like a cedar shingle roof, diamond pane window, and winding brick paver path.
More photos after this Ad

Editors' Pick - Before + After: Out of Style Kitchen, Before
Before, the kitchen was dated and cramped.
More photos after this Ad
Editors' Pick - Before + After: Cottage Craftsman Kitchen With Exposed Beams, After
This kitchen mixes warm cottage style with craftsman details, like the exposed beams, wood framing around the over, and rich hardwood floors.
More photos after this Ad
Editors' Pick - Before + After: Traditional Meets Cottage-Style Living Room, After
This cottage-style living room embraces traditional design elements, like slipcover chairs, a large neutral area rug, and antique wood French door.
More photos after this Ad

Countryside Escapes - People's Pick: Welcoming Log Cabin Exterior
This log cabin's exterior is the definition of welcoming with a stone fireplace that expands multiple stories, warm lighting, and large windows.
More photos after this Ad

Countryside Escapes - People's Pick: Inviting Log Cabin Living Room
A grand stone fireplace, classic leather sectional, and large area rug make this log cabin's living room extra-cozy on snowy days.
More photos after this Ad
Countryside Escapes - People's Pick: Modern Log Cabin Kitchen
This traditional log cabin's kitchen is anything but dated with sleek black soapstone countertops, modern windows, and hidden appliances.
More photos after this Ad
Countryside Escapes - People's Pick: Modern Log Cabin Bathroom
The bathroom in this log cabin features updated amenities, like the marble shower with glass door and the soaking tub, while still maintaining the home's traditional charm.
More photos after this Ad
Photo: DAVE PECUNIES
davepecunies@gmail.com, DAVE PECUNIES
davepecunies@gmail.
From:
Tongue & Groove
52 / 67
Countryside Escapes - People's Pick: Log Cabin With Scenic Deck
This log cabin's deck features an outdoor grill and weatherproof furniture perfect for taking in the mountain views no matter the time of year.
More photos after this Ad
Countryside Escapes - Editors' Pick: Green Contemporary Lakeside Cabin
A green contemporary cabin offers prime views of Balsam Lake in Wisconsin. Lots of windows and a screened-in porch help maximize indoor-outdoor living.
More photos after this Ad
Countryside Escapes - Editors' Pick: Wood Ceiling Adds Rustic Style to This Living Room
Exposed wood beams, wood trim and a wood ceiling add rustic flair to this cabin’s neutral transitional living room. A pair of bright yellow sofas topped with pillows and throws make for an inviting sitting area.
More photos after this Ad
Countryside Escapes - Editors' Pick: Neutral Rustic-Transitional Kitchen With Island
A large island is paired with an equally large black range hood in this neutral rustic-transitional kitchen. Barstools at the island and a nearby table offer casual dining options in a kitchen with tons of storage and prep space.
More photos after this Ad
Countryside Escapes - Editors' Pick: Rustic-Transitional Dining Room
Several windows and cream-colored beadboard walls lighten this neutral dining room. The room features a rustic-transitional style with its metal chandelier, wood-slat ceiling and country-style dining chairs. A green-and-yellow area rug softens the space while adding texture.
More photos after this Ad
Countryside Escapes - Editors' Pick: Rustic Wood-Paneled Bedroom
A wicker-frame bed draws the eye in this rustic neutral bedroom. Wood-paneled walls nod to the cabin setting, with a chandelier hanging from the wood-slat ceiling. Neutral fabrics and curtains soften the space to create a cozy retreat.
More photos after this Ad
Outdoor Oasis - People's Pick: Black Marble Fire Pit in Sunken Lounge
This large sunken lounge features custom surround seating, a black marble fire pit and a prime location at eye level with the vanishing-edge swimming pool right next to it. The backyard sitting area also provides a waterfront view framed by a row of trees.
More photos after this Ad
Outdoor Oasis - People's Pick: Outdoor Lounge Area With Waterfront Views
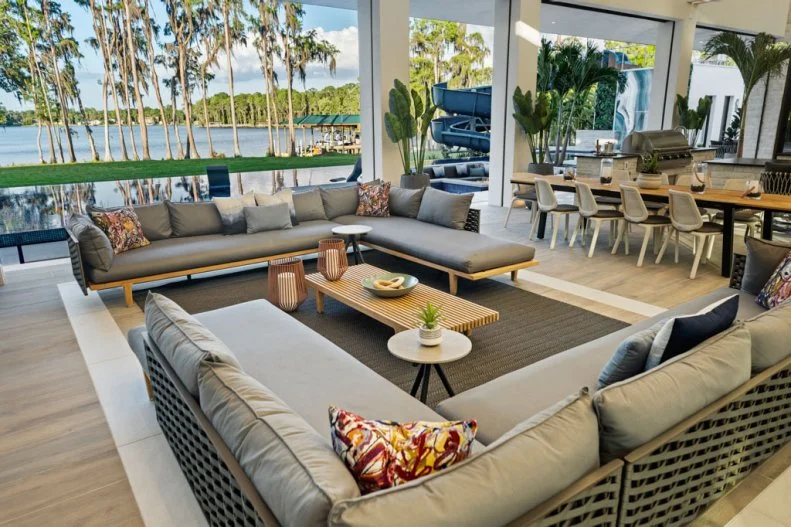
With an emphasis on indoor-outdoor living, this neutral contemporary outdoor lounge area understood the assignment. The space features two large sofas with plenty of room for people to spread out and is adjacent to an outdoor dining area and kitchen. The lounge has waterfront views and leads directly out to the 192-foot-long swimming pool.
More photos after this Ad
Outdoor Oasis - People's Pick: Sunken Lounge Next to Swimming Pool
An outdoor dream paradise, this backyard has a large sunken lounge with wall-to-wall seating and a marble-clad fire pit. The neutral contemporary space is right next to a vanishing-edge swimming pool, putting people in the lounge area at eye level with swimmers.
More photos after this Ad
Outdoor Oasis - People's Pick: Contemporary Swimming Pool Spans Length of Modern Home
At a length of 192 feet, this contemporary swimming pool essentially spans the length of its homeowners’ white modern house. The backyard pool setup features multiple sitting areas and is viewable from anywhere in the house thanks to walls of windows that bring the outdoors in.
More photos after this Ad
Outdoor Oasis - People's Pick: Blue Vanishing-Edge Swimming Pool
A stunning contemporary blue vanishing-edge swimming pool is the crown jewel of this Tampa, Florida, backyard. At 192 feet long, the pool holds the distinction of being the longest residential pool in the area. Minimal landscaping lets the pool shine, with submerged loungers and side tables on a shallow ledge offering a prime spot for swimmers and sunbathers alike.
More photos after this Ad
Outdoor Oasis - Editors' Pick: Outdoor Bar With Pink Refrigerator
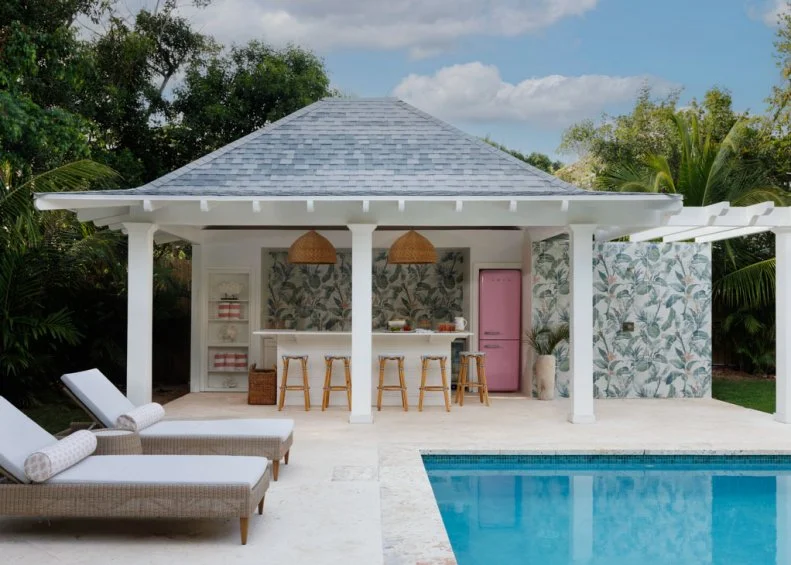
This custom-built cabana has a bar with poolside seating, large rattan pendant lights and an eye-catching pink Smeg refrigerator. The backyard oasis is a perfect spot for making the most of fun days by the pool with family and friends.
More photos after this Ad
Outdoor Oasis - Editors' Pick: Custom Poolside Cabana With Bar Seating
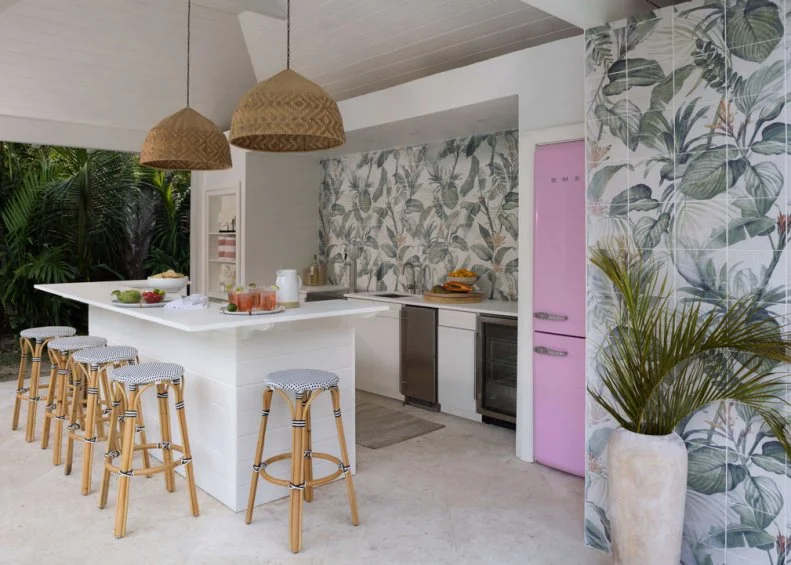
Barstools are lined up and ready to host family and friends for a day of poolside fun. The custom-built cabana has tropical-themed tile walls, a pink Smeg refrigerator, a sink and enough prep space for whipping up snacks or small meals. A pair of rattan pendant lights keeps things bright during evening gatherings.
More photos after this Ad
Outdoor Oasis - Editors' Pick: Backyard Oasis With Swimming Pool and Cabana Bar
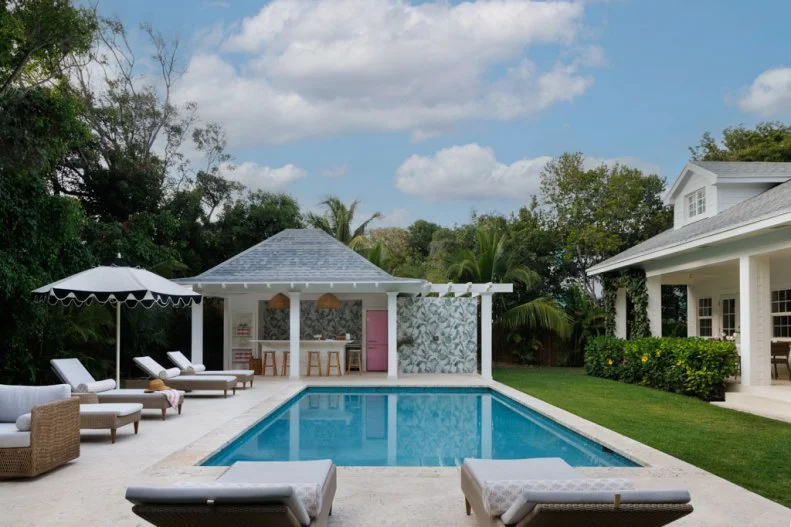
Plenty of loungers surround the swimming pool in this beautifully landscaped backyard. A custom-built cabana houses a poolside bar for staying refreshed and easy socializing.
More photos after this Ad
Outdoor Oasis - Editors' Pick: Swimming Pool With Loungers on Deck
Loungers surround a swimming pool in the backyard of this restored villa. Lush landscaping adds color and softness to the yard, with a pair of chairs on the porch of the house positioned perfectly for taking in the view.
More photos after this Ad
Outdoor Oasis - Editors' Pick: Lounge Chairs With Umbrella Along Pool Deck
Lounge chairs for relaxing by the pool are paired with a large umbrella for shade. Round wicker side tables in between chairs can hold essentials like drinks, sunglasses and books.