Overall Winner + Editors' Pick - Living Large in Small Spaces: Cozy Beach Cottage
Garnering both the editors' pick in the small-space category and winning over the judges, this tiny coastal cottage, designed by Kristina Crestin, packs a lot of personality and stealable style ideas into a tiny footprint.
More photos after this Ad

Overall Winner + Editors' Pick - Living Large in Small Spaces: Modern Coastal Kitchen
The clean, sleek look of this kitchen is achieved with navy blue and white cabinetry and a white subway tile backsplash. To add a modern element, thick concrete counters were poured on site to avoid any seams. Bright, turquoise blue stools and accessories are a fun pop of color. Brass dome pendant lights installed over the counter shine brightly against the white shiplap ceiling.
More photos after this Ad
Overall Winner + Editors' Pick - Living Large in Small Spaces: Modern Coastal Dining Room
A corner window seat with plenty of pillows is the perfect solution to fitting as many people as possible into this small dining space. Designers thoughtfully hid outlets and USB ports along the window seat so devices always have a convenient place to charge up. The massive custom dining table with steel base easily accomodates the family for meals or just hanging out. The ceiling is clad with shiplap to help play up the coastal feel, and a modern brass light fixture is the perfect finishing touch.
More photos after this Ad
Overall Winner + Editors' Pick - Living Large in Small Spaces: Shipshape Bunk Room
So many elements of this bunk room design are just awesome. The wavy wallpaper on the back wall is really fun and gives the room an underwater effect. Rope ladders provide access to upper bunks; the turquoise rope coordinates perfectly with the wallpaper and oak steps were custom fabricated. For storage, closets are on either side of the room, both with blue sliding barn doors with black hardware. The pendant light is made from pieces of plastic that attach to a frame, so it’s durable in case of kid mishap, but also resonates with the watery feel.
More photos after this Ad
Overall Winner + Editors' Pick - Living Large in Small Spaces: Coastal Master Bedroom
With the idea that visitors to the beach want to spend more time enjoying the sun and sand than holed up in the bedroom, the master bedroom at this beach house was limited in square footage. What it lacks in size it makes up for in style with a well-tailored, upholstered, queen-sized bed, oversized nightstands that provide extra storage and a watercolor painting on the wall.
More photos after this Ad
Editors' Pick - Kitchen + Dining: Modern High-Contrast Kitchen
Four, red high-back chairs sit beneath the modern, panda white slab kitchen island in this modern kitchen. The black-and-white pattern continues in the backsplash, with floating storage shelves and cabinetry.
More photos after this Ad
Editors' Pick - Kitchen + Dining: Waterfall-Edge Kitchen Island
This modern kitchen features a stunning, black and white panda marble island with waterfall edge and built-in wooden shelving.
More photos after this Ad
Editors' Pick - Kitchen + Dining: Dramatic Details
This modern kitchen features the popular panda white marble kitchen island with a waterfall edge. The black-and-white tones can also be seen in the kitchen's backsplash, beneath wooden, floating shelves.
More photos after this Ad
Editors' Pick - Kitchen + Dining: Colorful Dining Space
This modern, open plan dining area features a custom white oak table and vintage, colorful patterned rug. The brass chandelier above the dining table for ten also provides unique contemporary flair.
More photos after this Ad
People's Pick - Kitchen + Dining: Timelessy On-Trend Kitchen

This French farmhouse style kitchen features a classic, white color palette warmed up with medium-toned, wood ceiling beams and hardwood flooring. Touches of brass in the hardware and lighting fixtures add a vintage feel, and contrast beautifully with the white.
More photos after this Ad
People's Pick - Kitchen + Dining: Crisp and Clean Kitchen
Traditional elements meet modern convenience in this classic, white kitchen. Five guests can take a seat at the large, marble kitchen island, and enjoy lots of natural light coming from the oversized windows above the sink. Overhead, mid-toned wooden beams warm up the space, and pair well with the hardwood flooring.
More photos after this Ad
People's Pick - Kitchen + Dining: Old Meets New
This French farmhouse-style kitchen mixes an old world vibe with modern, contemporary accents. Warm hardwood floors compliment the exposed wooden beams overhead, with brass-accented, white cabinetry and stainless steel appliances.
More photos after this Ad
People's Pick - Kitchen + Dining: Farmhouse Style Dining Space
This farmhouse-inspired dining space mixes neutral creamy tones with warm, mid-toned wood on the floor and overhead exposed beams. A traditional chandelier hangs above the large, round table for eight, with a beautiful gray sideboard on the wall.
More photos after this Ad
Editors' Pick - Master Retreats: Cozy Master Bedroom
A modern four poster bed grounds this cozy, transitional master bedroom. The rug beneath the bed adds a traditional feel, and balances the clean lines of the tan leather sofa and wooden nightstands.
More photos after this Ad
Editors' Pick - Master Retreats: Relation-Ready Retreat
This cozy, transitional master bedroom features elements of modern and traditional designs, from the dark wood barn door and double dressers to the modern, black four poster bed and tan leather sofa.
More photos after this Ad
Editors' Pick - Master Retreats: Stylish En-Suite
This relaxing bathroom retreat features a rectangular soaking tub, contemporary mirrors and modern lighting, paired with a traditional wall treatment around the bathtub and herringbone patterned hardwood floor. The dark blue cabinets under the double vanity works well with the brass, nickel and black mixed metals in the space.
More photos after this Ad
Editors' Pick - Master Retreats: Streamlined Soaking Tub
This cozy transitional master bathroom features a large, white rectangular soaking tub and brass faucet. Placed beneath a square window with privacy shade, the tub offers relaxation and style with two round stools nearby.
More photos after this Ad
Photo: Alise O'Brien Photography
18 / 69
People's Pick - Master Retreats: Gray Traditional Master Bedroom
This master bedroom aims to be a restorative haven with tasteful, traditional furnishings, as well as more modern perks like automatic blackout shades hidden behind molding.
More photos after this Ad
Photo: Alise O'Brien Photography
19 / 69
People's Pick - Master Retreats: Soaking Tub in Arched Niche
The world's noise feels miles away in this master bathroom, where the luxurious soaking tub sits in a niche with a grand arched window and ceiling.
More photos after this Ad
Photo: Alise O'Brien Photography
20 / 69
People's Pick - Master Retreats: Traditional Master Bathroom With Dressing Area
Adjacent to the master bathroom is a dressing area just as beautiful, with a blush pink chair and delicate wallpaper.
More photos after this Ad
Photo: Alise O'Brien Photography
21 / 69
People's Pick - Master Retreats: Walk-In Closet With Pink Ceiling
To answer the homeowner's wish for maximum storage, designers replaced the window in this walk-in closet with full-height cabinets. Mirrored doors help bounce light around the space and for extra lighting, there's a beautiful chandelier. The ceiling was painted pale pink for soft, feminine touch.
More photos after this Ad
People's and Editors' Pick - Dramatic Before & Afters: Modern Mountainside Home
This stunning mountainside home in Phoenix includes 2,000 square feet of covered patios that extend along three sides of the home, offering panoramic views and outdoor access to almost every room in the house. The renovation of this home removed additive Spanish revival design features which obstructed the views and detracted from the home's style. A second story addition cantilevered over the property added an extra bedroom while preserving lower-level outdoor living space.
More photos after this Ad
People's and Editors' Pick - Dramatic Before & Afters: A Showstopper From Every Angle
An extension to the edge of the home is clad in limestone, differentiating it from the stucco structure behind it and creating a clear entry space to the home. An elegant gate at the entrance to the covered walkway provides extra security for the homeowners without detracting from the style of the home.
More photos after this Ad
People's and Editors' Pick - Dramatic Before & Afters: Three Levels of Stunning Views
Thoughtful space planning maximizes views of the Phoenix valley from three levels of living at this contemporary home. The second story features a covered porch with bi-fold shade screens, the lower level enjoys panoramic stretches through large glass doors and windows and the pool sits on its own terrace, offering the same sweeping vistas.
More photos after this Ad
People's and Editors' Pick - Dramatic Before & Afters: Sweeping Desert Vistas
Heavy columns were removed and replaced with thin steel columns during renovation to better expose the inside to the sweeping vistas beyond the property. The patio is now edged with raised planters featuring native plants and an infinity hot tub from which to enjoy the views.
More photos after this Ad
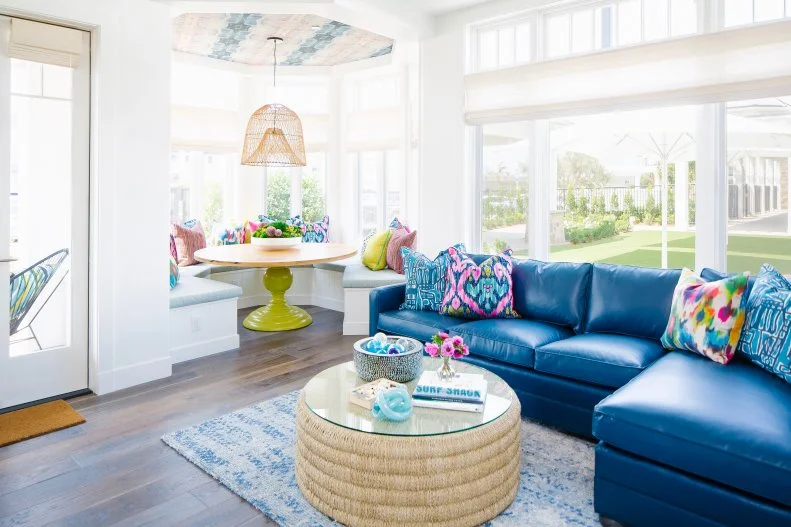
Editors' Pick - Color + Pattern: Lighthearted Living Room
If you could step into a rainbow, it might look something like this cheerful living room. A blue leather sectional anchors the seating area, layered with bright pillows. Next door, a lime green table is the heart of the candy-colored breakfast nook.
More photos after this Ad

Editors' Pick - Color + Pattern: Beautiful Blue Kitchen
In the glamorous kitchen, the blue of the cabinetry is brightened by brass accents: in the range hood, the pendant lights and the faucets. Countertops are quartz and hand-painted ceramic tiles mark out a bold, dynamic pattern.
More photos after this Ad
Editors' Pick - Color + Pattern: High-Contrast Master Bedroom
Black shiplap dresses up the wall behind the bed in the master bedroom. For another intriguing layer of texture, black grass cloth covers the ceiling.
More photos after this Ad
Editors' Pick - Color + Pattern: Bathing Beauty
What could be more fun than a citron yellow clawfoot tub! The designer painted the tub's legs a high lacquer black for an extra dose of drama.
More photos after this Ad
Editors' Pick - Color + Pattern: Fun-Filled Foyer
The house makes a magical impression right from the foyer, where a hand-drawn asymmetrical pattern decorates the wall and flooring.
More photos after this Ad
Editors' Pick - Color + Pattern: Staircase With Ferris Wheel Mural
All the neon brilliance of Balboa's boardwalk fills the stairwell. The amazing mural was custom made for the space and instantly infuses the home with modern retro nostalgia.
More photos after this Ad
People's Pick - Color + Pattern: Tasteful Cook's Kitchen
Touches of gold—like the range hood's trim and the drawer pulls—give a luxurious glow to this gourmet kitchen's navy blue and charcoal gray palette.
More photos after this Ad
People's Pick - Color + Pattern: Open-Concept Living
The layout of the home's main living areas—seen here, the dining room and a peek into the kitchen—is open concept. Columns are a subtle architectural way to divide up the different spaces without breaking the visual flow.
More photos after this Ad
People's Pick - Color + Pattern: Artful Fireplace
Gray-streaked marble makes a dynamic contrast against this home office's bookshelves and gray wall. It's an imaginative way to create visual drama in the neutral room.
More photos after this Ad
People's Pick - Color + Pattern: Spa-Style Sophistication
In this bathroom, an alcove around the tub carves out a special spot for relaxing. Metallic diamonds cover the wall and a chandelier glitters overhead.
More photos after this Ad
People's Pick - Living Large in Small Spaces: Gorgeous Galley

Cooking is centered on one side of this simple, pretty kitchen with the stove and storage for cooking supplies. The other side is dedicated to cleaning with the sink, dishwasher and storage for larger pieces like platters and other serving ware.
More photos after this Ad
People's Pick - Living Large in Small Spaces: White Kitchen With Stairs
To make maneuvering around this kitchen easy as pie, designers set up different zones: There's a food storage zone with the refrigerator, a pull-out pantry, beverage refrigerator and spices. Around the corners is a cleaning zone with the sink and dishwasher.
More photos after this Ad
People's Pick - Living Large in Small Spaces: Light + Bright
This open-plan kitchen was well designed for easy flow. The back wall is cooking central, with the range, pots and pan storage and a coffee station in the tall cabinet. The island holds the sink.
More photos after this Ad

People's Pick - Living Large in Small Spaces: Mornings, Simplified
A tall cabinet cleverly hides a deluxe coffee and tea station, including an espresso machine with plumbing (no need to venture away for water). And there's also additional storage for countertop appliances and bulkier kitchen items like colanders.
More photos after this Ad
People's Pick - Living Large in Small Spaces: Immaculate Master Bath
The entire second floor of this home was transformed into a master bedroom suite. The master bathroom keeps things serene with a pale gray and white palette. Luxe details like heated floors and a walk-in shower are ready to pamper occupants.
More photos after this Ad
Editors' and People's Pick - Waterside Retreats: Room With a View
The outer wall of the house opens up completely to ocean views, thanks to sliding glass doors. Gauzy shades filter the light and the whole space exudes calm.
More photos after this Ad
Editors' and People's Pick - Waterside Retreats: Chic Seaside Style
Wrapping seating all the way around this living room — with a break for the beautiful fireplace — instantly makes the space so cozy. It's a nice juxtaposition to the wide, open seascapes framed in by the huge windows.
More photos after this Ad
Editors' and People's Pick - Waterside Retreats: Sleek + Streamlined
To enhance the openness of this kitchen, designers left the doors off the upper cabinets and put in a row of clerestory windows to let in lots of sunlight.
More photos after this Ad
Editors' and People's Pick - Waterside Retreats: Coastal Dining Room
Teardrop pendants in clear, blue glass are the lighting over the dining table. They're a lovely nod to wave-tossed sea glass, a coastal note that feels far from kitschy.
More photos after this Ad
Editors' and People's Pick - Waterside Retreats: Chic Sleep Space
Texture is the soothing star in this Scandi-style bedroom. From the woven pendant light to the straw-colored bed to the cloud-soft linens, the space invites lazy lounging.
More photos after this Ad
Editors' Pick - Big City Digs: Modern Condo Great Room with Loft Living Space
This modern condo features a great room with gray sectional sofa, wall art with gold portrait lights, a pair of teal wingback chairs, a kitchen with bar top, and a loft living space with cable railing.
More photos after this Ad
Editors' Pick - Big City Digs: Soaring Ceilings
This modern two-story great room features floor to ceiling windows with mustard yellow drapes, a floor-to-ceiling floral accent wall, a pair of teal wingback chairs, a gold drum pendant light and engineered wood floors.
More photos after this Ad
Editors' Pick - Big City Digs: Modern Loft Kitchen
This modern loft condo kitchen features dark hardwood floors, white cabinets with stainless hardware, exposed brick walls, glass globe pendant lights, and antique mirrored tile backsplash with white floating shelves.
More photos after this Ad
Editors' Pick - Big City Digs: Modern Neutral Master Bedroom
This modern master bedroom features neutral and blue tones, powder blue walls, exposed brick walls, wood paneled ceiling, a navy and gold wingback chair, upholstered bed, and white drum shade lamps.
More photos after this Ad
Editors' Pick - Big City Digs: Modern Guest Bathroom
This modern guest bathroom features a white vanity with gold hardware and square vanity mirror, a blue and white shower curtain, an exposed beam ceiling, and a blue and gold tiled floor that brings the space together.
More photos after this Ad
People's Pick - Big City Digs: Red-Hot Kitchen
This modern loft kitchen features high gloss red lacquered cabinetry to compliment the exposed brick, reclaimed barn wood, and deep gray ceramic backsplash. A custom white oak bar top surrounds the space and a custom rail and cable system creates an airy mezzanine.
More photos after this Ad
People's Pick - Big City Digs: Modern Loft Dining Area
This modern loft dining area features a white oak table with Eames chairs juxtaposed with matte black walls, exposed brick and reclaimed wood throughout.
More photos after this Ad
People's Pick - Big City Digs: Luxe Loft-Style Living
This modern dining area feature wall-to-wall exposed brick, suspended lighting box made from reclaimed wood, black pendant lights, a white oak dining table with Eames chairs, and a built-in bar for entertaining.
More photos after this Ad
People's Pick - Big City Digs: Modern Master Bedroom
This modern loft master bedroom features neutral tones, an integrated oak headboard, nightstand, and open closet system, light hardwood floors, recessed lighting, and floating oak shelves on an exposed brick wall.
More photos after this Ad
People's Pick - Big City Digs: Modern Master Bath
Ceramic tiles in beautiful ocean and sky blues bring soothing colors to this space in addition to custom teak border and shelving above the soaking tub, open glass shower, recessed lighting, travertine floors, a double vanity with vessel sinks, integrated shelving for storage, and a wall hung toilet.
More photos after this Ad
Editors' Pick - Countryside Escapes: Rustic Ski Home in Park City, Utah
Bold colors, fanciful patterns and rustic details define this 6,000-square-foot mountain ski home in Park City, Utah. The rustic exterior combines with interior elements that blend the client’s love of pattern and color with the ruggedness of the Park City landscape.
More photos after this Ad
Editors' Pick - Countryside Escapes: Eclectic Dressing Room
Fun floral wallpaper, a mounted decorative animal head and a bold teal accent wall combine to create a fun dressing room the homeowner could hang out in all day. Rustic wood beams and trim give a nod to the Park City, Utah, locale.
More photos after this Ad
Editors' Pick - Countryside Escapes: Rustic, Eclectic Living Space in Park City Home
A painterly, vivid rug and bold green chaises define this living space in a rustic ski home in Park City, Utah. A stone fireplace, rustic ceiling beams and cozy mix of seating bring warmth to the space and create a comfortable spot for entertaining.
More photos after this Ad
Editors' Pick - Countryside Escapes: White, Eclectic Open-Concept Kitchen
Vivid colors, fanciful patterns and rustic details define this 6,000-square-foot mountain ski home in Park City, Utah. Bright, saturated fabrics and bold patterns mingle with metal finishes and woods to create a dramatic yet rustic tone. The design team seamlessly blended the client’s love of pattern and color with the ruggedness of the Park City landscape.
More photos after this Ad
Editors' Pick - Countryside Escapes: Dramatic Dining Room
Bold fabrics in an array of jewel tones adorn the chairs in this rustic-eclectic dining room. Elements throughout the home seamlessly blend the clients' love of pattern and color with the ruggedness of the surrounding Park City landscape. The design team created for the clients a home that represents their fun-loving spirit.
More photos after this Ad
Editors' Pick - Countryside Escapes: Master Bedroom With Floral Accents
A palette of vivid colors, fanciful patterns and rustic details combine in this 6,000-square-foot mountain ski home in Park City, Utah. Bright, saturated fabrics and bold patterns mingle with metal finishes and woods to create a dramatic yet rustic design. In this master bedroom, antique furnishings mix with bold textile hues and a colorful rug to bring out the owners' personalities.
More photos after this Ad
Editors' Pick - Countryside Escapes: Rustic Sitting Room With Swinging Bench
In this rustic sitting room, wood sheathes the walls and ceiling, and large windows provide a view out to the snowy Utah mountains. A hanging bench mixes with a variety of other seating options to create a cozy, entertainment-ready space.
More photos after this Ad
People's Pick - Countryside Escapes: Rustic-Chic Mountainside Retreat
This rustic-chic retreat nestled on a snowy Montana mountainside features lots of natural wood and stone accents, industrial design highlights, and a covered outdoor balcony overlooking the beautiful landscape.
More photos after this Ad
People's Pick - Countryside Escapes: Soaring Great Room
This beautiful, rustic chic great room features high-arched ceilings, exposed beams and natural materials, from large accent stones to hardwood flooring. The space is filled with plenty of neutral-toned seating, all centered around the grand fireplace.
More photos after this Ad
People's Pick - Countryside Escapes: Luxe Landing
This stunning cabin features a unique feature, a natural fireplace between floors. Guests will enjoy the warmth of the large rock hearth as they venture up the wooden and metal staircase to the balcony.
More photos after this Ad
People's Pick - Countryside Escapes: Rustic-Chic Chef's Kitchen
Enjoy the view from this elegant, rustic kitchen, with high ceilings, large windows and natural wood tones. The large, all-wooden kitchen island features a warming drawer beneath and storage around the side, with the high-end gas range nearby and rock stone backsplash.
More photos after this Ad
People's Pick - Countryside Escapes: Cozy Cabin Living Space With Built-In Daybeds
Recessed lighting shines from natural wood ceiling beams in this cozy, spacious living room. A large, dark sectional provides plenty of space for guests, while the built-in daybeds on the nearby wall offer the perfect space for movie watching.
More photos after this Ad
People's Pick - Countryside Escapes: Rustic Master Bath With Sliding Barn Door
Natural wood tones flow throughout this master bathroom with sliding bard door to the master bedroom. White marble countertops compliment the light-colored wooden cabinets and sink, which lead to the cream-colored bedding in the next-door bedroom.
More photos after this Ad
People's Pick - Countryside Escapes: Rustic Bathroom With Soaking Tub
Wooden ceiling beams and a rock stone fireplace create the perfect, cozy place to relax in this modern soaking tub. The beautiful wrought iron chandelier provides an old world style, with sheer window treatments providing a soft, natural light in the space.