Life's Better at the Lake
Lake houses offer the same soul-nurturing water views enjoyed at beach houses — but without the proximity to sharks and the pounds of pesky sand to contend with at the end of the day. Whether you’re searching for lake house design ideas to transform your waterfront property or just dreaming about your next weekend on the water, we’re here with all the inspiration you never knew you needed. Ahead, uncover stunning lake houses across the United States ranging in style from a sprawling stone manor and classic log cabin to cozy camp cottages and a midcentury home with 75% glass walls.
See More Photos of This Home
More photos after this Ad
Lakefront Fairytale
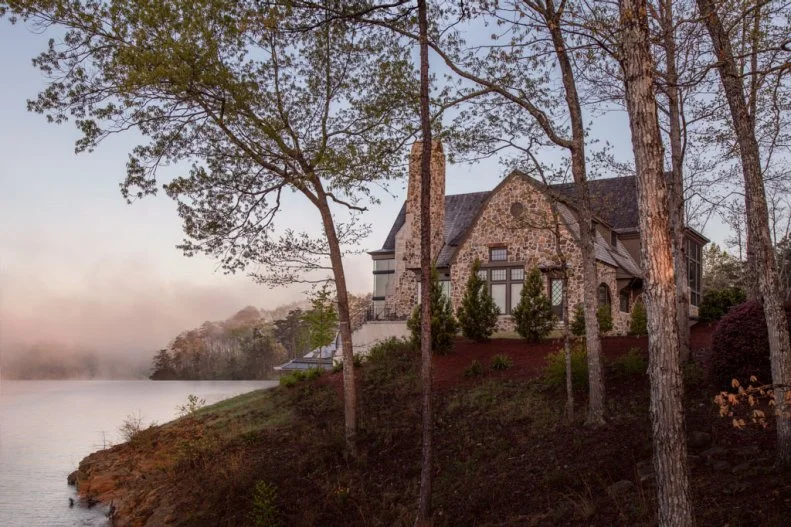

With soaring gables, iron-framed windows and a handsome stacked stone façade — this sprawling lakefront estate looks as though it sprang from the minds of the Brothers Grimm. A lush emerald lawn punctuates the magical architecture, while young trees and manicured boxwoods in varied sizes round out the landscaping with a subtle touch of whimsy.
See More Photos of This Home
More photos after this Ad
Lakefront Fairytale: Reaching New Heights

Inside, a soaring cathedral ceiling with gray-washed wood beams overlooks the home’s well-appointing living room. A pair of oil-rubbed bronze chandeliers overhead illuminates the velvet sofas and club chairs, complementing the floor-to-ceiling iron-framed windows overlooking the lake. A stone-clad fireplace reaches the ceiling and creates a natural gathering place for swimmers to defrost after a long afternoon on the water.
See More Photos of This Home
More photos after this Ad
Lakefront Fairytale: A Tale of Two Islands

Cooking doesn’t feel like a chore in this spacious kitchen. A farmhouse sink nestles beneath an oversized iron-framed window, lending owners peeks of passing boats and local wildlife while rinsing dishes. Gray-washed wood beams shine against soft white ceilings above two oversized kitchen islands. Polished black marble counters juxtapose the weathered white cabinetry and lend an air of luxury to the design.
See More Photos of This Home
More photos after this Ad
Lakefront Fairytale: Wall-to-Wall Views
Fine dining is a daily occurrence when seated at the table in this stunning window-wrapped room. Weathered wood ceilings continue here, anchoring the otherwise airy space with warmth and coziness overhead. The window trim and millwork sport a glossy charcoal finish that pairs seamlessly with the inky, iron-framed windows and disappears against the vibrant lake waters beyond.
See More Photos of This Home
More photos after this Ad
Lakefront Fairytale: Palatial Patio
When the weather proves too lovely to remain indoors, owners escape to an expansive covered patio. The welcoming space houses multiple farmhouse tables to provide alfresco dining for a crowd with unparalleled lake views. A wood-paneled ceiling mirrors those found indoors for polished cohesion and enhances the home’s indoor-outdoor flow.
See More Photos of This Home
More photos after this Ad
Lake Michigan Restoration

Nestled on Lake Michigan, this historic log cabin was built more than 100 years ago and was lovingly restored and reimagined for modern family living. The waterfront home is a bright spot on the shore with its fresh white paint, pastel pink door and periwinkle Adirondack chairs. The original stone staircase connects the back door to the private beach below, surrounding owners with manicured landscaping and established trees on their commute.
See More Photos of This Home
More photos after this Ad
Lake Michigan Restoration: Historic Charm
Original charm remains intact in this waterfront dining room. Between its historic ceiling beams, log walls and uninterrupted water views, this room guarantees to leave guests breathless upon entering. A contemporary table creates fresh contrast against the rustic architecture and offers seating for eight in wicker Panton-shaped and upholstered wingback chairs.
See More Photos of This Home
More photos after this Ad
Lake Michigan Restoration: Dream Come True
Owners begin and end each day with a peek of the sun kissing the lake horizon in this cozy waterfront primary suite. The calming retreat features a vaulted ceiling, shiplap walls and a private nook with wood-framed windows that wash the space with sunlight throughout the day. Cool white and gray linens balance the warm wood trim, while inky furniture anchors the design with contrast.
See More Photos of This Home
More photos after this Ad
Lake Michigan Restoration: Custom Cooking
The heart of this historic lakefront property is revived for contemporary cooking with luxurious stainless steel appliances, custom stormy-blue cabinetry and a snowy marble backsplash. The blonde, wood-paneled ceiling, matching wood window trim and custom butcher block island evoke the cabin’s original charm to balance the modern updates and ensure cohesion throughout the home.
See More Photos of This Home
More photos after this Ad
Lake Michigan Restoration: Dance Party Den
The owners built a detached waterfront den for alfresco entertaining and impromptu, post-swim dance parties. This addition features the same wood-clad ceilings at play in the main cabin’s kitchen but forgoes the restrained color palette for something a bit more fun. The aptly named “Beach Shack” features a built-in kitchenette with open shelving and a lacquered, fire-engine red Smeg refrigerator. White-and-indigo tiles add pattern underfoot and complement the tropical-inspired wicker sofa sitting against the wall with the best water views.
See More Photos of This Home
More photos after this Ad
Photo: Sarah Baker Photos, Homes of Distinction NWA, Selah Design Studios (Window Treatments).
From:
Carissa Miller
12 / 51
Modern Farmhouse Retreat
Snowy siding, honey-stained cedar and inky metal accents create head-turning curb appeal for this modern lakeside farmhouse. The Arkansas residence captivates passersby with a charming wraparound porch, iron-framed windows and thoughtful landscaping that draws the eyes to the water below.
See More Photos of This Home
More photos after this Ad
Photo: Sarah Baker Photos, Homes of Distinction NWA, Selah Design Studios (Window Treatments).
From:
Carissa Miller
13 / 51
Modern Farmhouse Retreat: Keeping it Clean
The crisp white color palette continues indoors in the bright and inviting family kitchen. A spacious waterfall marble island and five brass-framed barstools anchor the design from the center of the room. Blonde oak is employed underfoot, on the island façade and on the wall as floating shelves to soften the otherwise white-on-white design. Three bronze pendants and oil-rubbed faucets round out the farmhouse kitchen with measured contrast.
See More Photos of This Home
More photos after this Ad
Photo: Sarah Baker Photos, Homes of Distinction NWA, Selah Design Studios (Window Treatments).
From:
Carissa Miller
14 / 51
Modern Farmhouse Retreat: Cozy Country Den
The trees are lush and green outside the den’s windows now, but it’s all too easy to imagine how cozy this room will feel when the leaves transition to jewel tones come autumn. A neutral wood accent wall with two floor-to-ceiling bookcases creates a texture-rich backdrop to a crisp slipcovered sofa. Mounted antlers nod to the country locale, while contemporary sconces join forces with an iron chandelier to illuminate the space from overhead. Cognac leather armchairs, draped in faux fur throws, sit opposite the sofa to provide additional seating, while a navy plaid area rug packs panache underfoot.
See More Photos of This Home
More photos after this Ad
Photo: Sarah Baker Photos, Homes of Distinction NWA, Selah Design Studios (Window Treatments).
From:
Carissa Miller
15 / 51
Modern Farmhouse Retreat: Going Green
Lake weekends are made magical for kiddos thanks to these custom bunks. Prime for slumber parties, this bedroom features bright white walls, blonde oak floors and two eucalyptus green bunks with drawer storage. Each bed is made with a white-and-gray ticking stripe duvet, snowy quilts and a pile of fluffy pillows. A gray-washed ladder leads the way to the lofted bed and speaks to the rustic locale.
See More Photos of This Home
More photos after this Ad
Texas Country Home
This impressive Texas Hill Country home makes a lasting first impression with its contemporary stepping stones, streamlined architecture and soft-white limestone façade. Towering oaks invite romance and movement to the lawn, while pared-back flower beds punctuate the clean-lined exterior below.
See More Photos of This Home
More photos after this Ad
Texas Country Home: Sunroom Splendor
Indoor-outdoor living feels seamless in this bright lakefront sunroom. Here, walls are forgotten for contemporary, floor-to-ceiling windows that embrace the property’s waterfront locale and surrounding oak trees. Sliding glass doors open up to an adjoining covered patio for effortless alfresco entertaining.
See More Photos of This Home
More photos after this Ad
Texas Country Home: Lakefront Lounge
Lounging feels luxurious in this elegant lakefront living room. A contemporary limestone fireplace with blonde herringbone brickwork commands attention at the center of the room. A built-in bookcase nestles next to the fireplace on one side while a wall of floor-to-ceiling windows takes up the other, providing owners with boundless lake views. Bright-white paint coats the walls and ceiling to create a clean backdrop for pastel accessories, fresh flowers and the effervescent abstract artwork hanging above the hearth.
See More Photos of This Home
More photos after this Ad
Lakeside Hideaway

The owners of this contemporary Texas home take in water views from floor-to-ceiling windows while maintaining ample privacy thanks to the soaring oaks that scatter the grounds. A winding staircase cascades from the home’s back patio, leading to an impressive swimming pool surrounded by sunbeds, outdoor sofas and three resort-style umbrellas. Stepping stones extend from the pool area to the private dock and screened-in boathouse poised for waterfront entertaining.
See More Photos of This Home
More photos after this Ad
Lakeside Hideaway: Ripe for Relaxation

The sun-washed contemporary living room has relaxation in mind. White oak floors and custom-built bookcases of the same material create a soft, airy backdrop for the space. Ivory walls, heathered-beige upholstery and a creamy white-and-gray marble fireplace enhance the soothing design and ensure all eyes remain on the generous lake views beyond the paneless, ceiling-height windows.
See More Photos of This Home
More photos after this Ad
Lakeside Hideaway: Double the Fun
Owners escape to this dual-purpose rec room to unwind, enjoy a meal and soak in the waterfront vista. On one end of the room, a wood-framed sofa and armchair gather around a built-in wooden cabinet and wall-mounted TV, providing a cozy spot to curl up and watch HGTV. Opposite the lounge area, an expansive table tucks into the corner of the floor-to-ceiling windows with eight chrome-framed dining chairs. The pared-back dining nook proves ideal for breaking bread, drinking wine and spying on neighbors’ passing boats.
See More Photos of This Home
More photos after this Ad
Lakeside Hideaway: Sleeping Beauty
We’d be willing to sleep with one eye open if that meant enjoying this view around the clock. The handsomely appointed primary suite is impressive with a grasscloth covering on one wall and a marble-adorned bookcase and fireplace on the opposite. Between those, a pair of paneless, iron-framed windows provide owners lush water and forest views easily enjoyed from the comfort of their iron-framed canopy bed at the center of the room.
See More Photos of This Home
More photos after this Ad
Uninterrupted Water Views
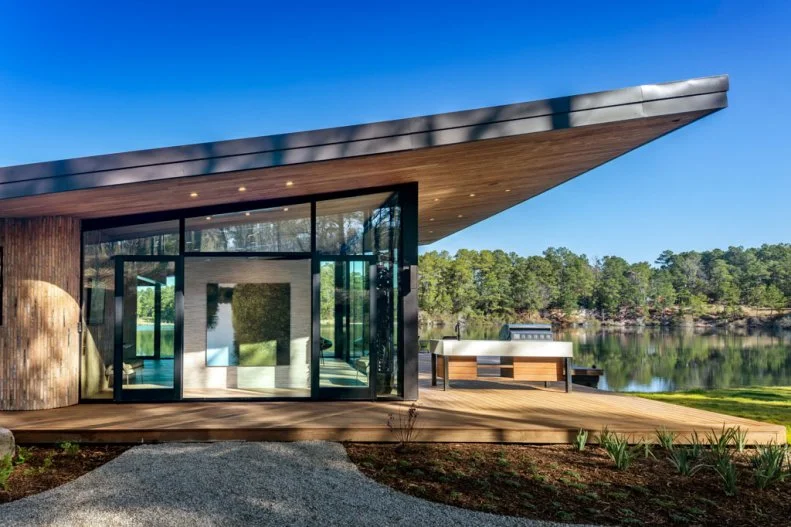
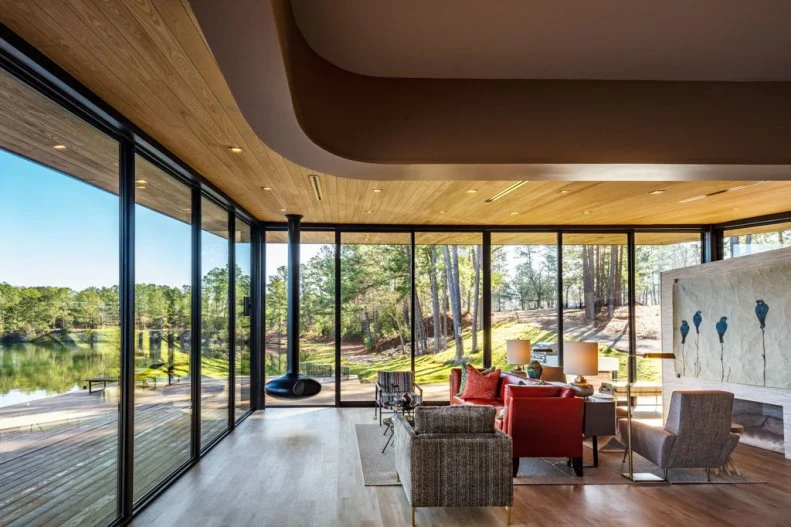
You’d be hard-pressed to find a lake house with more immersive water views than this midcentury marvel. Tucked away on 107 acres, this secluded waterfront home sits on the edge of an abandoned limestone quarry and boasts an exterior consisting of 75% glass. Better still, the home features sliding glass doors that open up to an expansive covered deck, providing unparalleled indoor-outdoor flow.
More photos after this Ad
Uninterrupted Water Views: Living on the Edge
Curved glass walls offer loungers wraparound water and forest views in this mod living room. An inky, floating fireplace brings midcentury flair to the corner of the room and provides warm, ambient light after sundown.
More photos after this Ad
Uninterrupted Water Views: Waterside Suite
Down the hall, the owners enjoy the same water views as the living room from their open-concept primary suite nook. An inviting bed, framed by brass bedside chests, sits opposite the floor-to-ceiling glass walls granting owners unrivaled beauty to start and end each day. A custom wardrobe is built into the alcove’s wall to provide out-of-sight storage, while a tailored, curved area rug defines the space underfoot.
More photos after this Ad
Uninterrupted Water Views: Stunning Reflections
We wouldn’t mind applying a 12-step skincare routine at this dual vanity. Around the corner from the bedroom, you find the same boundless water views in this luxurious bathroom. It features the same glass walls but achieves warmth through wood-paneled walls and ceiling and a hand-carved wood vanity. A frameless mirror is embedded on the wall above the vanity and reflects the sky, water and forest views from the opposite glass wall, creating the illusion of a larger space. Movement-rich green marble countertops and burnished brass hardware complete the space with singular glamour.
More photos after this Ad
Retro Charm
Weekends at Jonathan Knight's Farmhouse Fixer: Camp Revamp lakefront cottage promise old-fashioned fun. Knight revitalized the Cape Cod home with retro-inspired furnishings and updated the exterior with fresh white paint, sage shutters and an inviting marigold door. A round picnic table with four fire-engine red bistro chairs creates a cozy place to swap stories beneath a grand oak tree.
See More Photos of This Home
More photos after this Ad
Photo: Shawn G. Henry/Getty Images
28 / 51
Retro Charm: Checking In
Retro charm and fresh-squeezed lemonade greet guests upon check-in at Knight’s repurposed reception counter. Exposed wood walls and ceilings are painted white and adorned with vintage camp treasures like weathered wooden oars, racquets, a pennant banner and reclaimed hotel signage. Framed family photos line the wall behind the counter, setting a sentimental tone for the design.
See More Photos of This Home
More photos after this Ad
Retro Charm: Fit for Family Meals
After a long day in the water, family meals are shared around this sweet, vintage pedestal table. Glossy emerald chairs shine against the table’s rich caramel stain and complement the potted trees and sconces employed in the background. A sun-bleached, woven pendant light dangles overhead, providing interesting texture and a casual appeal to the room.
See More Photos of This Home
More photos after this Ad
Retro Charm: Target Audience
Knight hits the target for casual comfort in this inviting family room. The pine-paneled walls and ceiling beams envelop the room with natural texture and warmth. An inky brick fireplace flanked by a custom-built bookcase lined with camp-inspired tchotchkes is the fiery focal point of the room. An Eames lounge chair is the best seat in the house for fireside reading, while a cognac leather sofa and vintage velvet armchair provide ample space to stretch out for evening chats and afternoon naps.
See More Photos of This Home
More photos after this Ad
Superior Living
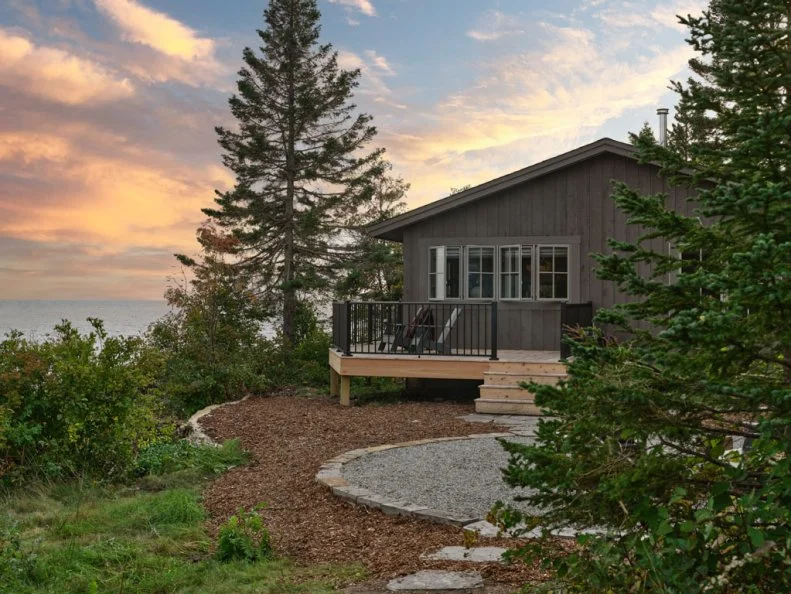
This quaint, secluded cottage enjoys some of the best sunset views that Lake Superior has to offer. The waterfront home features a brown-plum paint exterior with a chalky, lived-in finish that was hand-selected to blend seamlessly with the surrounding landscape. An unfinished deck wraps around the home's perimeter, offering owners ample space to entertain or savor their morning coffee without taking their eyes off the horizon.
See More Photos of This Home
More photos after this Ad
Superior Living: Calming Kitchen
The cottage calls for a kitchen as tranquil as its lakefront locale, and we think it’s safe to say it's mission accomplished in this inspired room. Diffused olive cabinetry provides stunning out-of-sight storage and plays well with the almond shiplap walls. Creamy, honed marble counters and a matching marble range hood join unlacquered brass hardware to welcome quiet luxury into the design. Oversized windows provide dishwashers with unfettered water views and welcome copious sunlight into the room throughout the day.
See More Photos of This Home
More photos after this Ad
Superior Living: An Ode to Nature
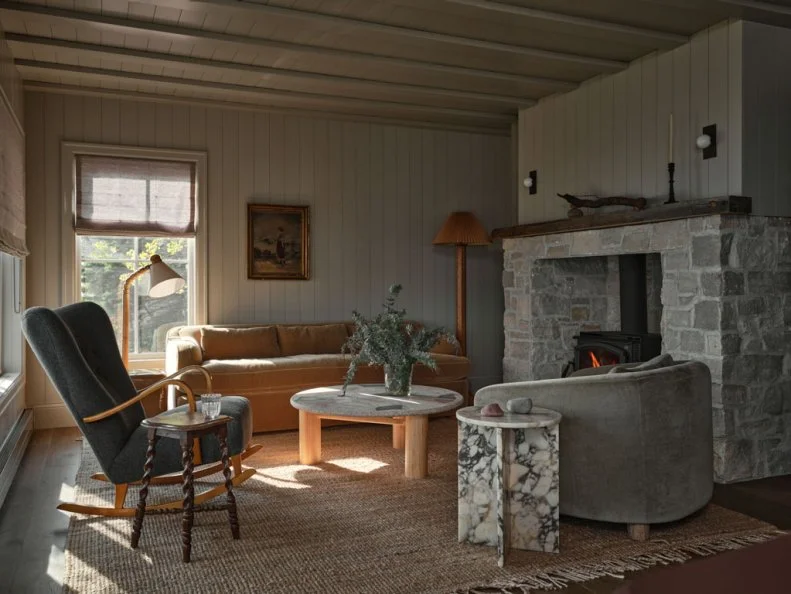
Across from the kitchen, owners unwind for the day in their equally peaceful den. Neutral shiplap cocoons the room, lining the walls and ceiling, and creates a dimensional backdrop for gray armchairs and a marigold velvet sofa. The plush seating stands poised for cozy conversation in front of the grand stone fireplace at the center of the room. Accent tables infuse natural textures and colors into the design via earthy materials like travertine, walnut and Calacatta viola marble.
See More Photos of This Home
More photos after this Ad
Superior Living: Superior Views
With a view like this, the owners need very little to create a special gathering place for friends. The waterfront pea gravel patio lets the sunset do all the talking. The pared-back spot features four contemporary Adirondack chairs, three makeshift stone side tables and a sizable metal fire pit.
See More Photos of This Home
More photos after this Ad
Classic Lakefront Cabin
With cedar shake siding, a rugged stone foundation and rustic wood columns at every turn, this family cabin is the quintessential American lake house. The classic New Hampshire home overlooks majestic Lake Sunapee, offering owners views of the sparkling water from several vantage points, including covered porches on every floor and this inviting backyard fire pit lounge with Adirondack chairs, outdoor throws, lanterns and a fully stocked bar.
See More Photos of This Home
More photos after this Ad
Classic Lakefront Cabin: Embracing the Views
Just off the main floor, an expansive covered deck provides owners and guests with near-panoramic lake views. Furnished with a cushioned porch swing and a roomy wicker conversation set, the space is designed with relaxation and entertaining in mind. A punched-brass globe pendant suspends at the center, casting the deck with golden light after sunset.
See More Photos of This Home
More photos after this Ad
Classic Lakefront Cabin: Fish Out of Water
The cabin dining room is brimming with personality. Its crisp white walls are enlivened with the spirit of the home via a rainbow book collection squeezed into the fireplace shelves, a floral abstract painting and a pigmented vintage rug set beneath a simple black table. A copper kettles collection is on display above the books for subtle shine, while a chatty fish print hangs proudly above the roaring, herringbone-clad fireplace as a nod to the locale.
See More Photos of This Home
More photos after this Ad
Classic Lakefront Cabin: Quintessential Finishes
The quintessential cabin appeal continues in this grand, log-lined living room. A rugged stone fireplace framed by two built-in benches and two curved staircases demands attention at the center of the room. Velvety pattern-clad pillows pile on each fireside bench, balancing the roughened stone and wood backdrop with lustrous jewel tones and softness. Sputnik chandeliers suspend over the lounge, bringing contemporary contrast (and a dash of quirkiness) to the design.
See More Photos of This Home
More photos after this Ad
Classic Lakefront Cabin: Boathouse Bar
A freshly painted boathouse is prime for summer entertaining just a few steps from the cabin. The boathouse features a sage green, slatted exterior brightened by a custom marigold window that slides open to reveal a stocked bar. After enjoying libations, owners and guests follow a stone paver path to the private dock, perfect for taking in the scenery or casting a line from Adirondack chairs.
See More Photos of This Home
More photos after this Ad
Midcentury Gem
This sprawling lakefront home looks like it was plucked from the Palm Springs desert with iconic midcentury architecture and minimalist landscaping. The impressive home forgoes walls for windows across the entire rear exterior, lending its owners spectacular water views from every room.
More photos after this Ad
Midcentury Gem: Splashy Statement
A jaunty slanted ceiling, striped bar stools and a splashy lake-blue island infuse this otherwise white modern kitchen with vivacity. The splashy blue island is a seamless pairing for the stainless steel appliances and complements the golden tones at play with the butcher block counters and dome pendant lights.
More photos after this Ad
Midcentury Gem: Grand Room, Great Views
Entertaining is effortless in this open-concept great room overlooking the water. Grand, floor-to-ceiling windows provide guests with unrivaled views of passing boats and fishing birds from contemporary gray sofas or mahogany-framed armchairs. A jaw-dropping, double-sided stone fireplace separates the lounge from the dining room and washes the expansive space with warm, ambient light after hours.
More photos after this Ad
Midcentury Gem: Serene Scenes
Owners start their day with floor-to-ceiling water views in this tranquil primary suite. Barely there gray walls and a white slanted ceiling lend the contemporary bedroom a soft, ethereal quality that ensures all focus remains on the vista beyond the iron-framed windows. An espresso-stained beam divides the room overhead, enhancing the architectural richness within the space. The bed is made with airy organic linens for a fresh feel, while a navy chaise lounge nestles against the windows and delivers a drop of drama to the design.
More photos after this Ad
Photo: Ryann Ford, Sanders Architecture.
From:
Scheer & Co
44 / 51
Nestled in the Pines
This Texas cabin, dating back to the 1940s, perches on the edge of a 100-acre lake and enjoys a wealth of storied charm indoors and out. The exterior, refinished in an alluring charcoal paint, allows it to disappear against the lush landscape by day and reflect nothing but golden light on the still waters by night.
See More Photos of This Home
More photos after this Ad
Photo: Ryann Ford, Sanders Architecture.
From:
Scheer & Co
45 / 51
Nestled in the Pines: Rustic Meets Refined
The inky exterior color continues into the family lodge kitchen. Matte black upper and lower cabinets line the walls in an L-shaped formation, offering storage a go-go for pots, pans and glassware alike. The room’s creamy white Calacatta marble countertops, pegboard backsplash and shiplap ceiling balance the dramatic cabinetry and maintain brightness in the space. An antique wooden work table sits beneath gilt-enamel schoolhouse pendants, serving as a makeshift island for prepping, serving and enjoying meals at the center of the room.
See More Photos of This Home
More photos after this Ad
Photo: Ryann Ford, Sanders Architecture.
From:
Scheer & Co
46 / 51
Nestled in the Pines: Wrapped in Warmth
Nothing spells lake house like wood-paneled walls. This classic suite features honey-toned wood paneling on the floor, ceiling and walls for a golden, jewel box effect. Owners offset the vibrant tones with neutral furnishings and fixtures, like a bronze ceiling fan, an iron-framed bed, bright white linens and matching, bright white table lamps.
See More Photos of This Home
More photos after this Ad
Photo: Ryann Ford, Sanders Architecture.
From:
Scheer & Co
47 / 51
Nestled in the Pines: Screen Porch Slumber Parties
When the lodge is overflowing with family, the kids can set up for a slumber party on the screened sleeping porch. The inviting extension features a slanted, exposed beam ceiling with a beehive pendant to illuminate the space after dark and a powerful ceiling fan to combat the Texas heat. A pair of cozy cots, piled high with toss pillows and throw blankets, creates a soft landing place for littles and doubles as overflow seating during the day.
See More Photos of This Home
More photos after this Ad
More photos after this Ad
Photo: Shawn G. Henry/Getty Images
49 / 51
Cozy Camp Cabin: Small Space, Big Style
What this kitchen lacks in size, it more than makes up for in style. Glazed subway tiles create a lustrous backdrop for the kitchen appliances that instantly elevates the design. Custom, honey-stained cabinets fitted with leather door pulls and a matching range hood contrast the tiles with warmth. Soapstone counters top the lower cabinets, complementing the oil-rubbed sink and Carrara marble-topped cart at the center of the room. The cart works overtime as a prep space and bar to scarf down a quick bite before heading out on the water.
See More Photos of This Home
More photos after this Ad
Photo: Shawn G. Henry
50 / 51
Cozy Camp Cabin: Attention to Details


The high-impact design details carry throughout the open-concept family room and rec space. The cabin’s original stone fireplace was revamped with a custom linear pine overmantel that extends to the ceiling to accentuate the pitched roof. White shiplap wraps the walls in the main living area, while a black-and-white forest toile wallpaper illuminated by a brass gallery light adds charm behind the window-front alcove. The exposed ceiling above the alcove’s built-in booth is a soft mauve that complements the blush tones at play on the exterior.
See More Photos of This Home
More photos after this Ad
Photo: Shawn G. Henry
51 / 51
Cozy Camp Cabin: Cuddle Up to Water Views
Across from the playful alcove booth, Knight provides campers unparalleled lake views from this handsomely appointed lounge. A smoky, sloped-arm sofa invites guests to settle under the throw blanket and sip coffee while watching the passing kayaks and canoes. Rattan midcentury armchairs enjoy the same boundless water views opposite the sofa; a glossy tulip coffee table ties the seating together.
See More Photos of This Home